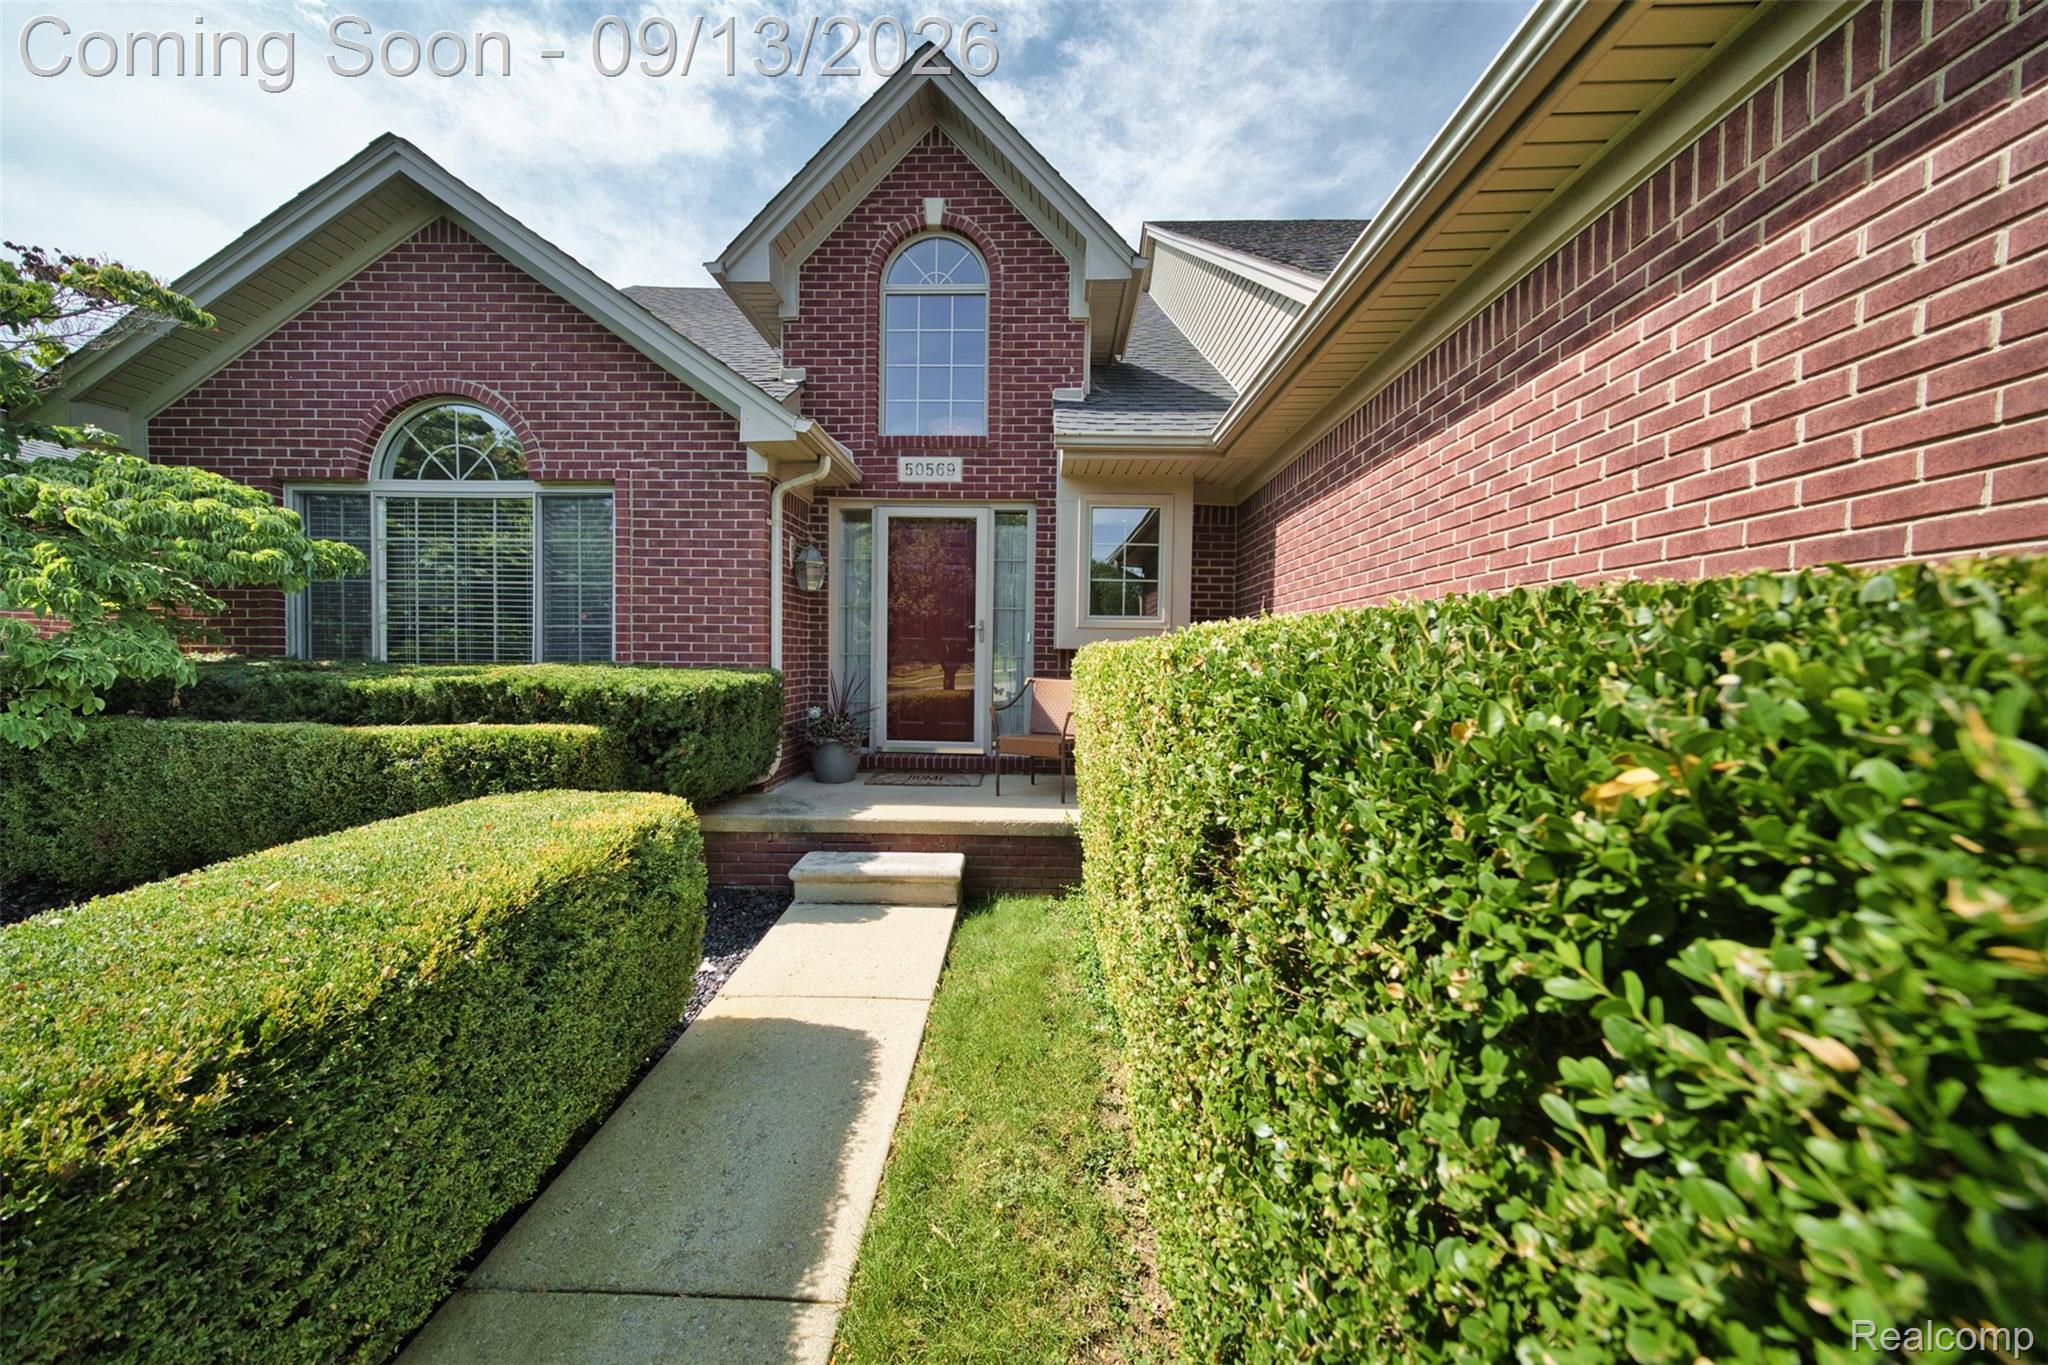
Red-brick home entrance with arched windows and a walkway bordered by trimmed hedges.
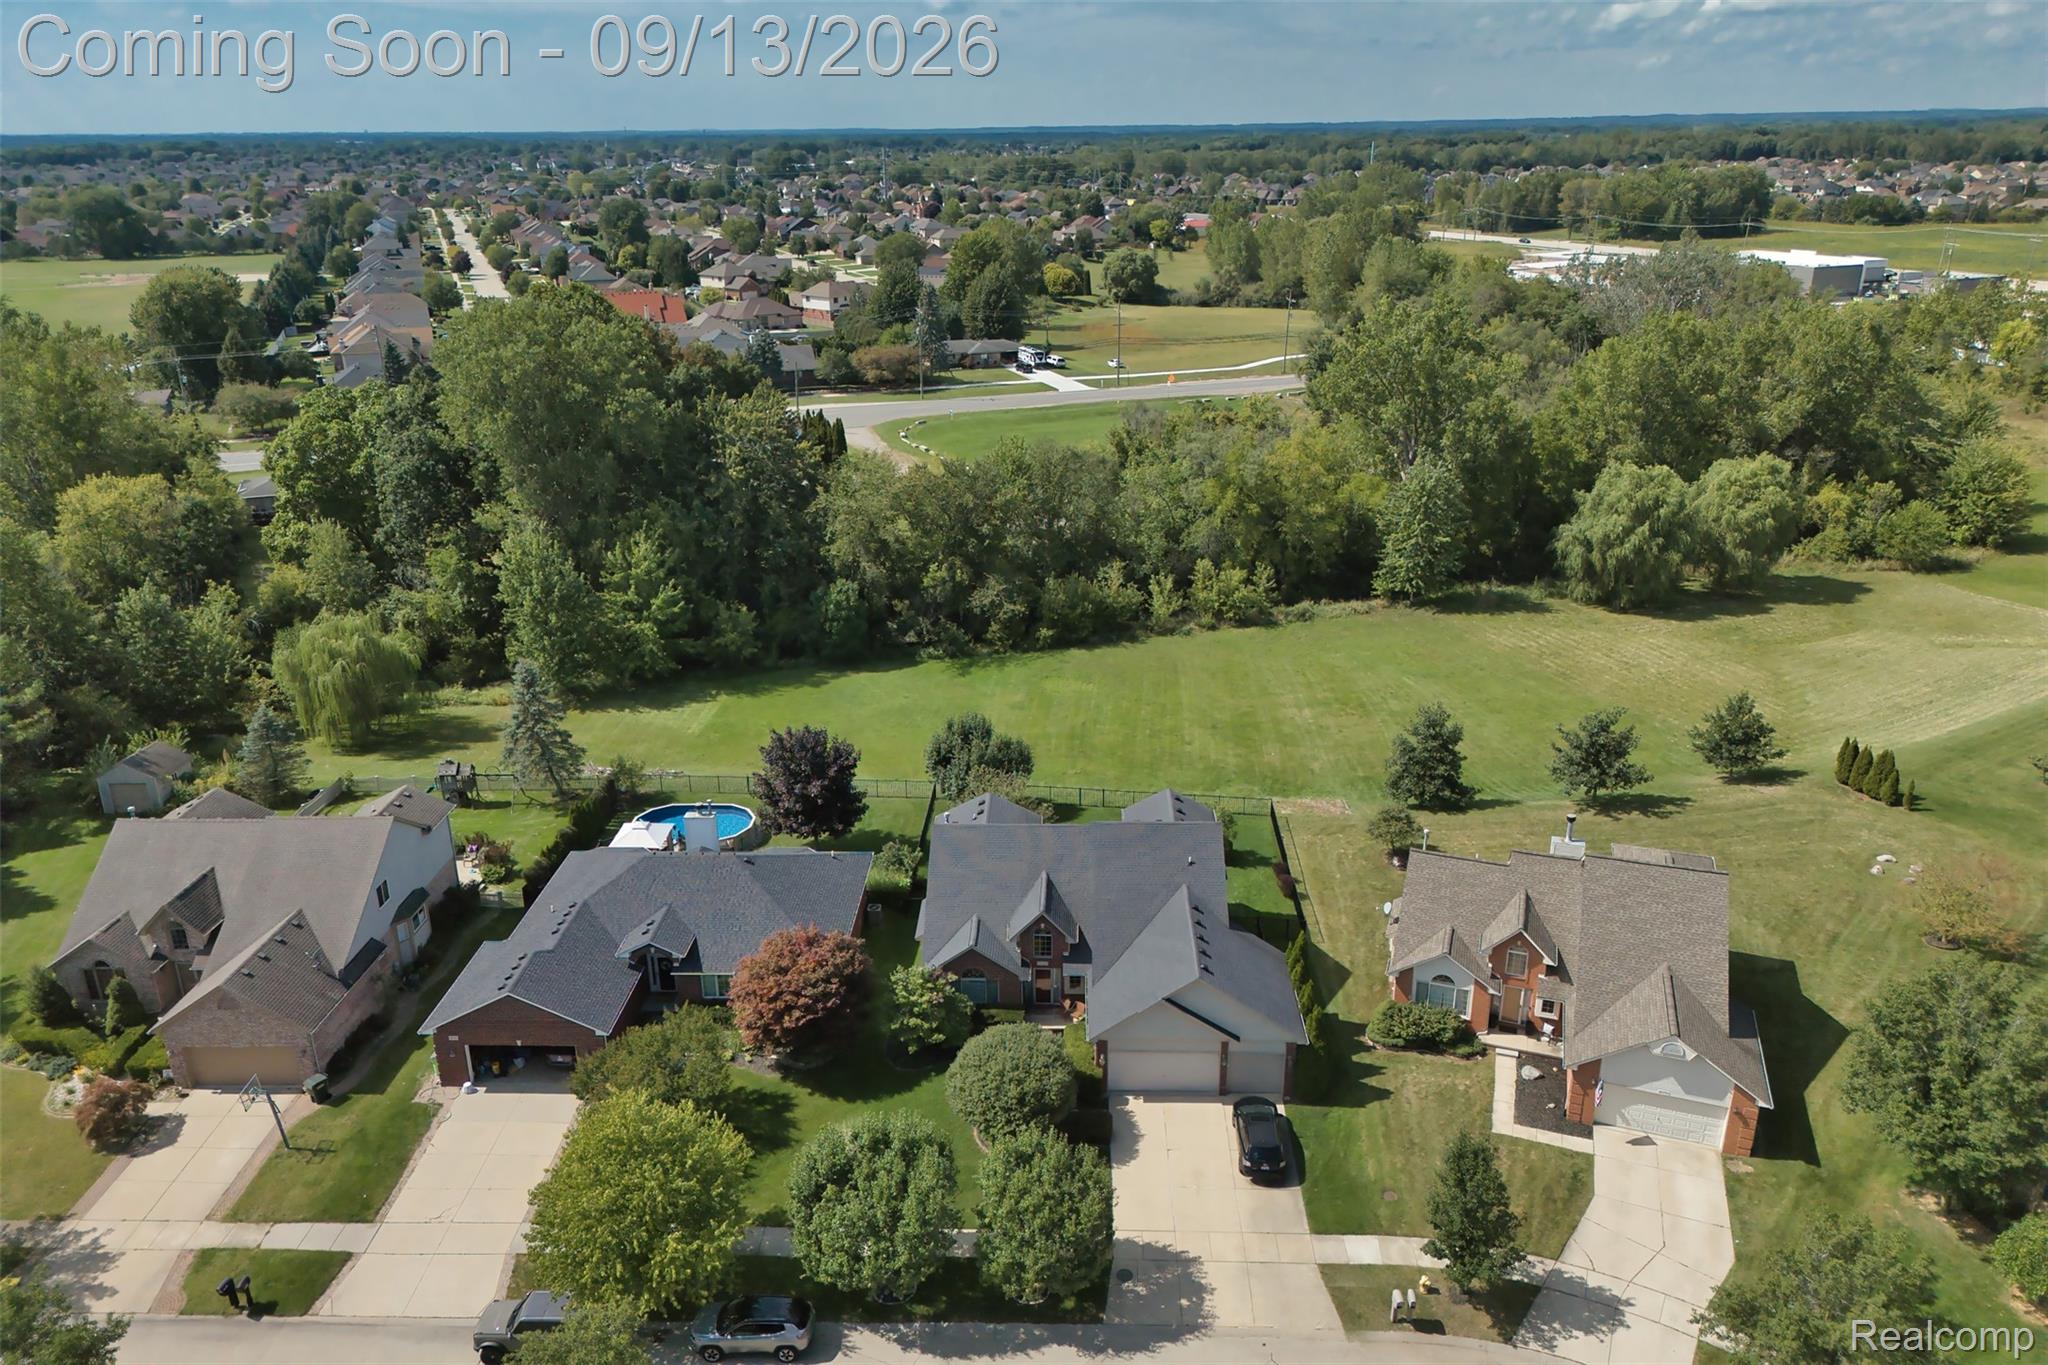
Aerial view of homes beside a broad grassy lawn and tree line.
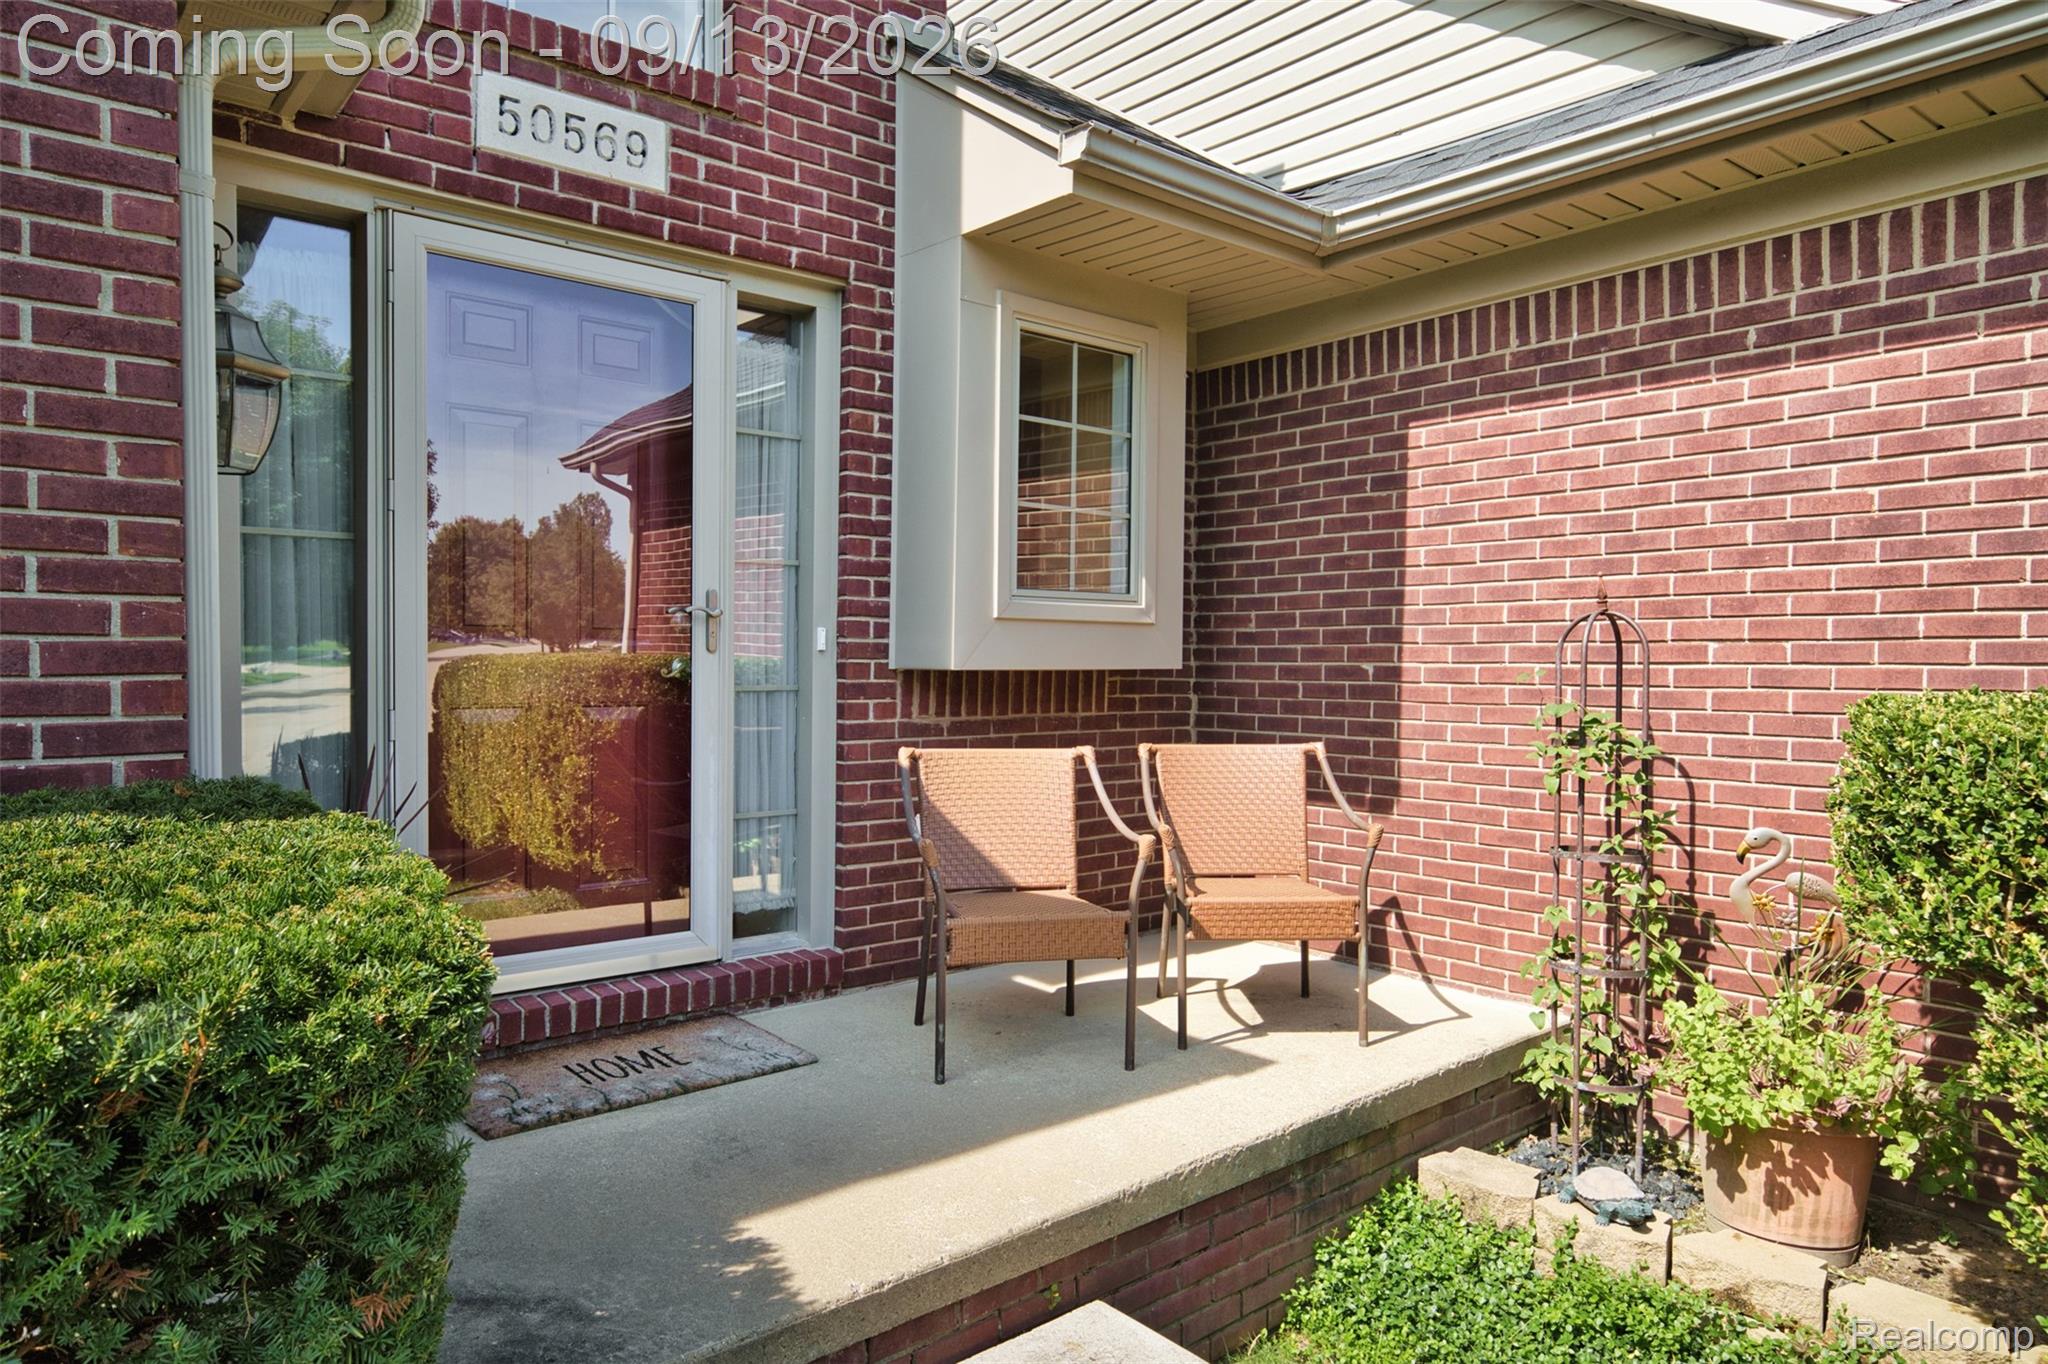
Brick home’s covered front porch with two woven chairs, potted plants, and a glass entry door.
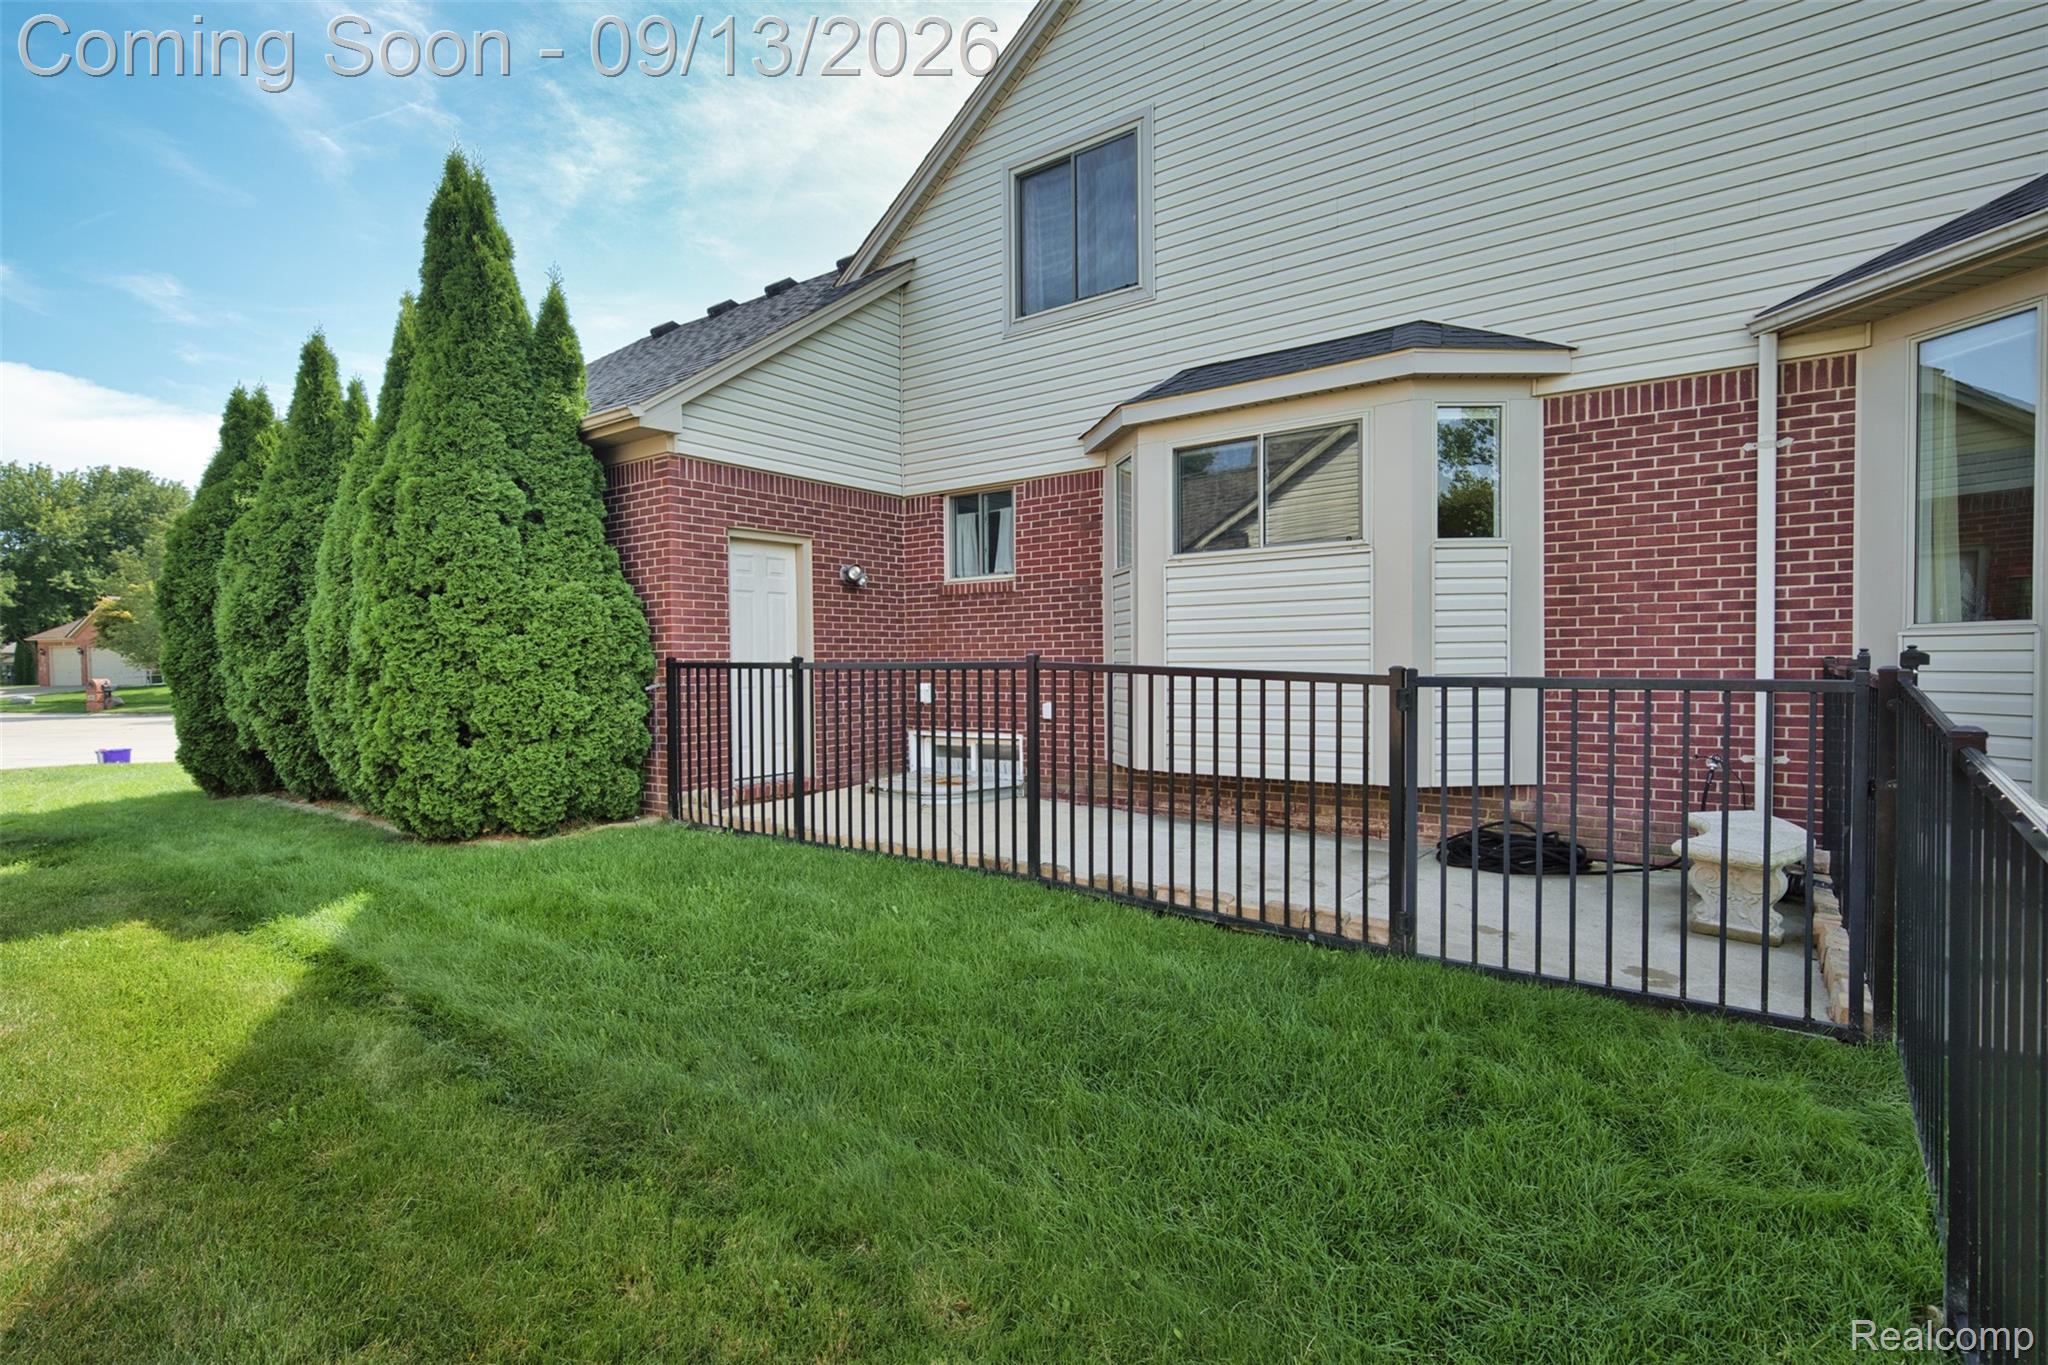
Rear exterior of a two-story brick-and-siding home with a fenced patio and tall evergreen shrubs.
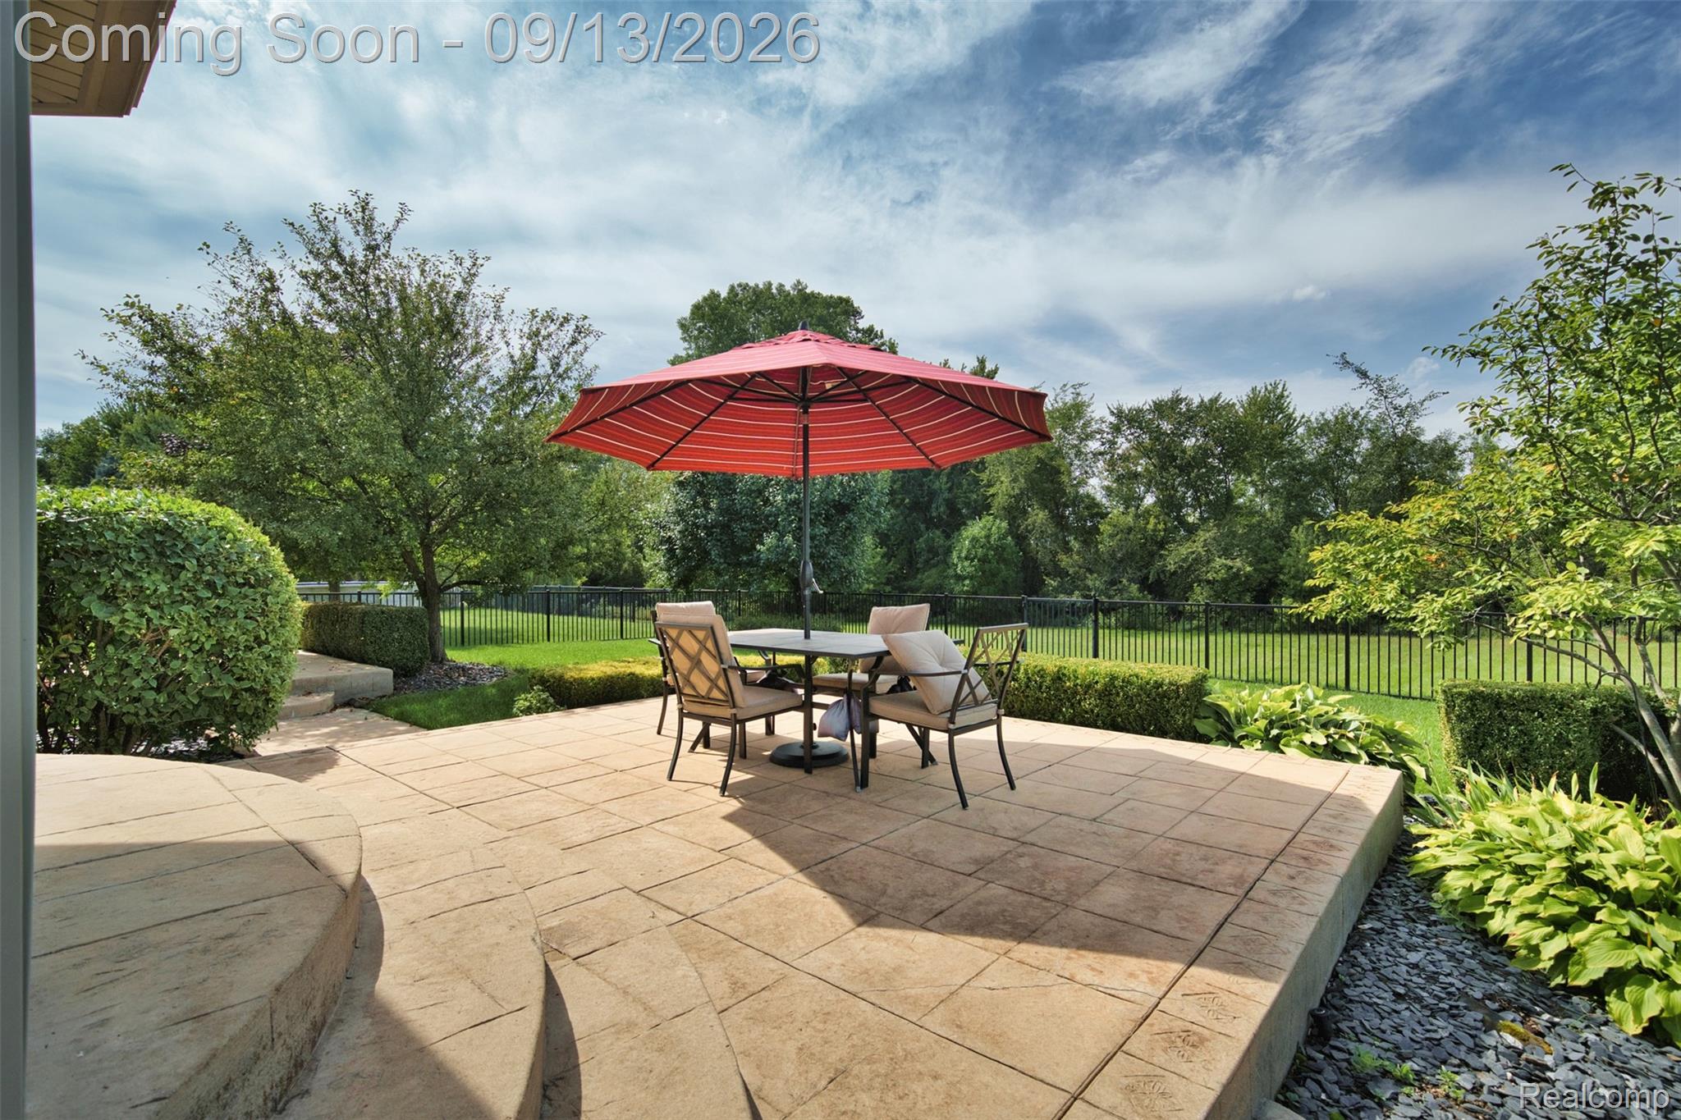
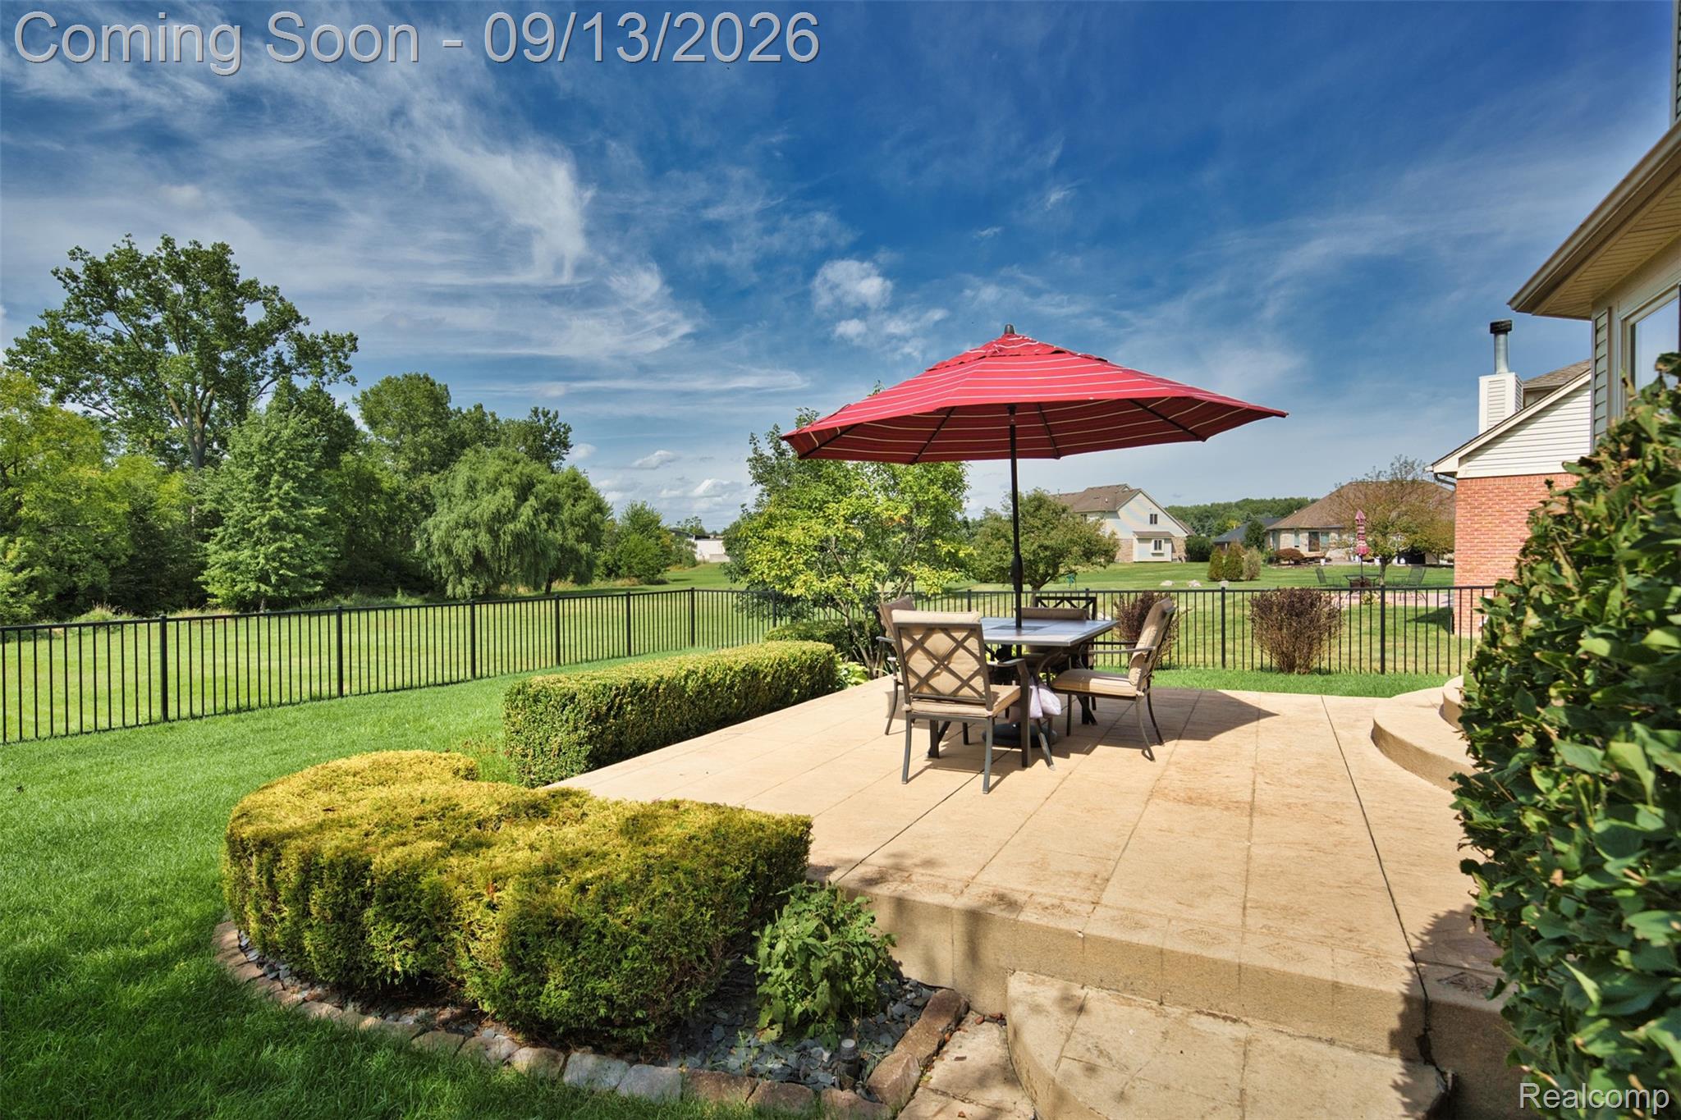
Backyard patio with outdoor dining set beneath a red umbrella, bordered by landscaped shrubs and a fenced lawn.
Backyard patio with outdoor dining set beneath a red umbrella, overlooking a fenced lawn.
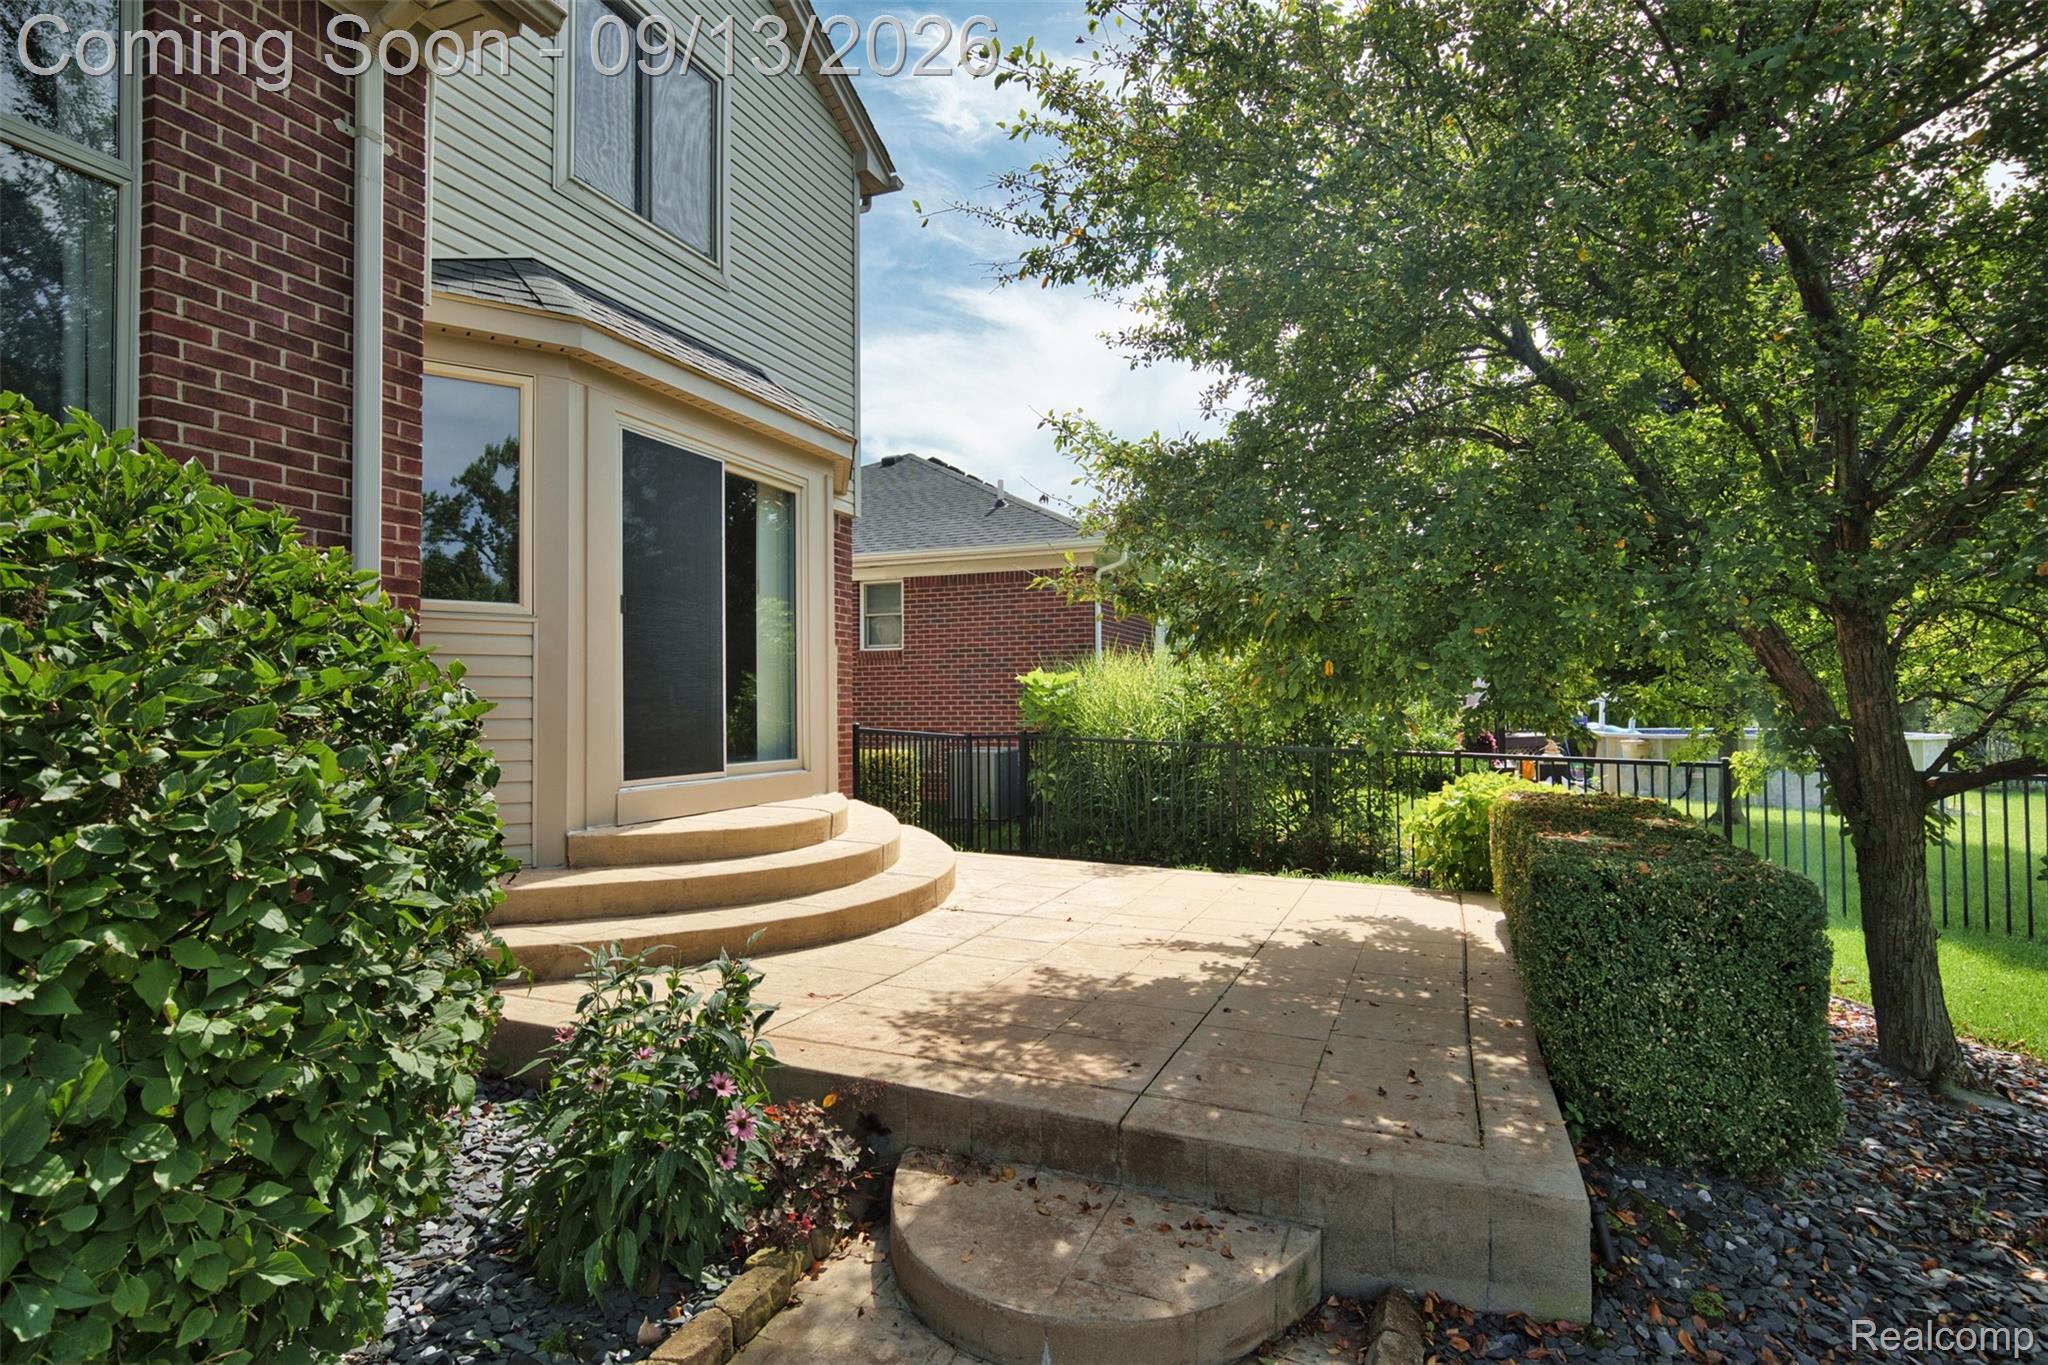
Raised stone patio with curved steps beside a sliding glass door and fenced, tree-shaded yard.
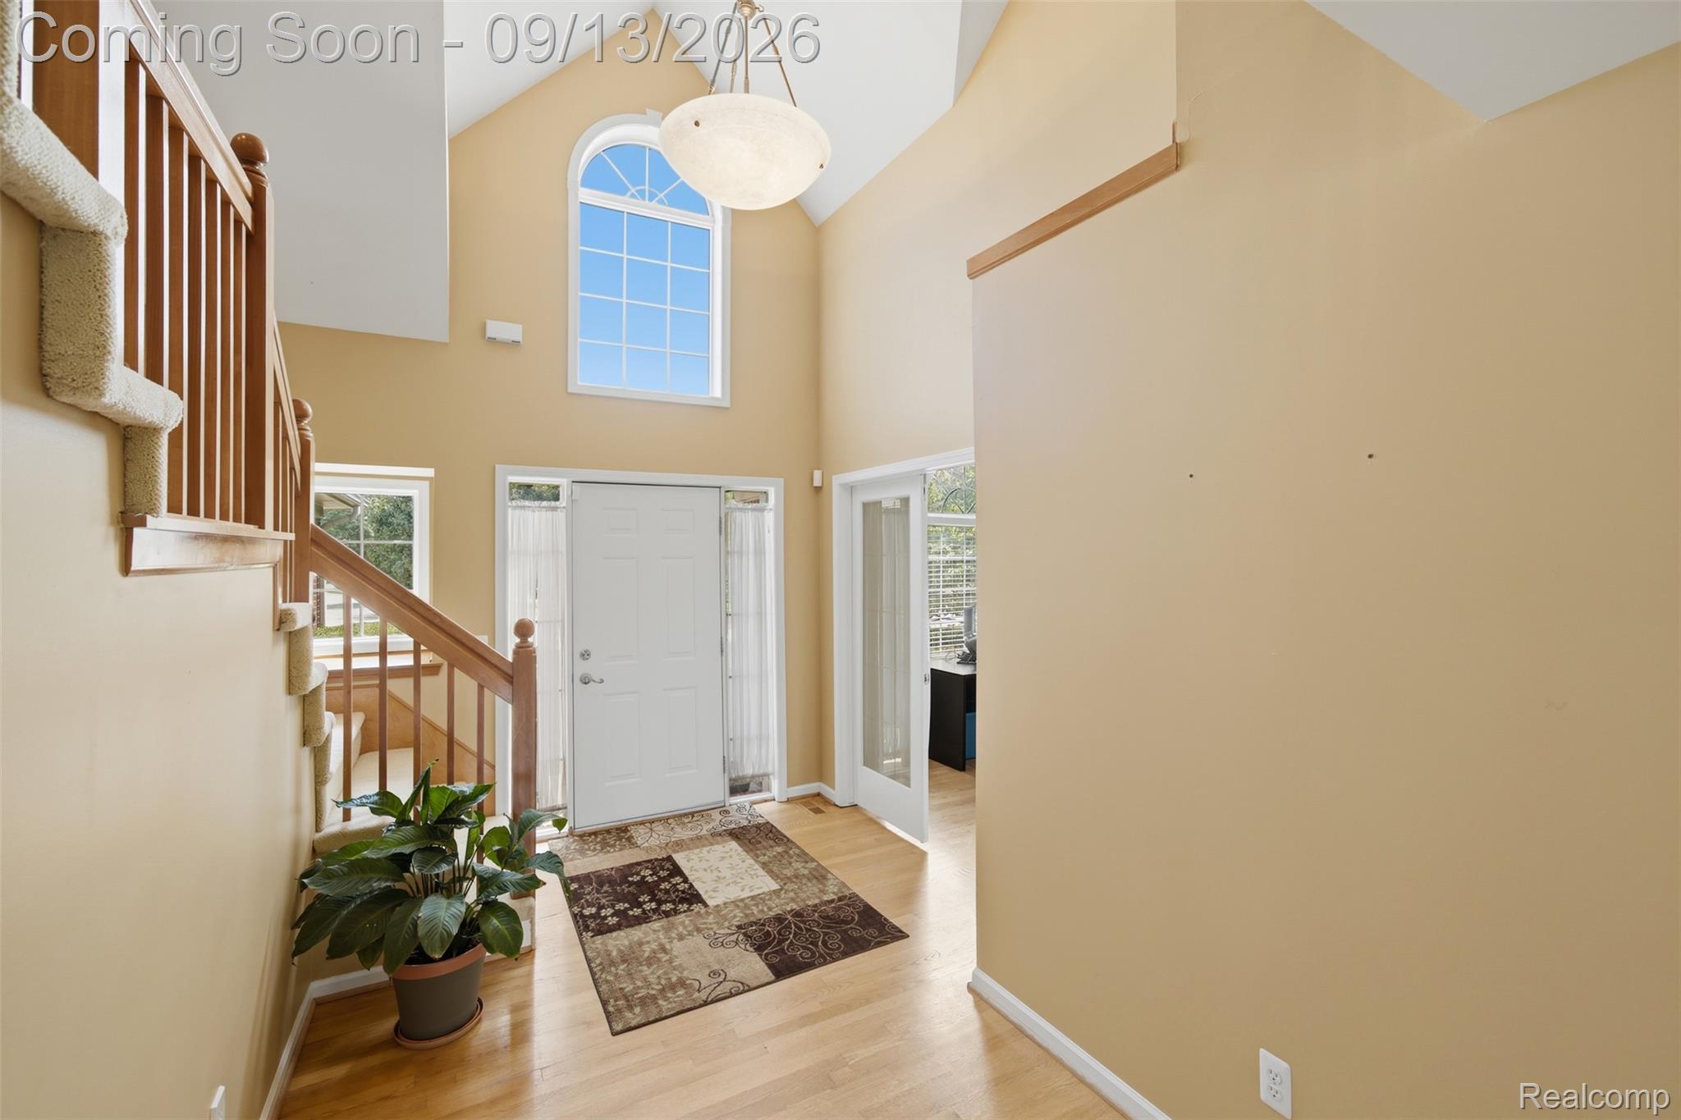
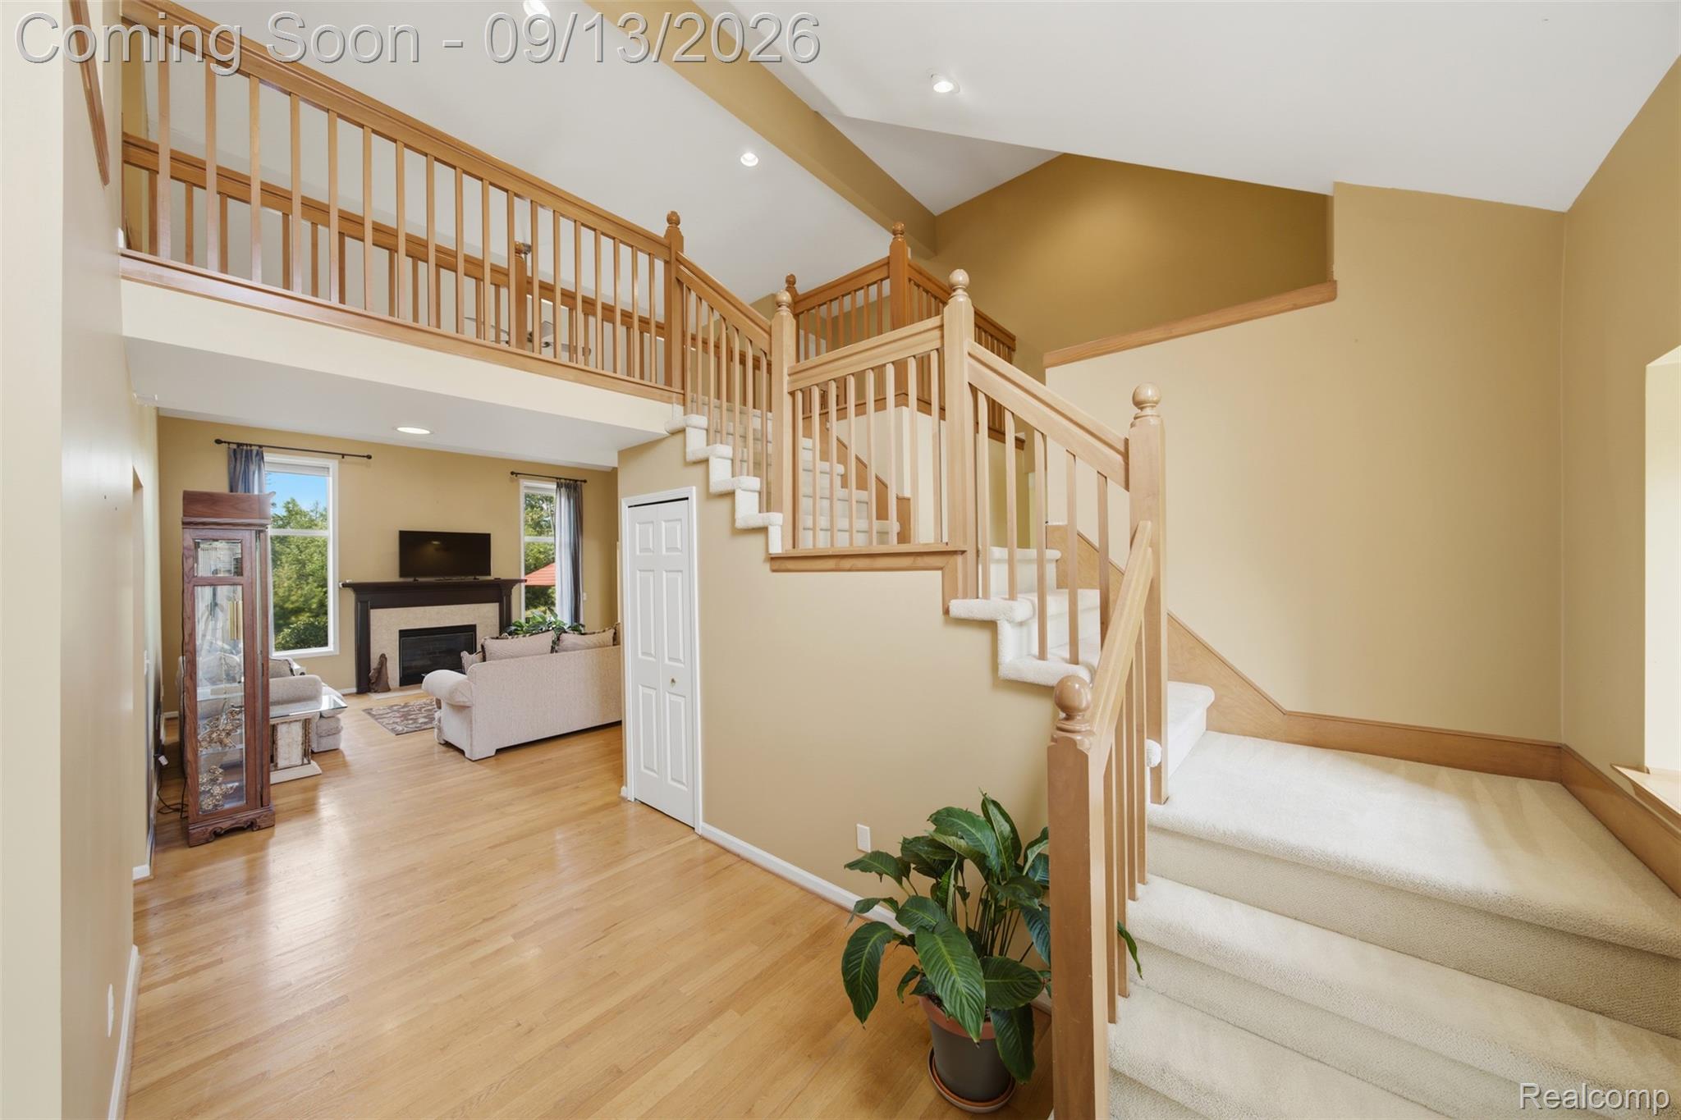
Two-story entry foyer with a carpeted staircase, arched window, and hardwood floor.
Two-story living room with hardwood floors, a fireplace, and a carpeted staircase with wood railings.
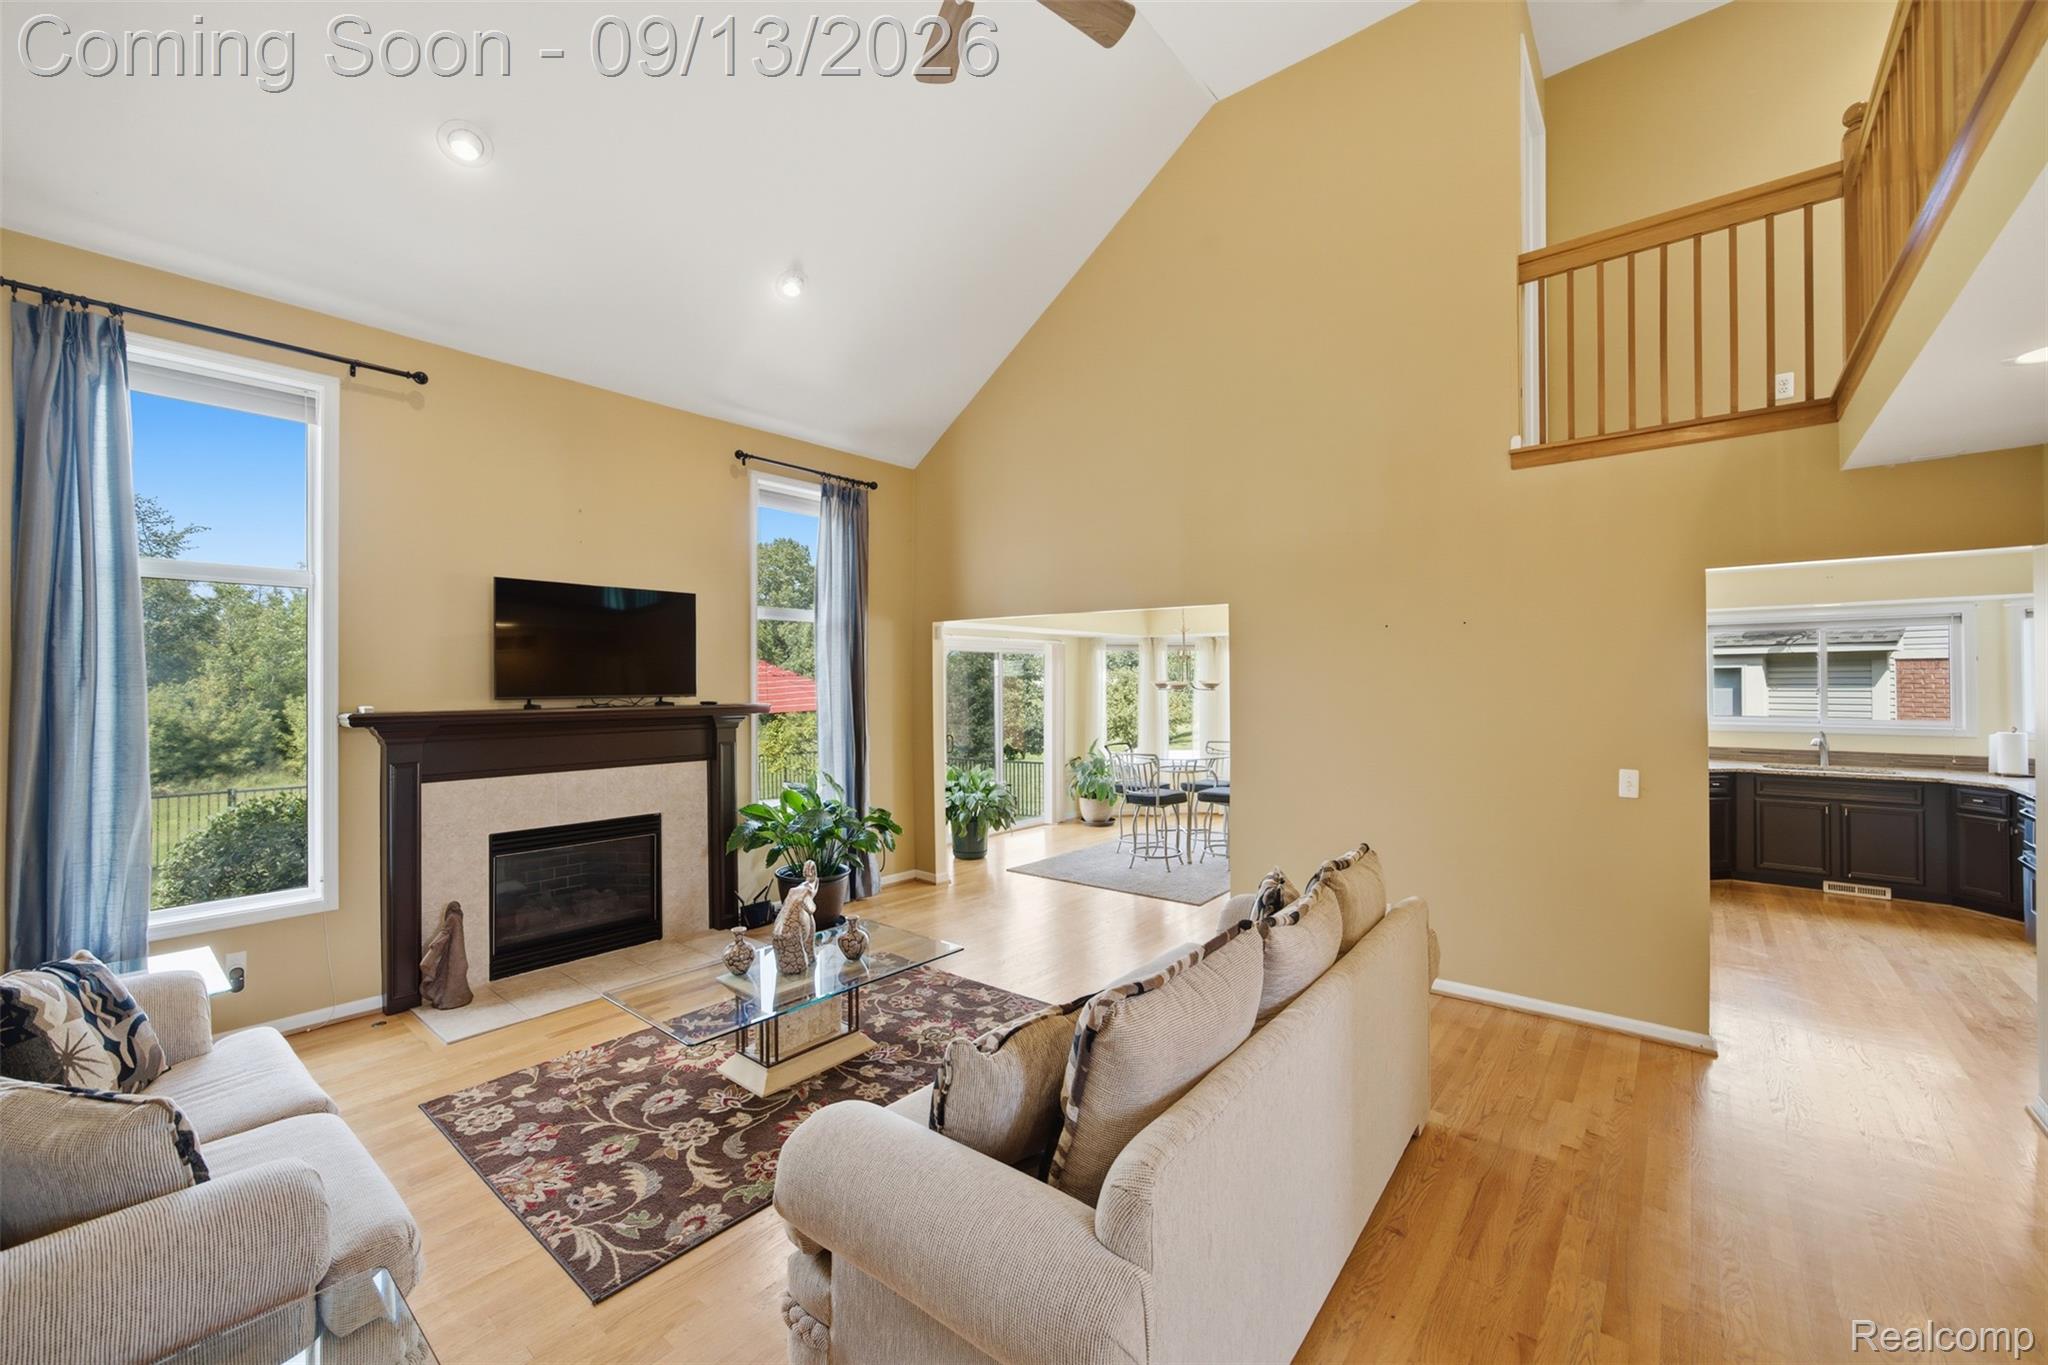
Living room with a vaulted ceiling, fireplace, hardwood floors, and an open view toward the dining area.
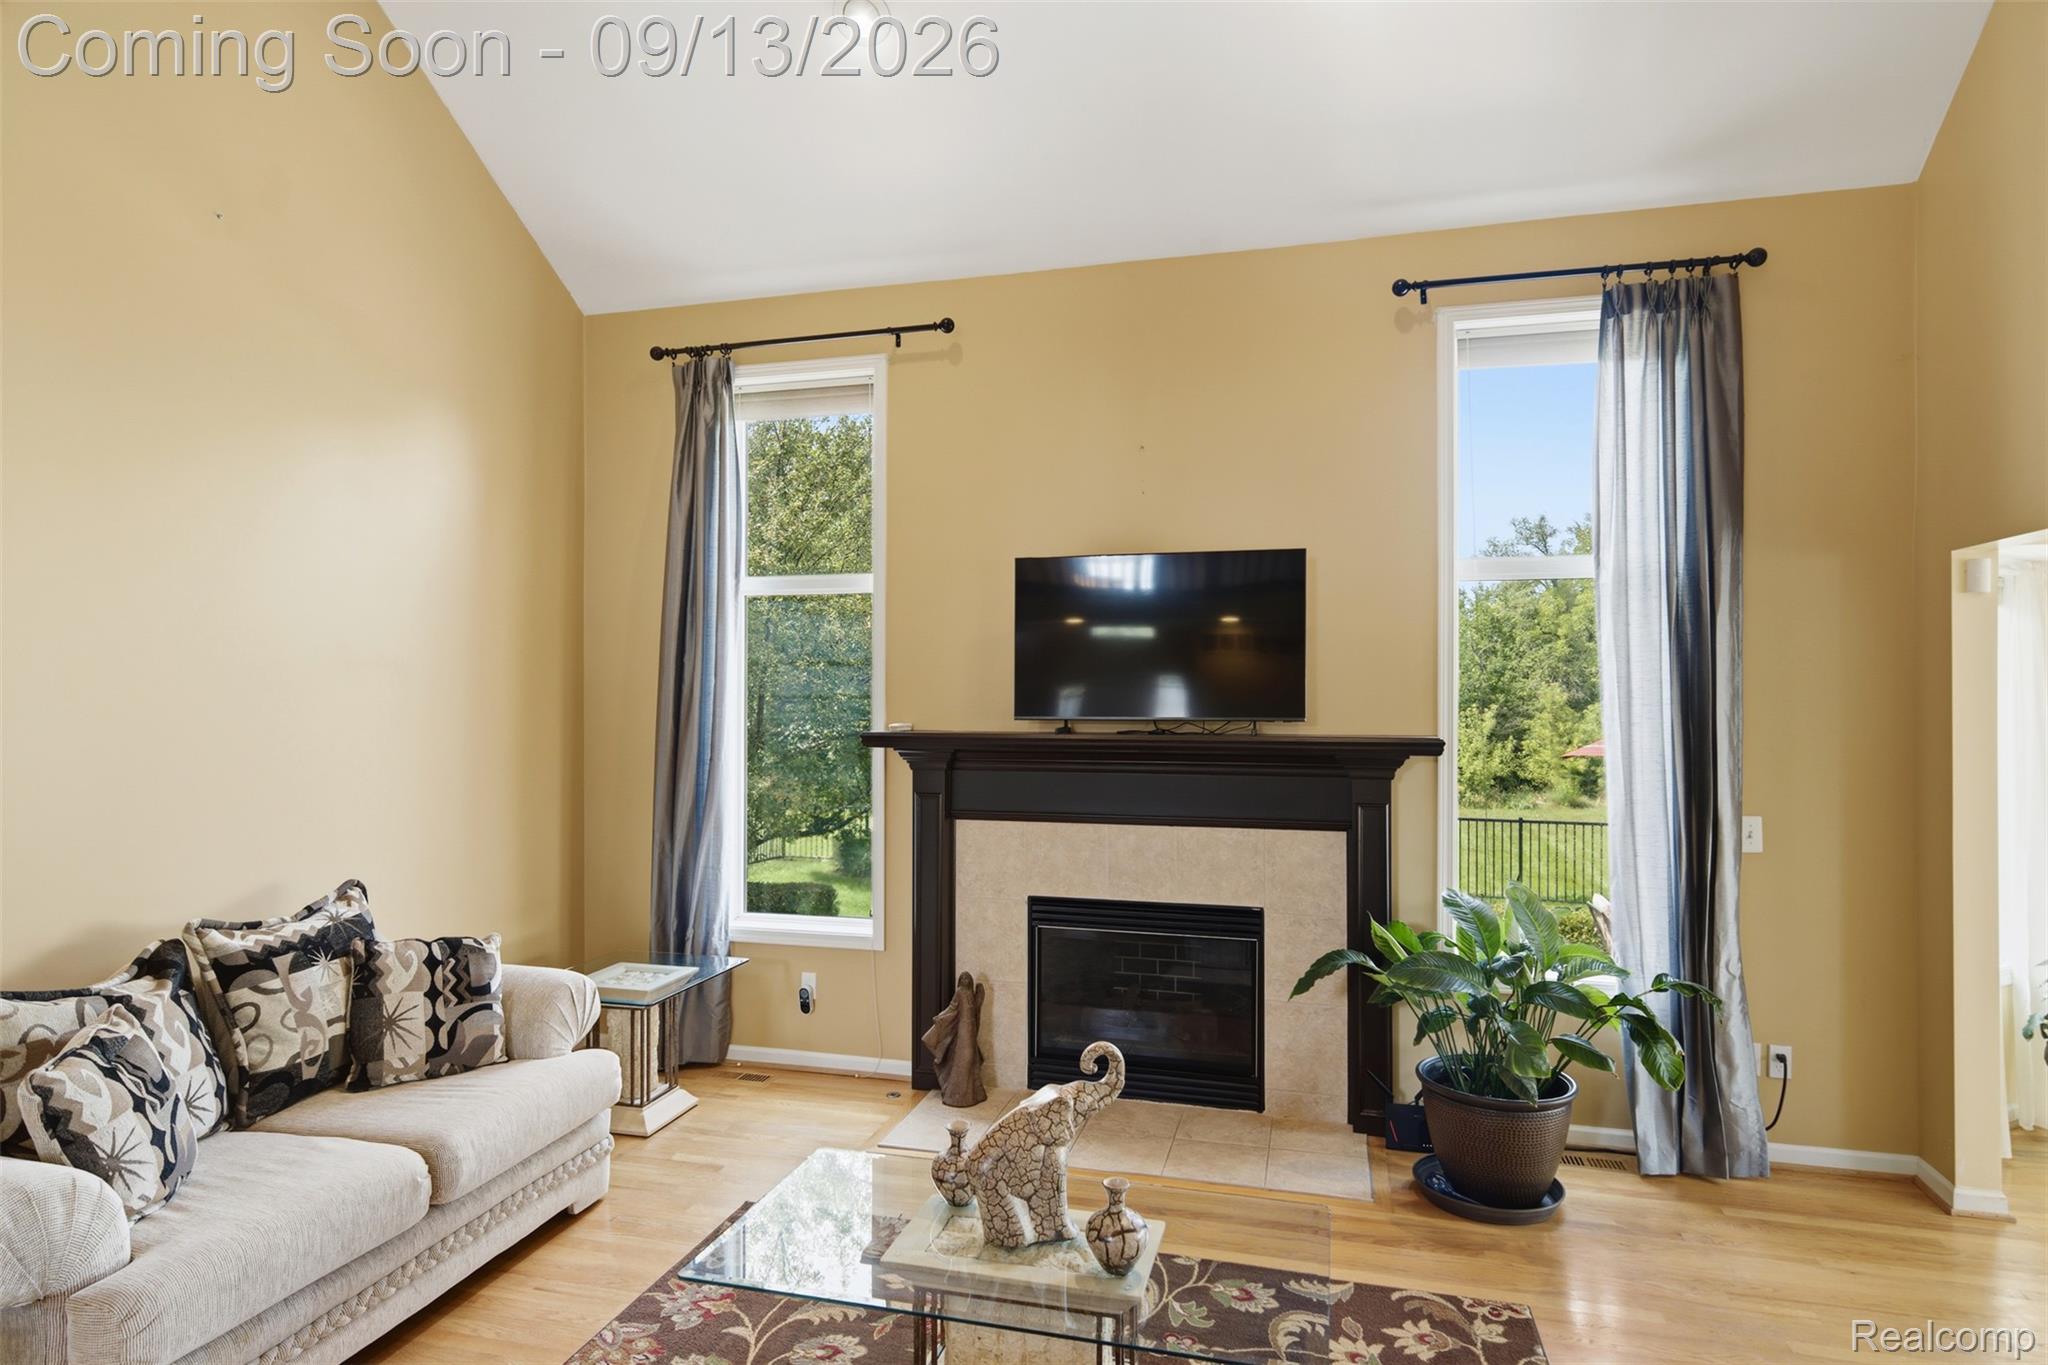
Furnished living room with a dark fireplace and television between two tall curtained windows.
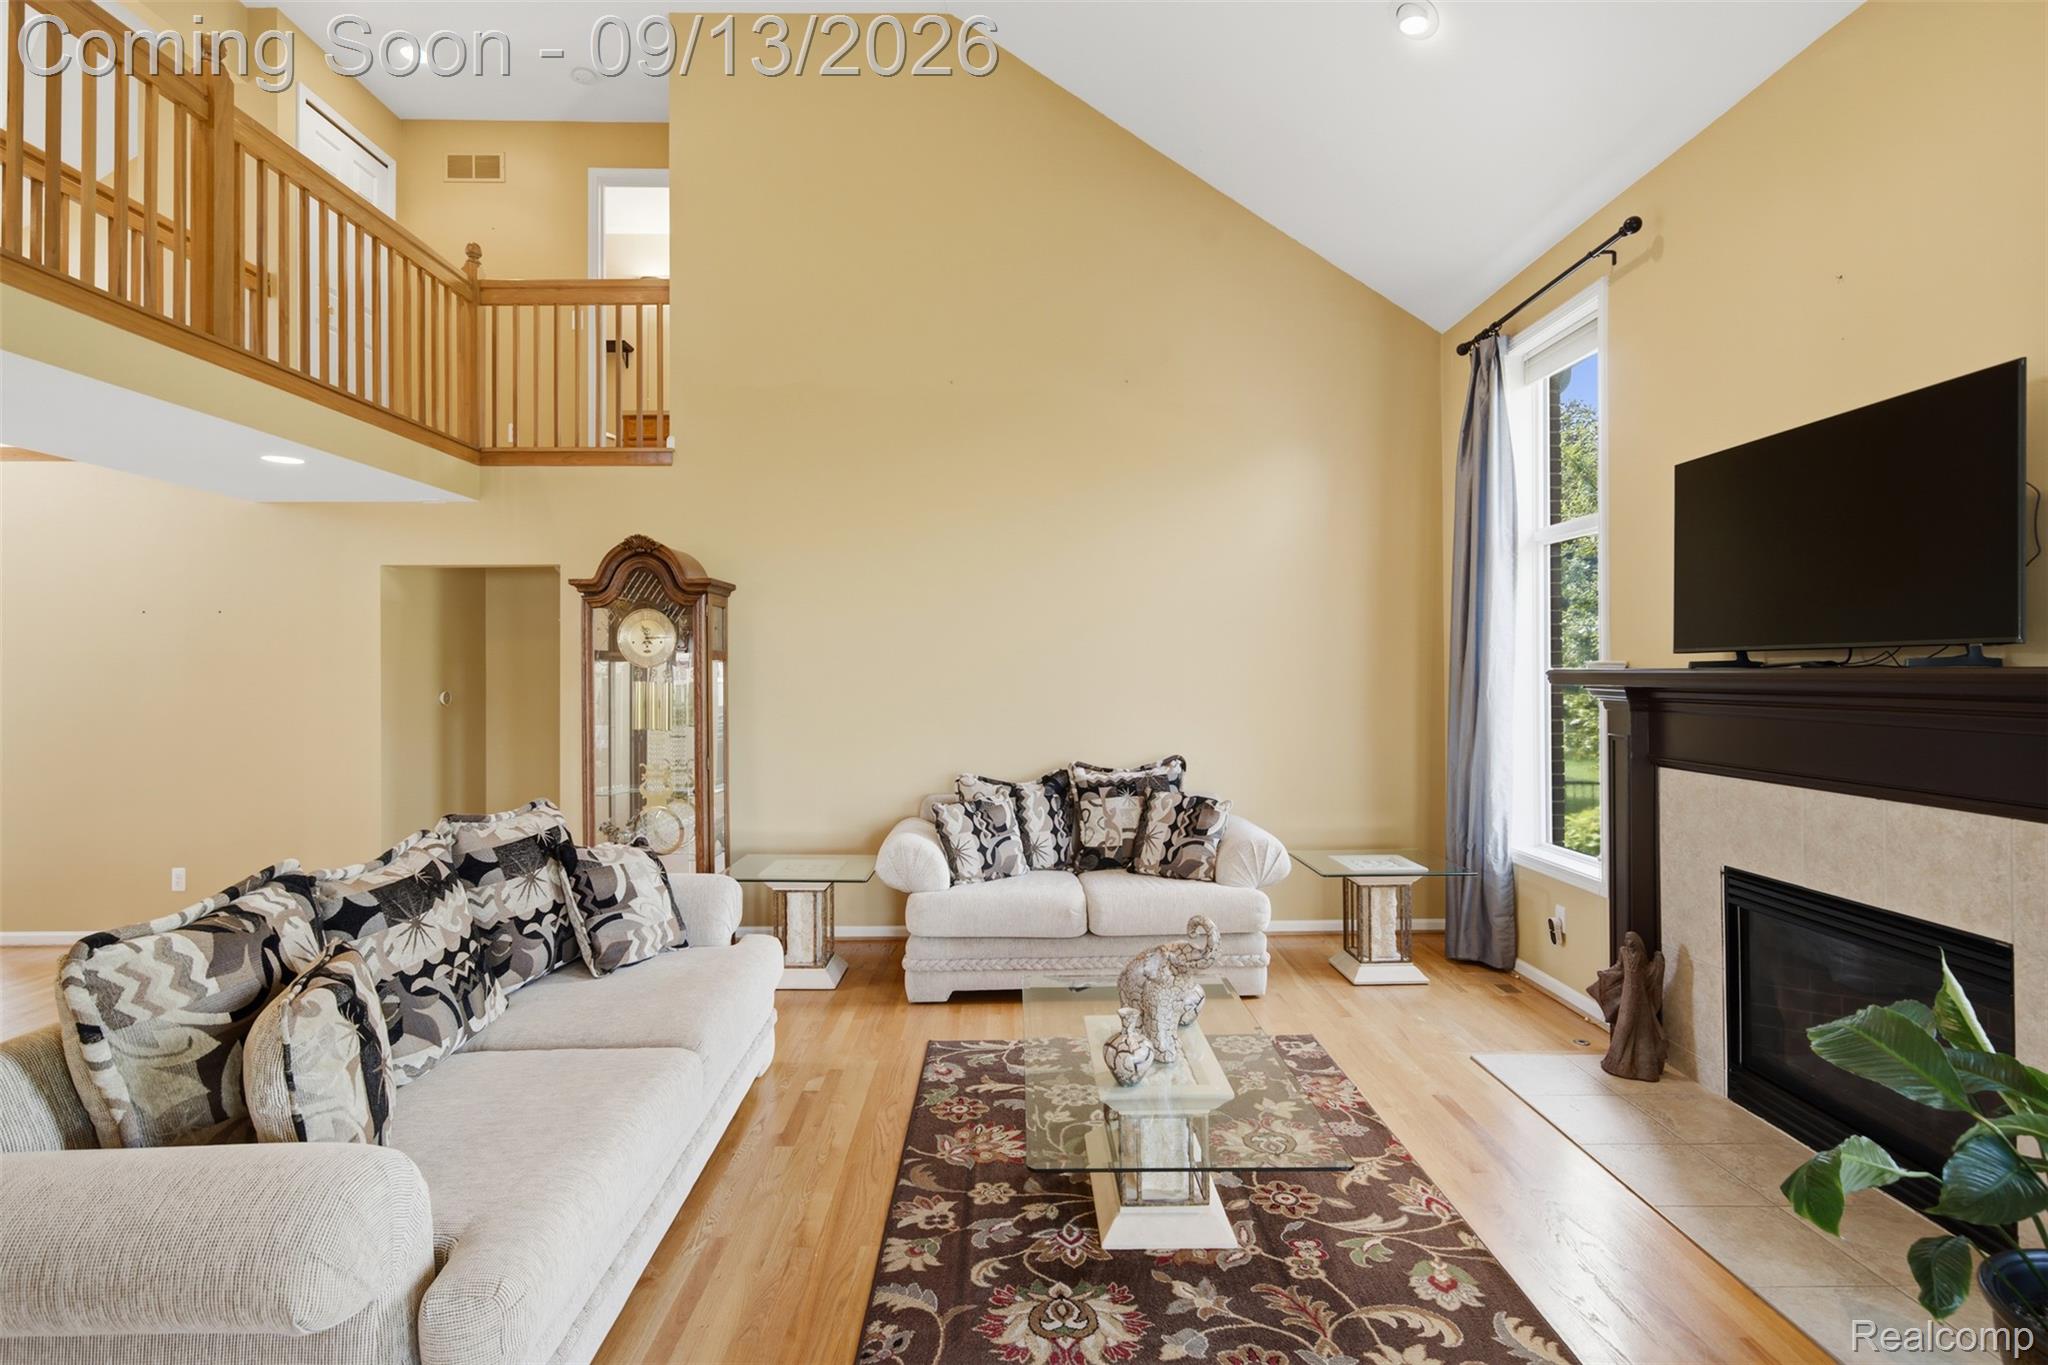
Furnished living room with a vaulted ceiling, upper-level railing, fireplace, and patterned sofas.
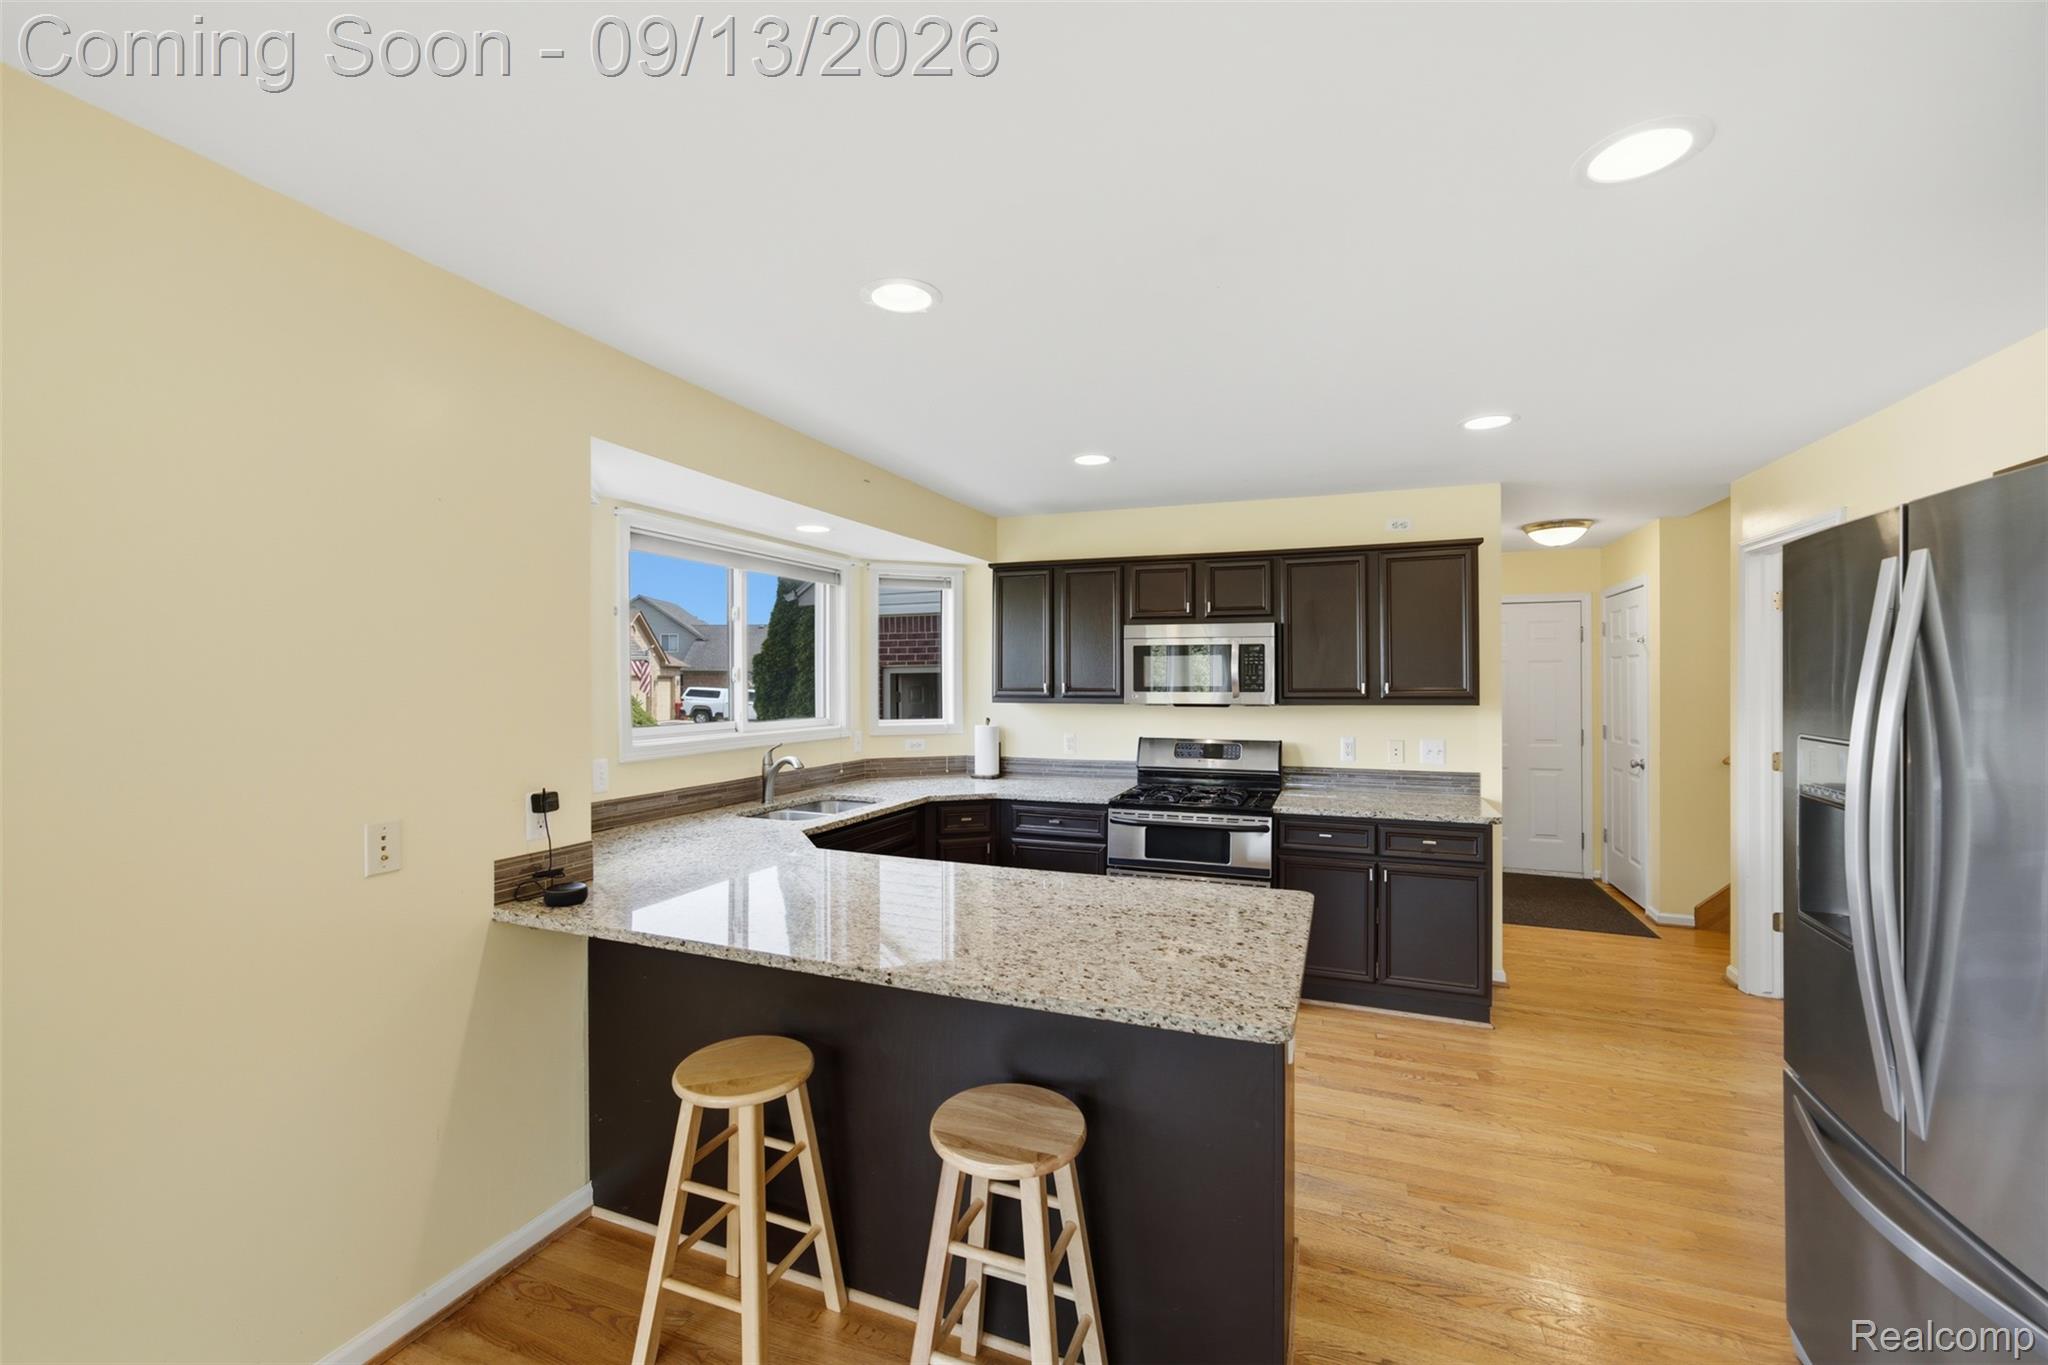
Kitchen with dark cabinets, a granite island, stainless steel appliances, and two wooden stools.
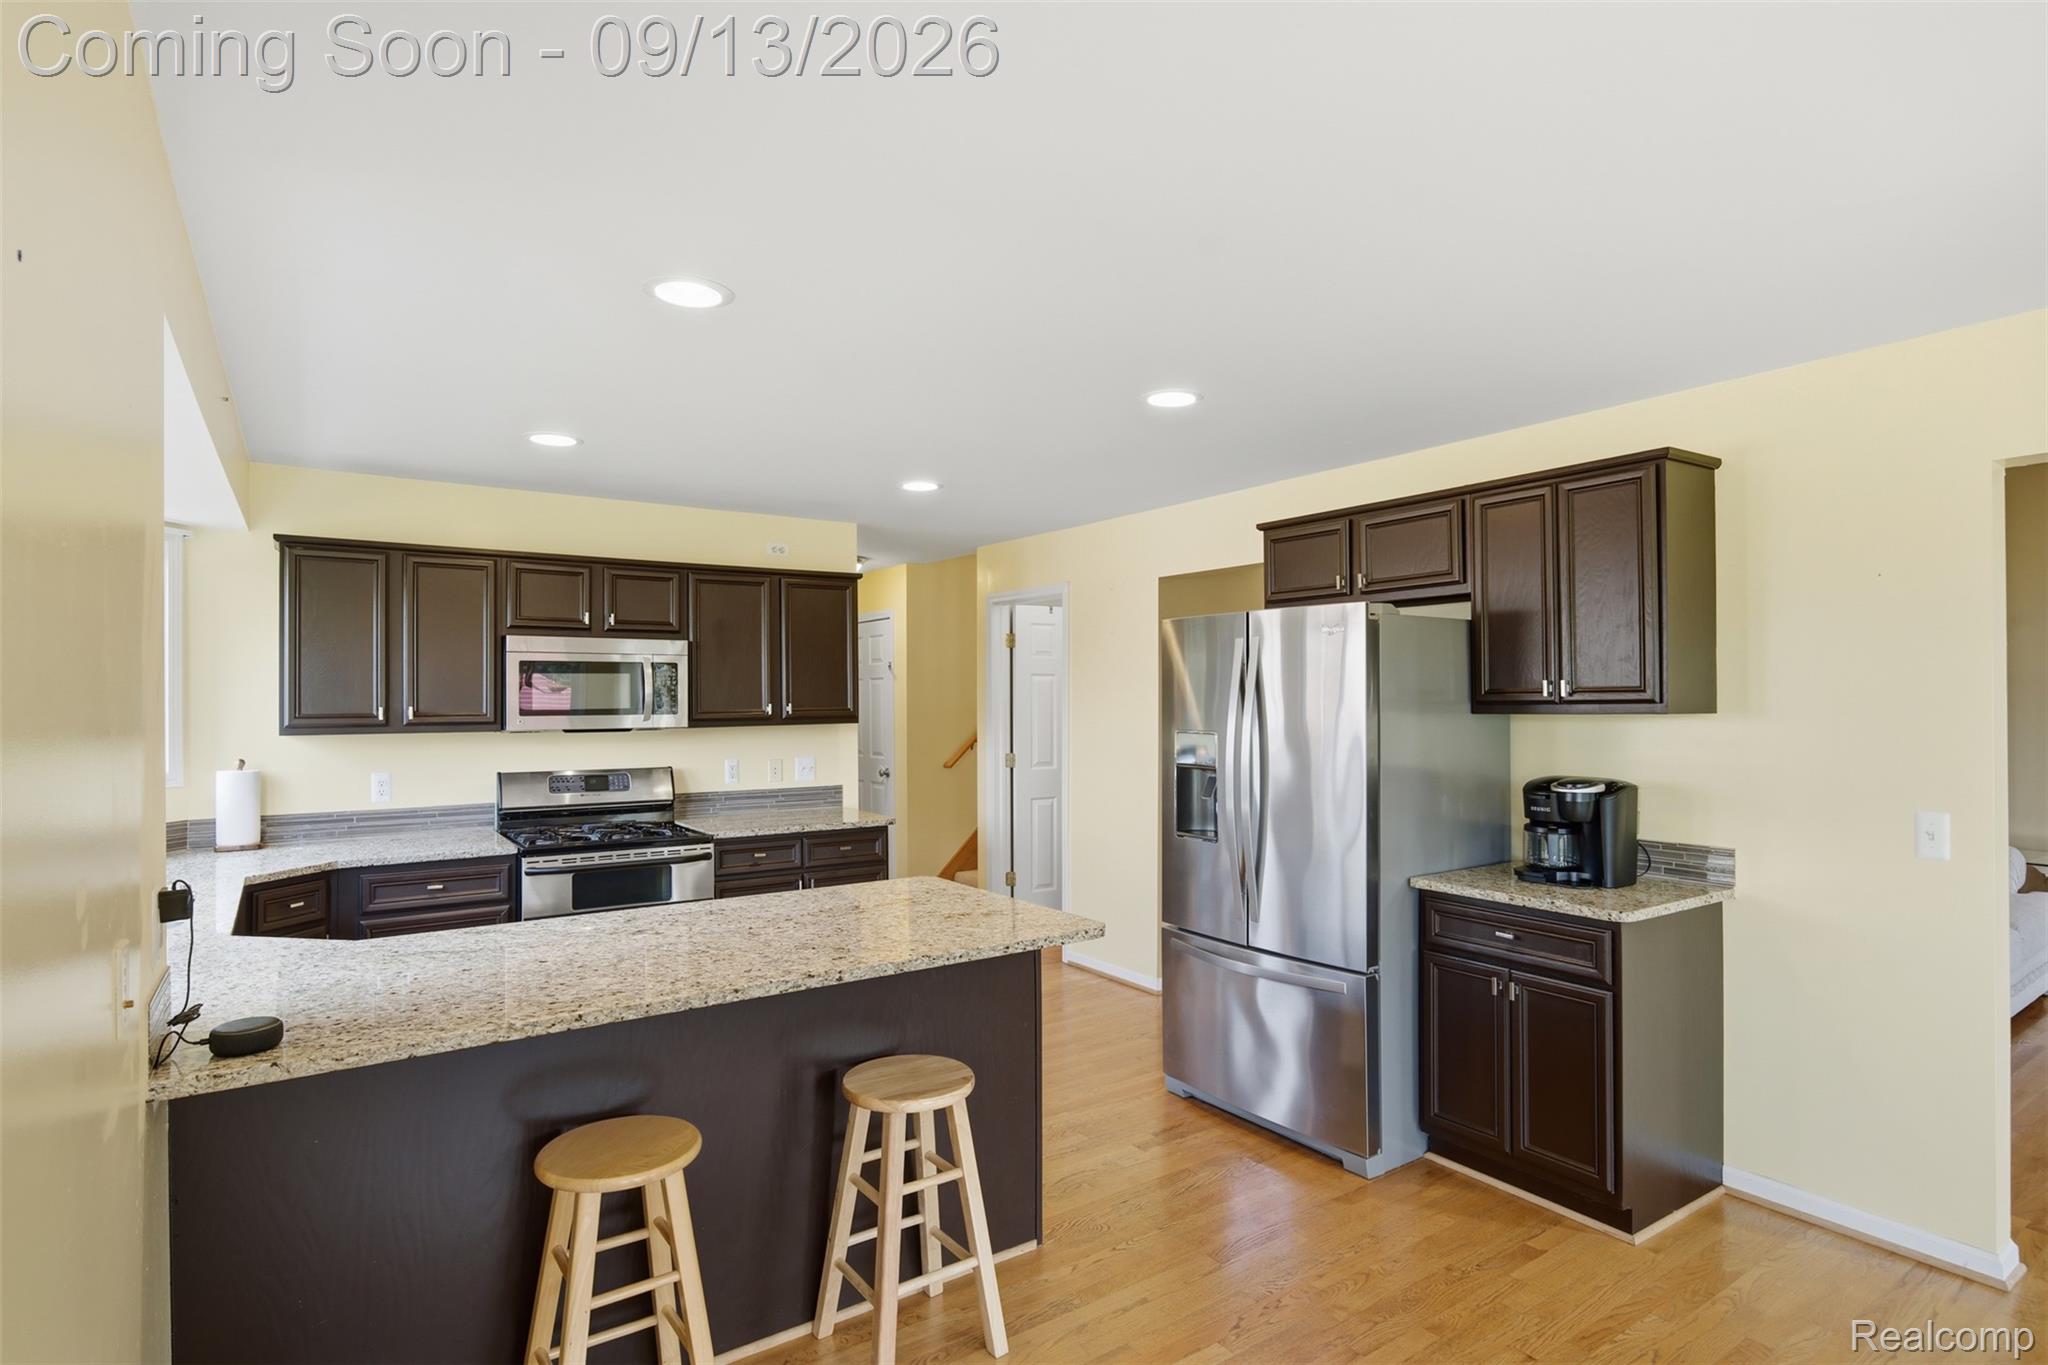
Kitchen with dark cabinets, granite island and countertops, stainless steel appliances, and hardwood floors.
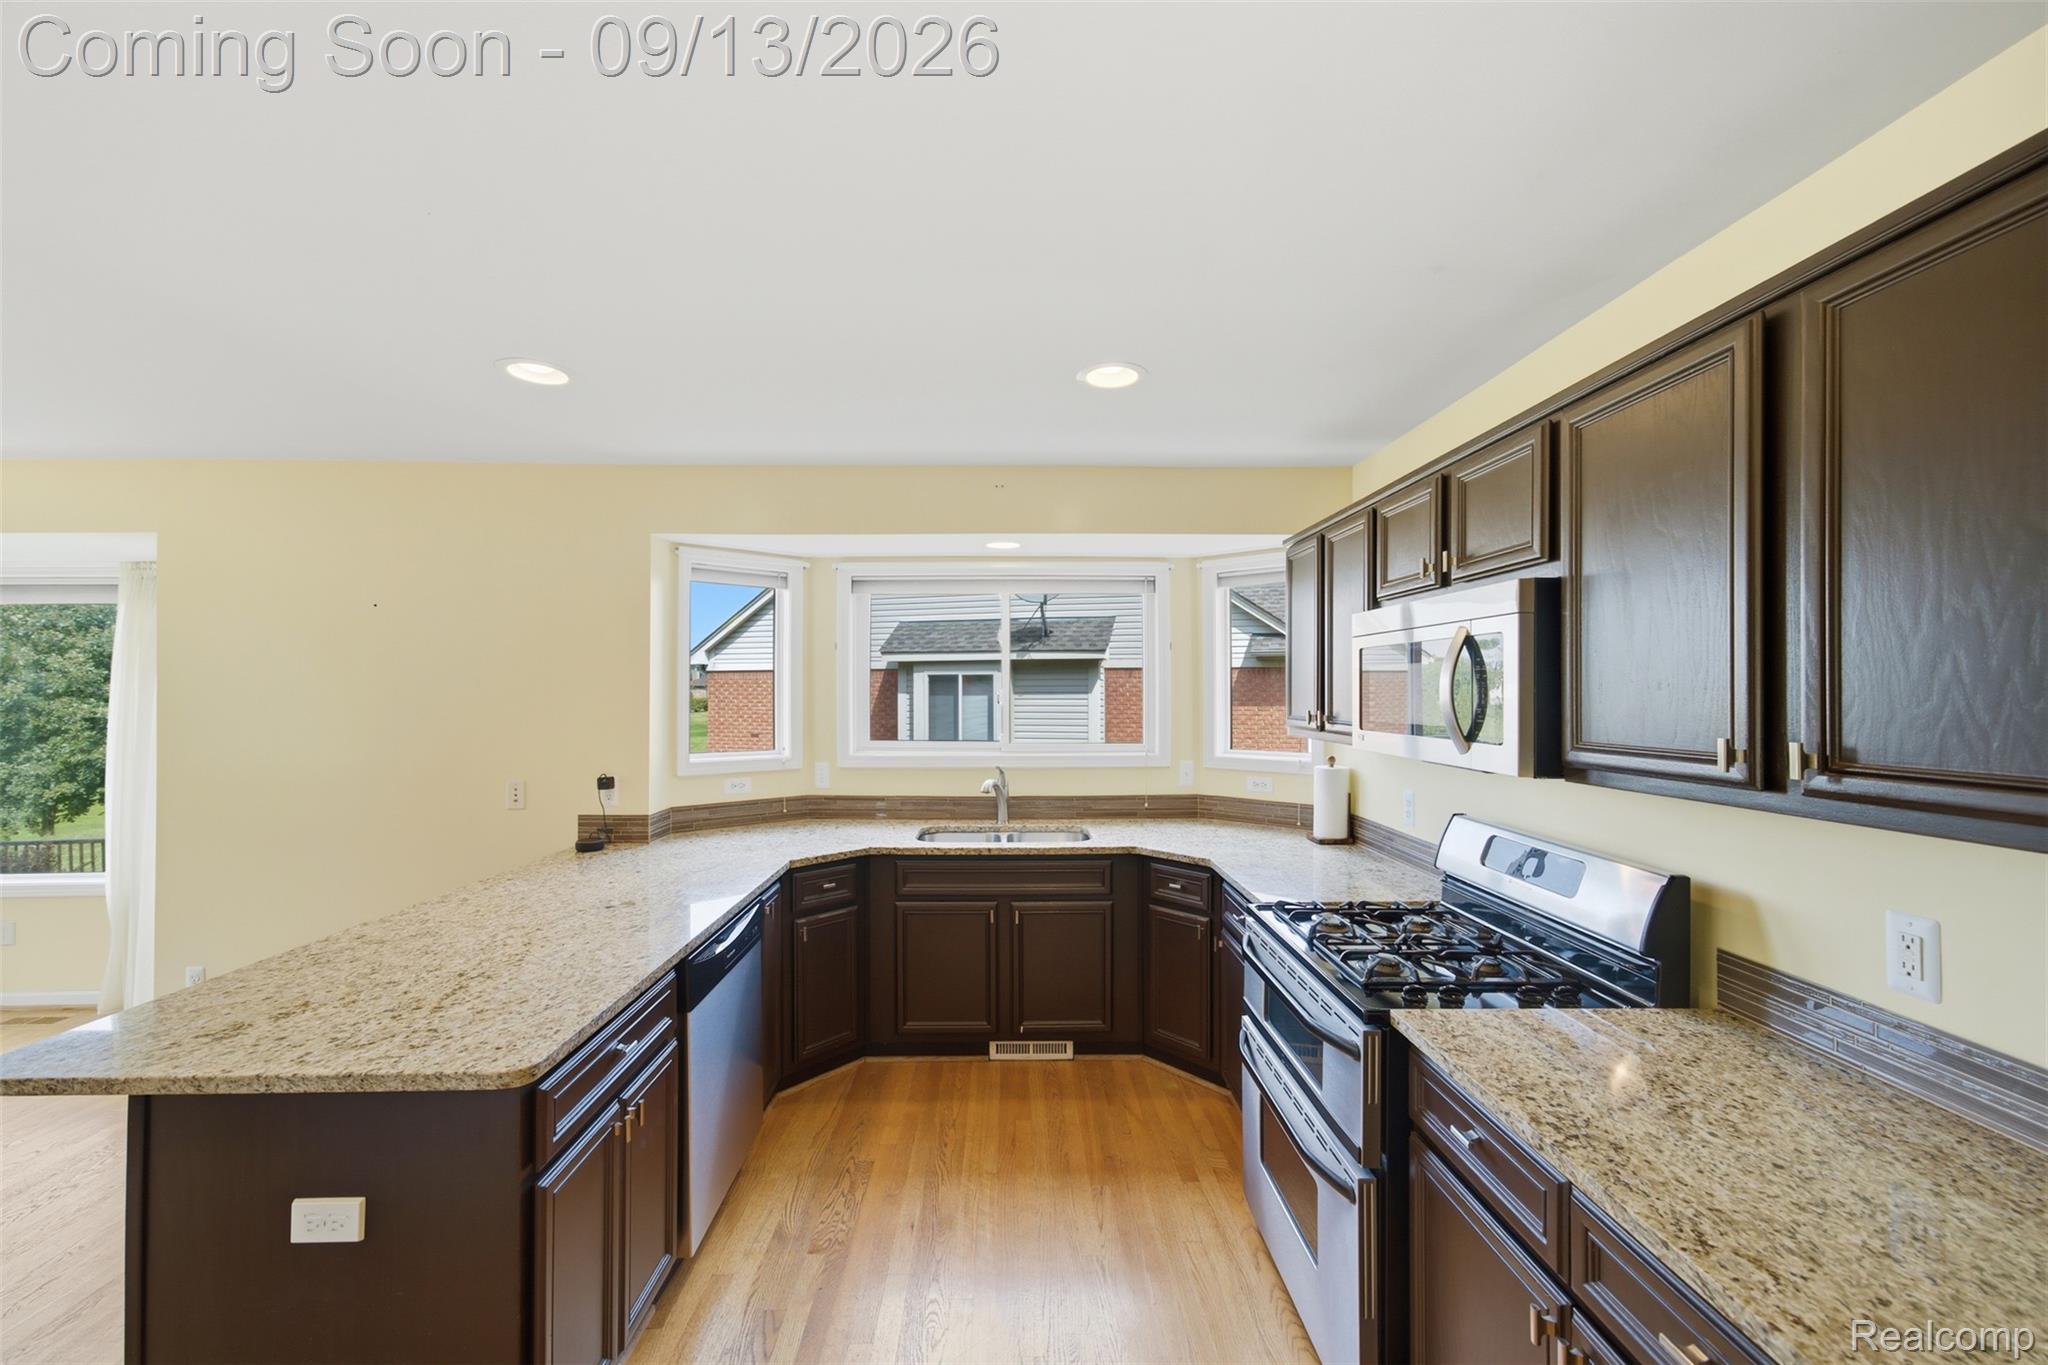
Kitchen with dark wood cabinetry, granite counters, stainless appliances, and bay windows.
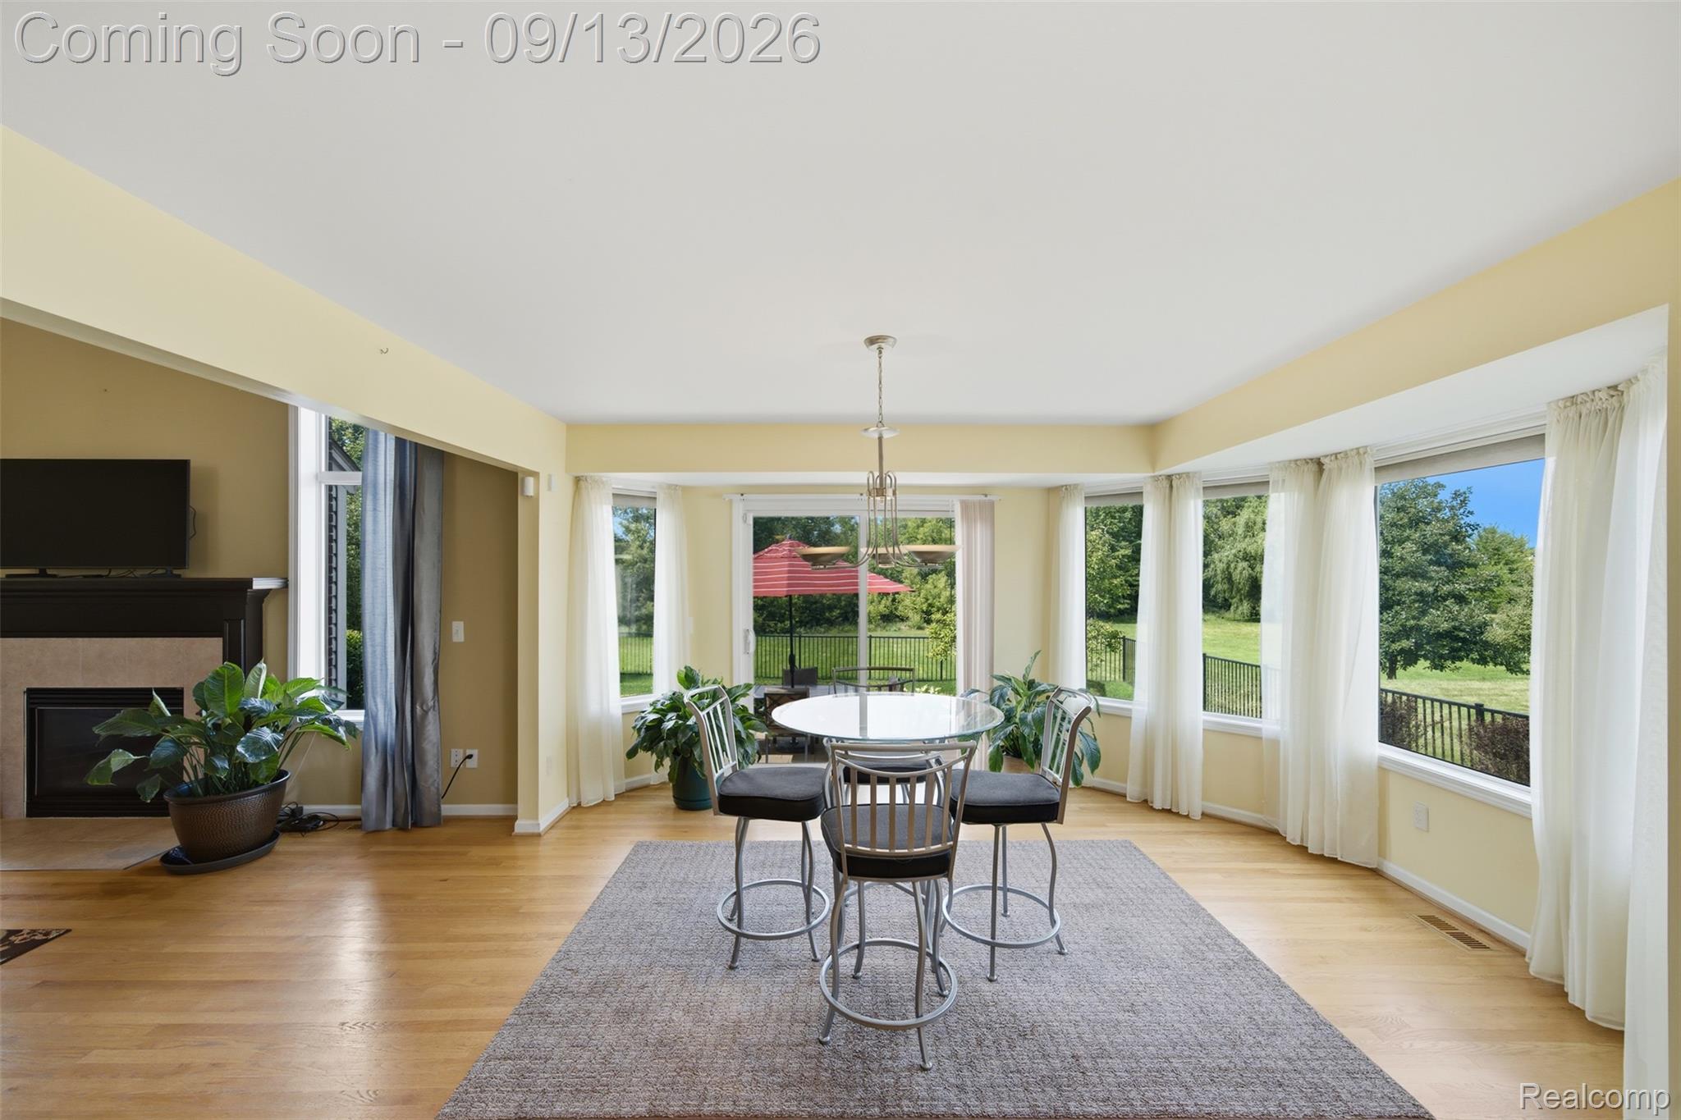
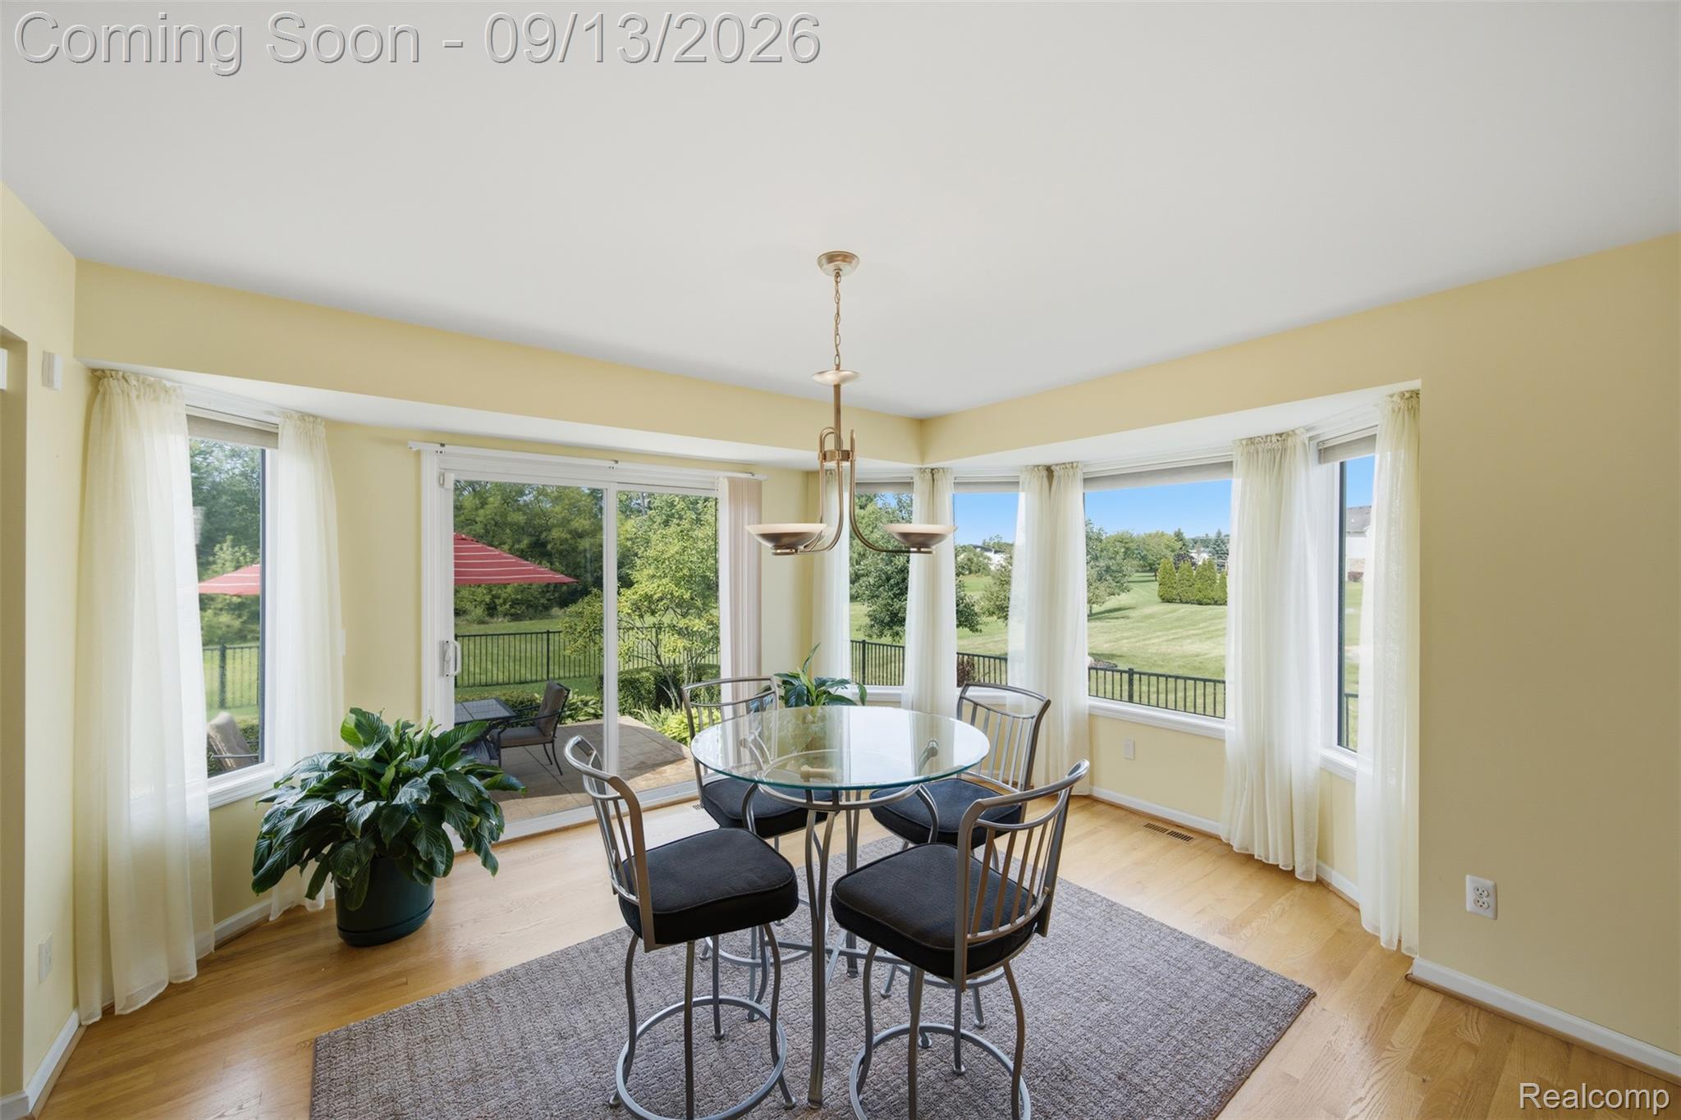
Dining area with a round glass table beside large windows overlooking a fenced yard.
Dining room with a glass-top table and broad windows overlooking a green lawn.
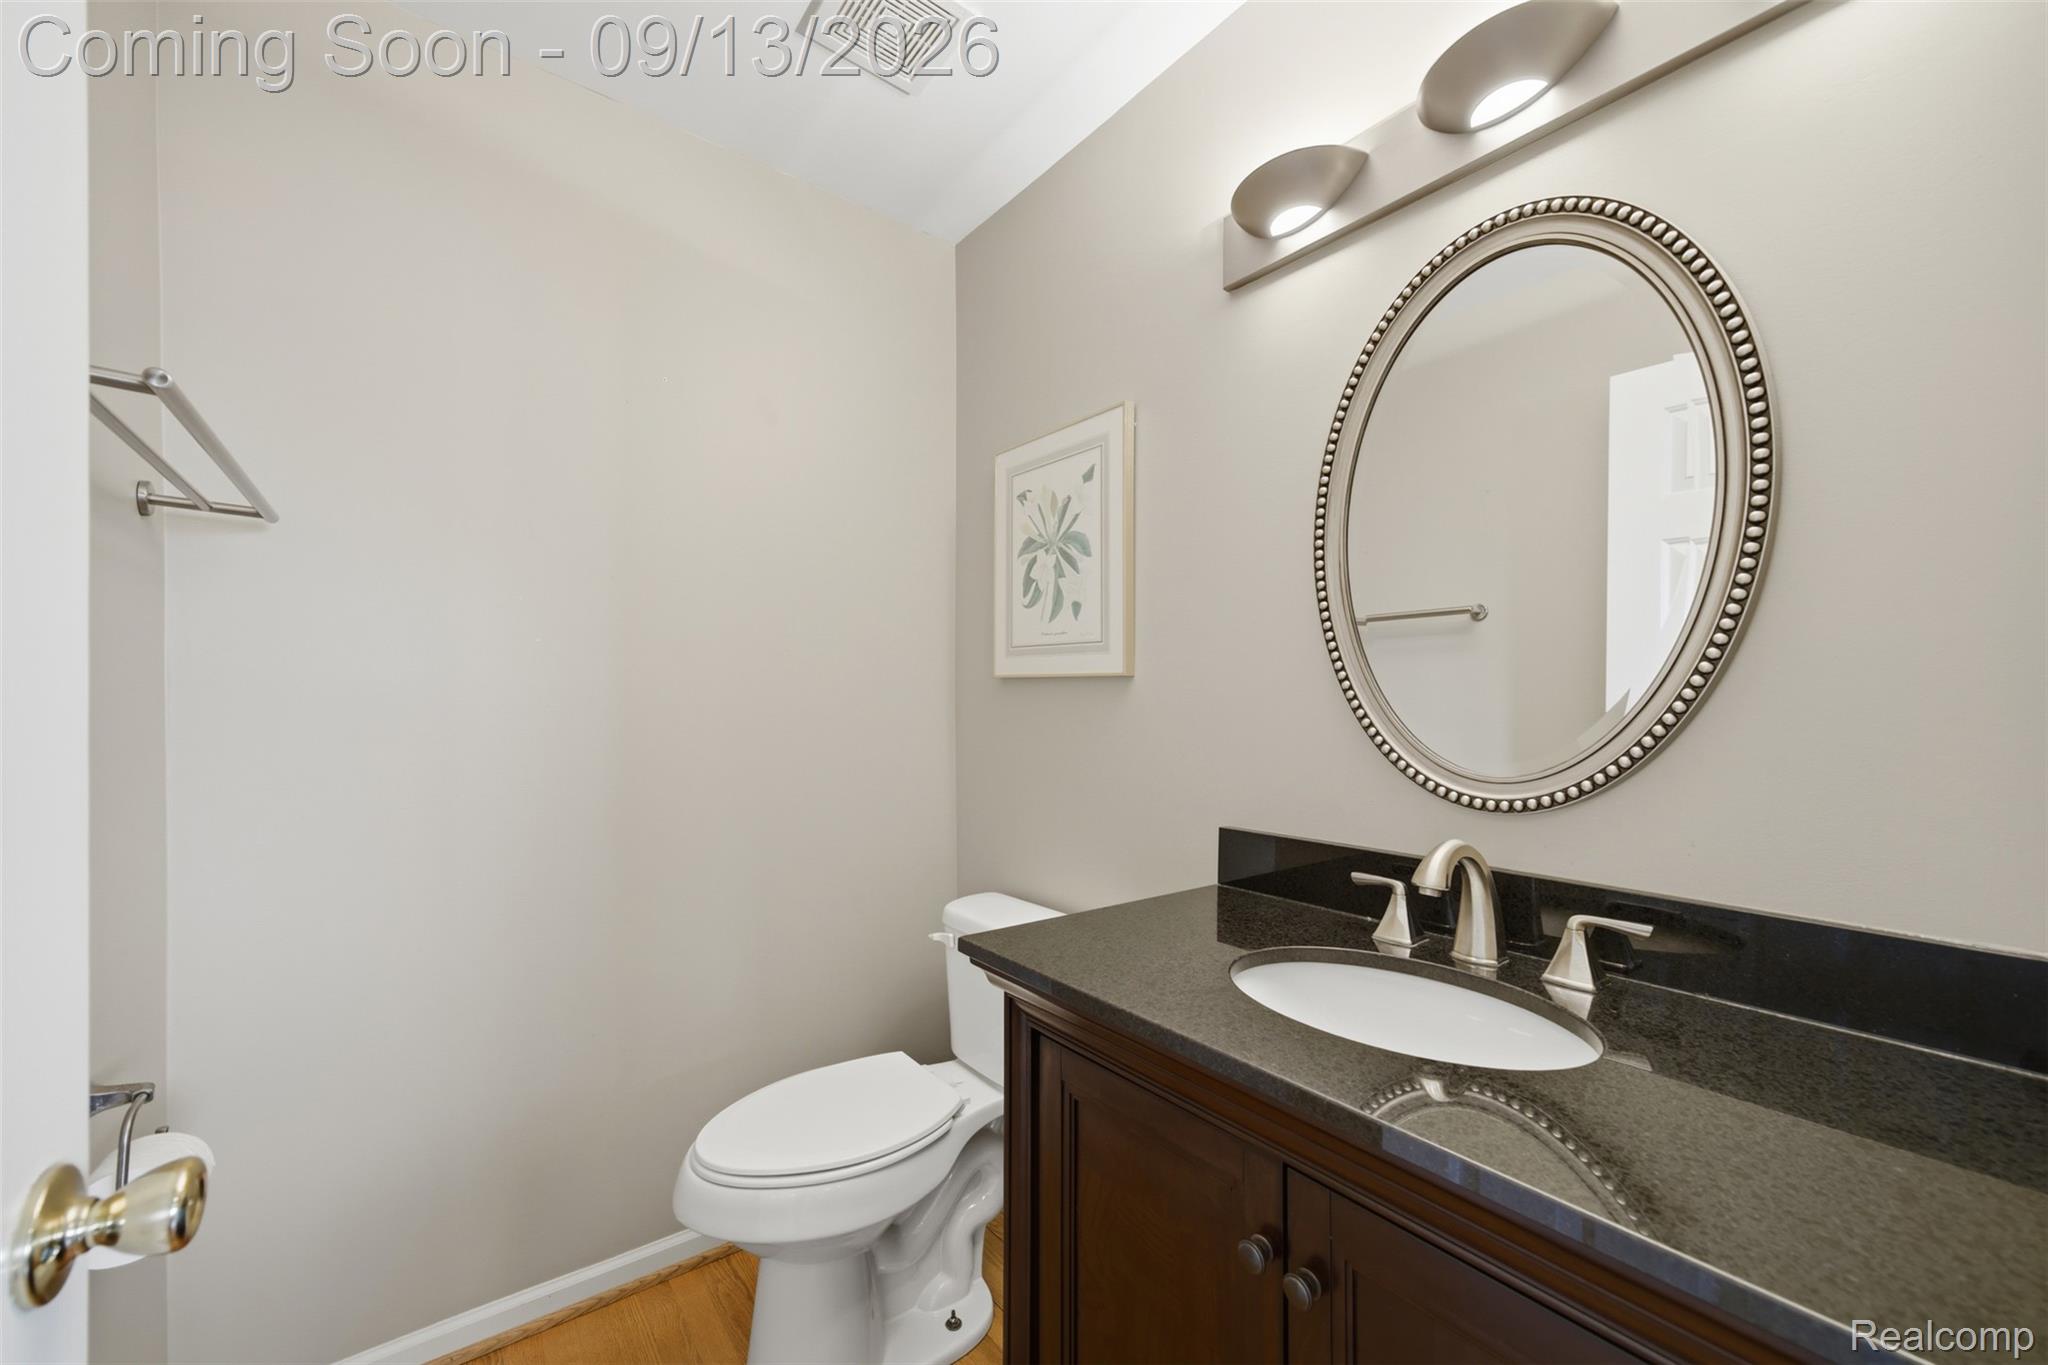
Bathroom with a dark wood vanity, stone countertop, and large oval mirror.
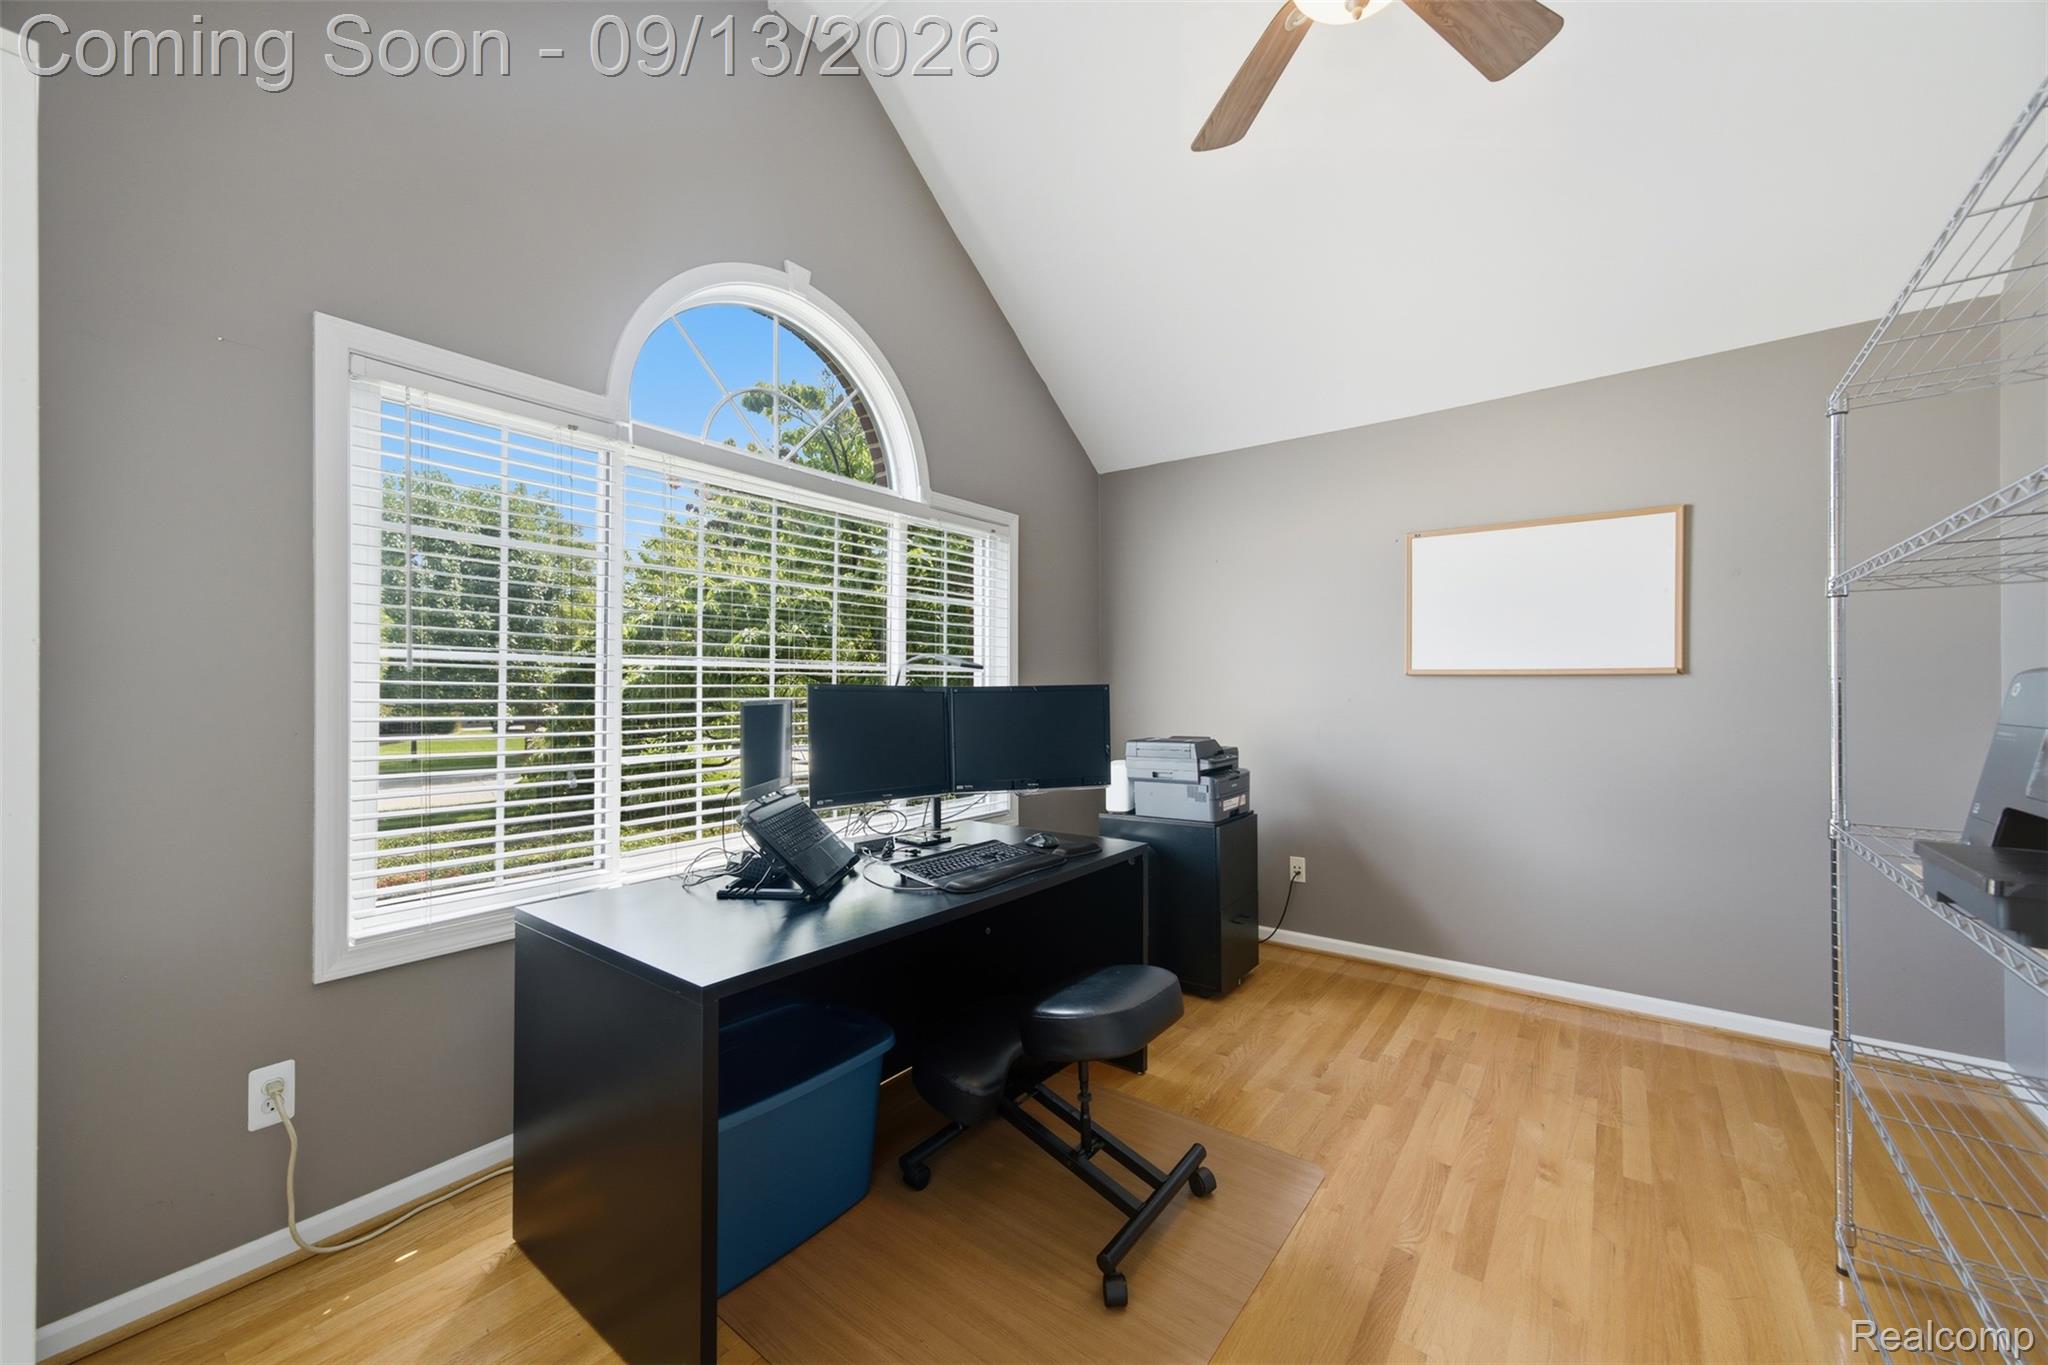
Home office with a computer desk, vaulted ceiling and large arched window.
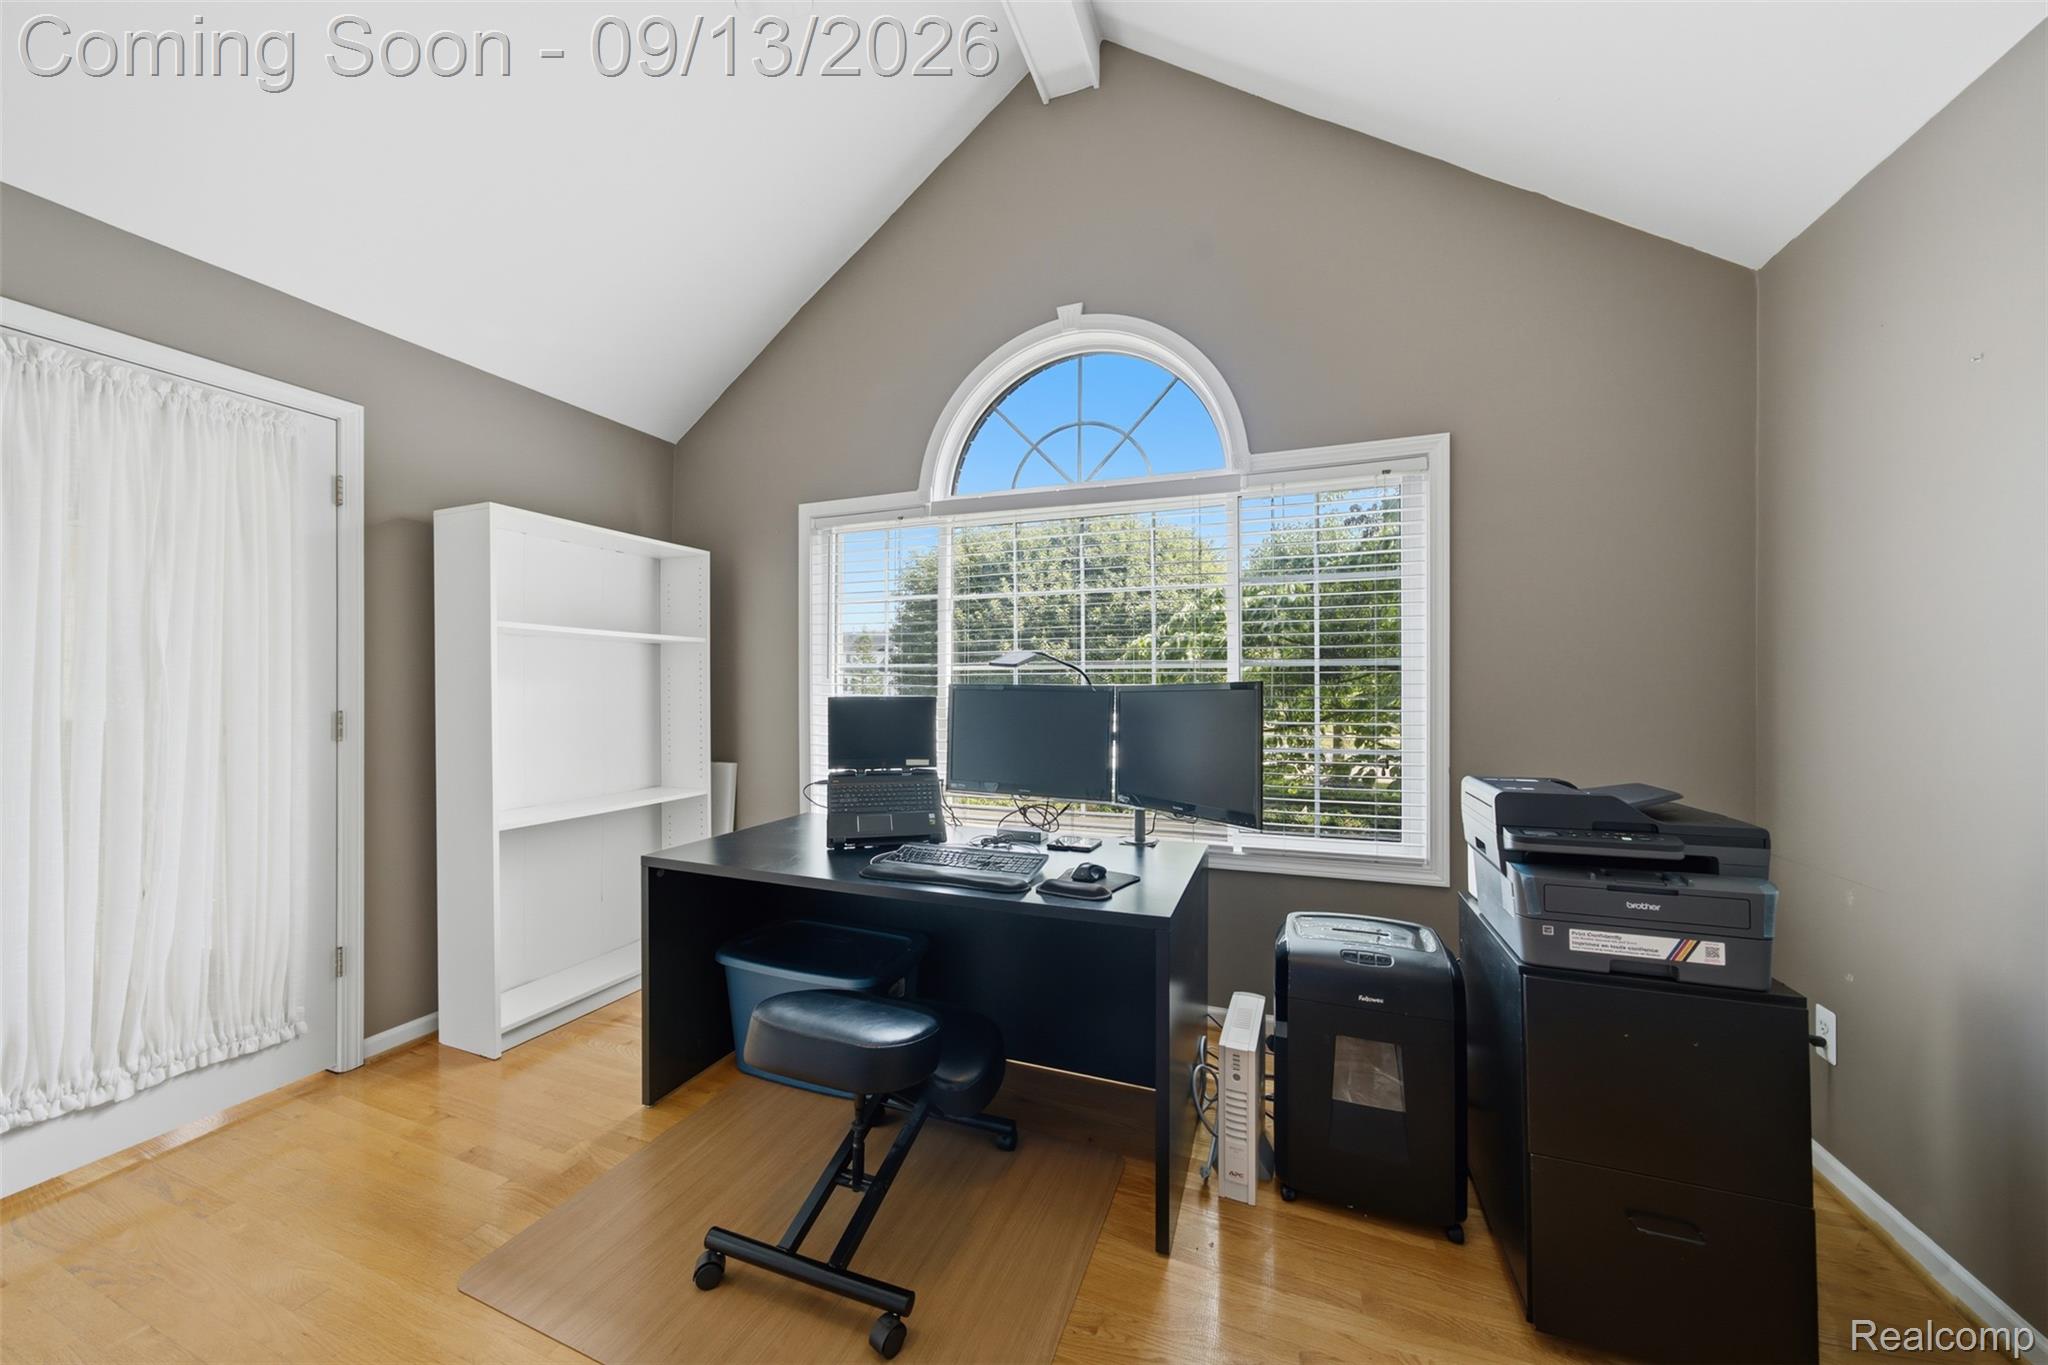
Home office with a multi-monitor desk beneath an arched window and sloped ceiling.
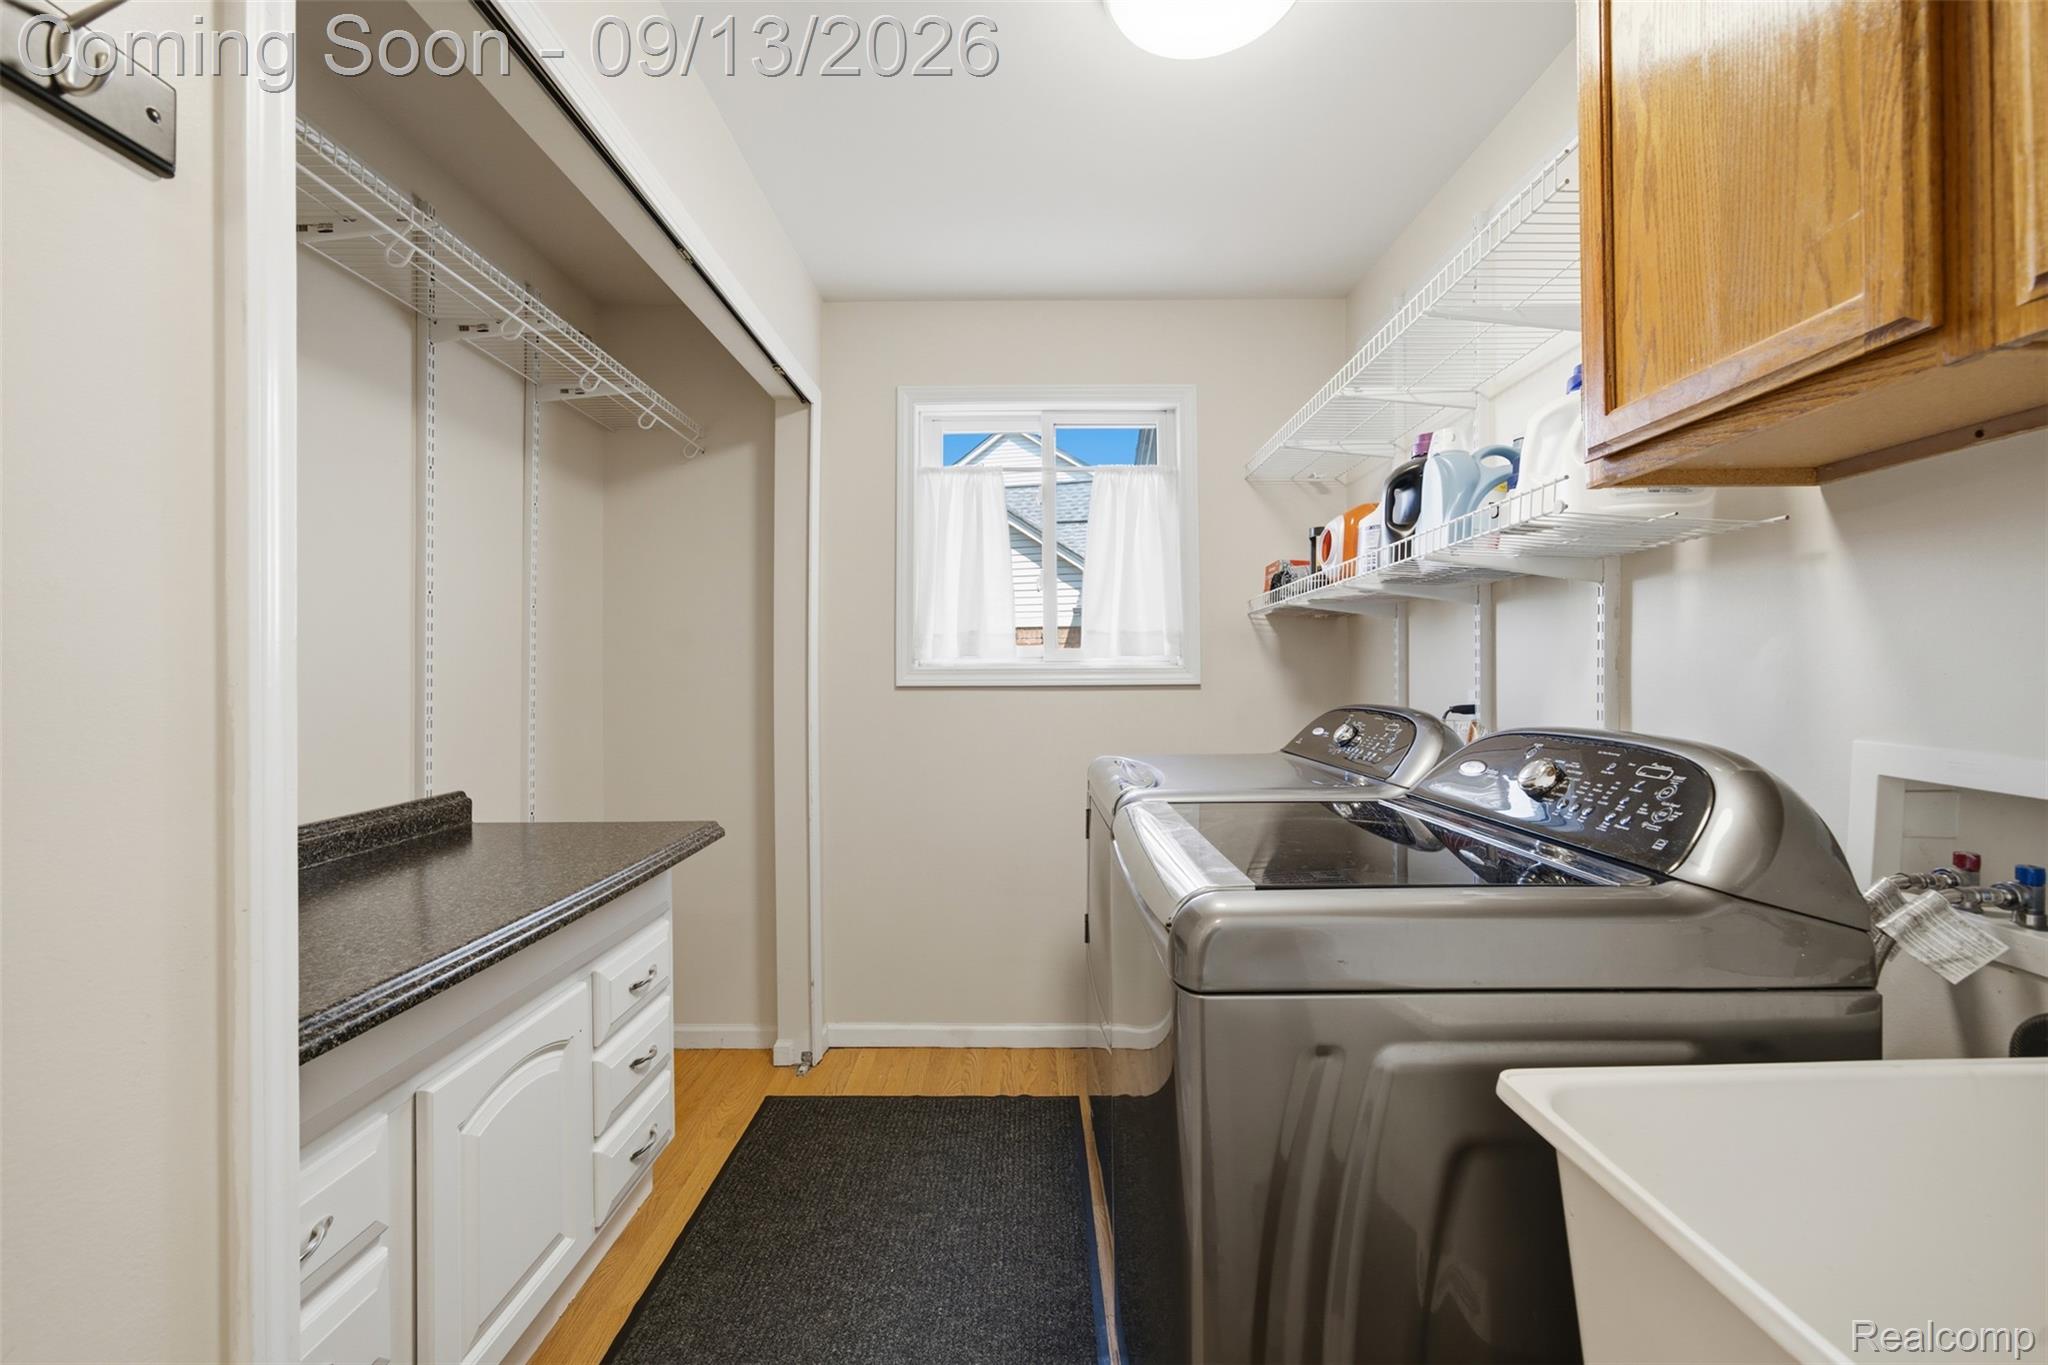
Laundry room with two top-loading machines, a utility sink, and a long counter with cabinets.
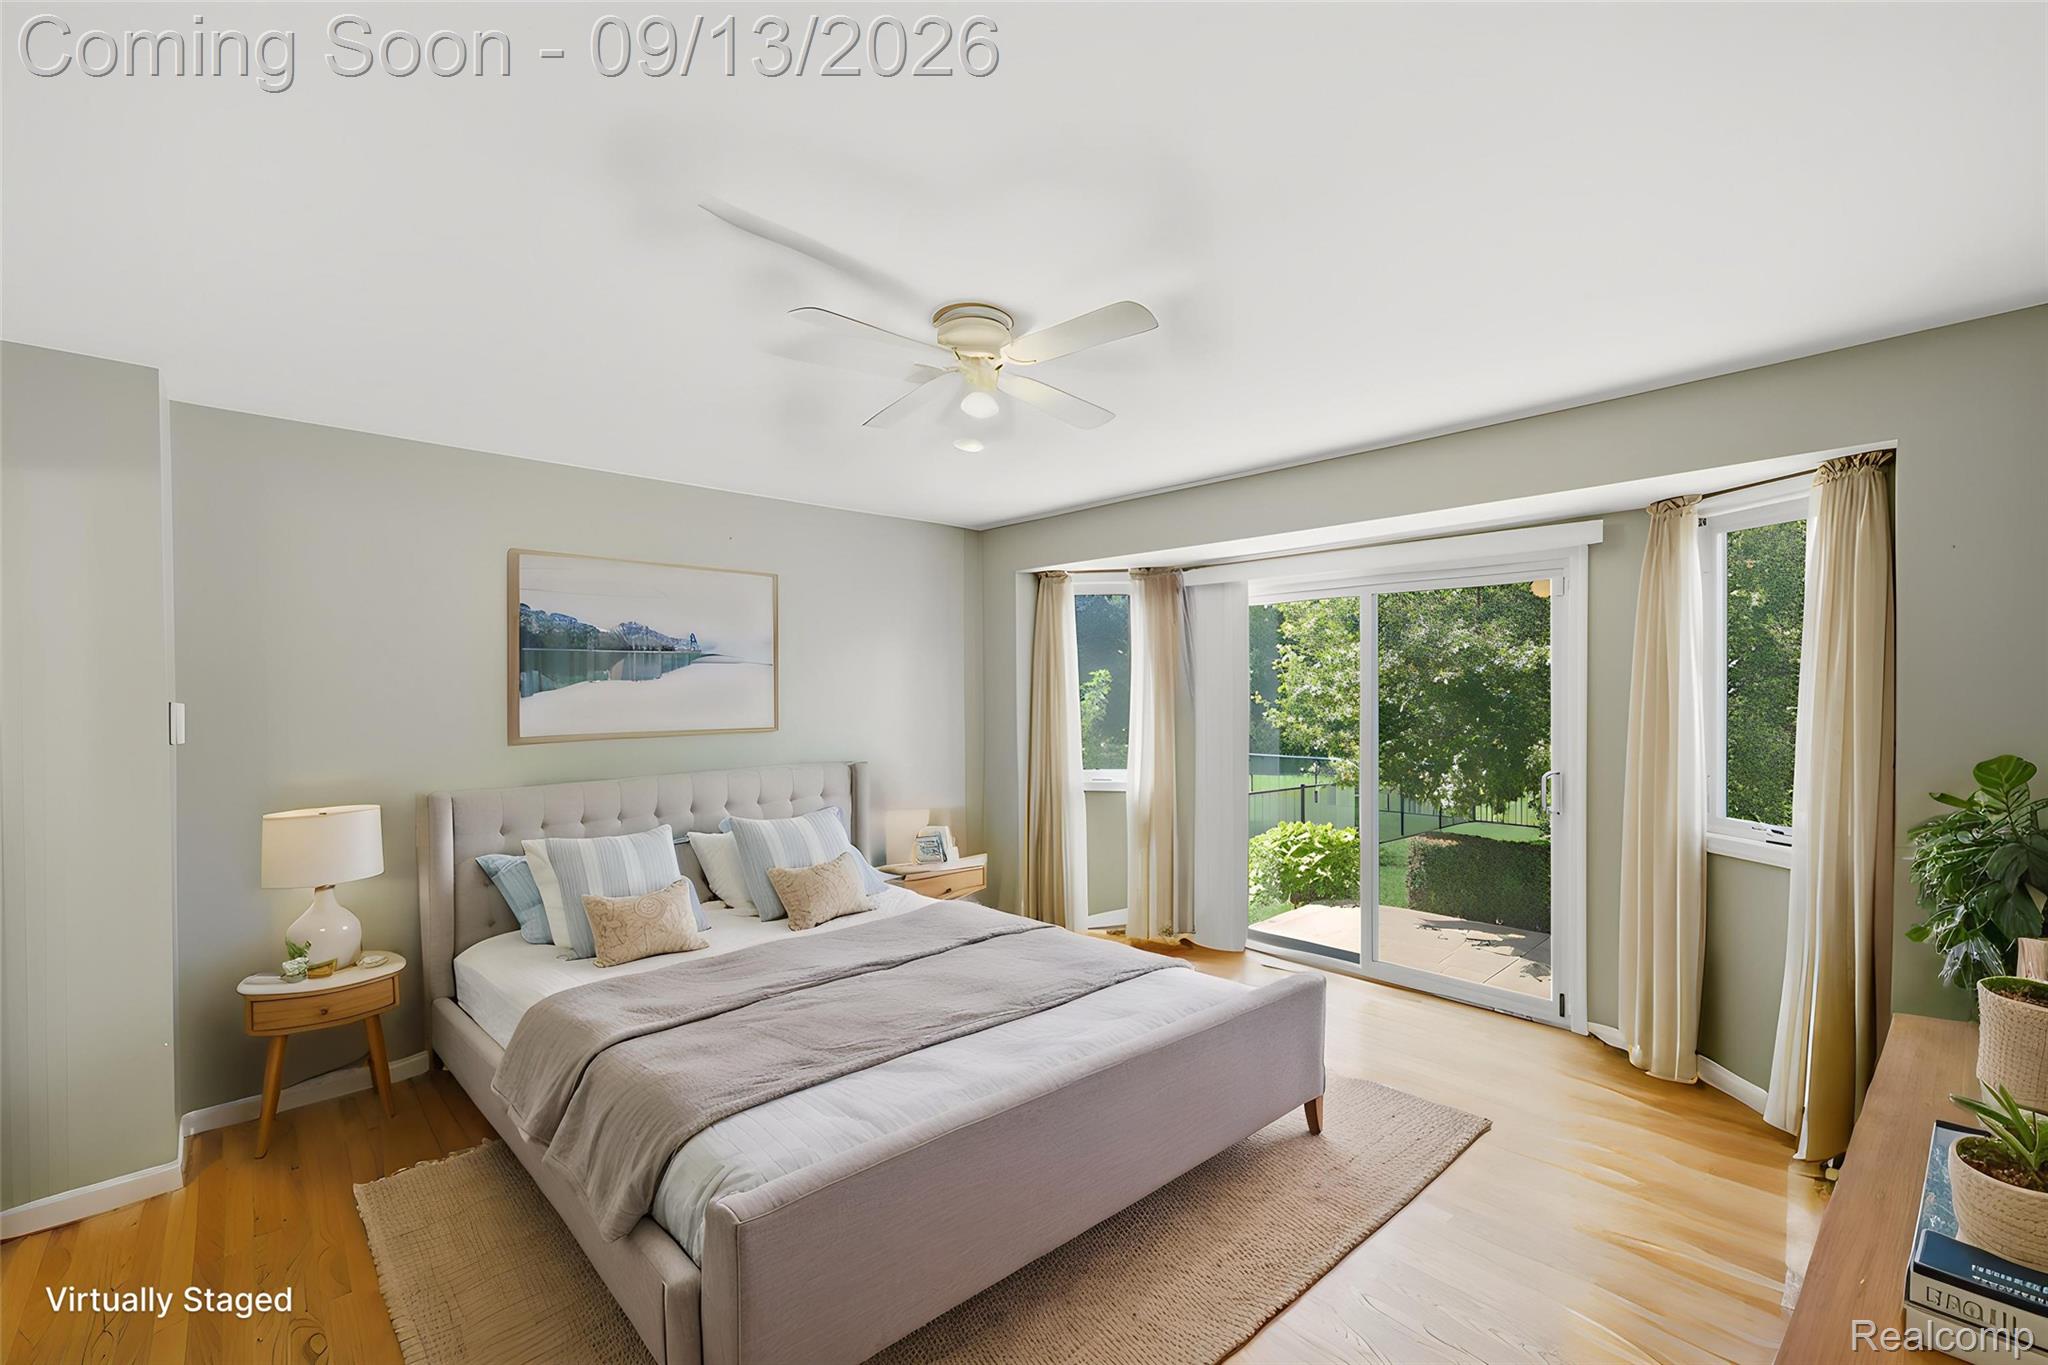
Virtually staged bedroom with a large upholstered bed and sliding glass doors overlooking a landscaped yard.
Living room with hardwood floors, a ceiling fan, and sliding glass doors opening to a fenced yard.
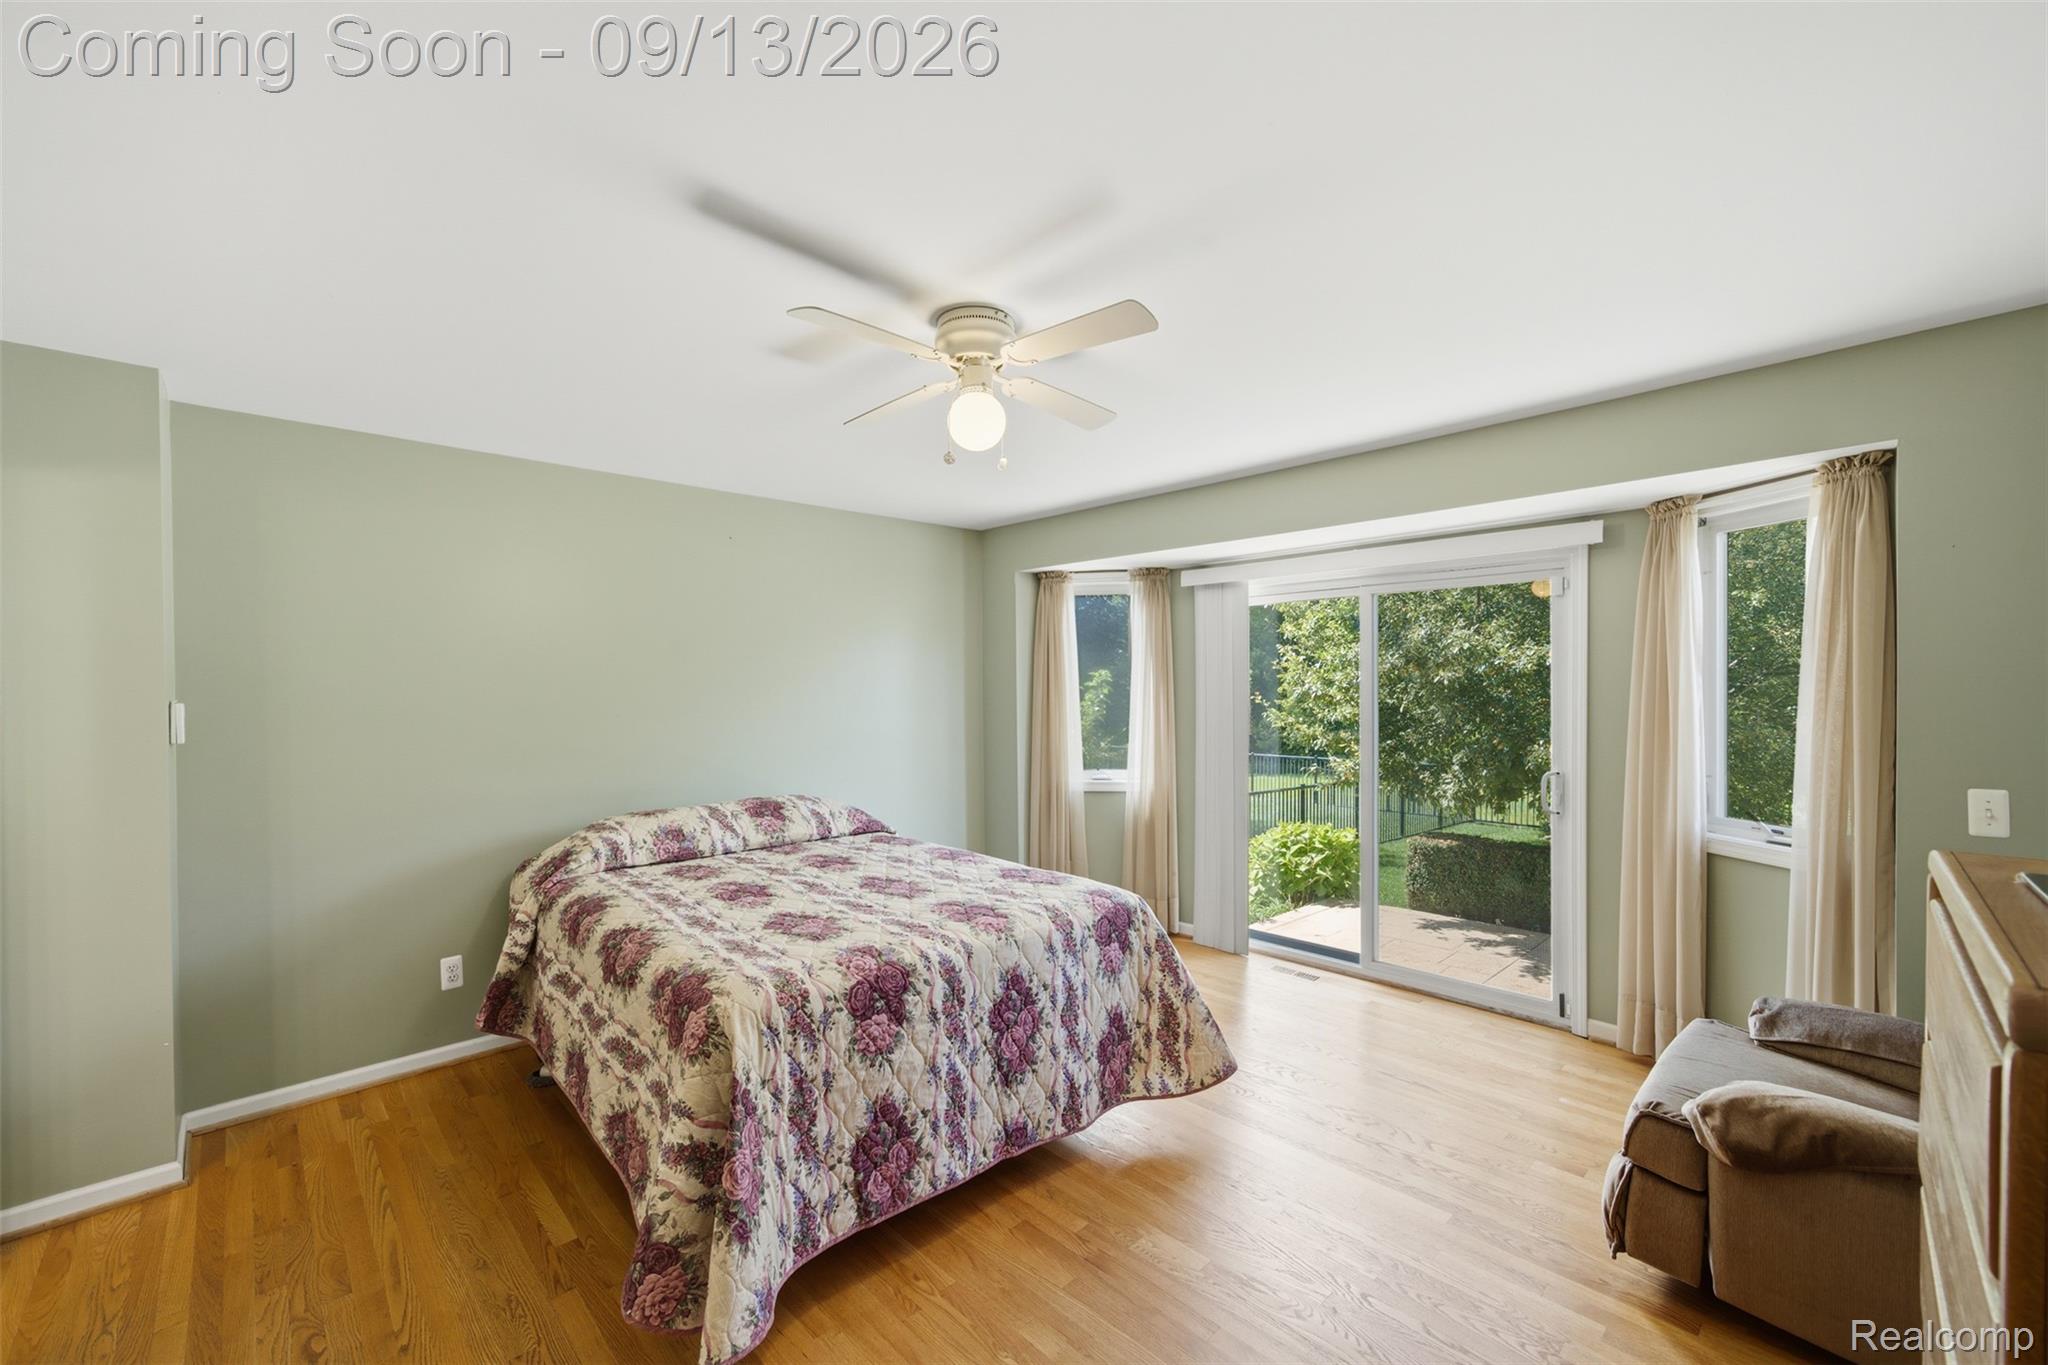
Bedroom with a floral quilt, hardwood floors, and sliding glass doors overlooking a garden patio.
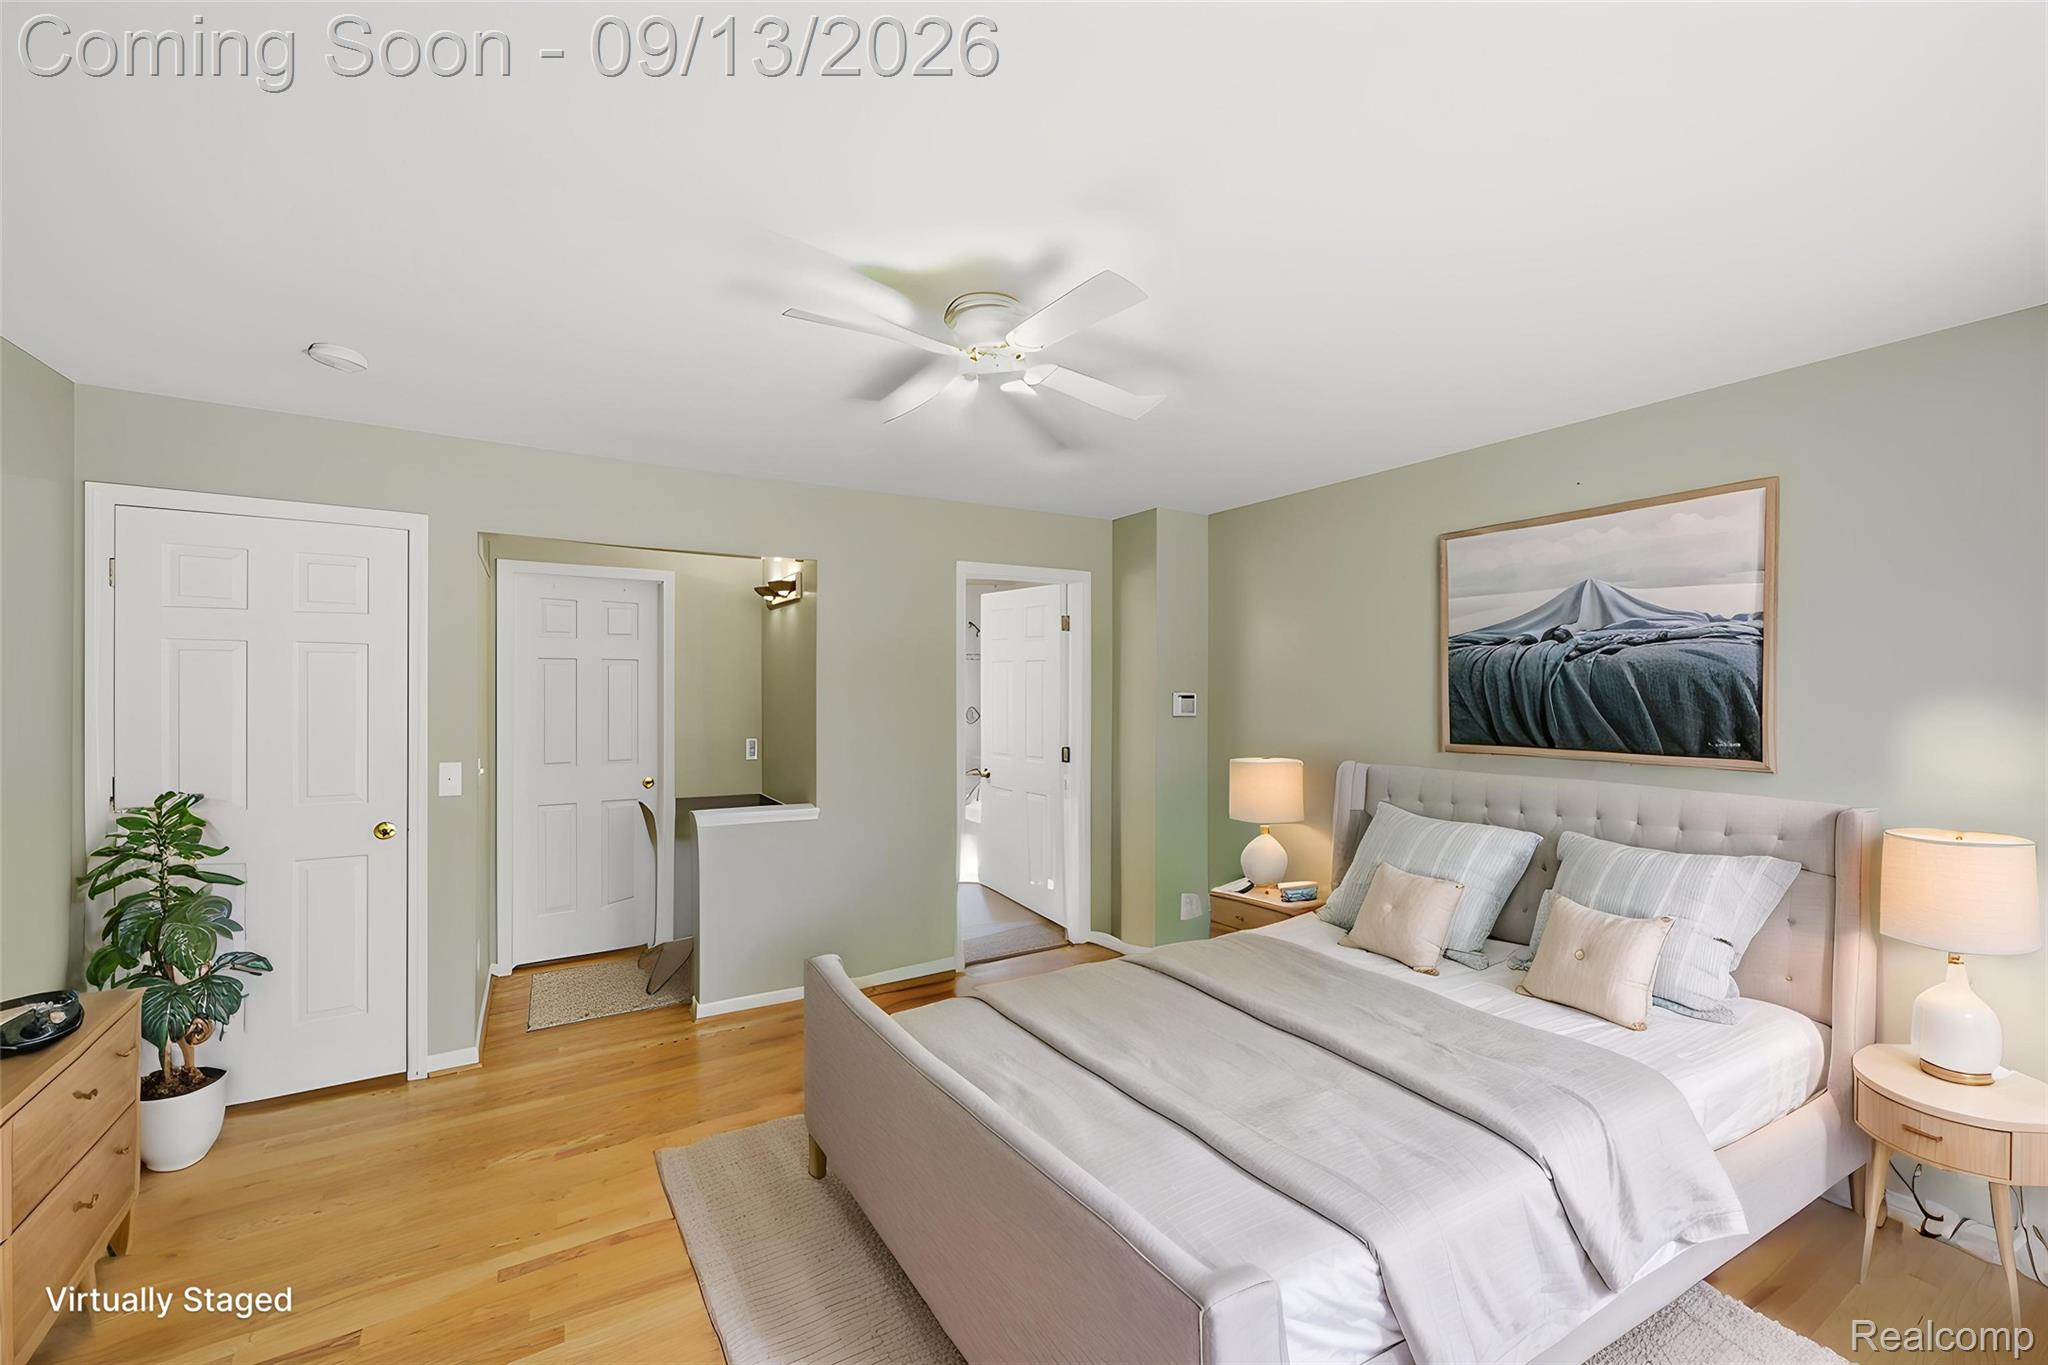
Virtually staged bedroom with a large upholstered bed, matching bedside lamps, framed artwork, and hardwood floors.
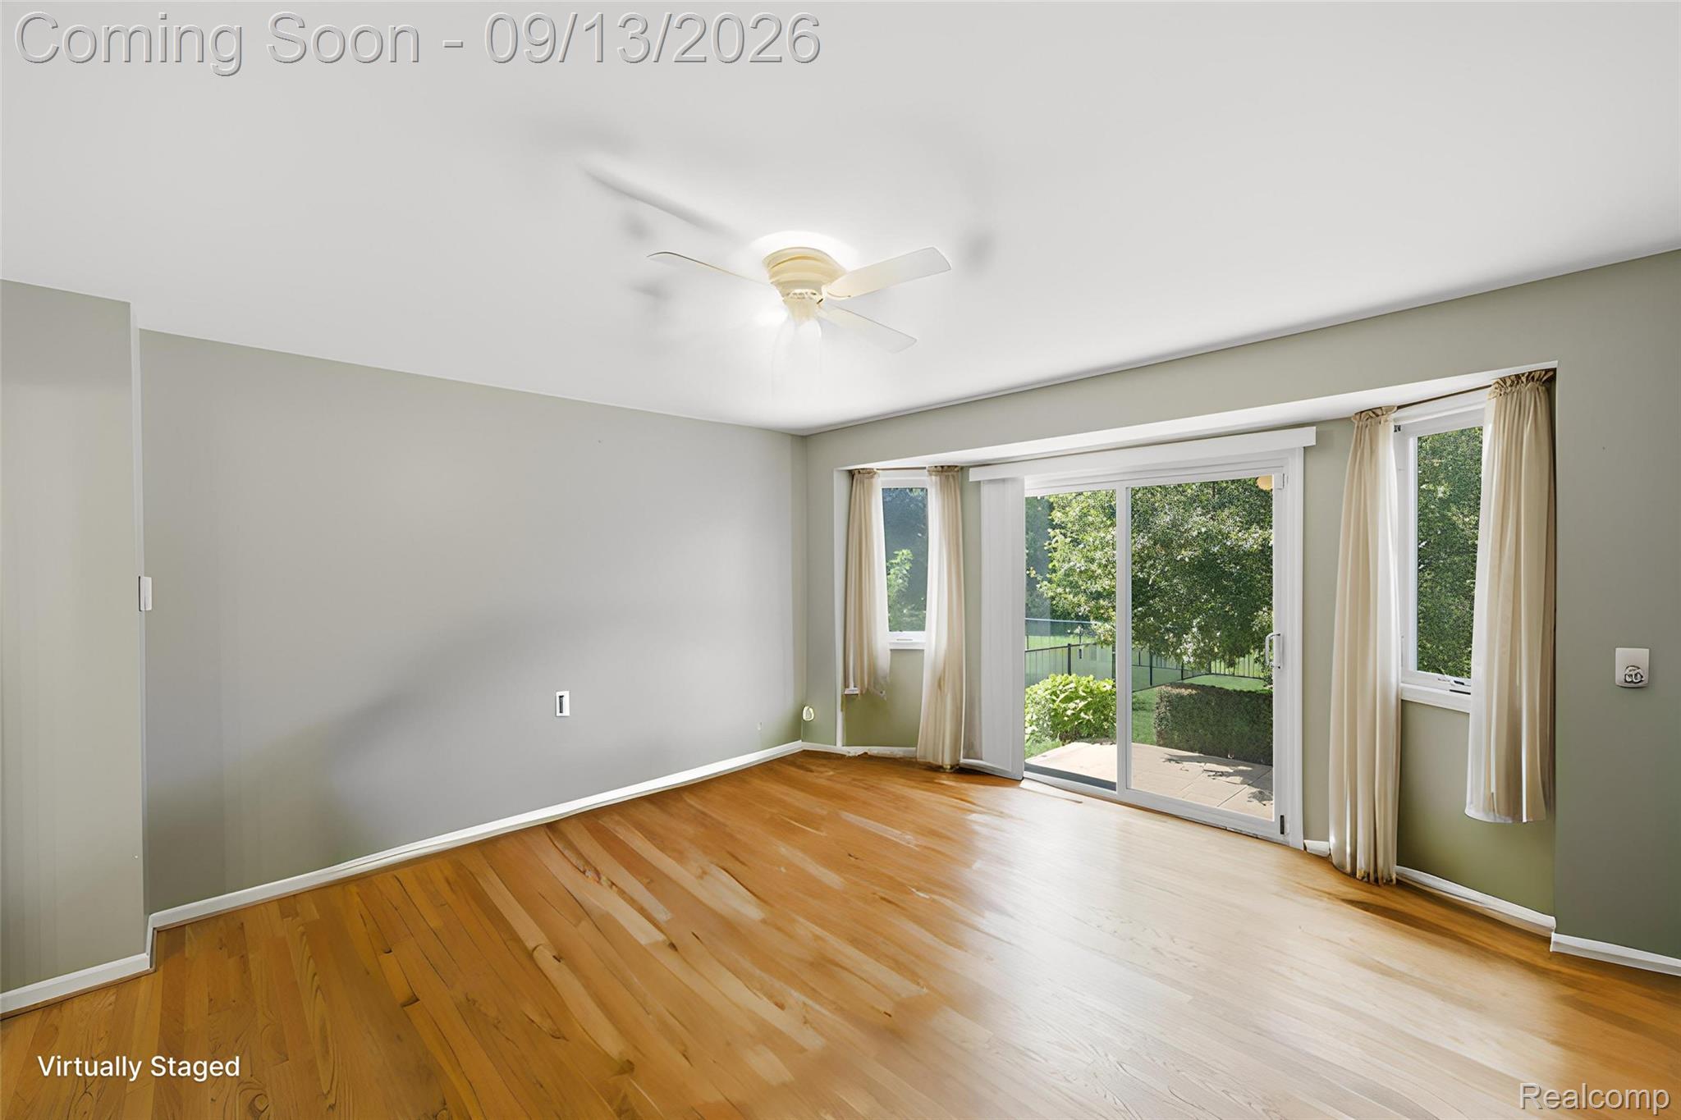
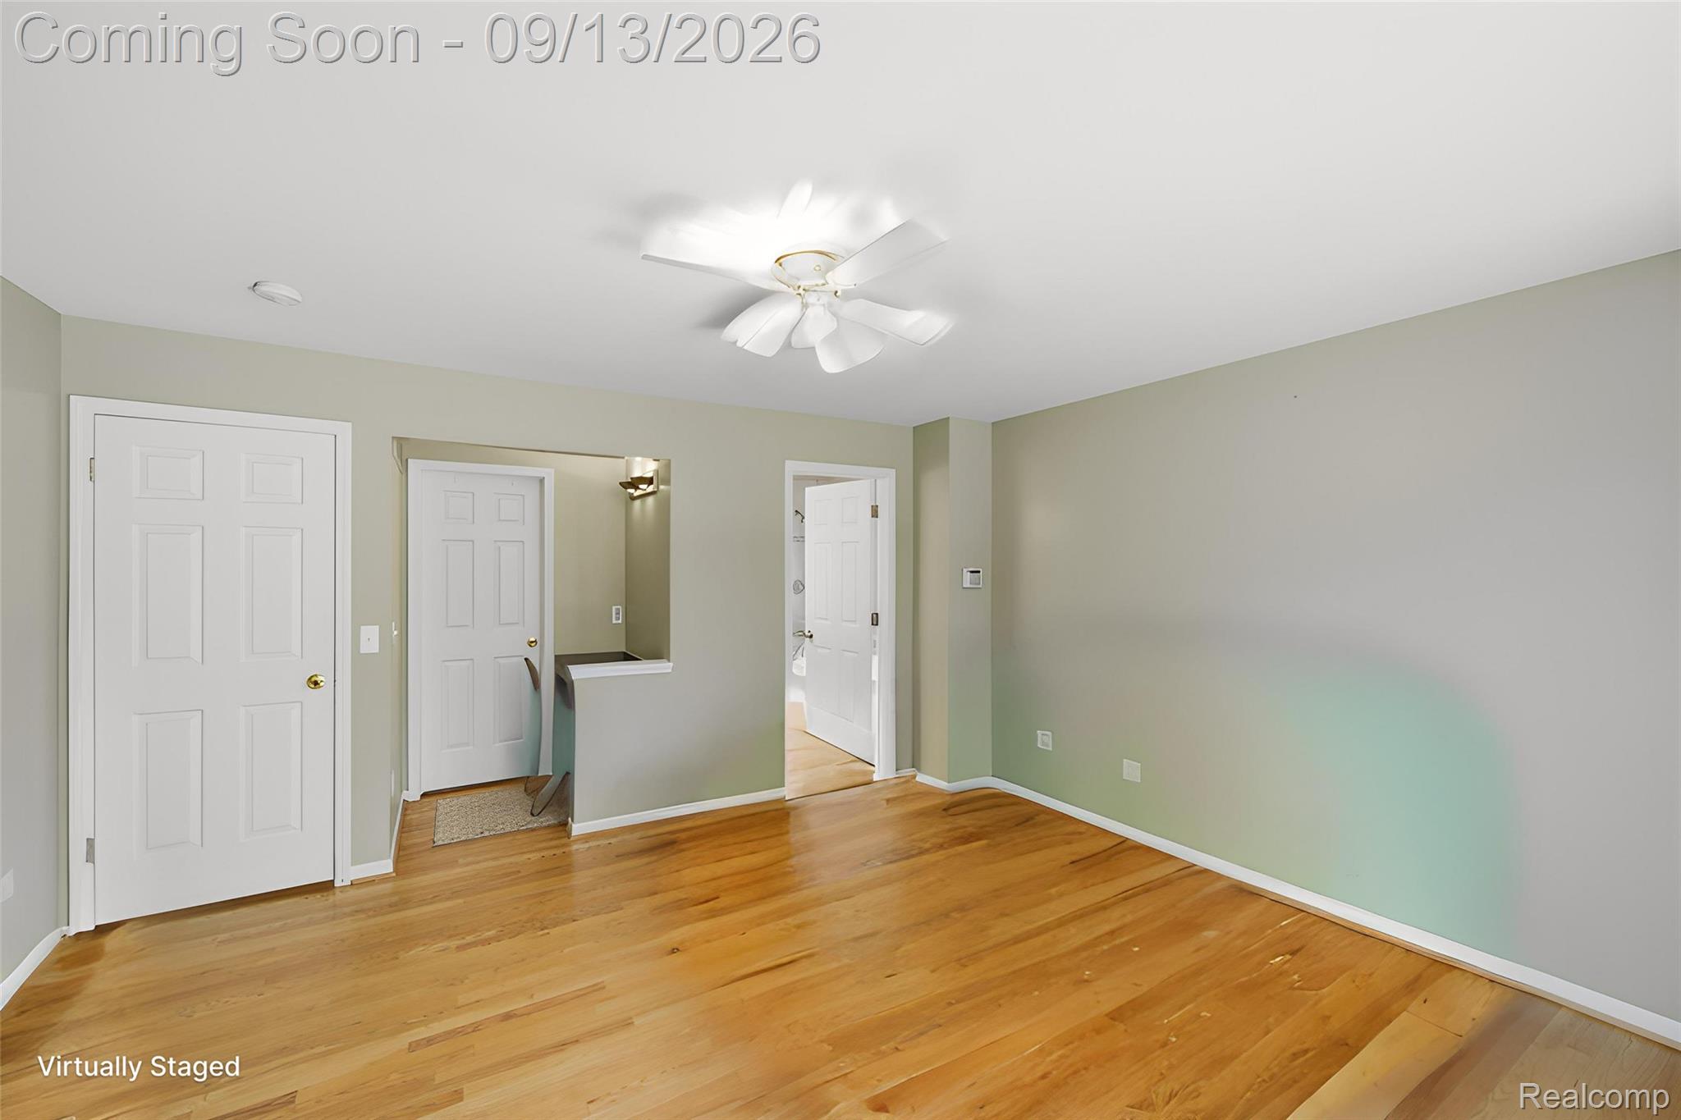
Empty living room with honey-toned hardwood floors, pale green walls, and a white ceiling fan.
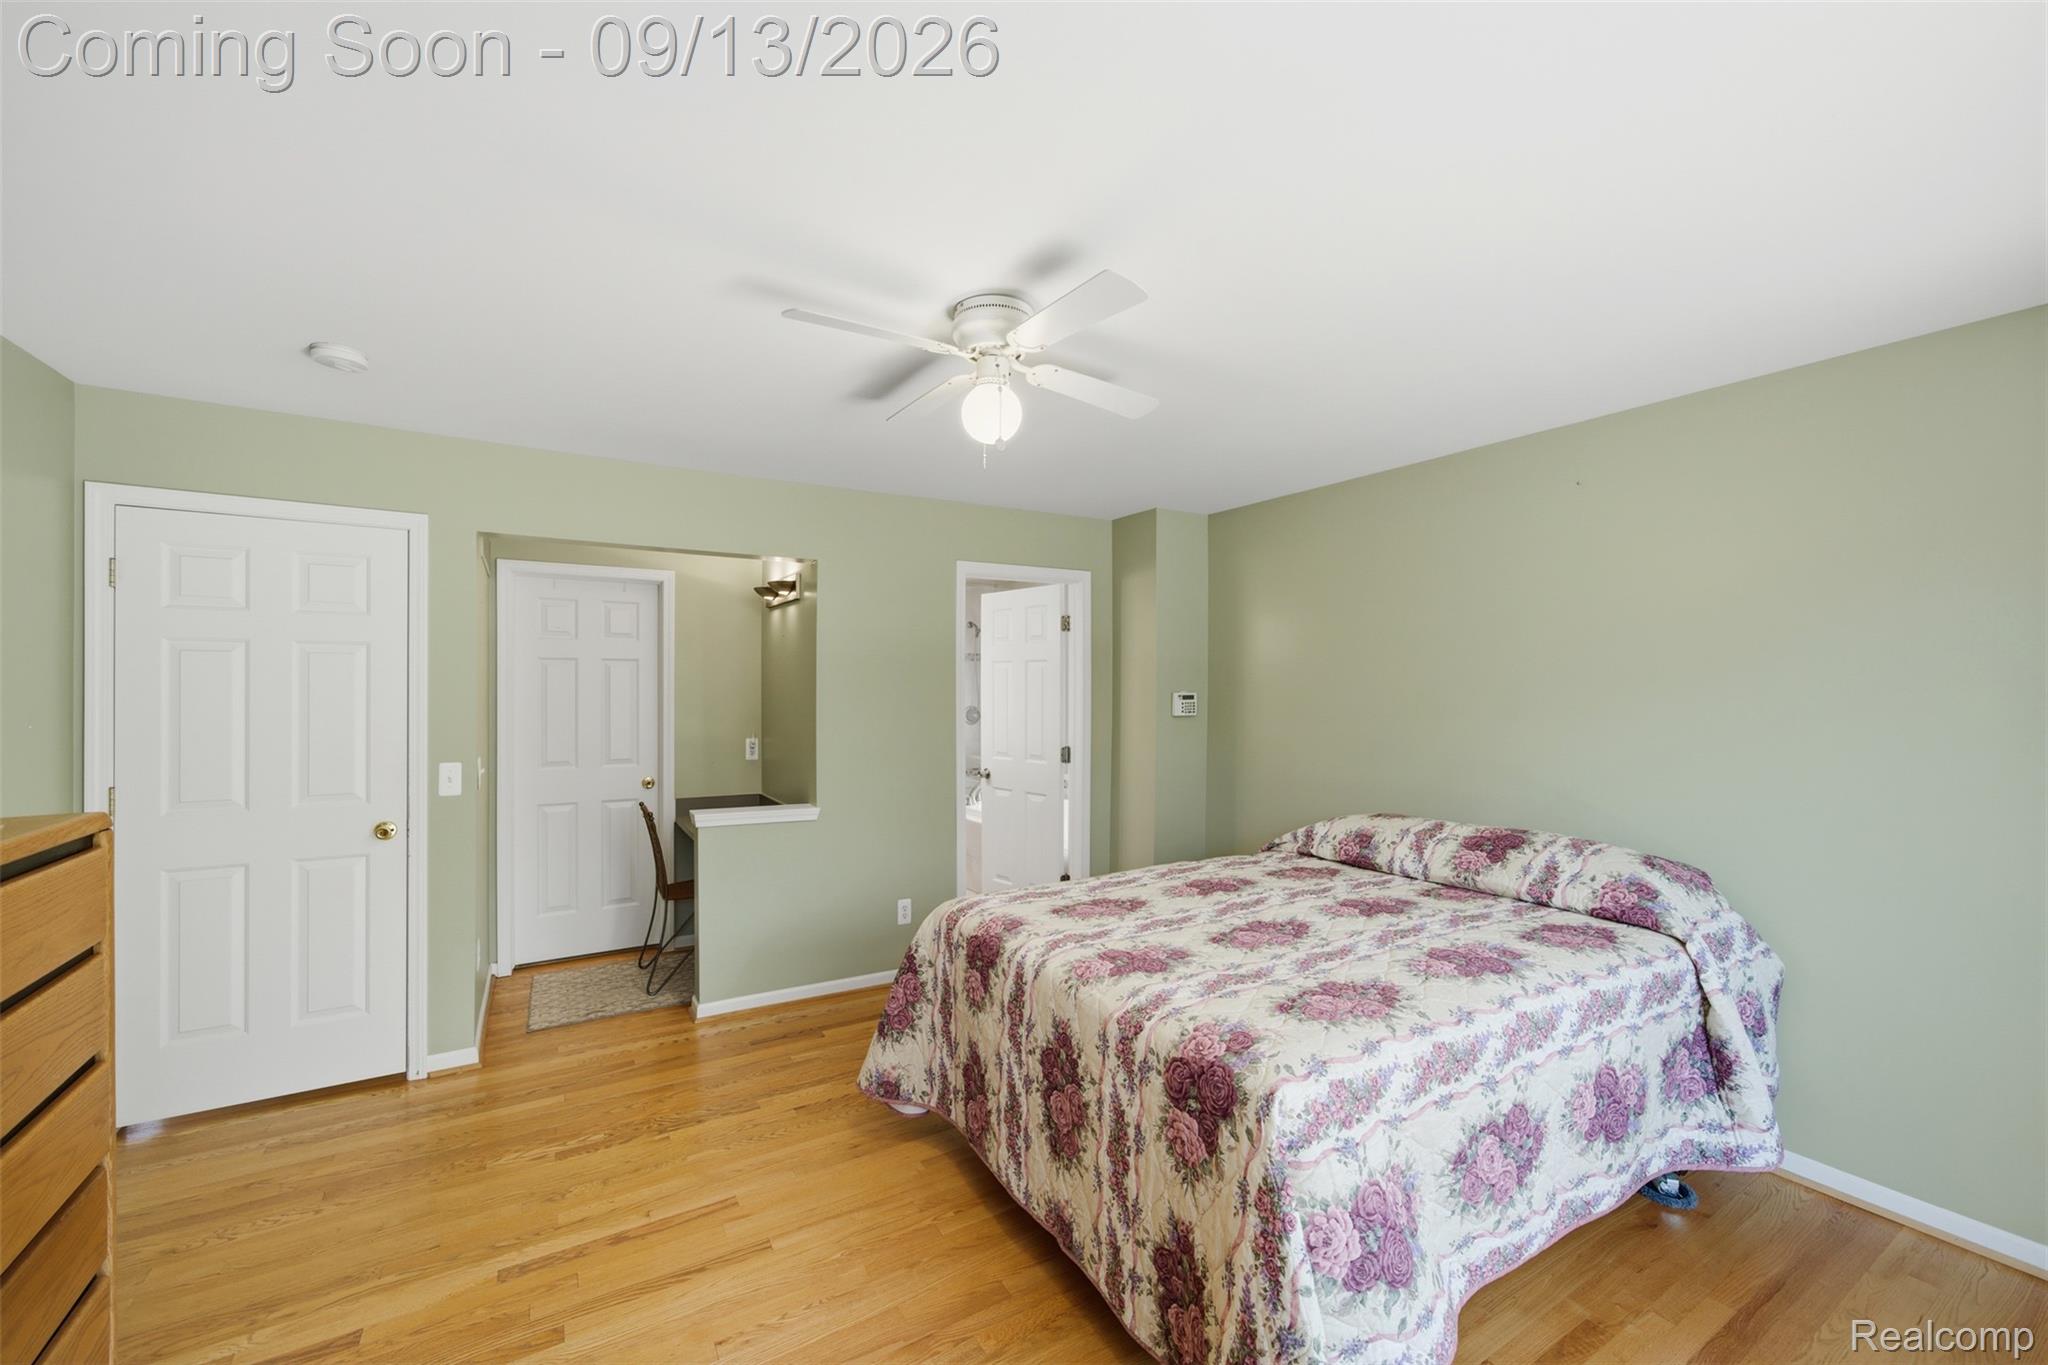
Bedroom with a floral-covered bed, pale green walls, and hardwood floors.
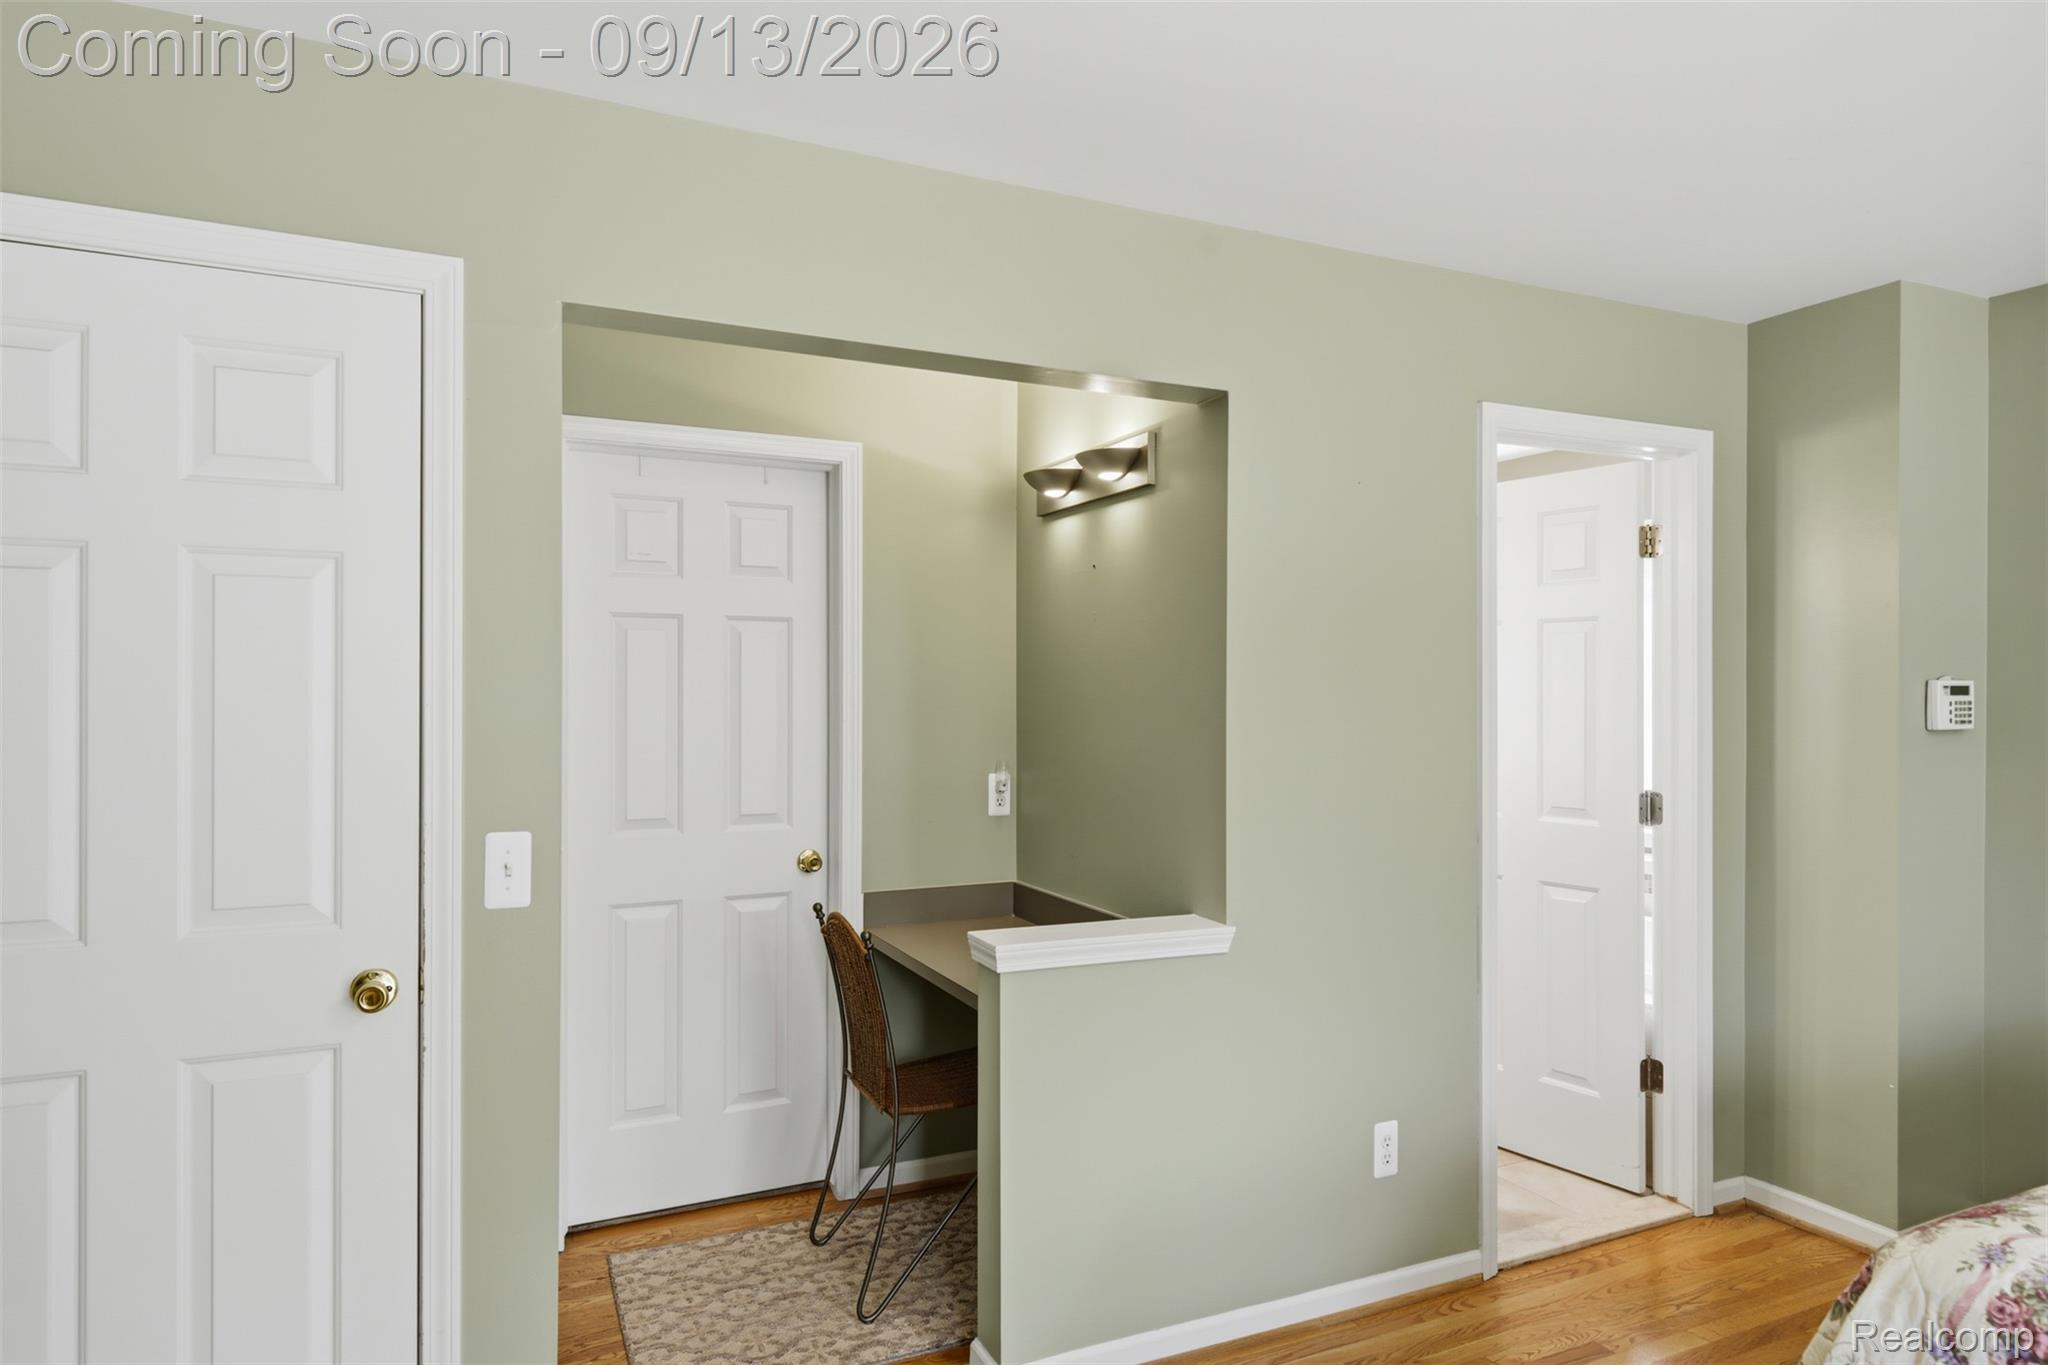
Entry hall with pale green walls, white paneled doors, hardwood floors, and a small desk nook.
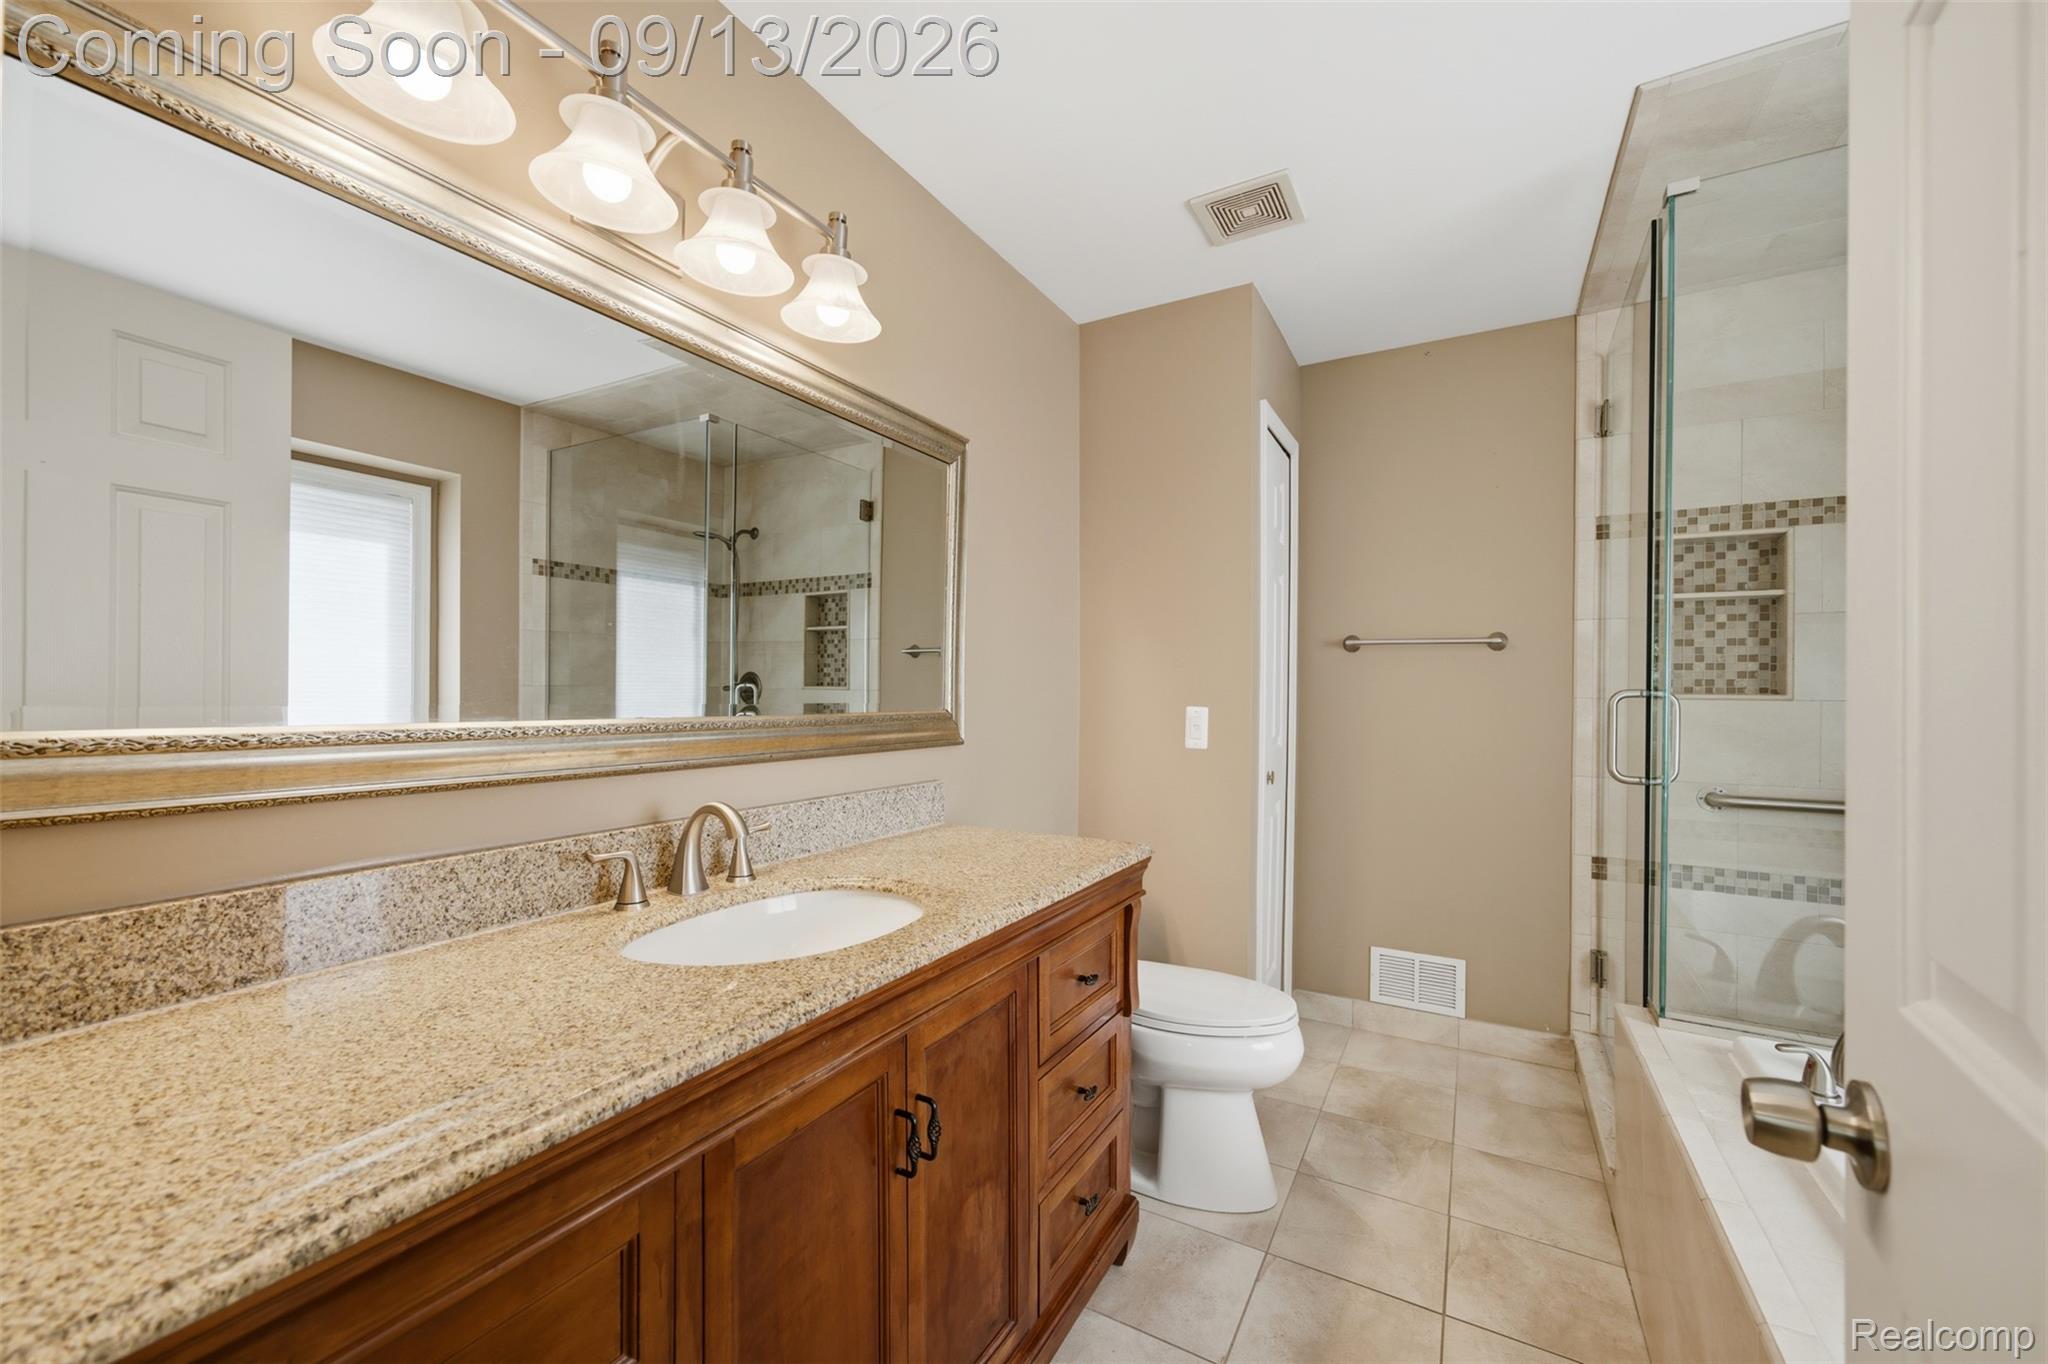
Bathroom with a long granite vanity, framed mirror, and glass-enclosed tiled shower.
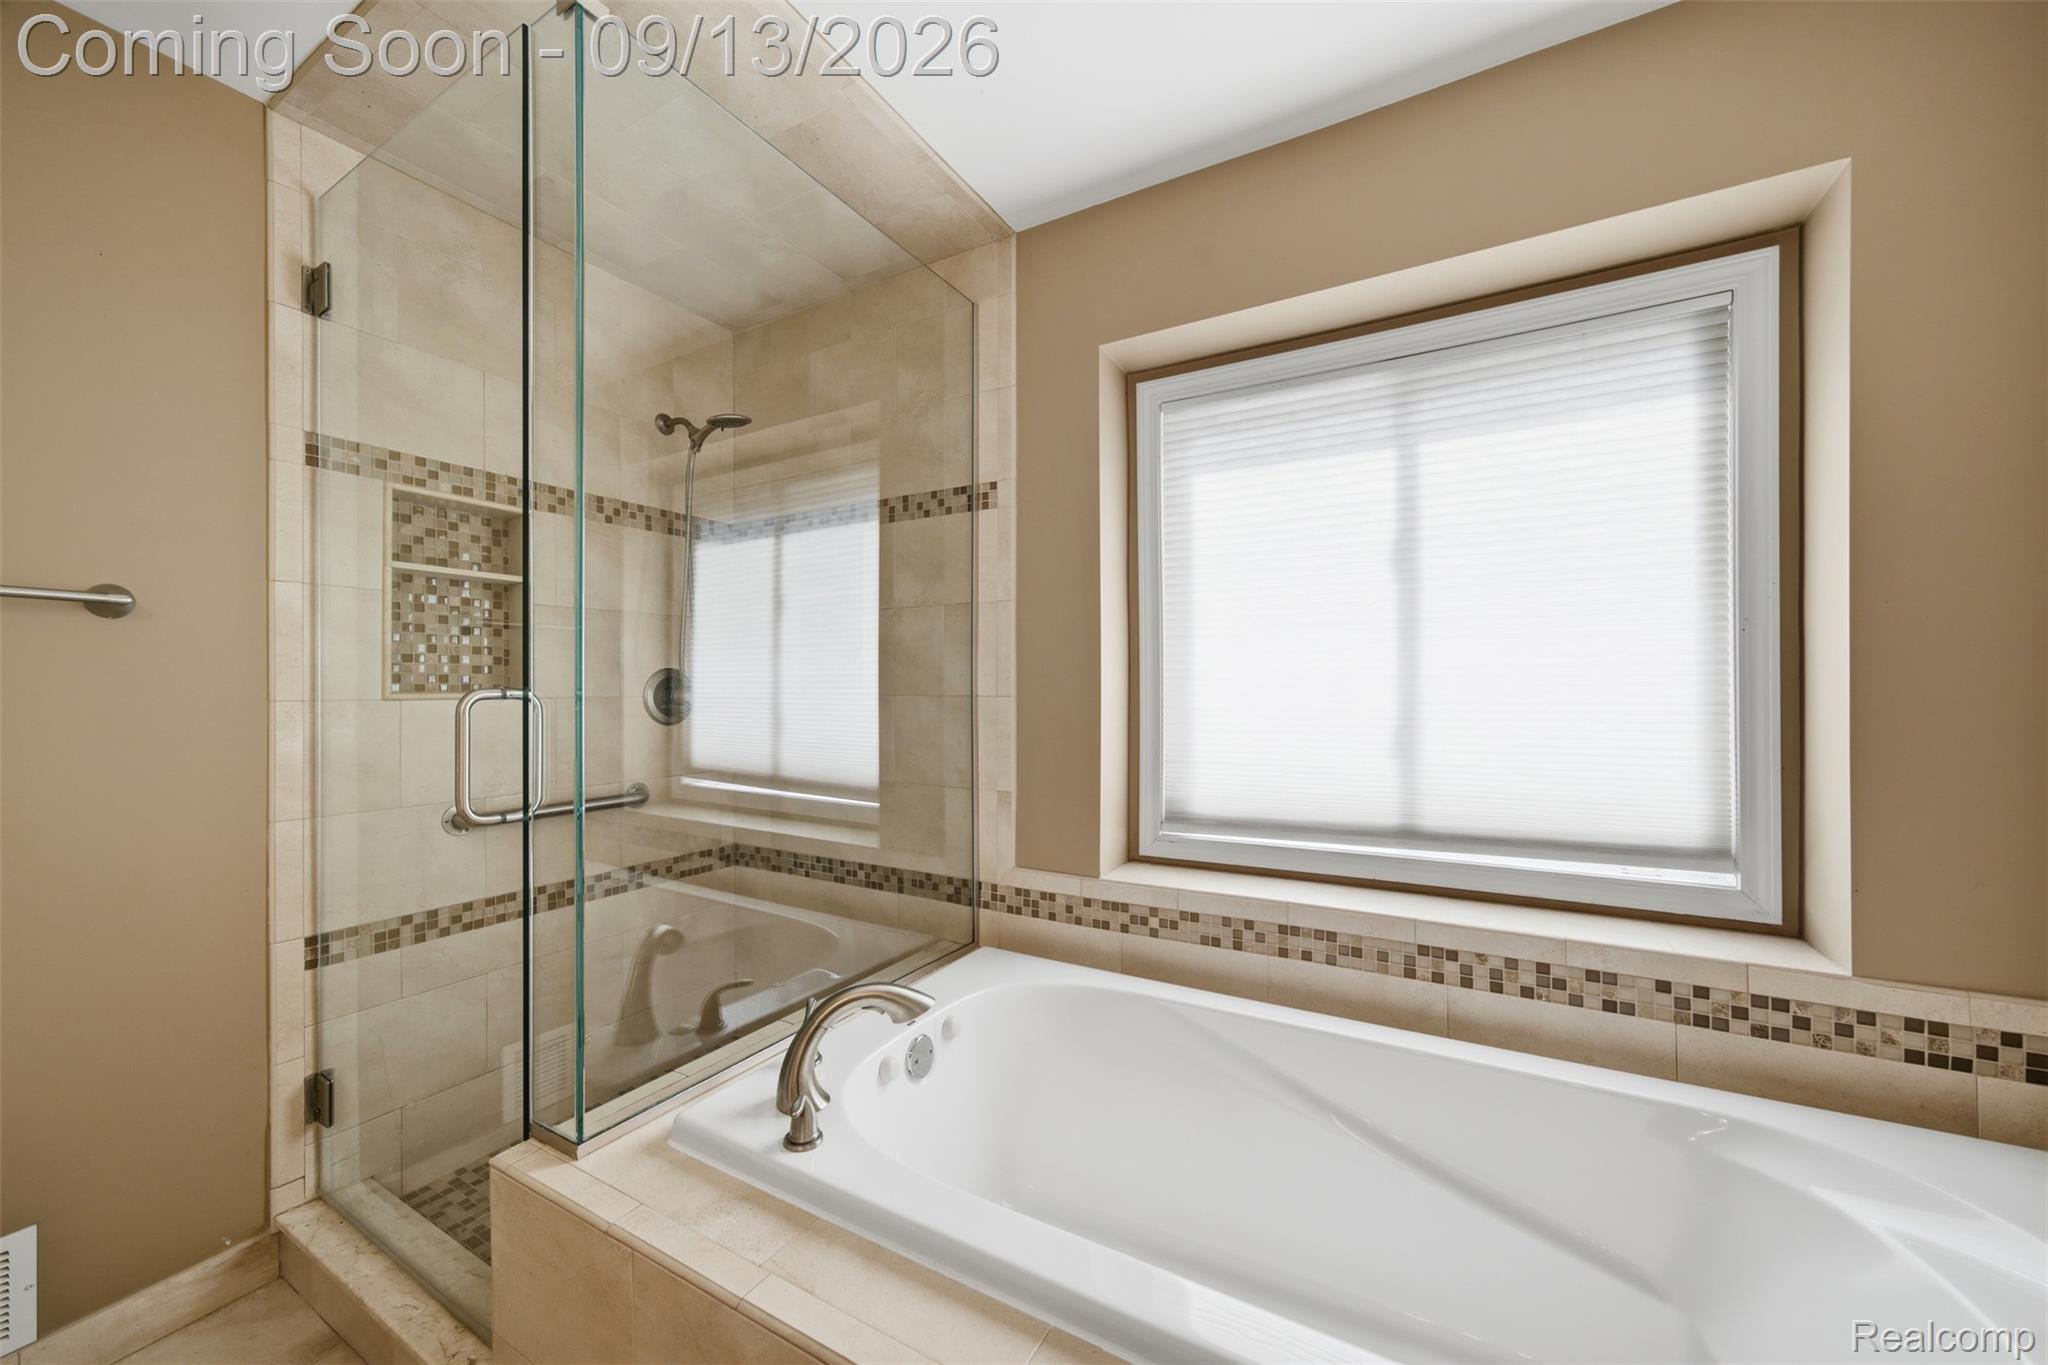
Bathroom with a jetted soaking tub, glass-enclosed tiled shower, and large window.
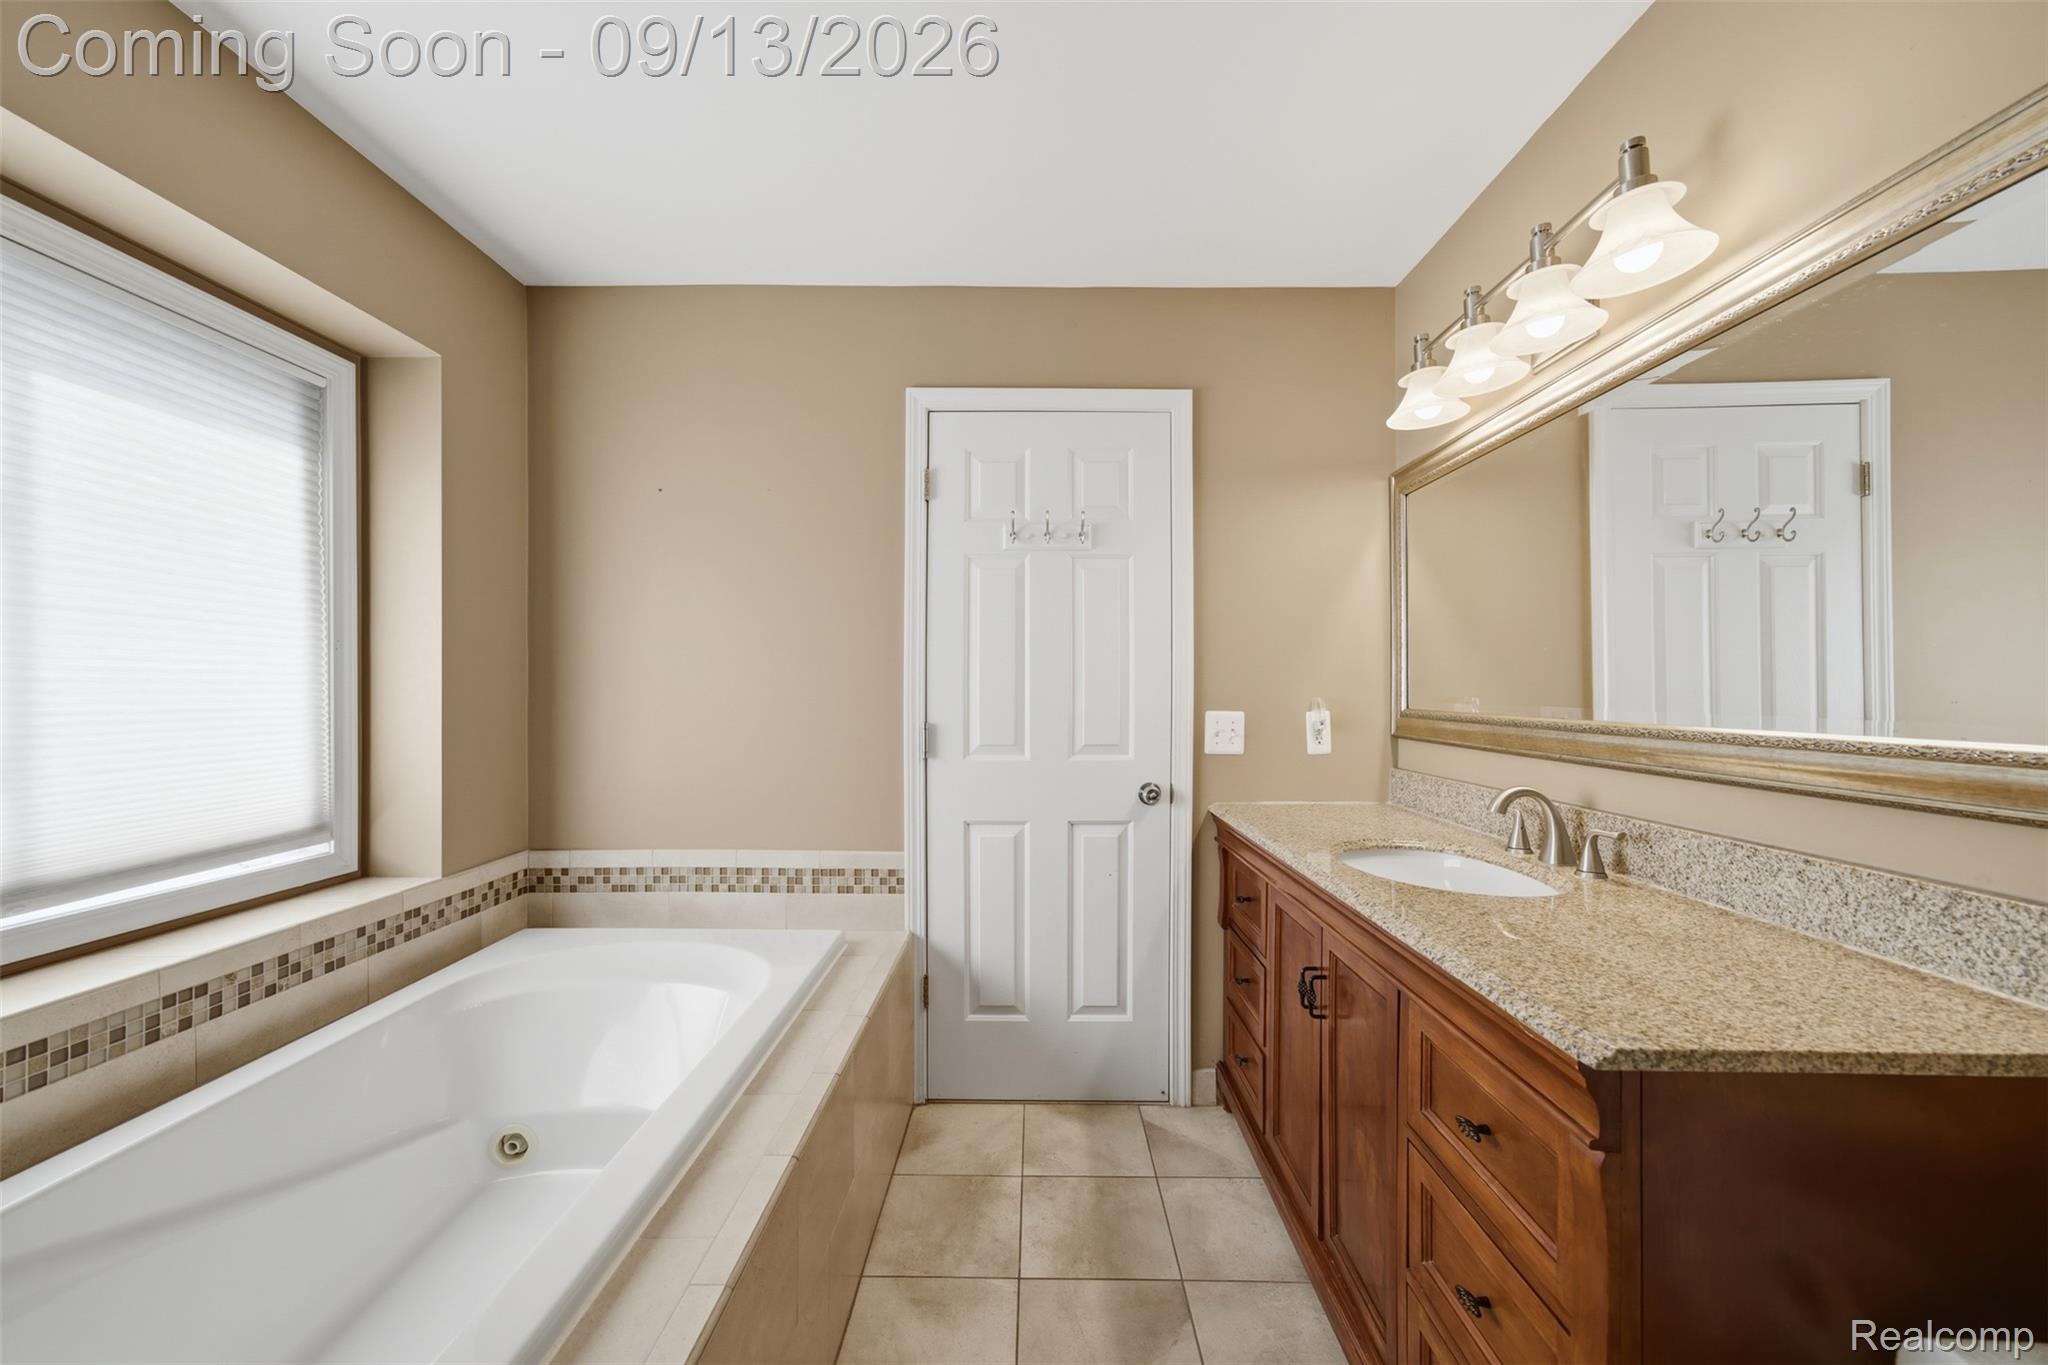
Bathroom with a soaking tub beneath a window and a long granite-topped wooden vanity.
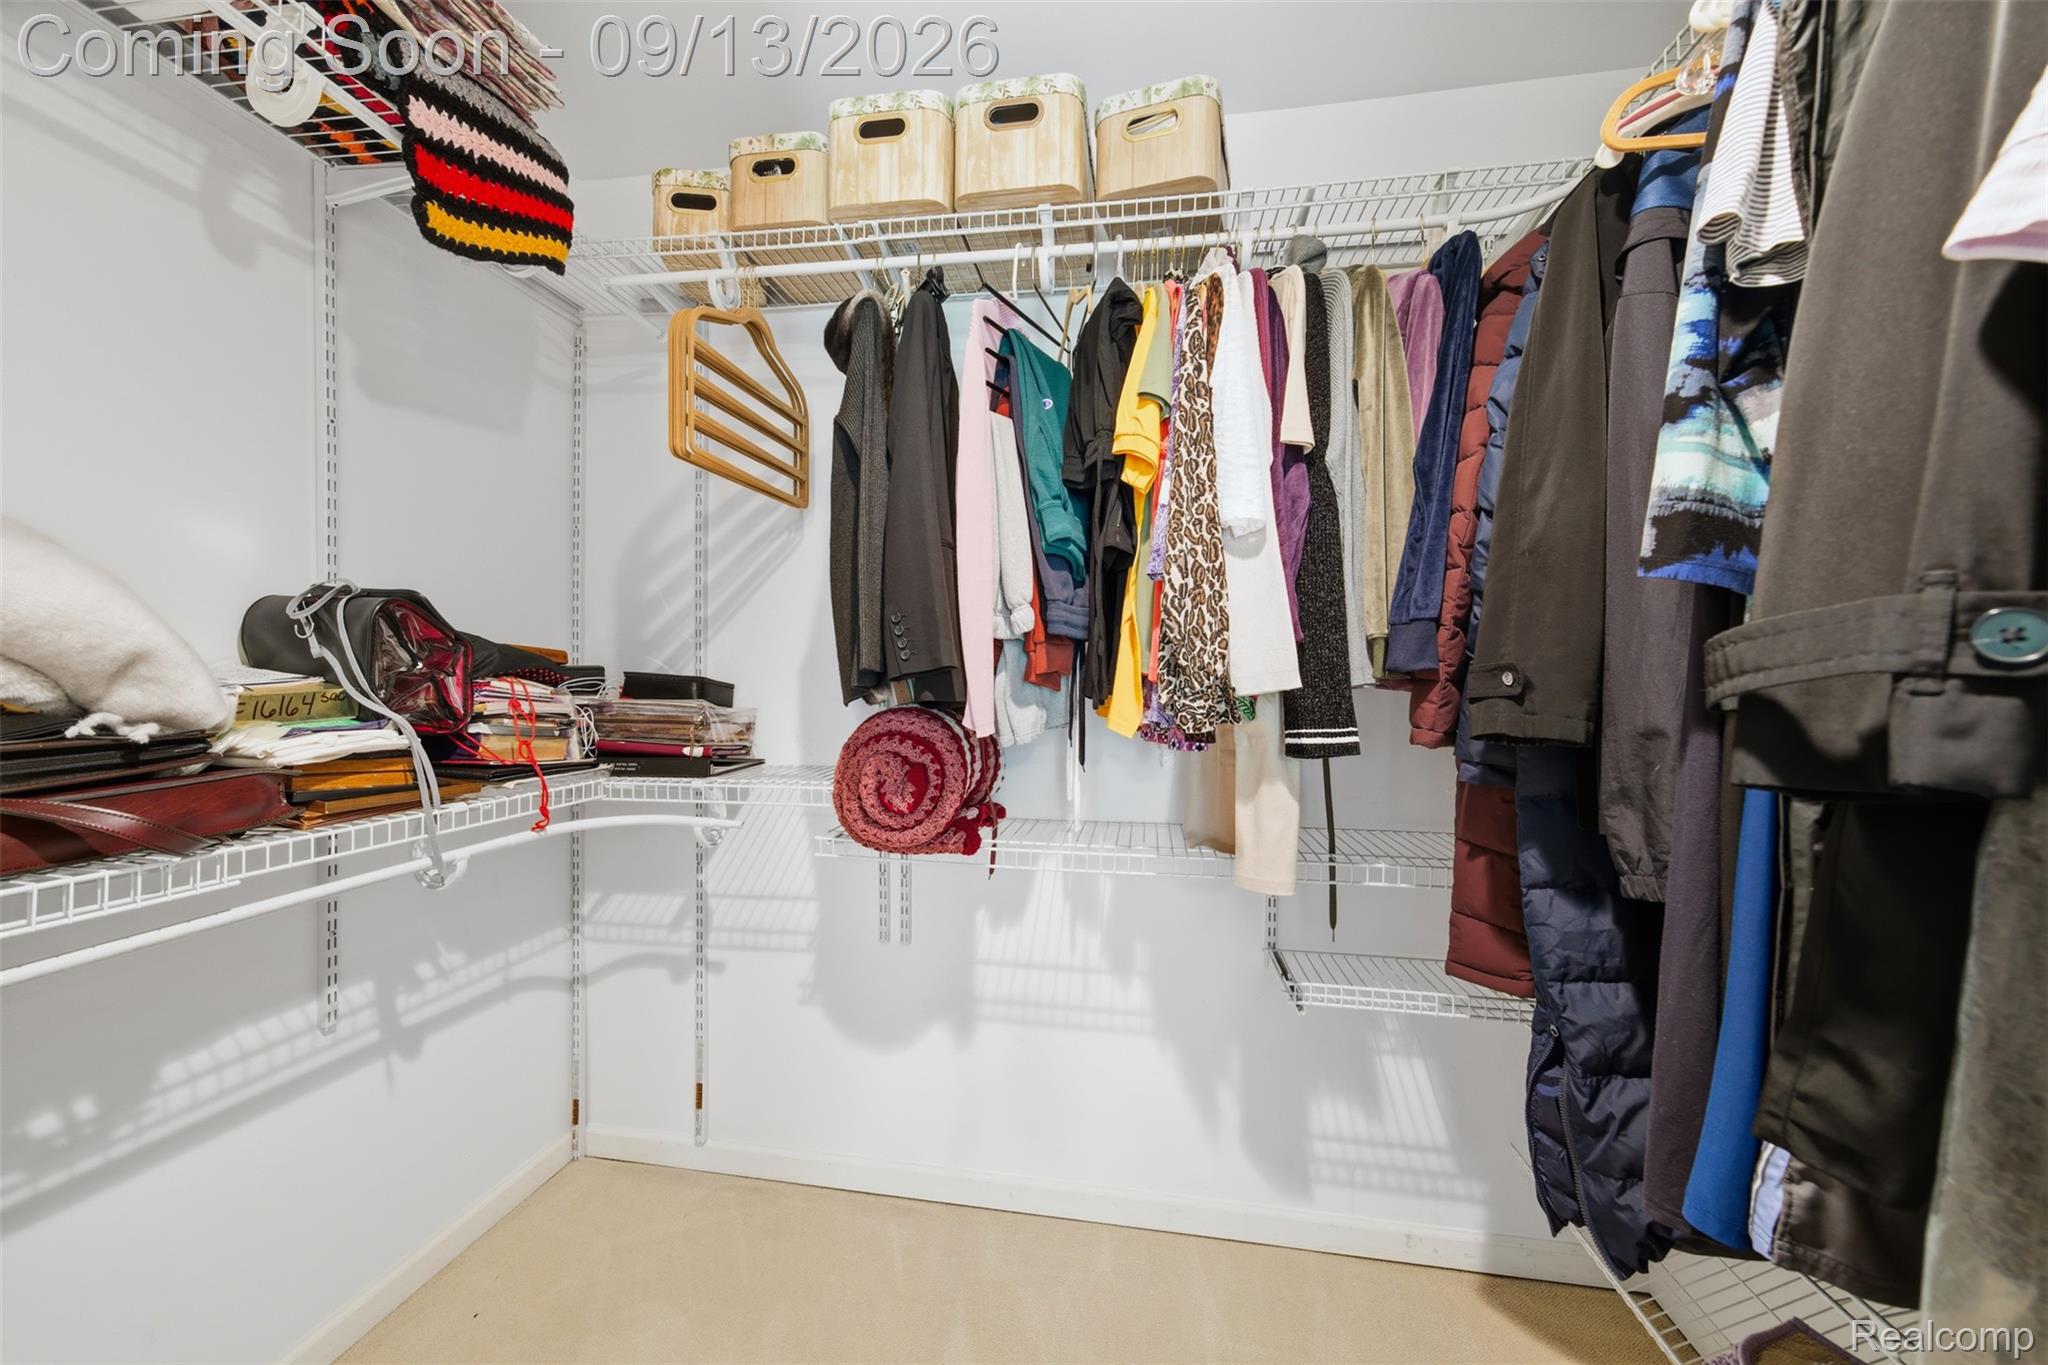
Walk-in closet with white wire shelving, storage baskets, and colorful clothes hanging on both sides.
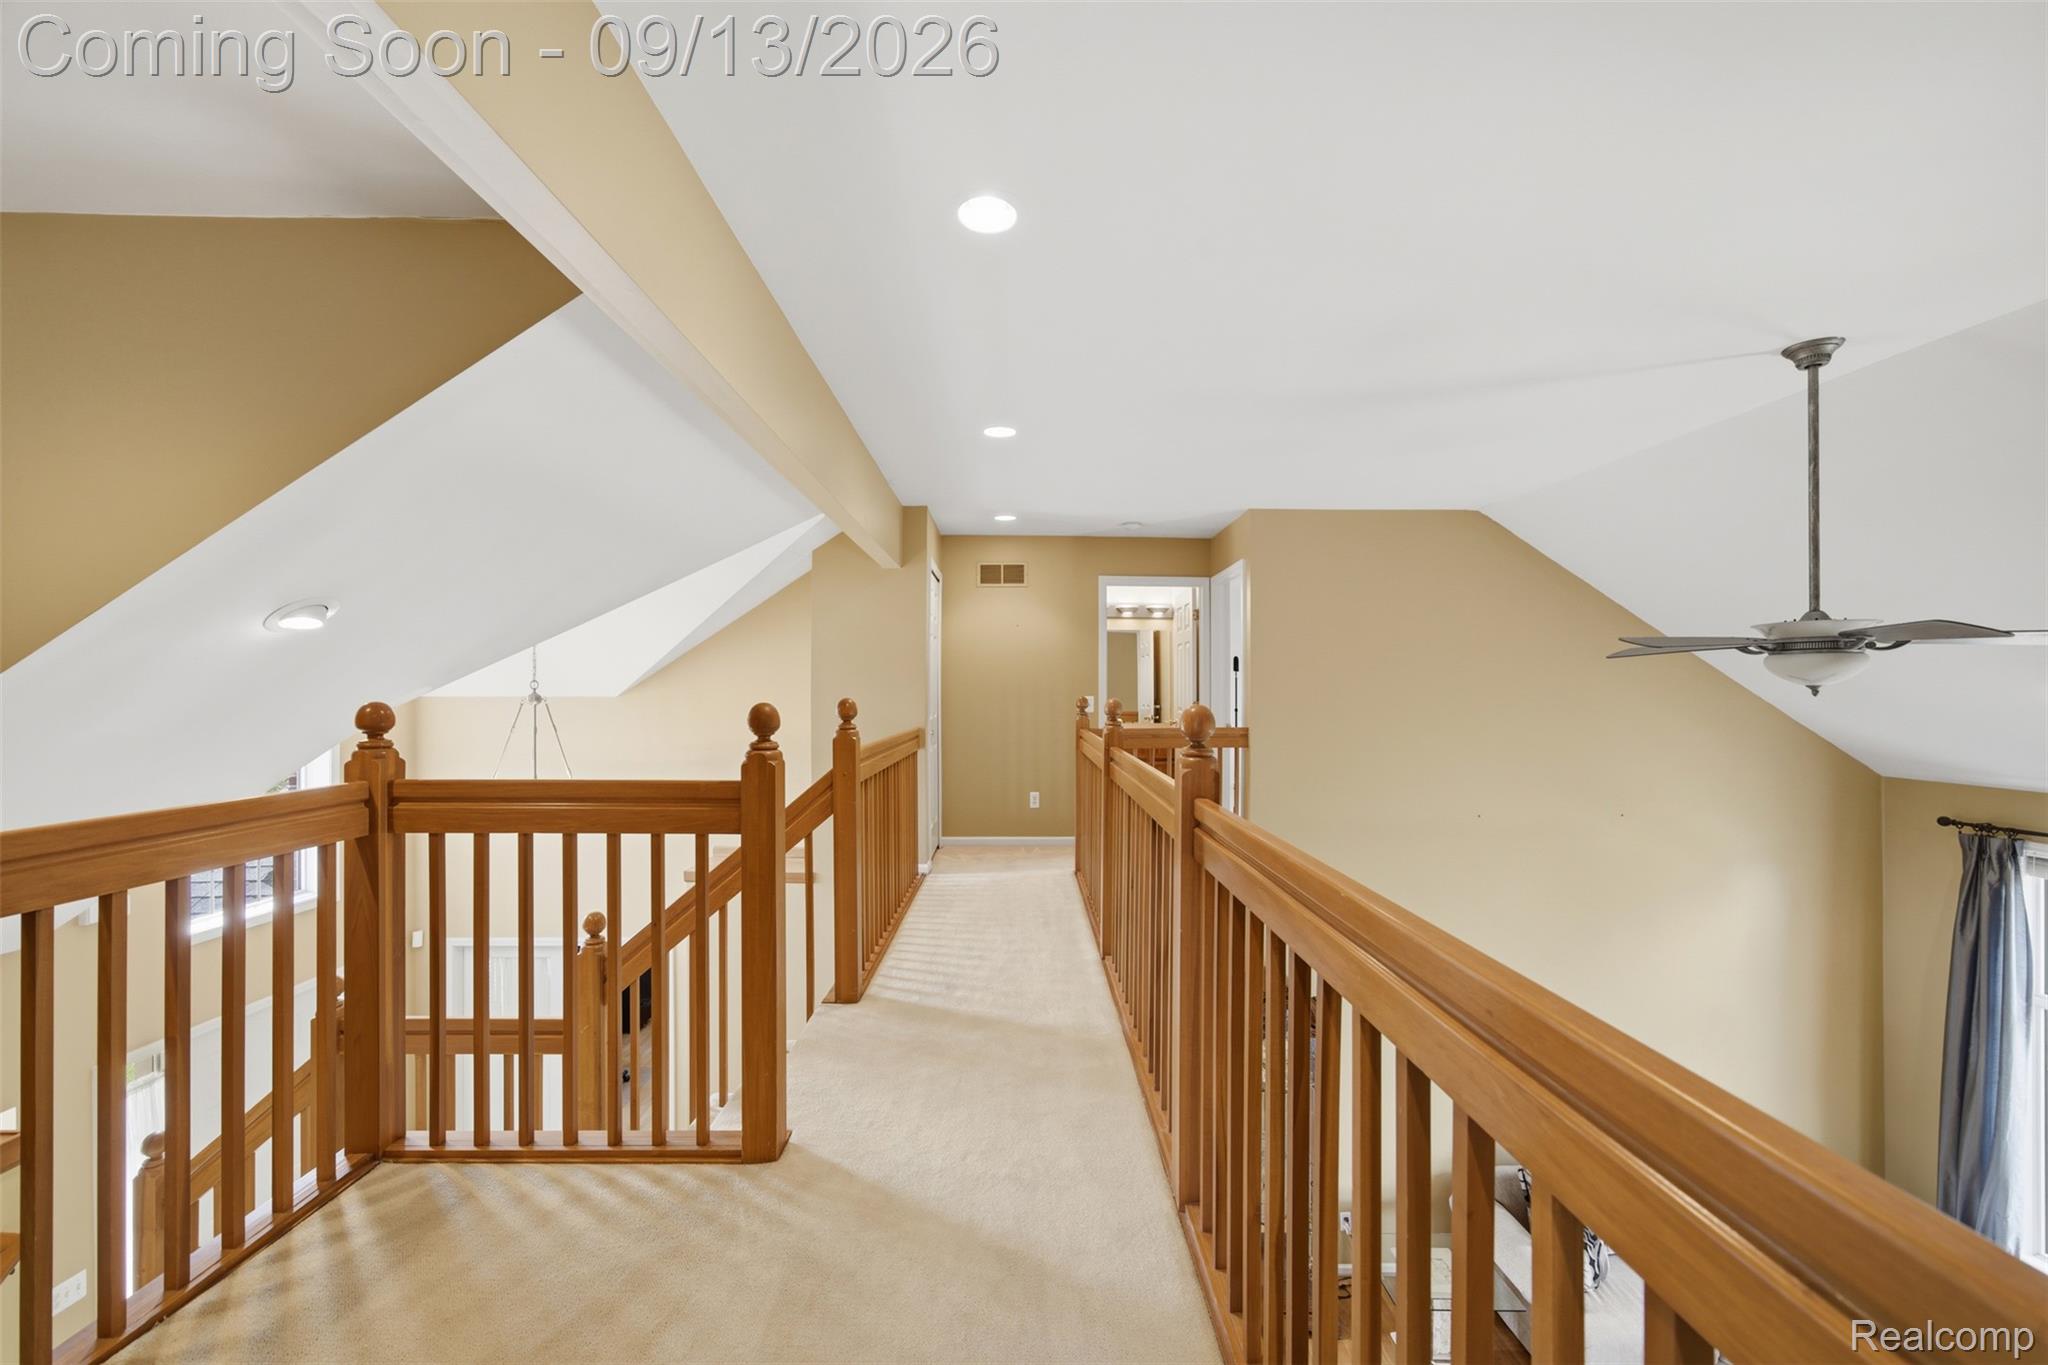
Upstairs landing with wooden railings, beige carpet, vaulted ceilings, and a ceiling fan.
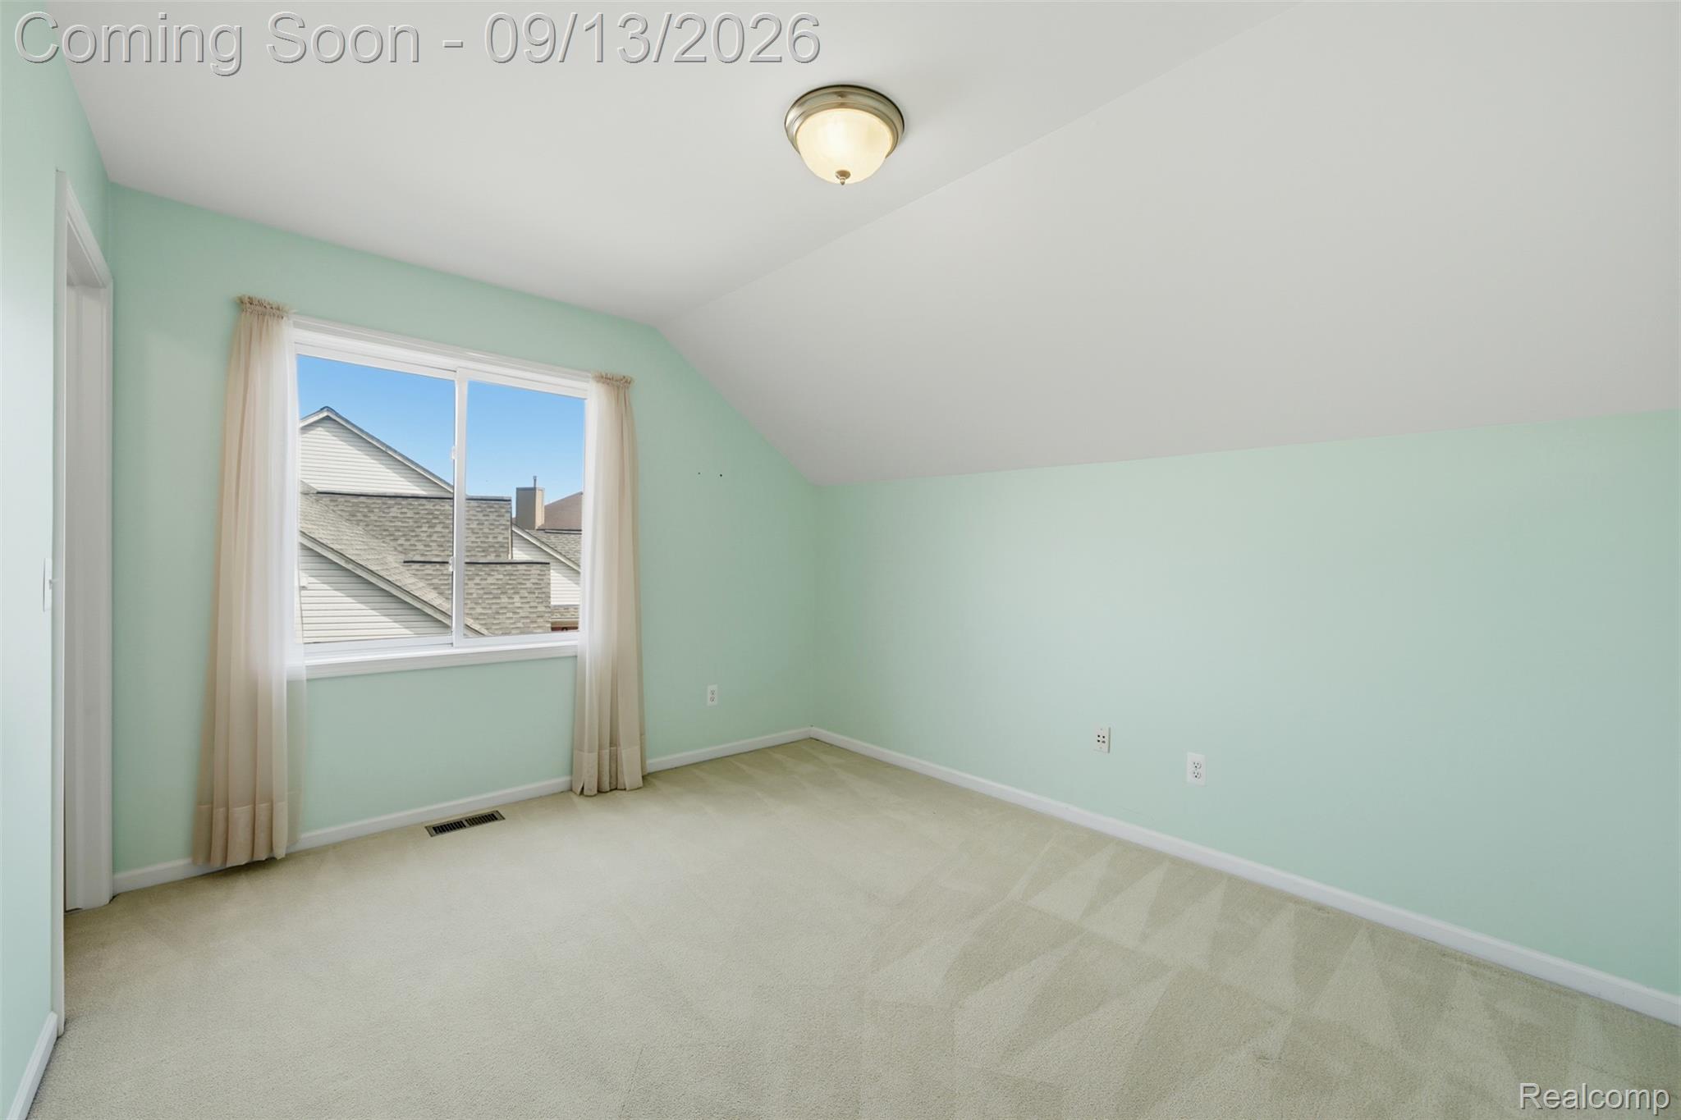
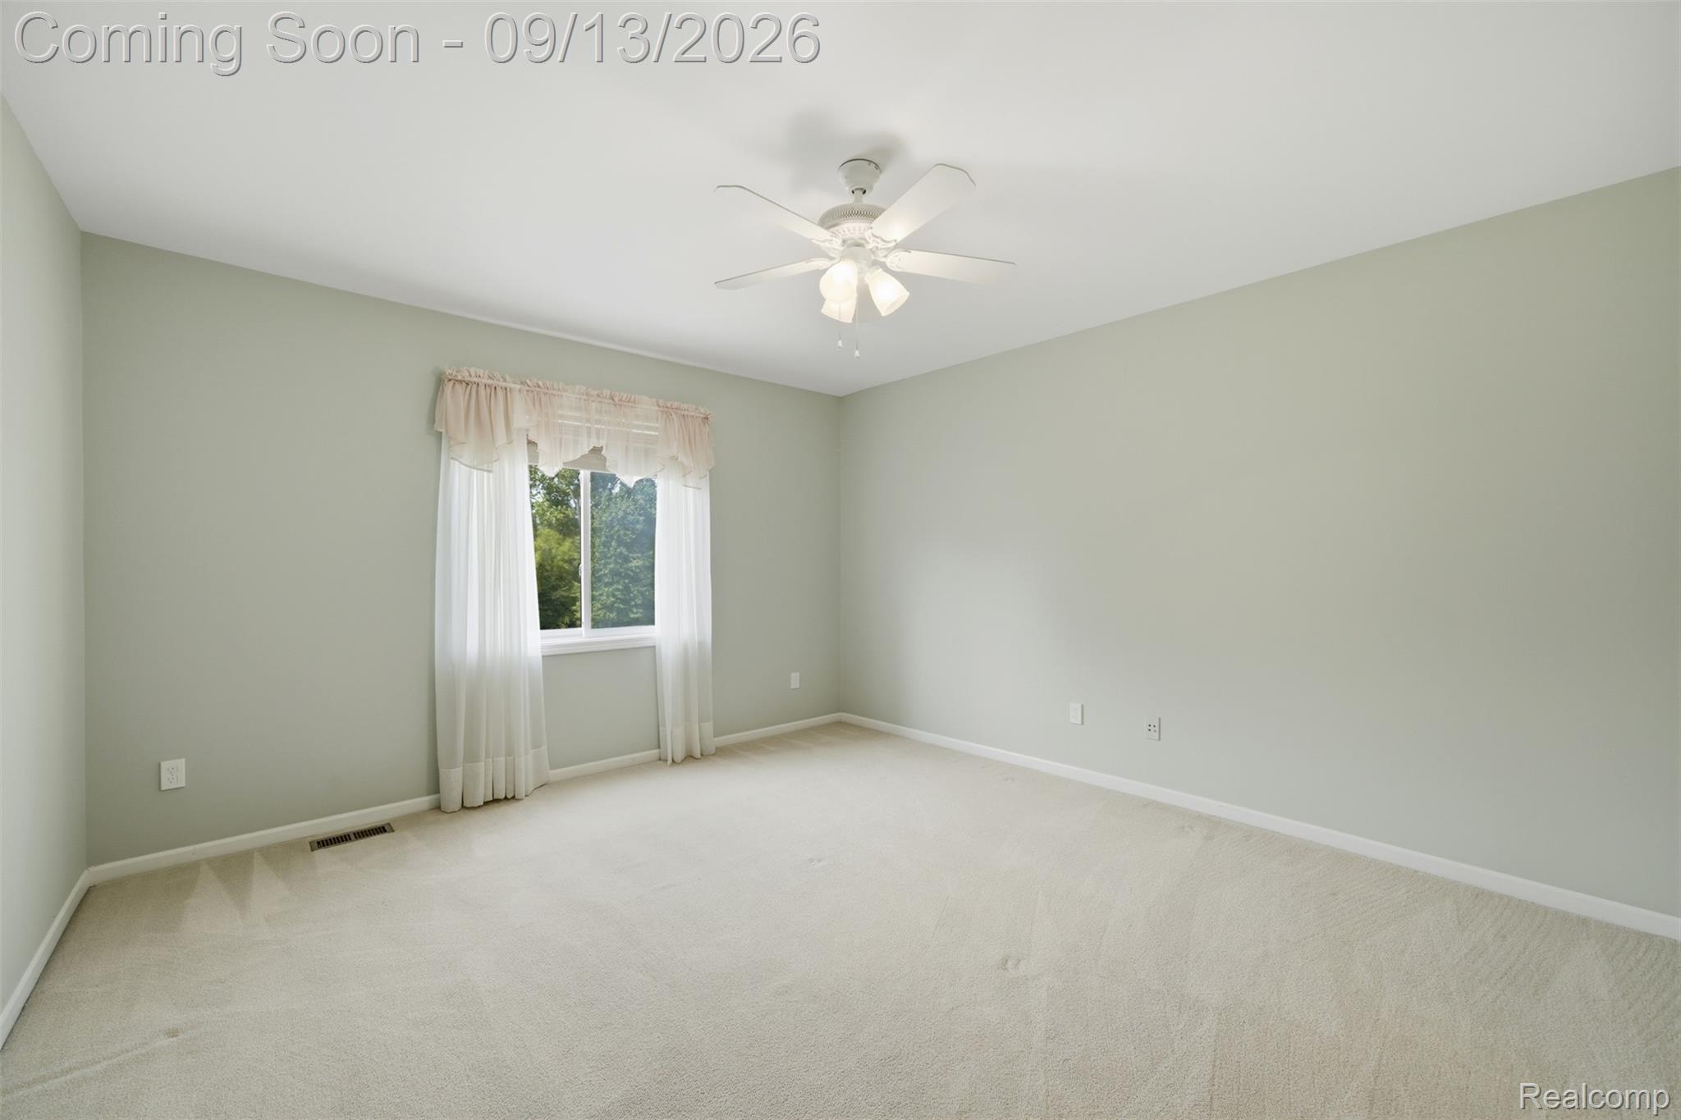
Vacant bedroom with mint-green walls, beige carpet, a sloped ceiling, and a curtained window.
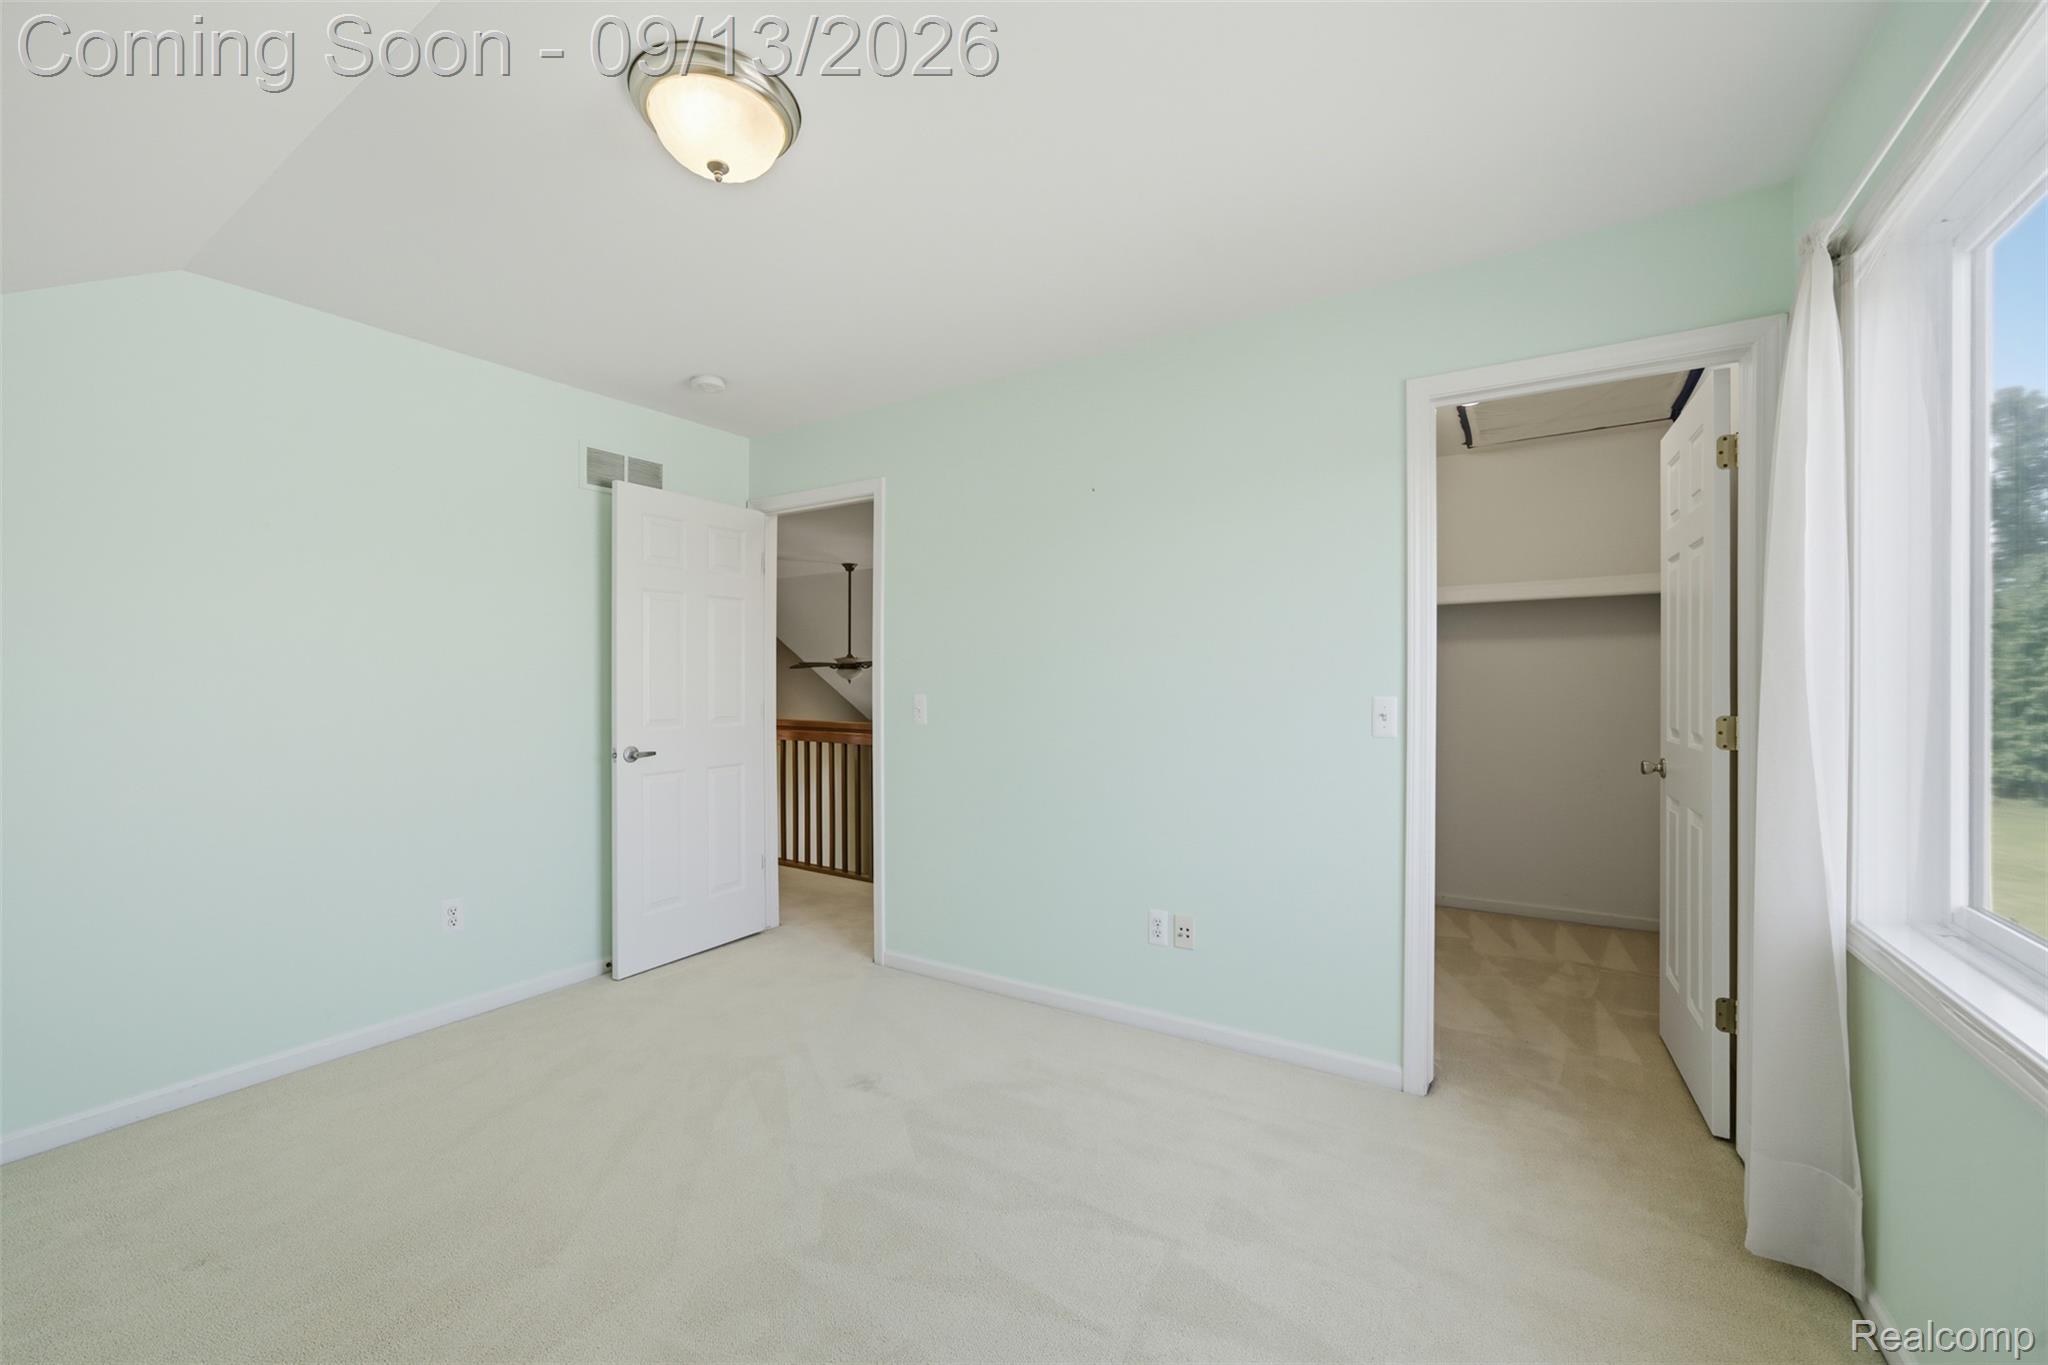
Vacant bedroom with pale mint walls, beige carpet, an open closet, and a large curtained window.
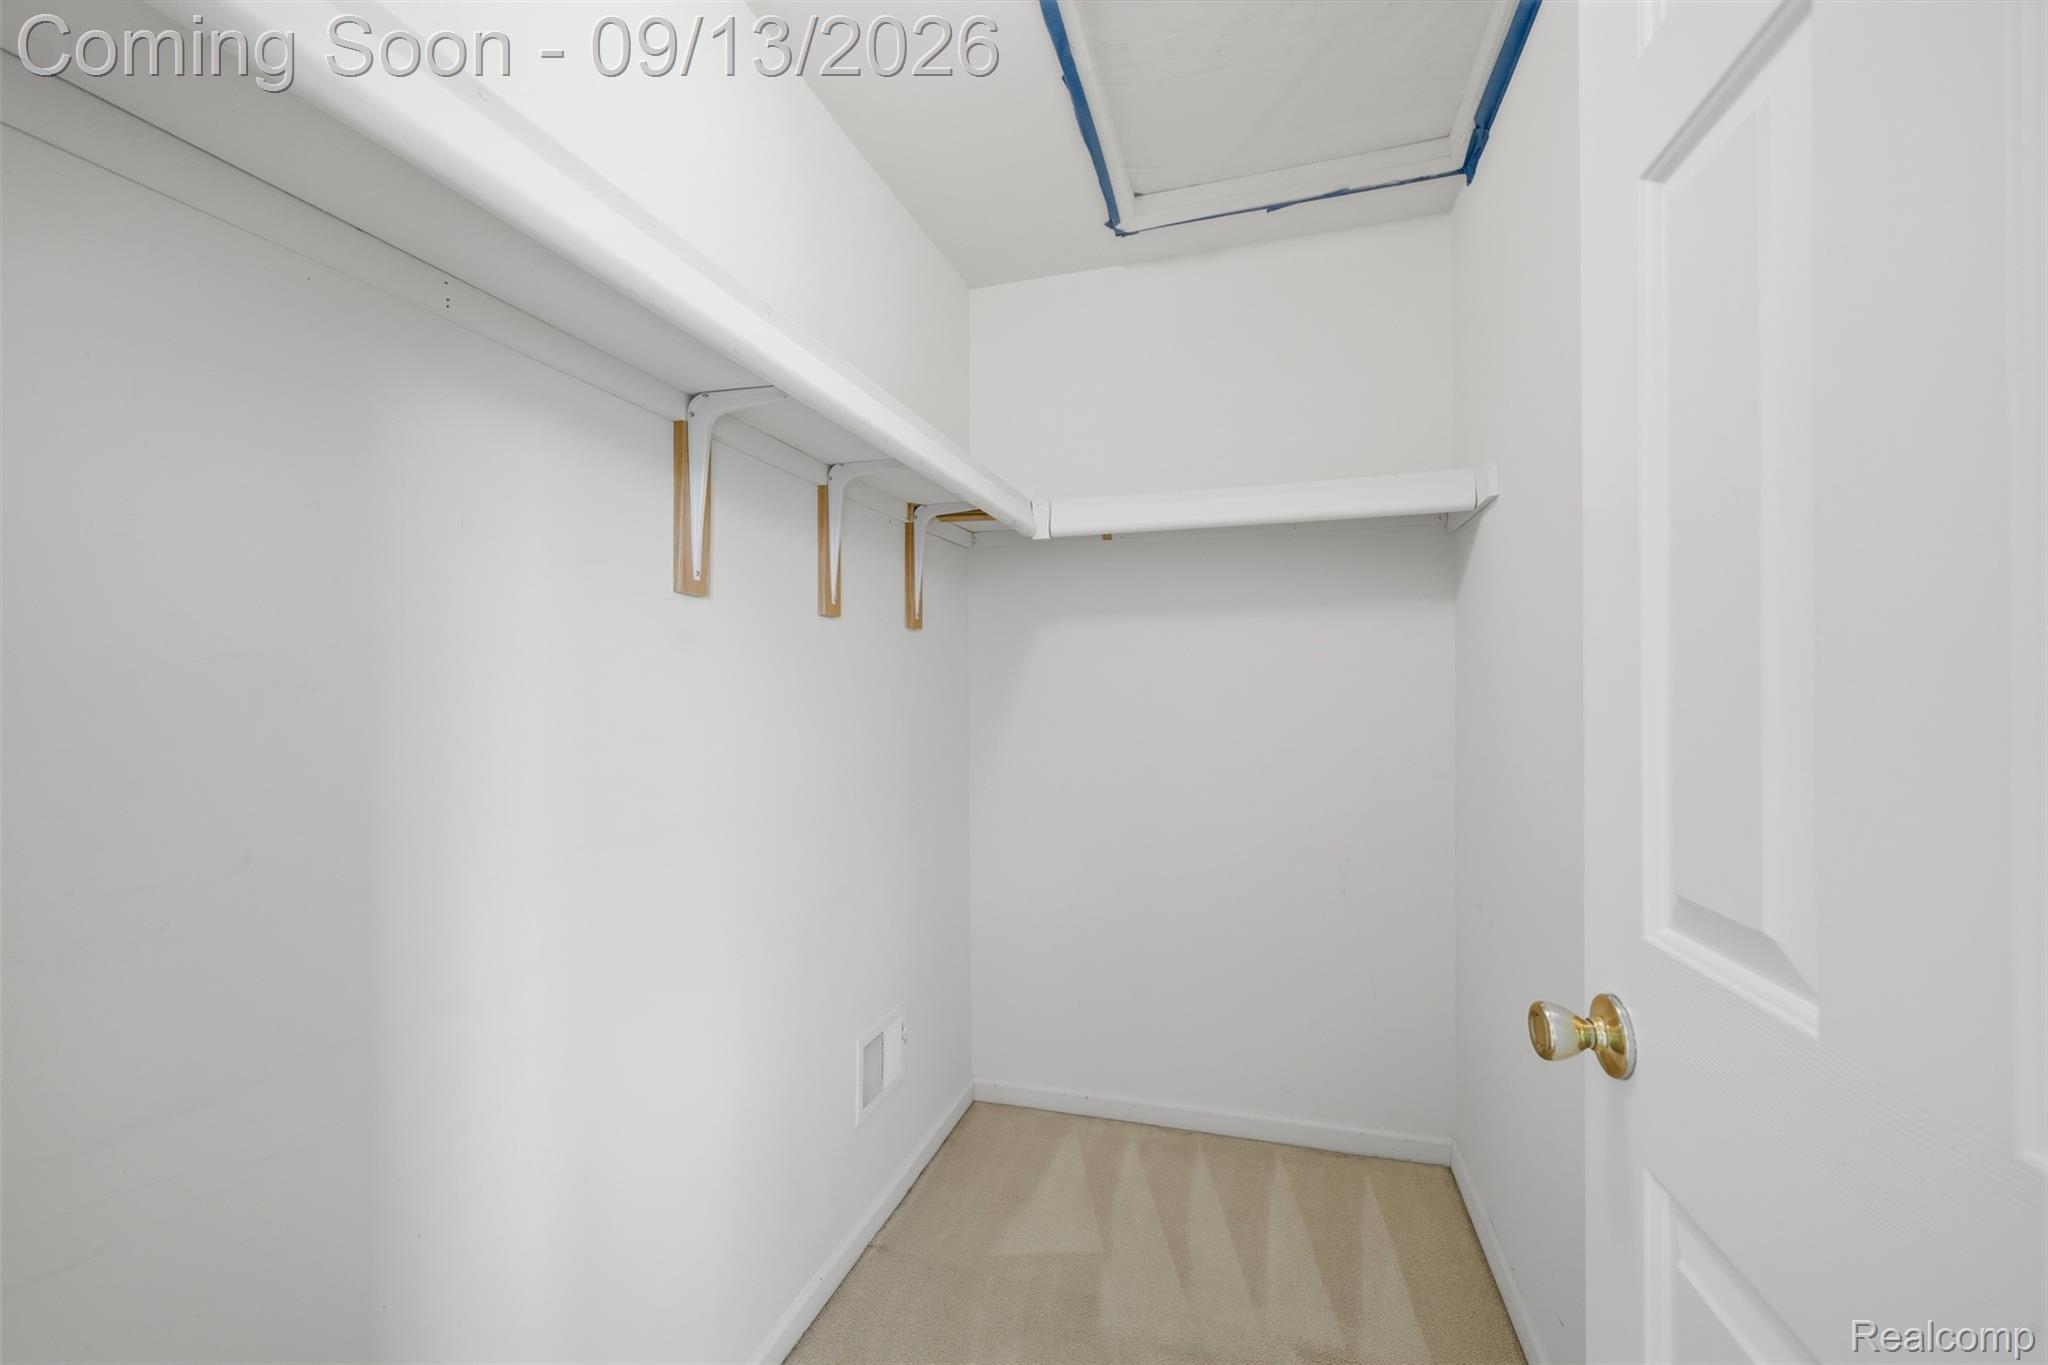
Empty walk-in closet with wraparound shelving, beige carpet, and a ceiling access hatch.
Empty carpeted bedroom with a curtained window and illuminated ceiling fan.
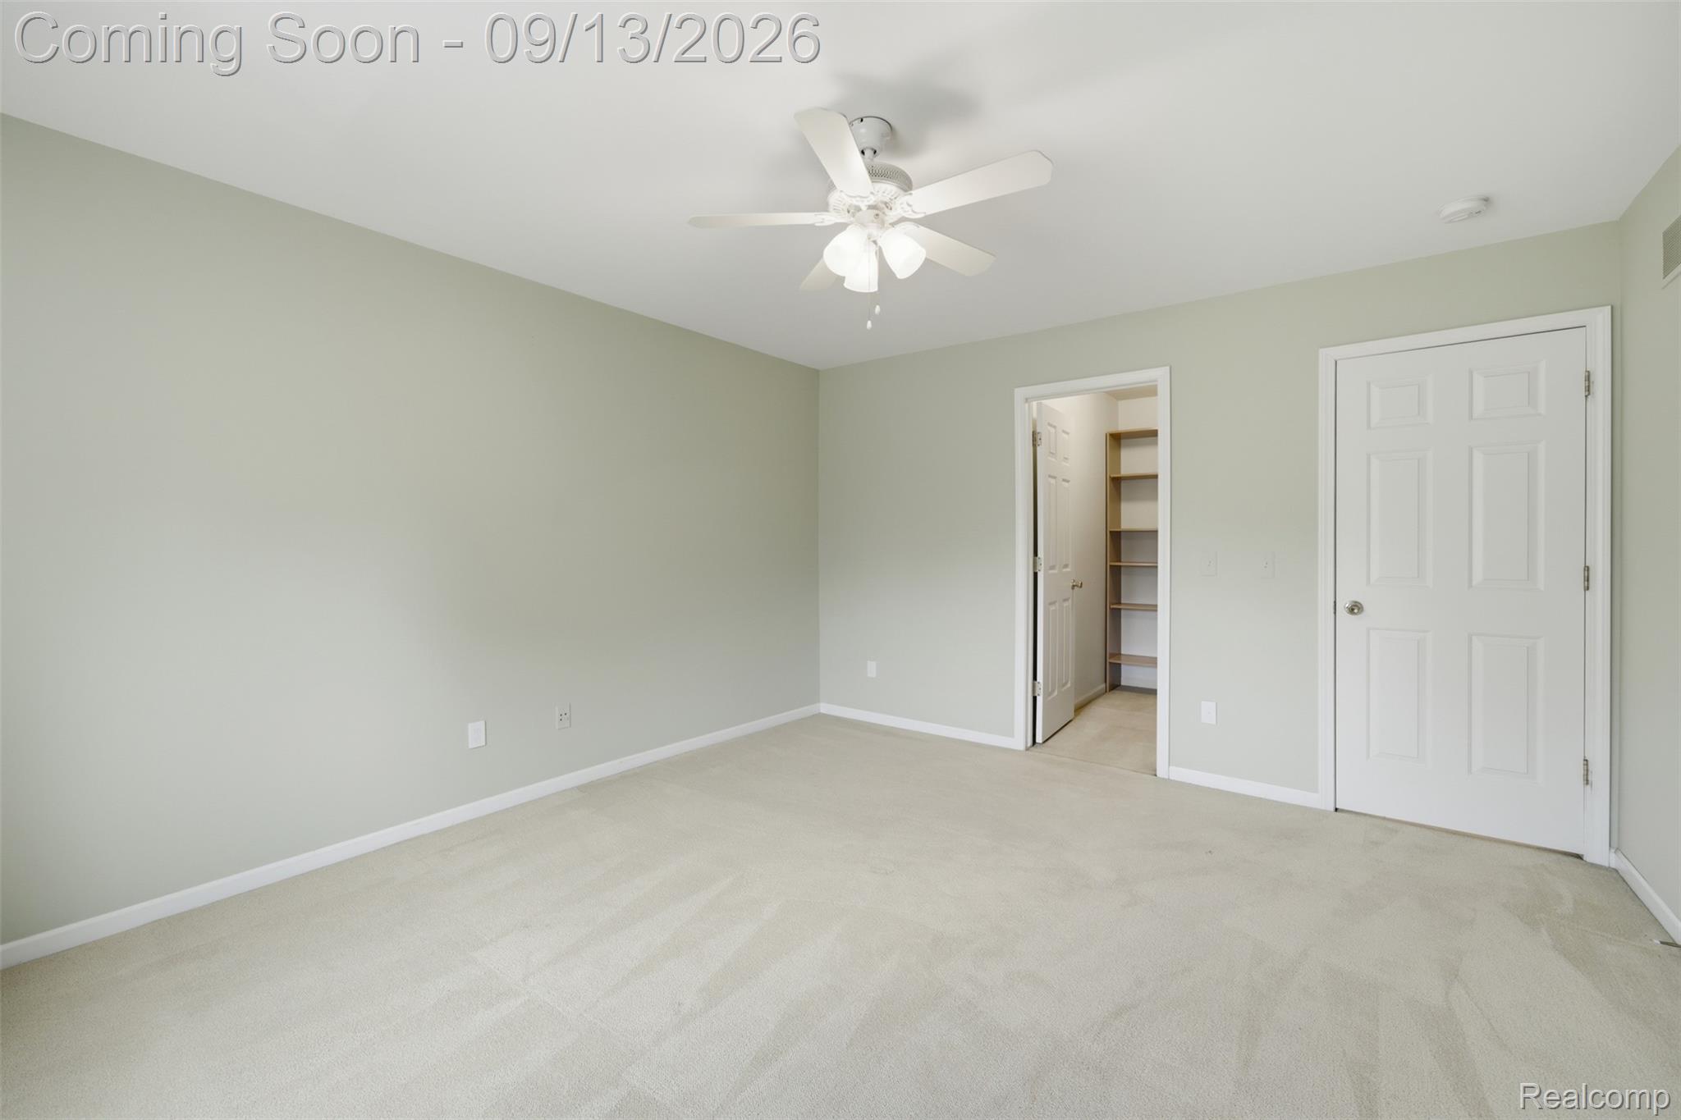
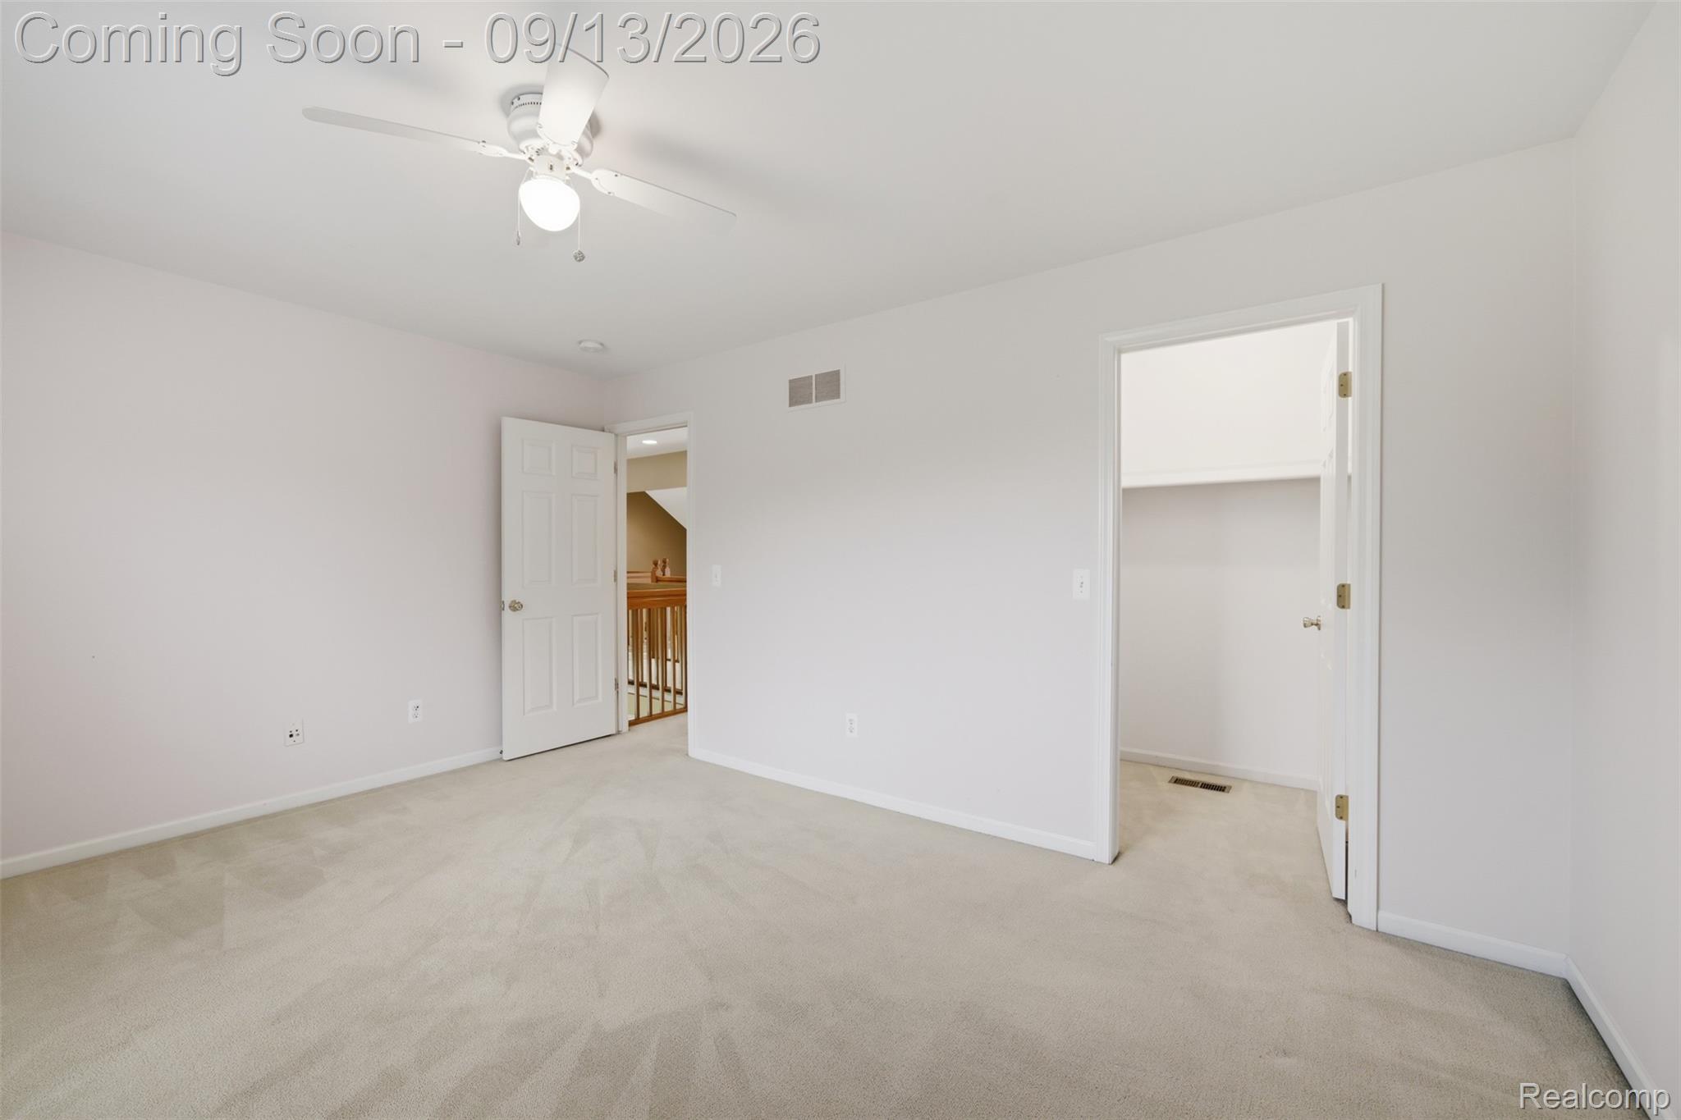
Empty bedroom with beige carpet, a ceiling fan, and an open doorway to a small shelving closet.
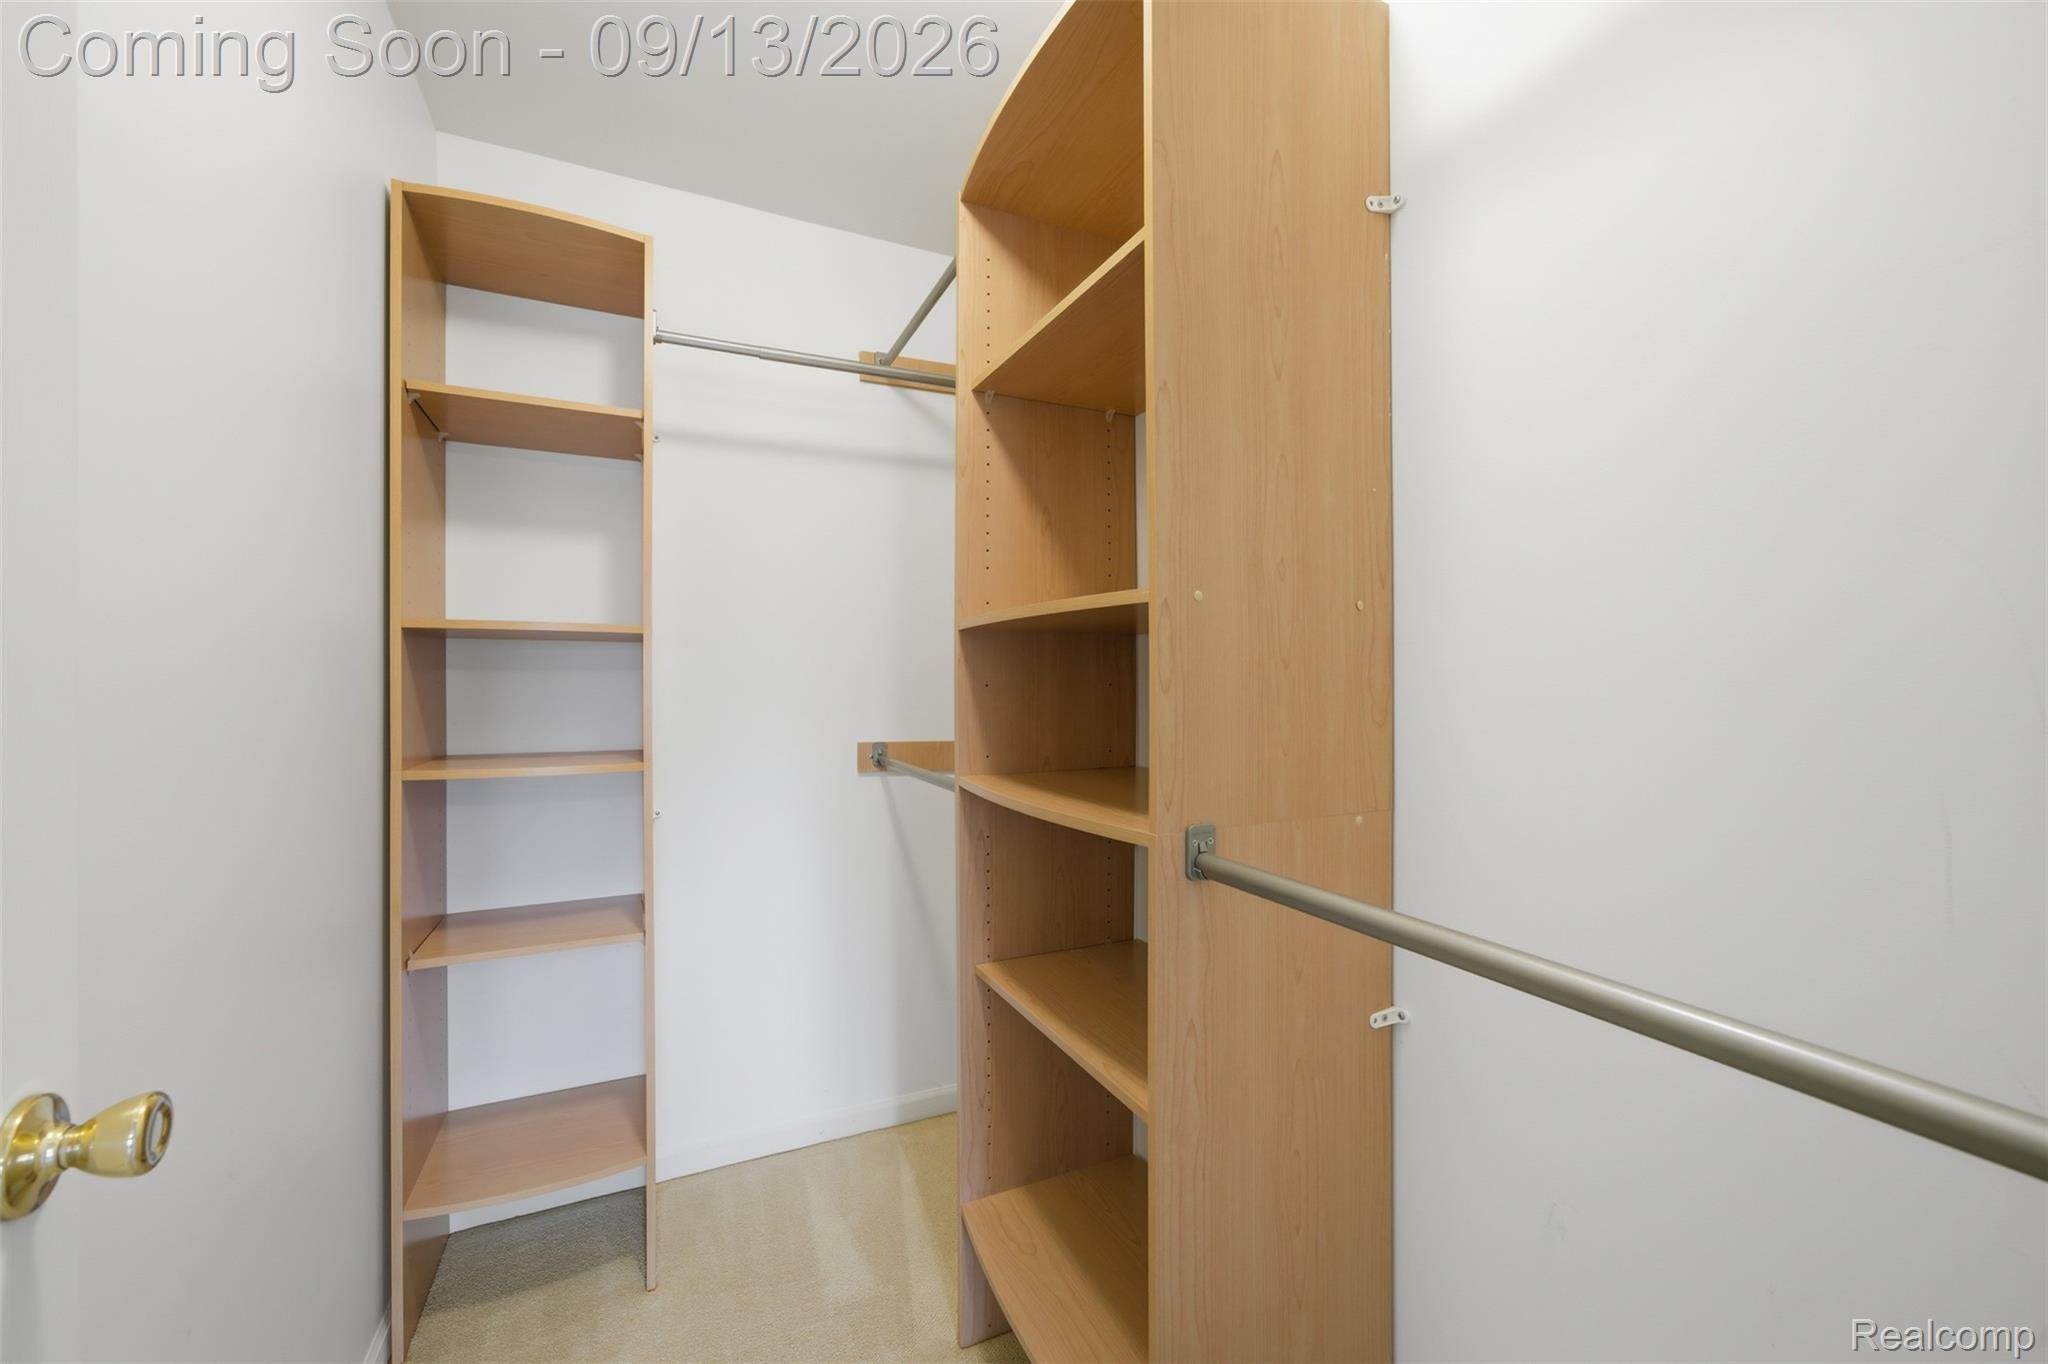
Walk-in closet with built-in wood shelving and hanging rods.
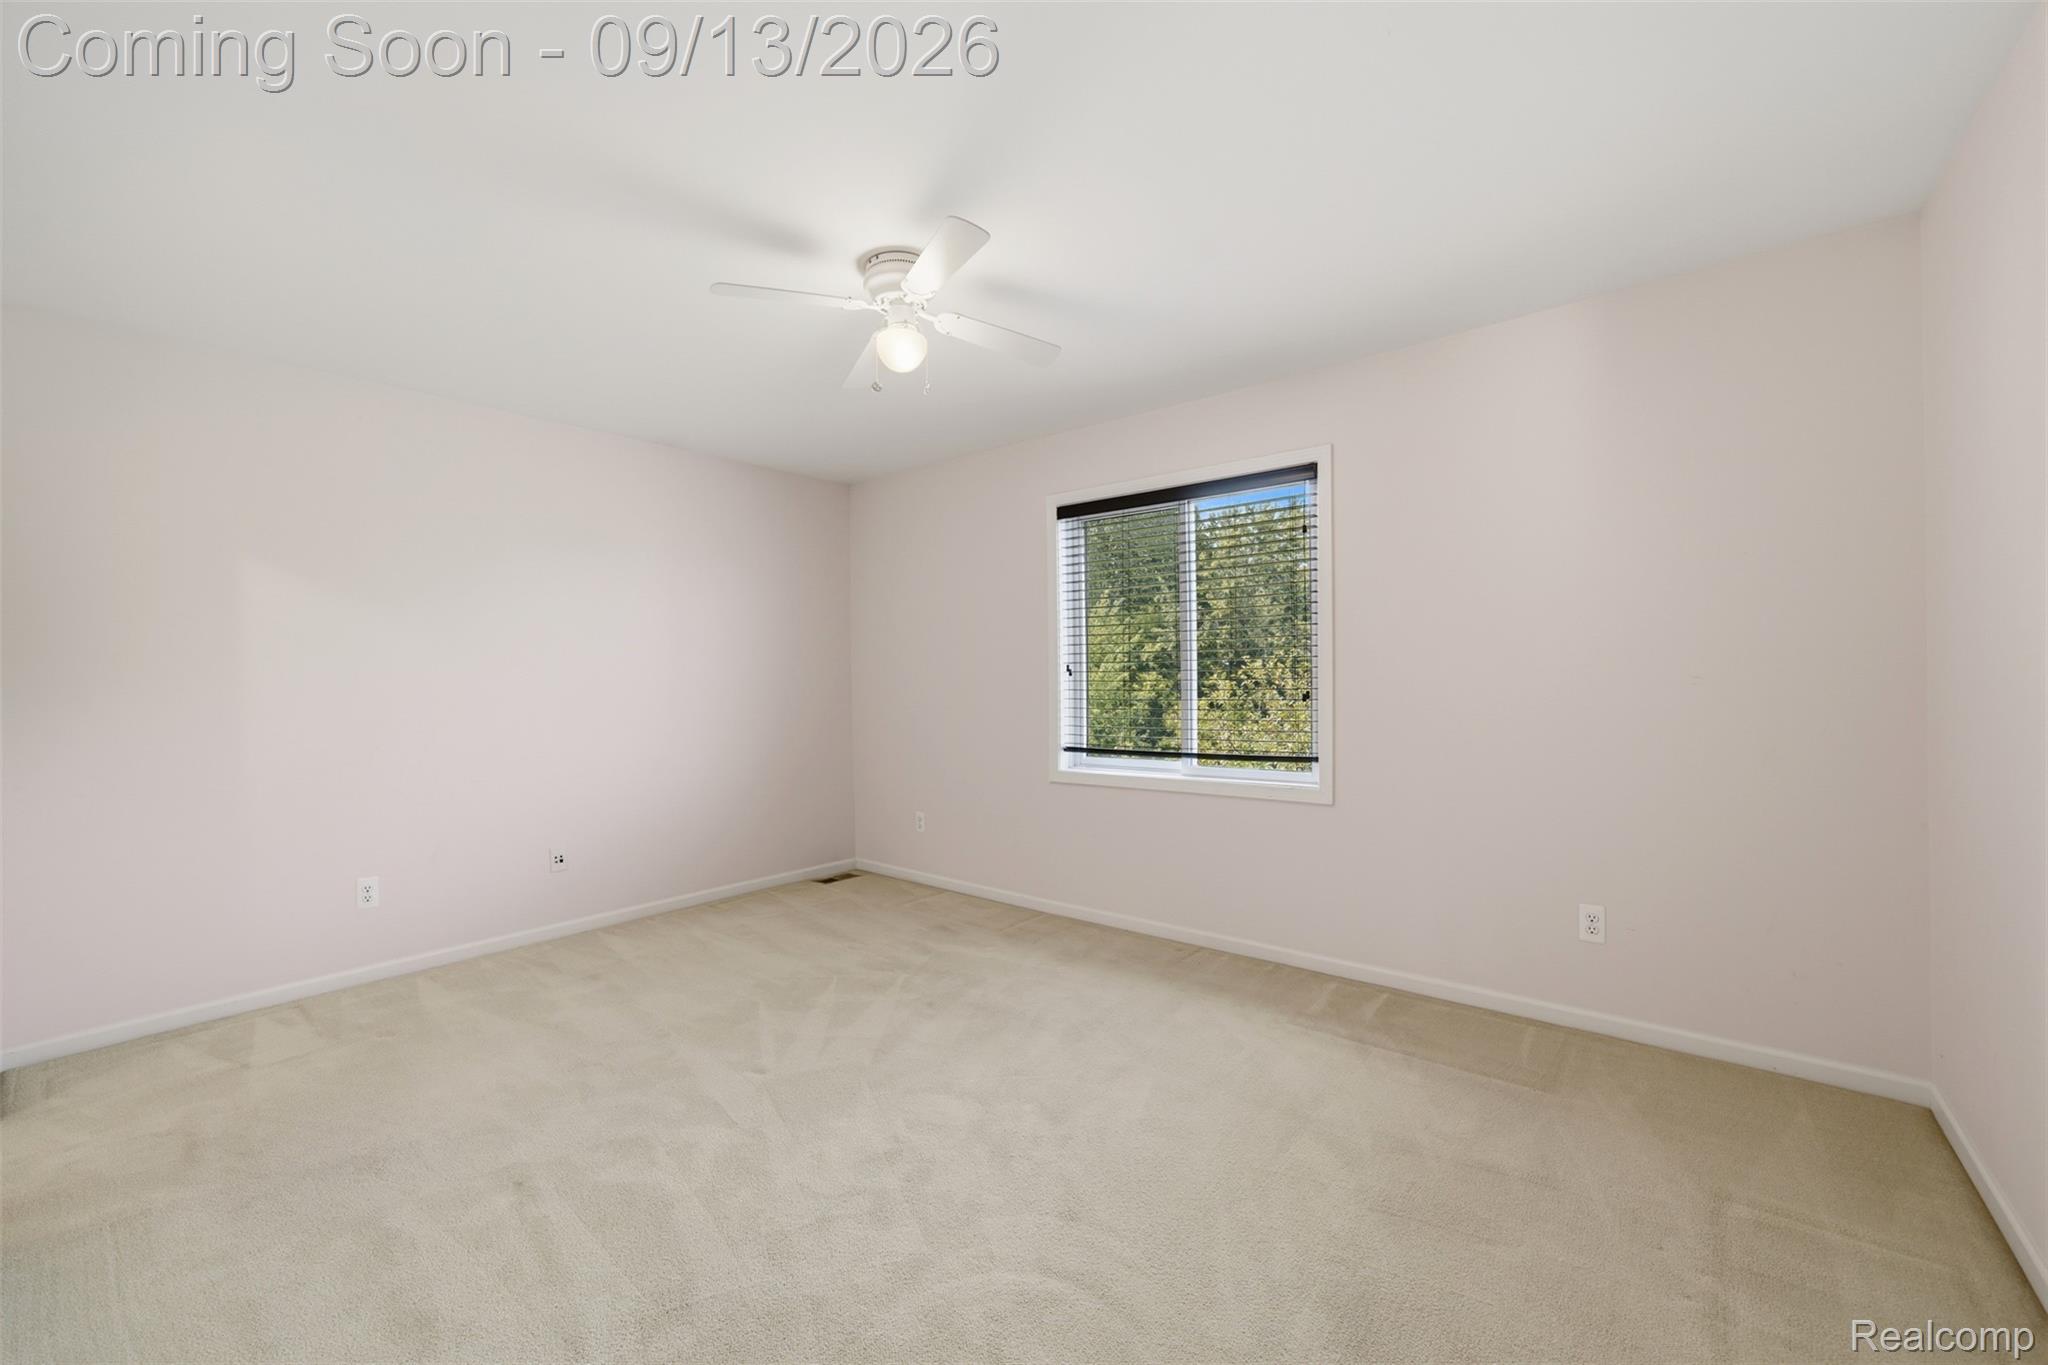
Empty bedroom with light carpet, ceiling fan, and a window overlooking trees.
Empty carpeted bedroom with a ceiling fan and an open closet door.
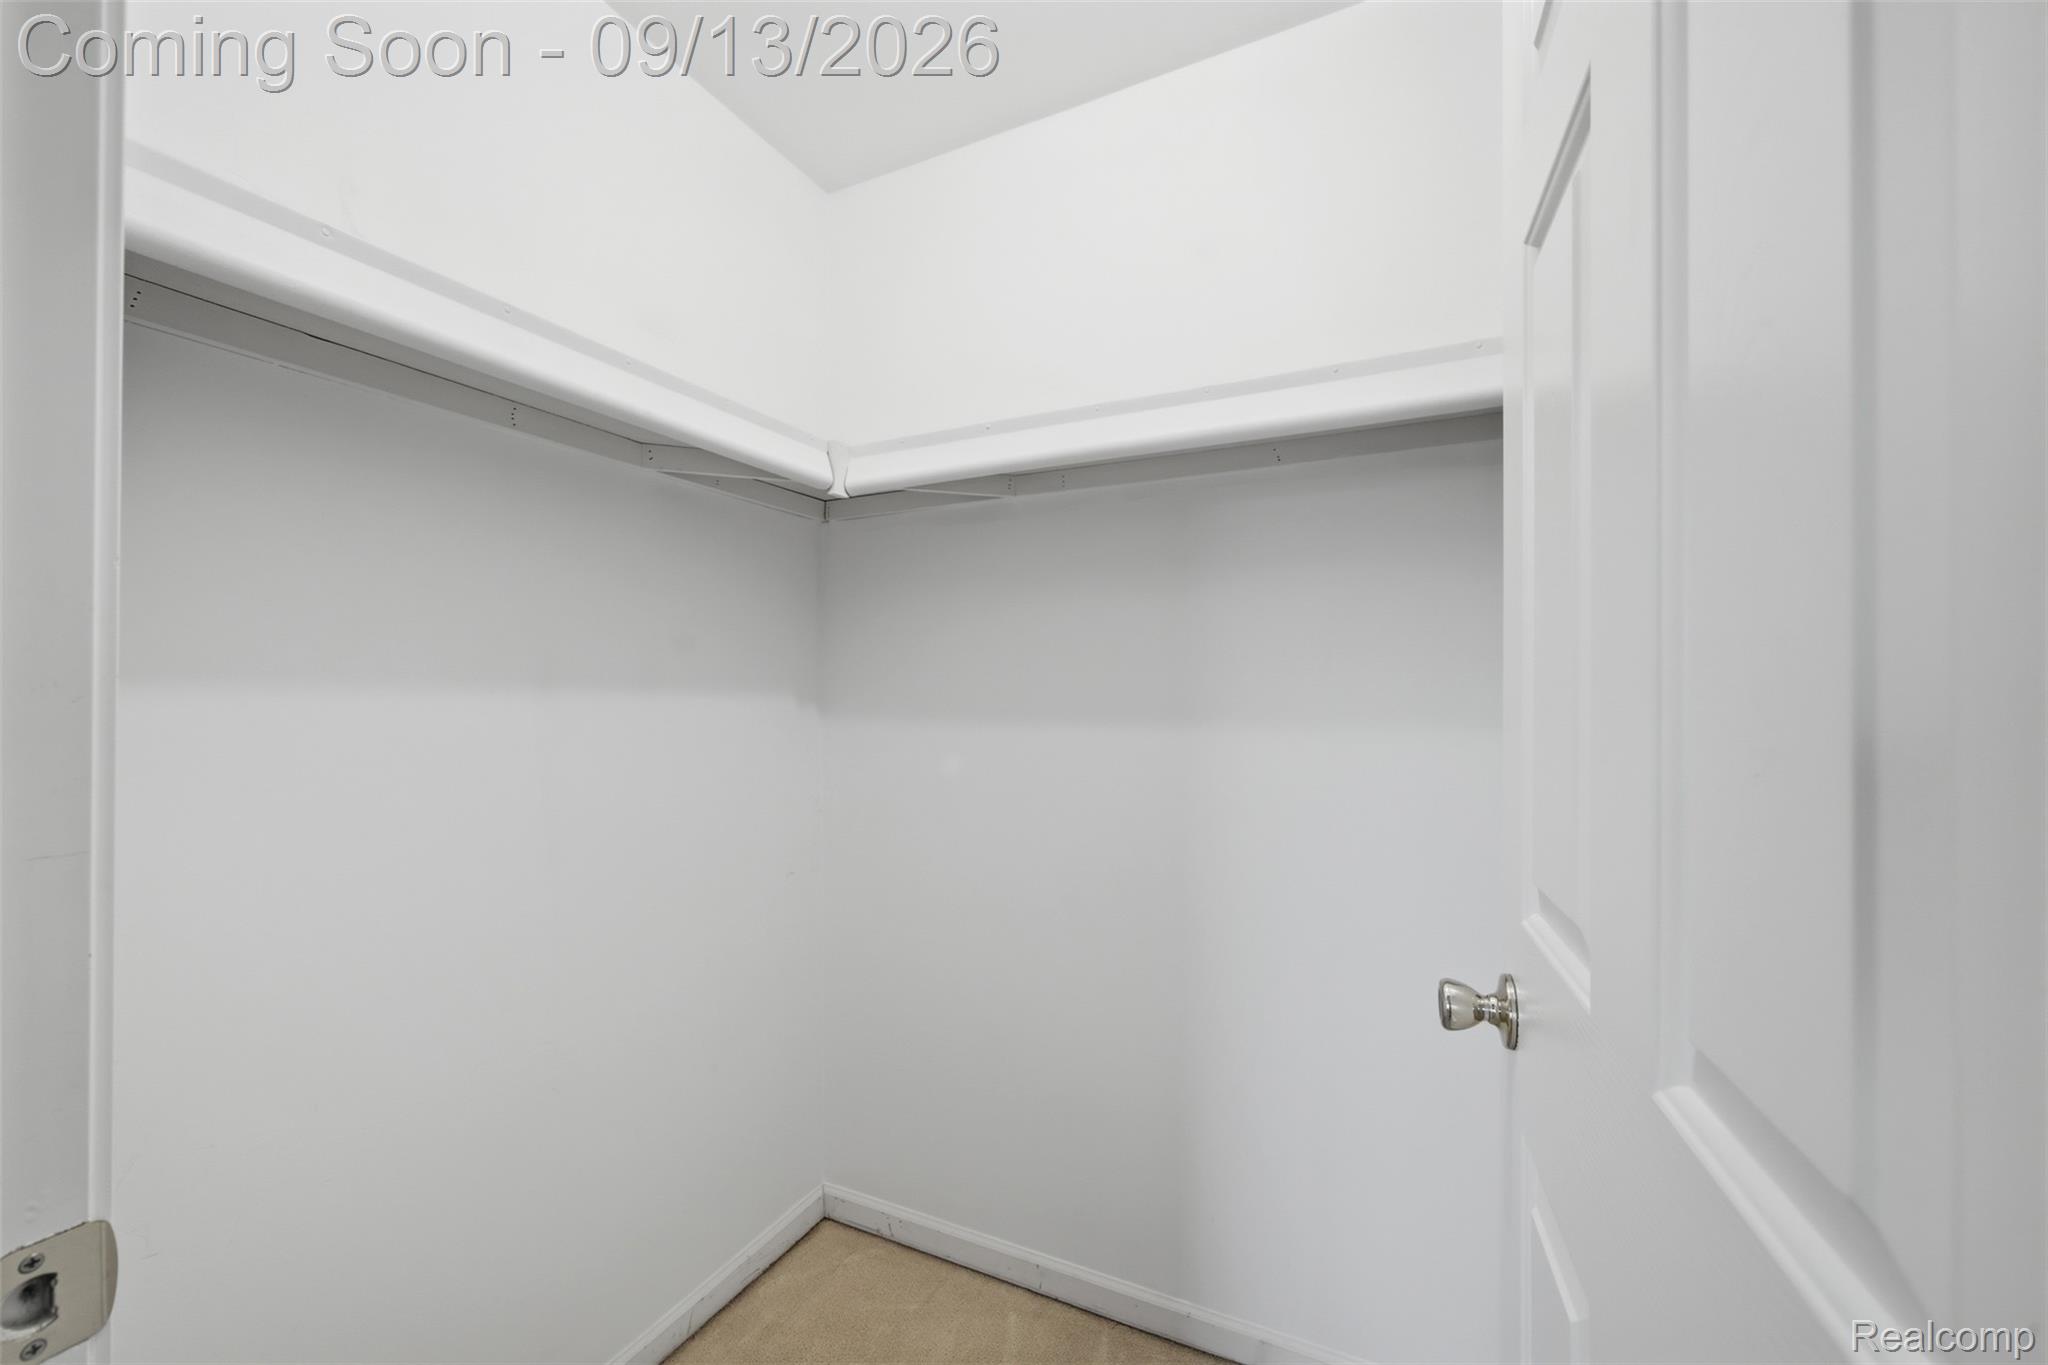
Empty white closet with an overhead shelf and hanging rail, beige carpet, and an open paneled door.
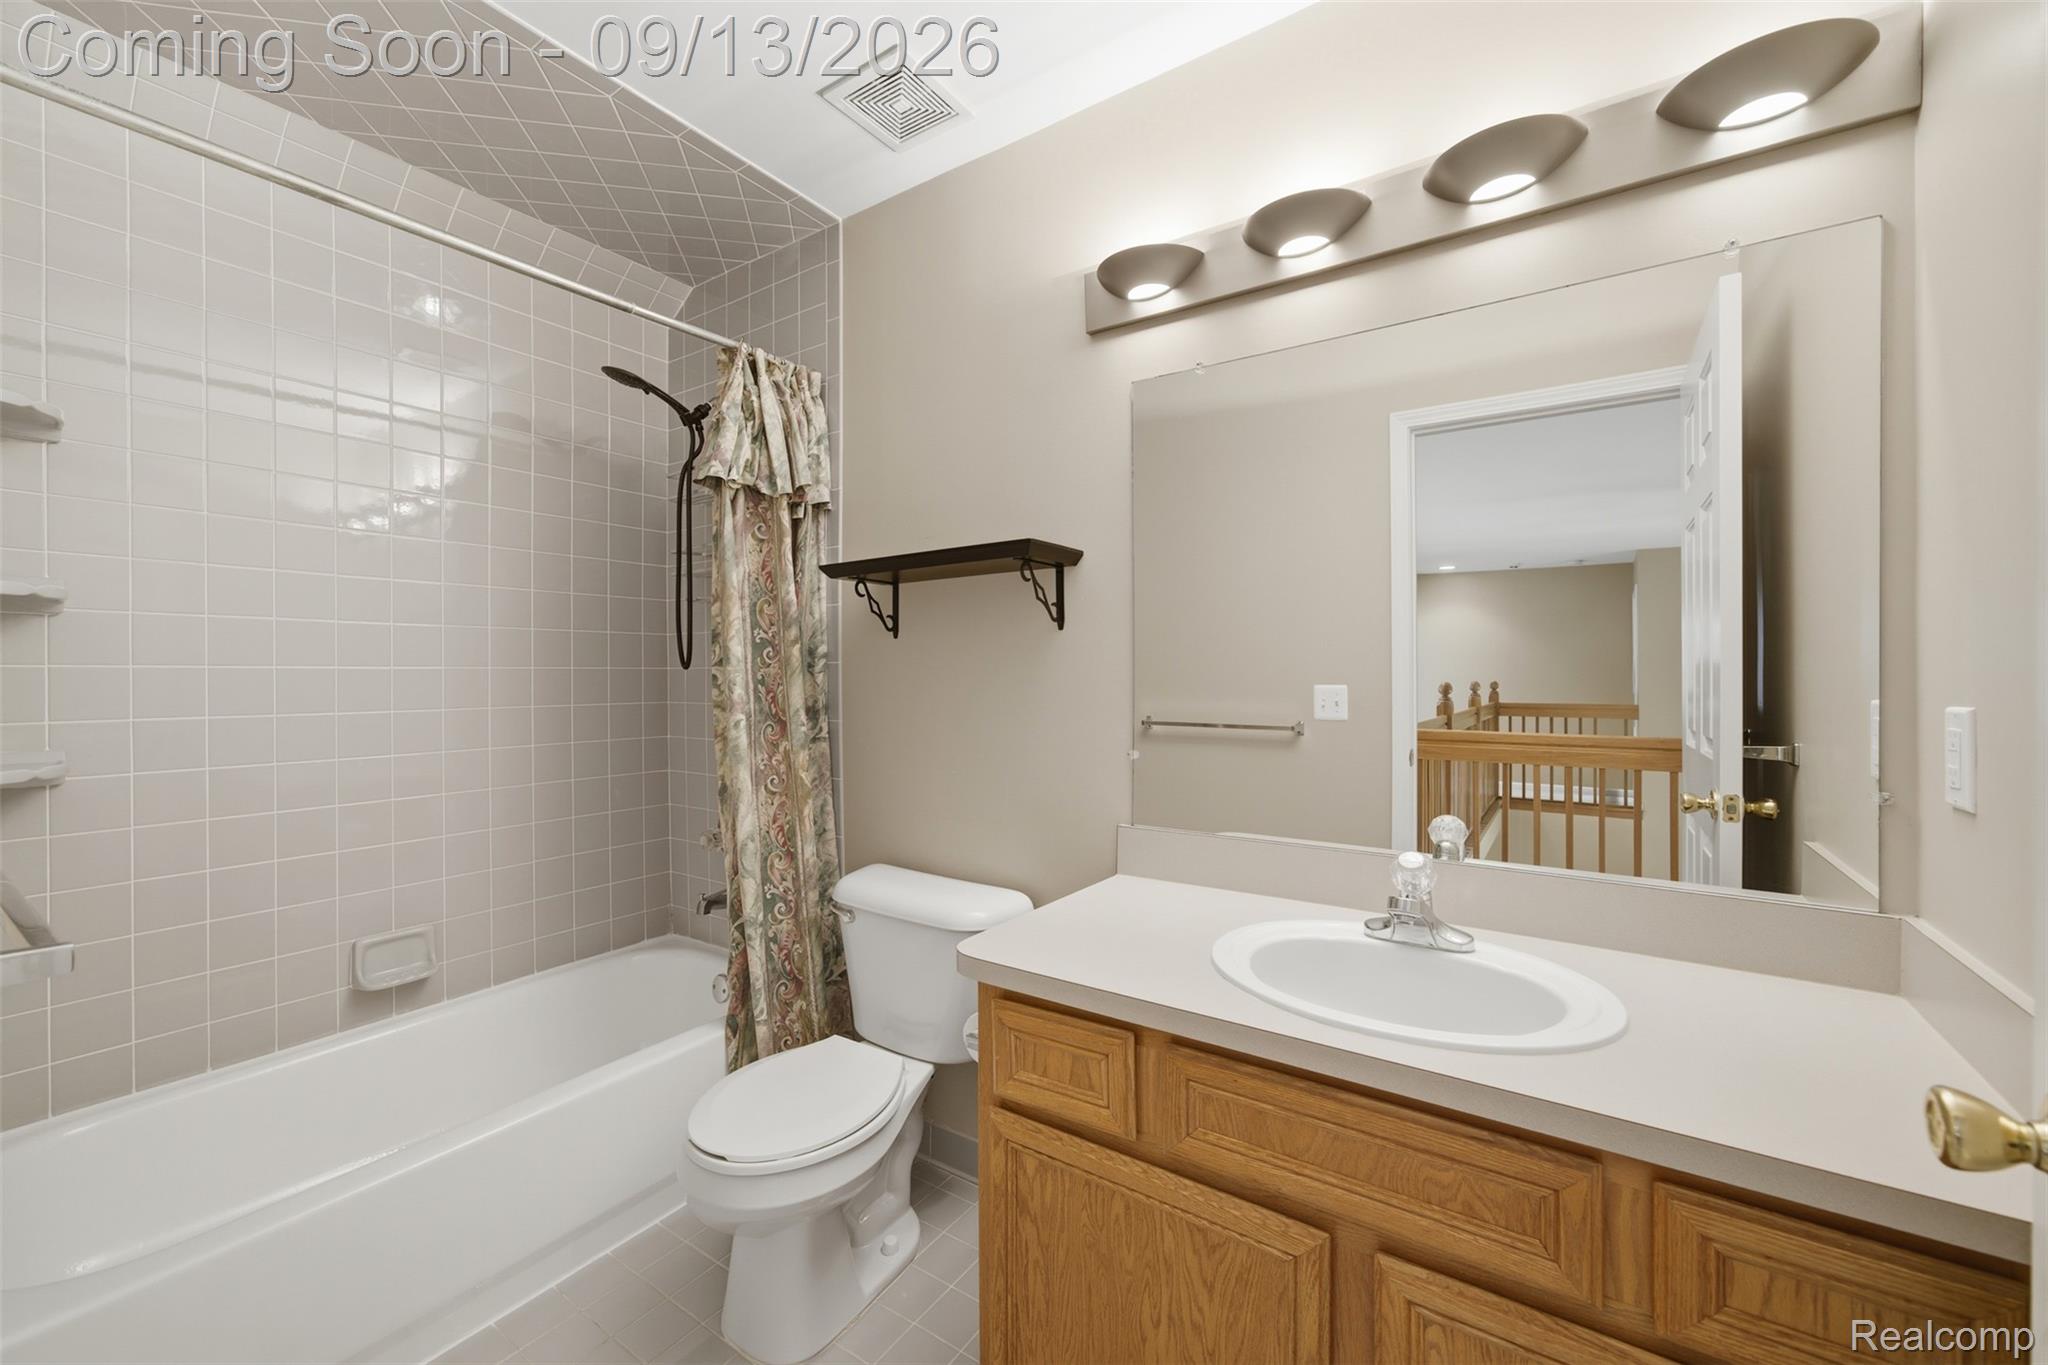
Bathroom with a tiled tub and shower, patterned curtain, and oak vanity with an oval sink.
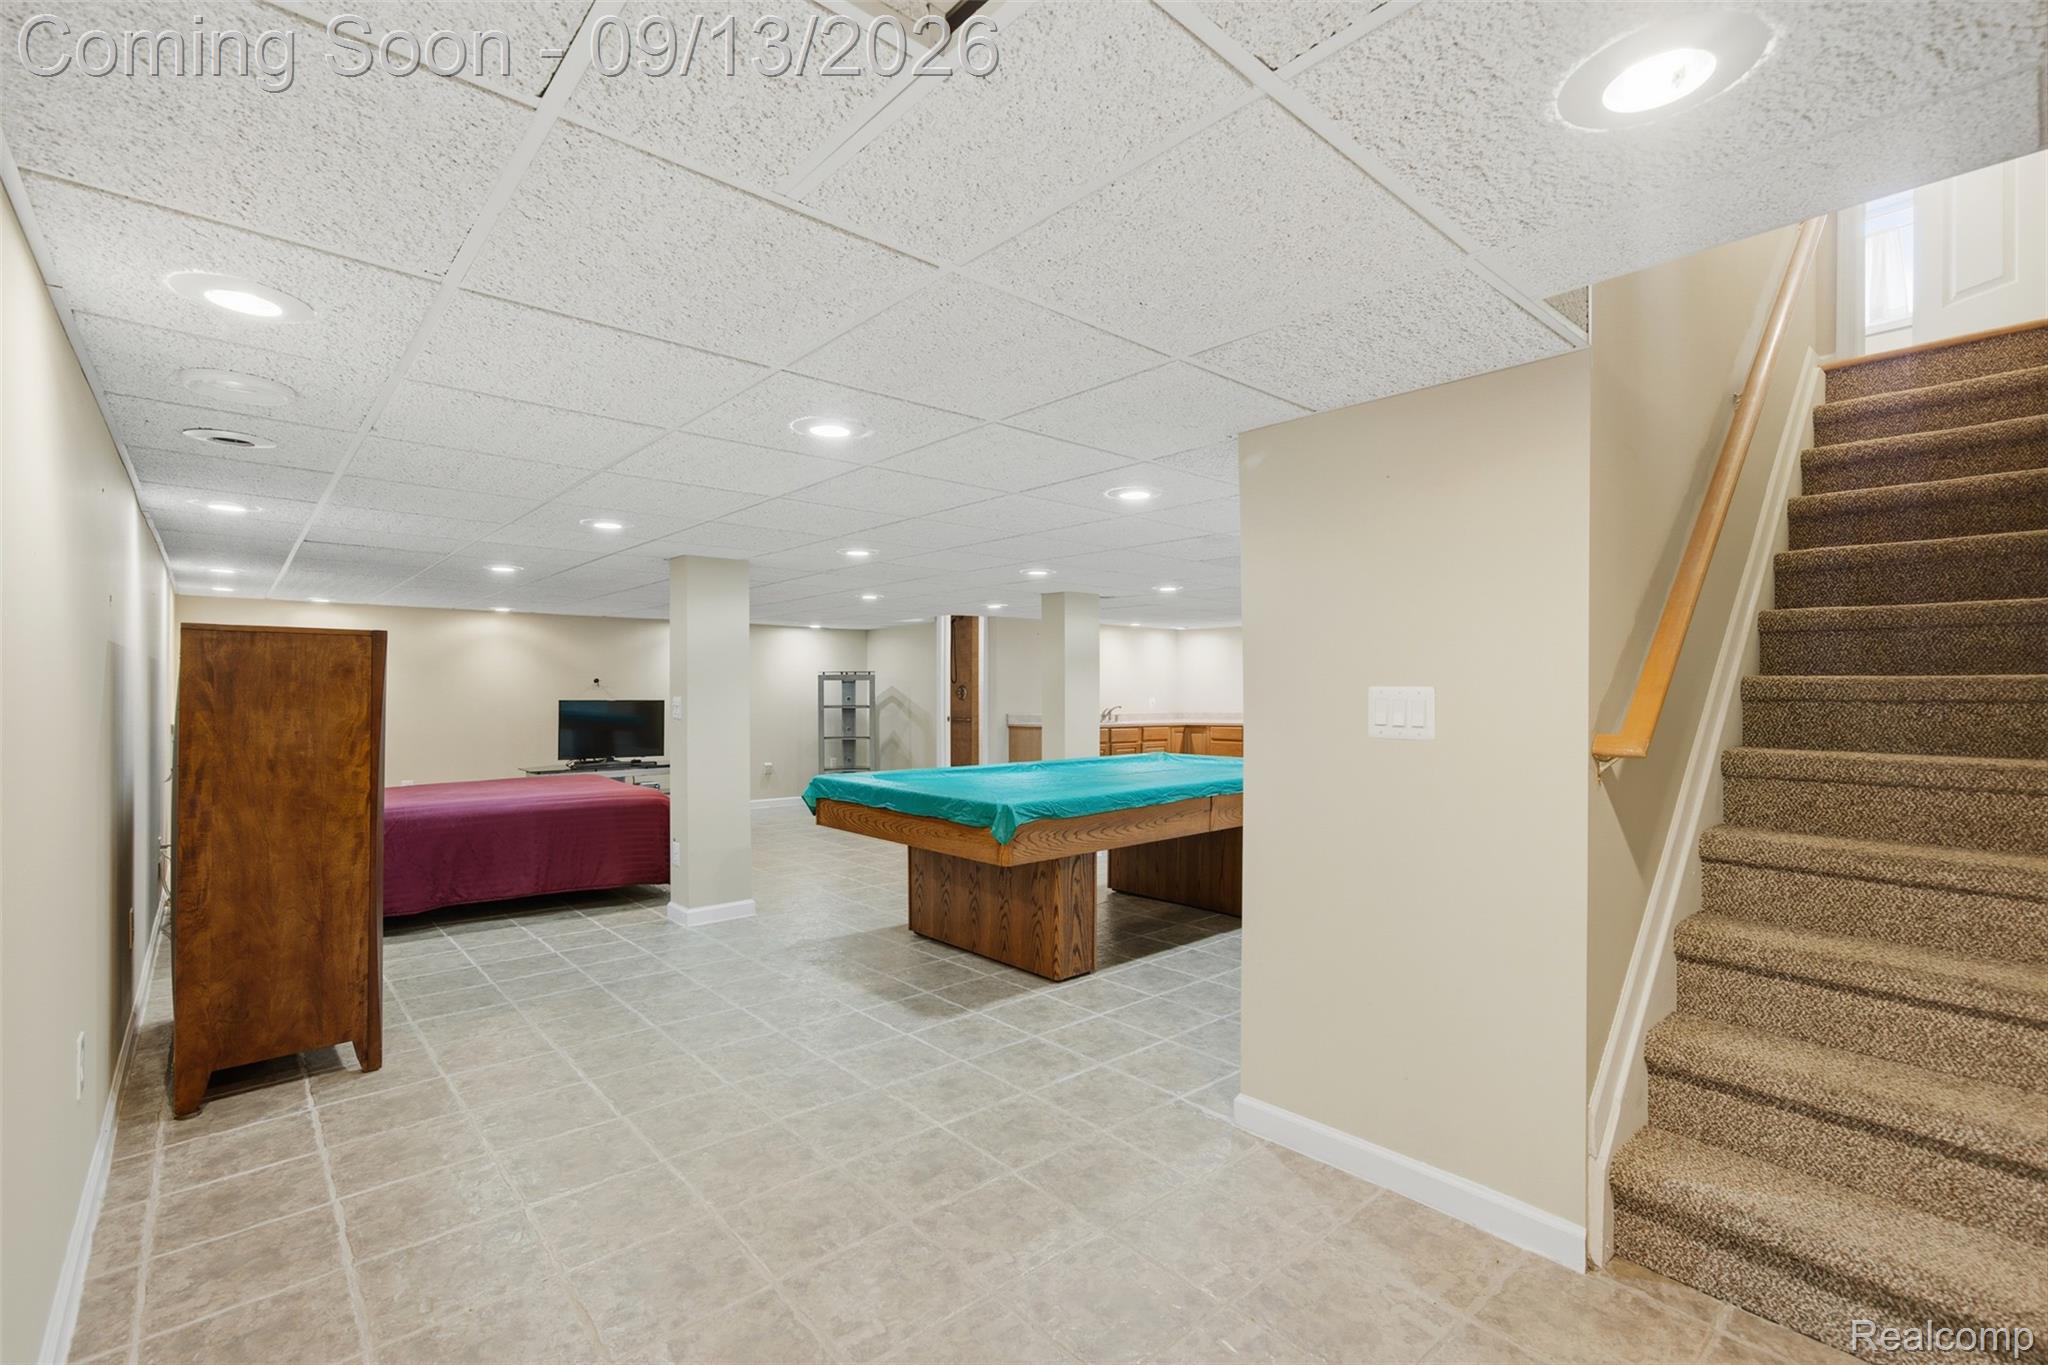
Finished basement recreation room with two covered pool tables and carpeted stairs.
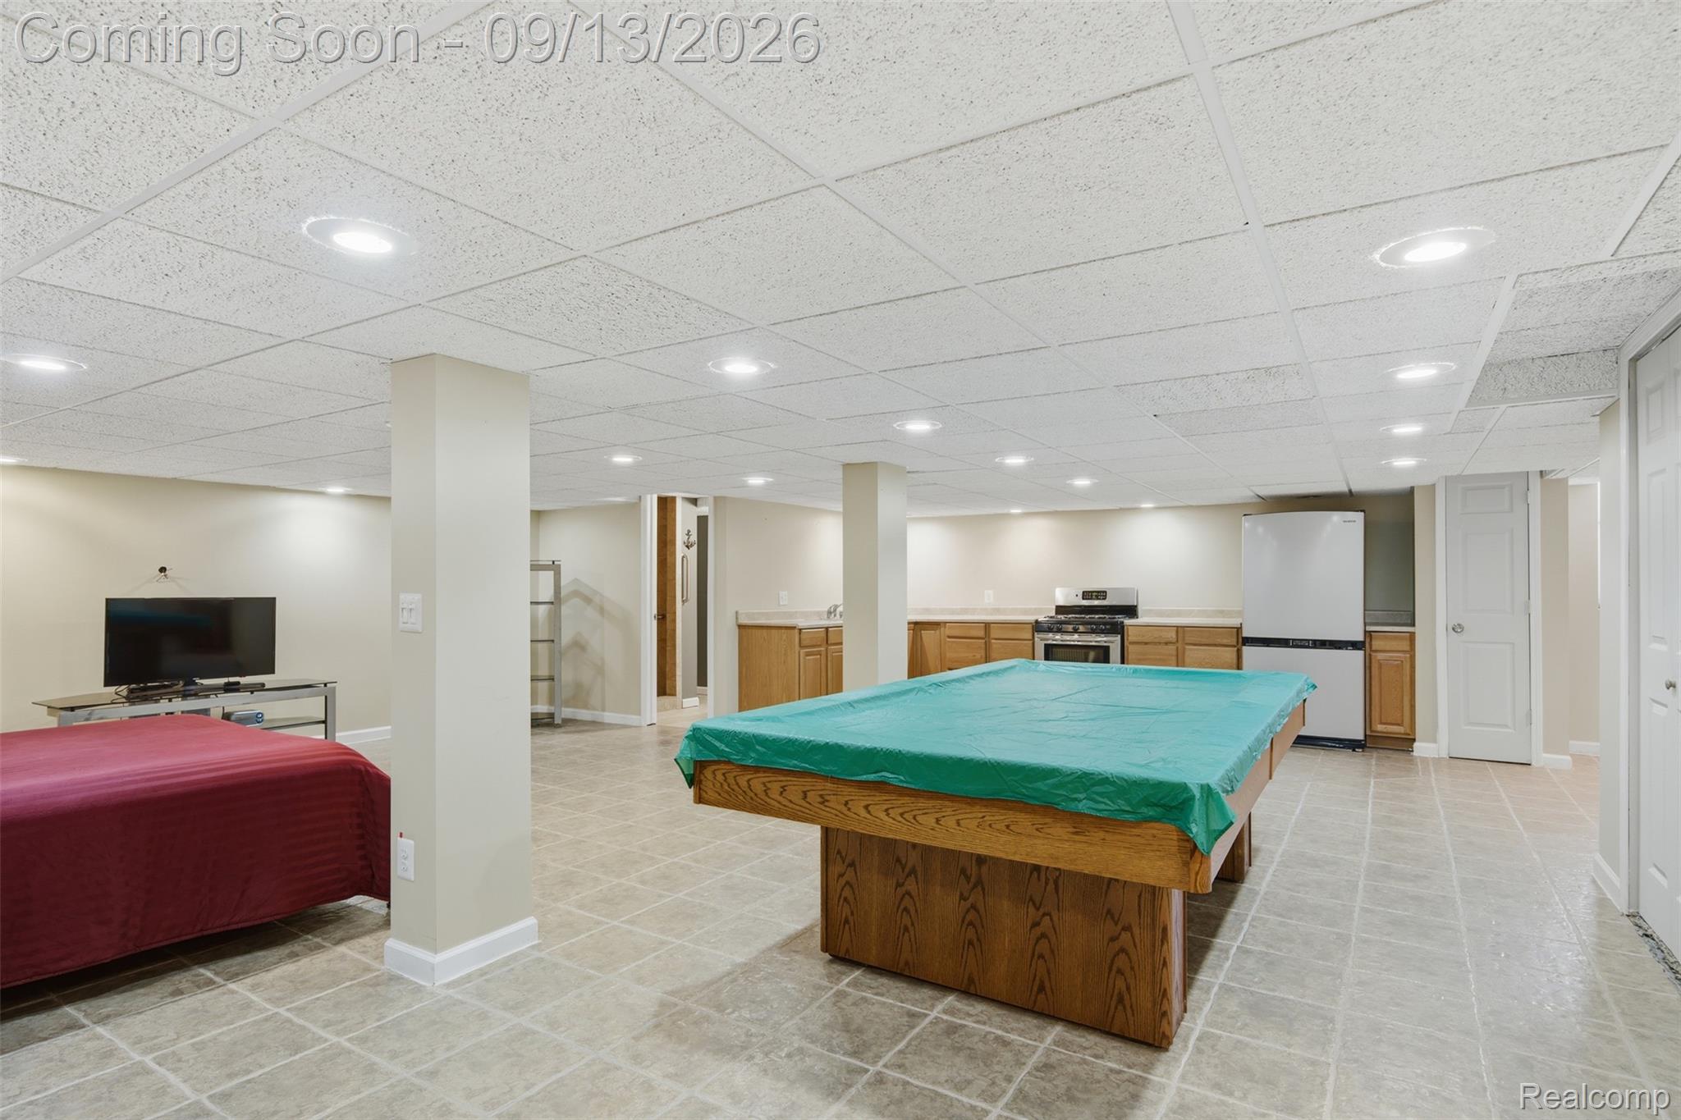
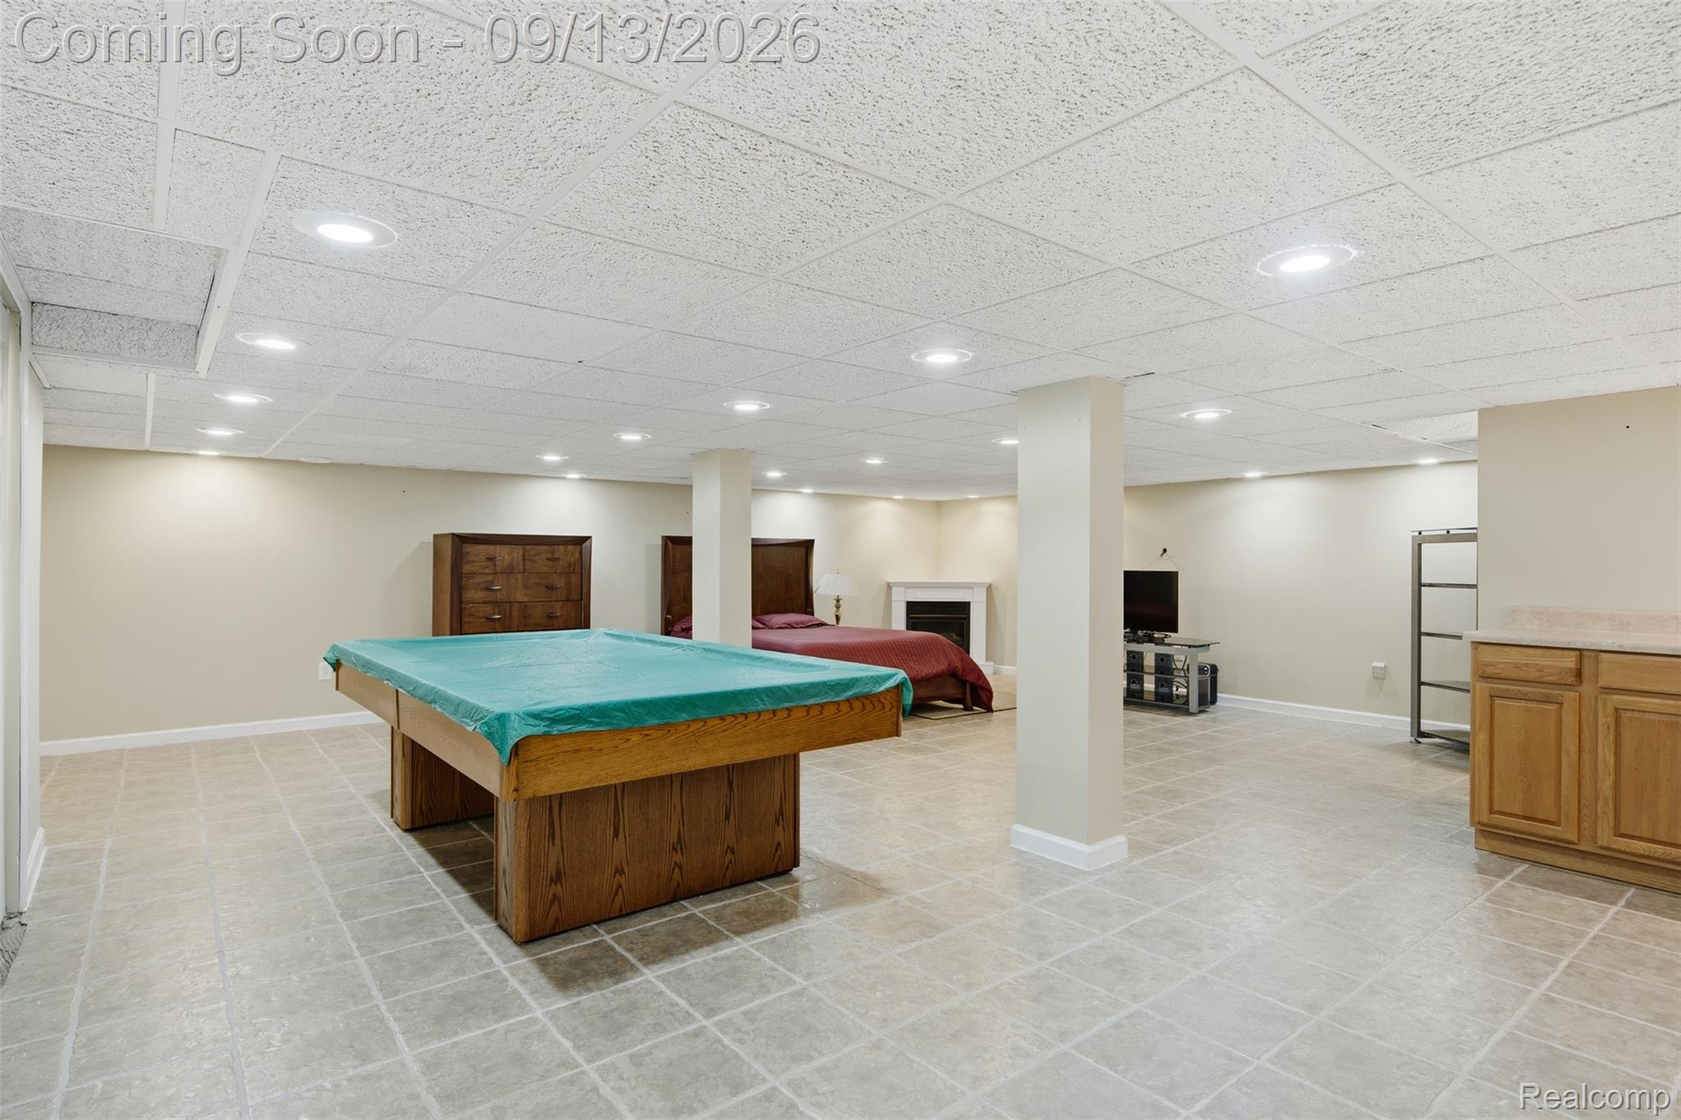
Finished basement with a covered pool table, bed, and kitchenette.
Finished basement game room with a teal-covered pool table, bed, fireplace, and tiled floor.
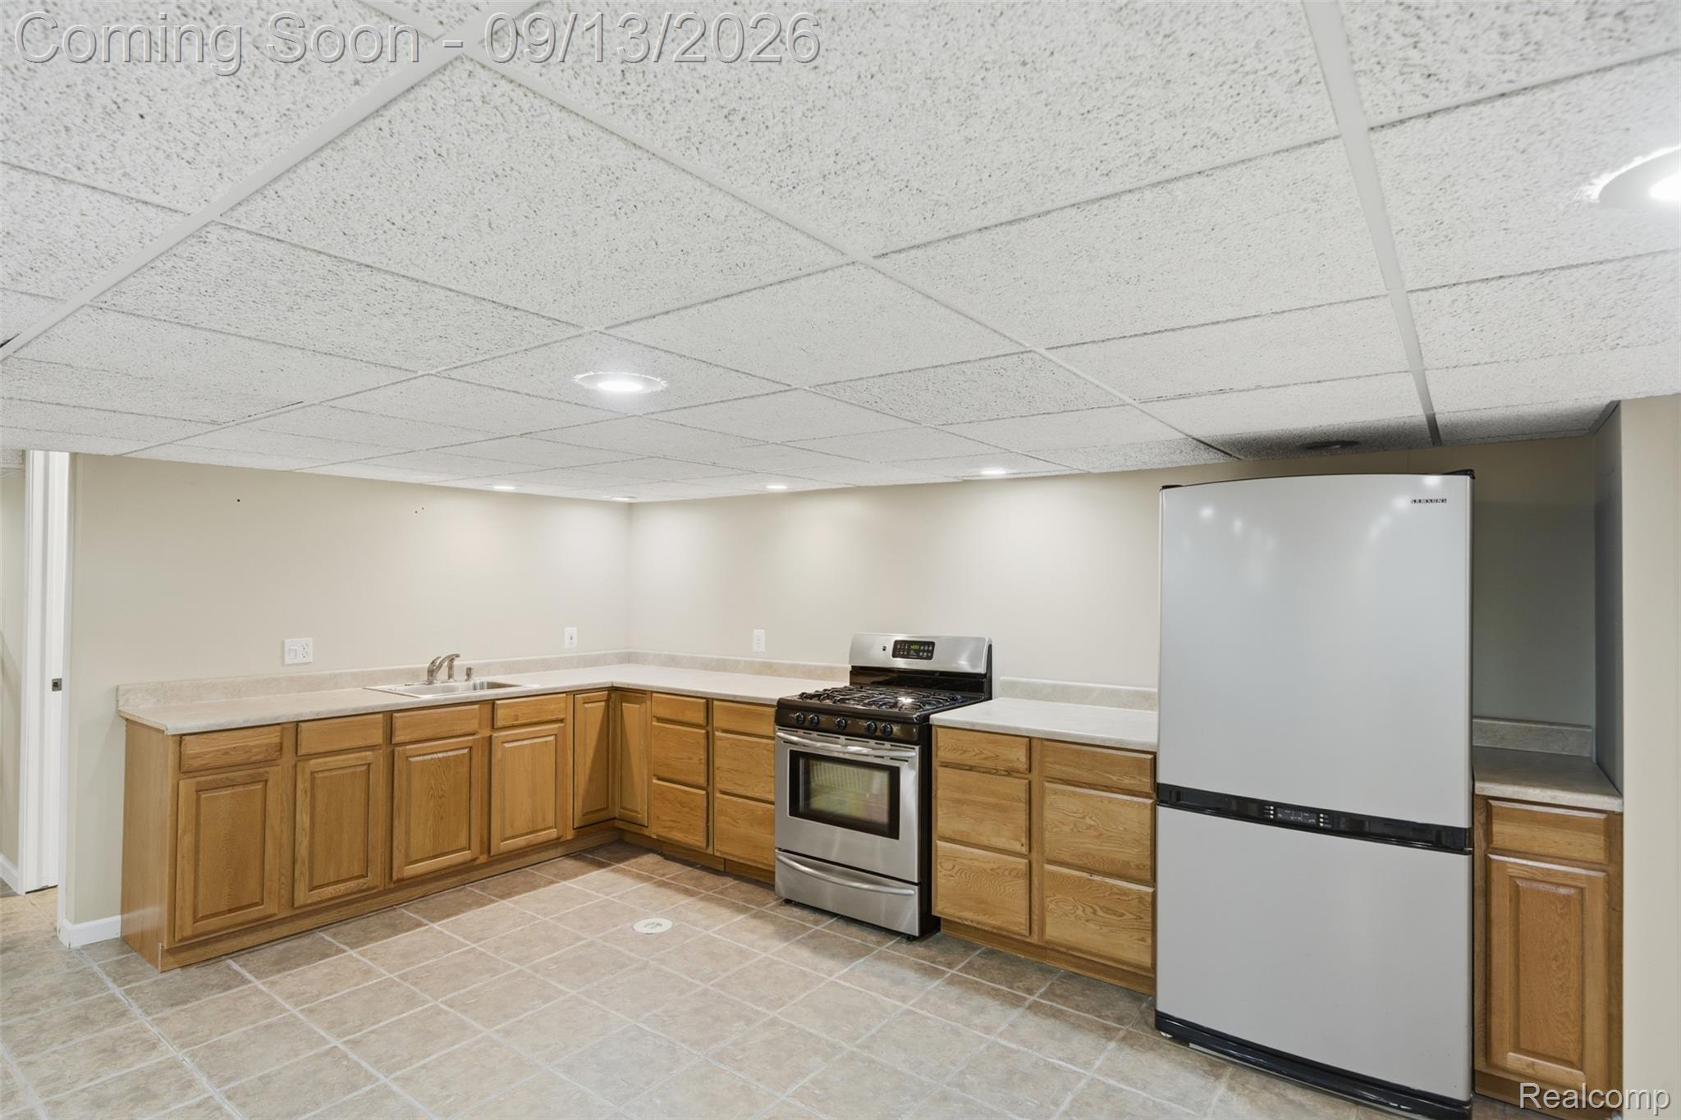
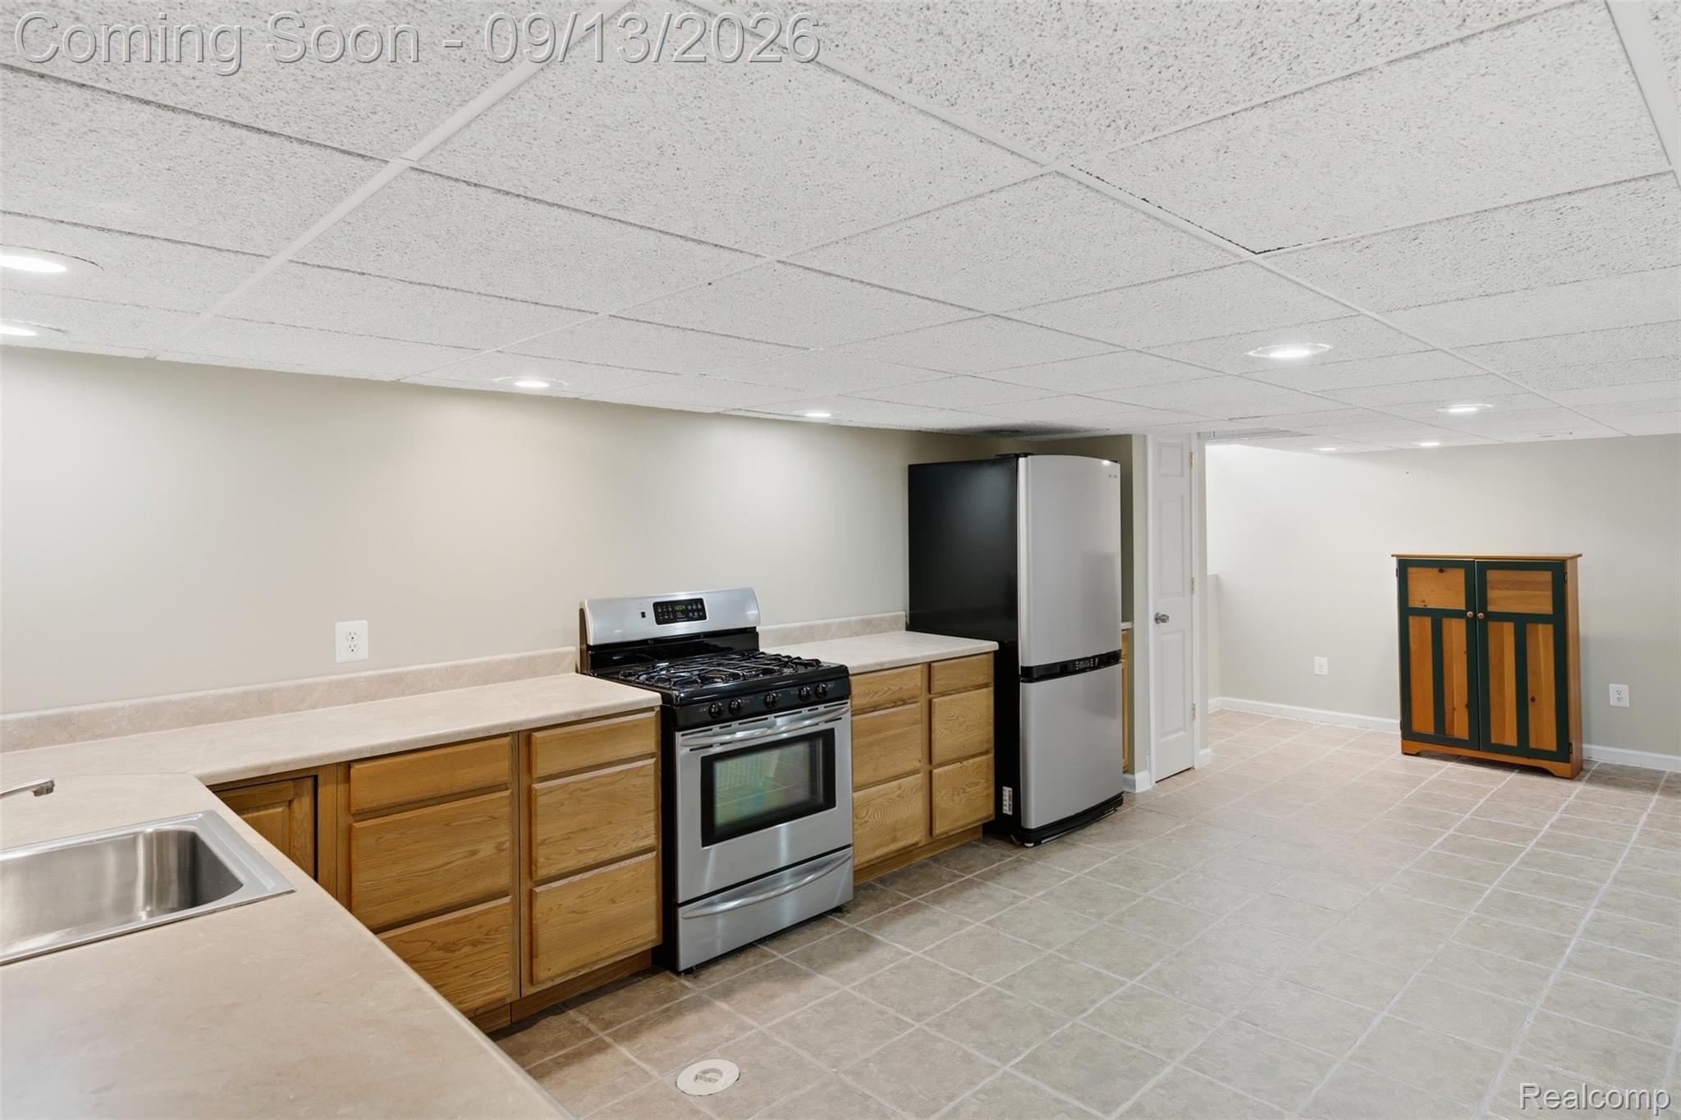
Empty kitchen with light wood cabinets, tile flooring, a stainless-steel range, and a large refrigerator.
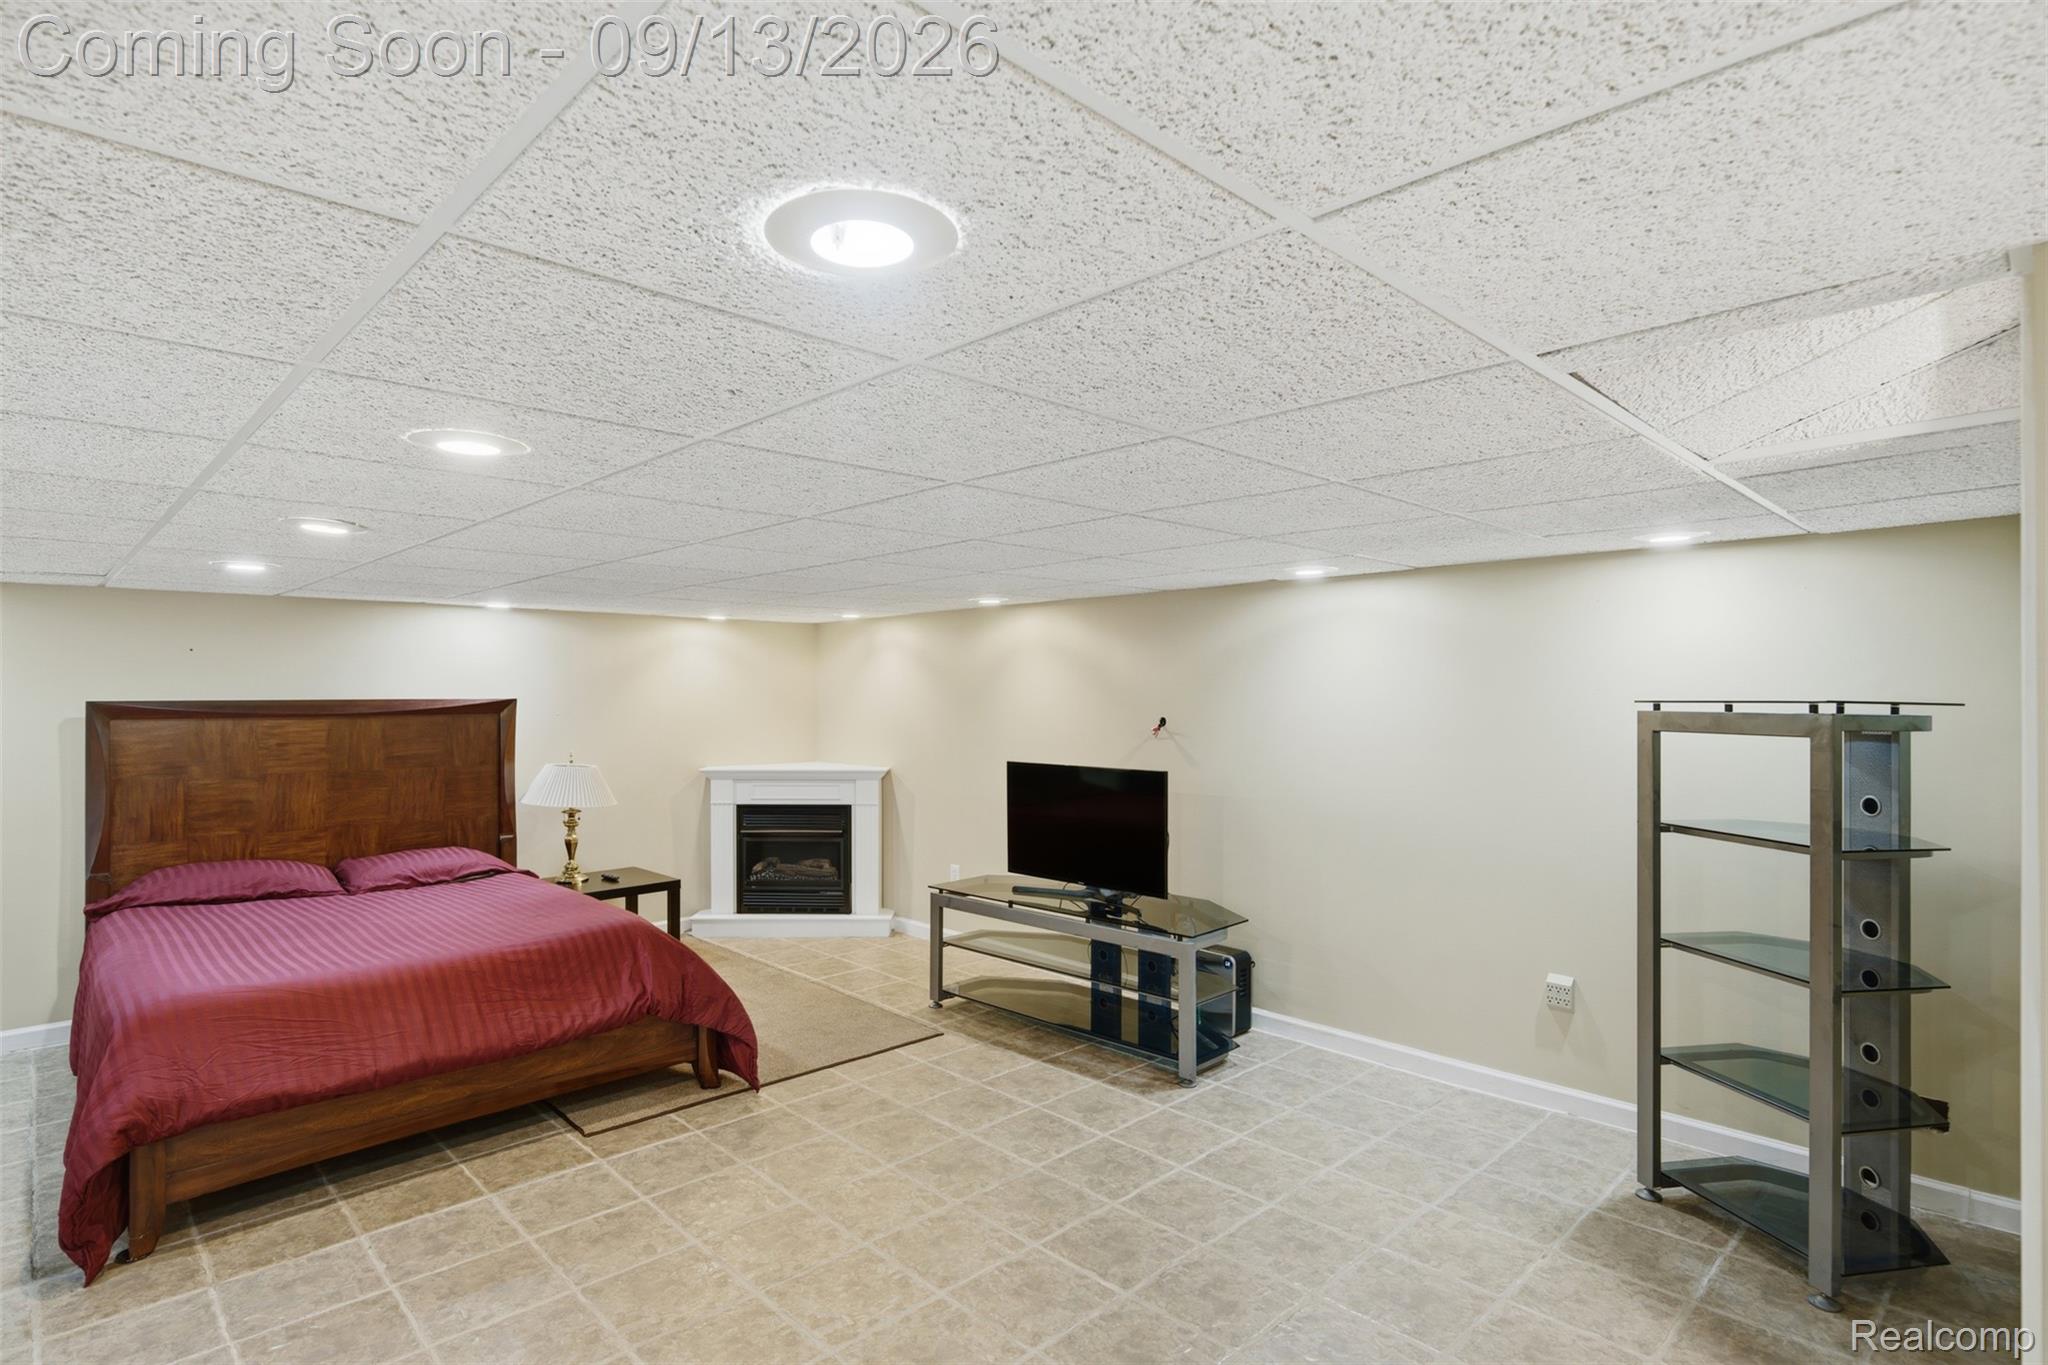
Furnished bedroom with burgundy bedding, a corner fireplace, and beige tiled flooring.
Kitchen with light wood cabinets, stainless-steel appliances, pale countertops, and a tiled floor.
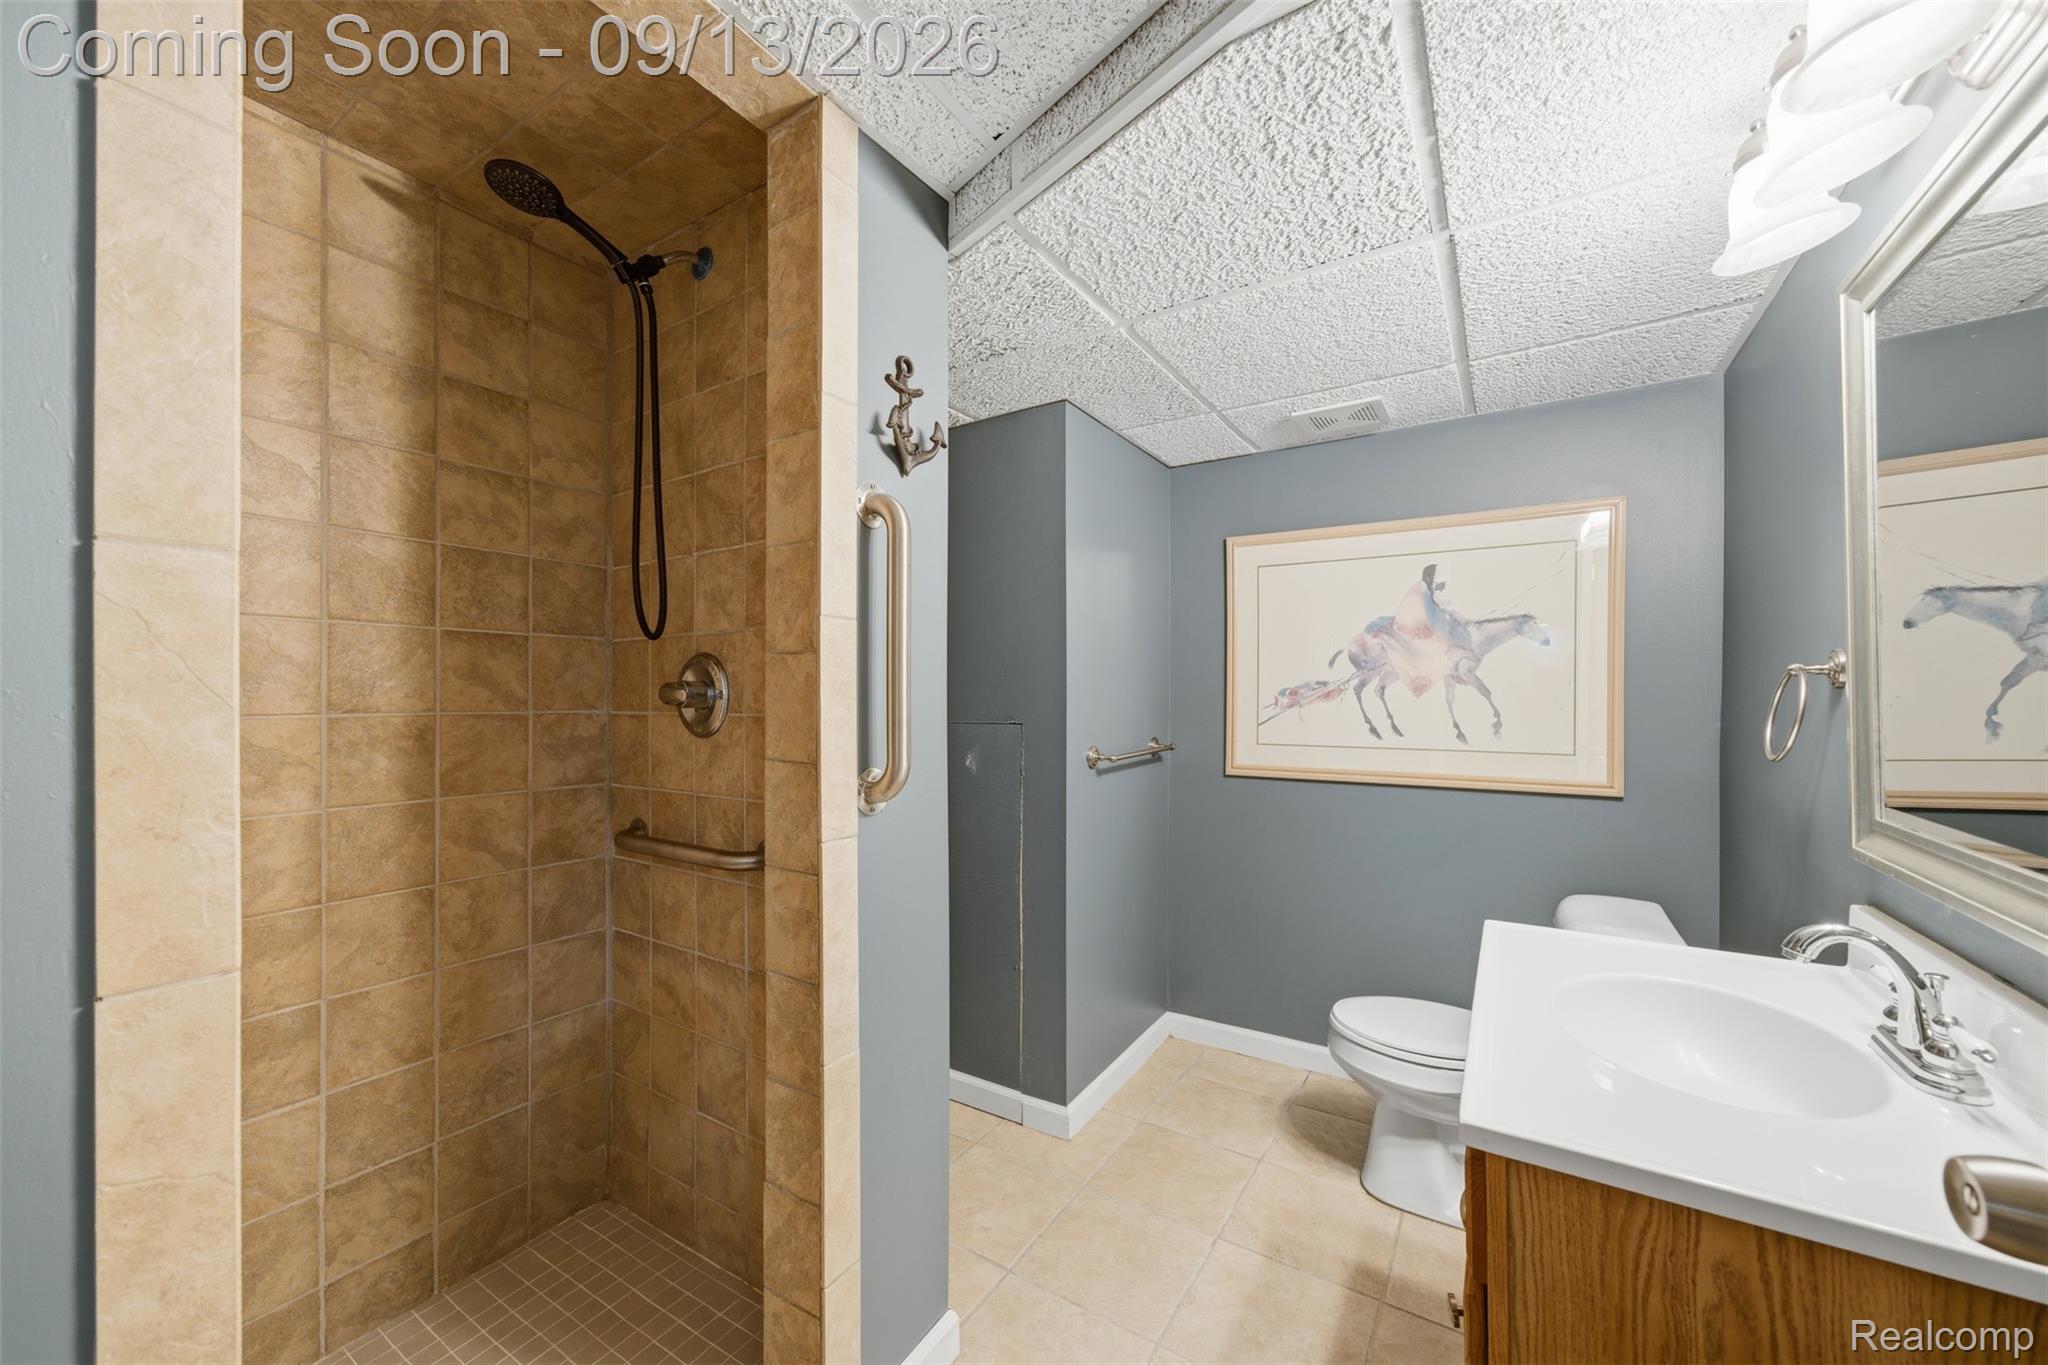
Bathroom with a tan tiled walk-in shower, grab bars, gray walls, and framed horse artwork.
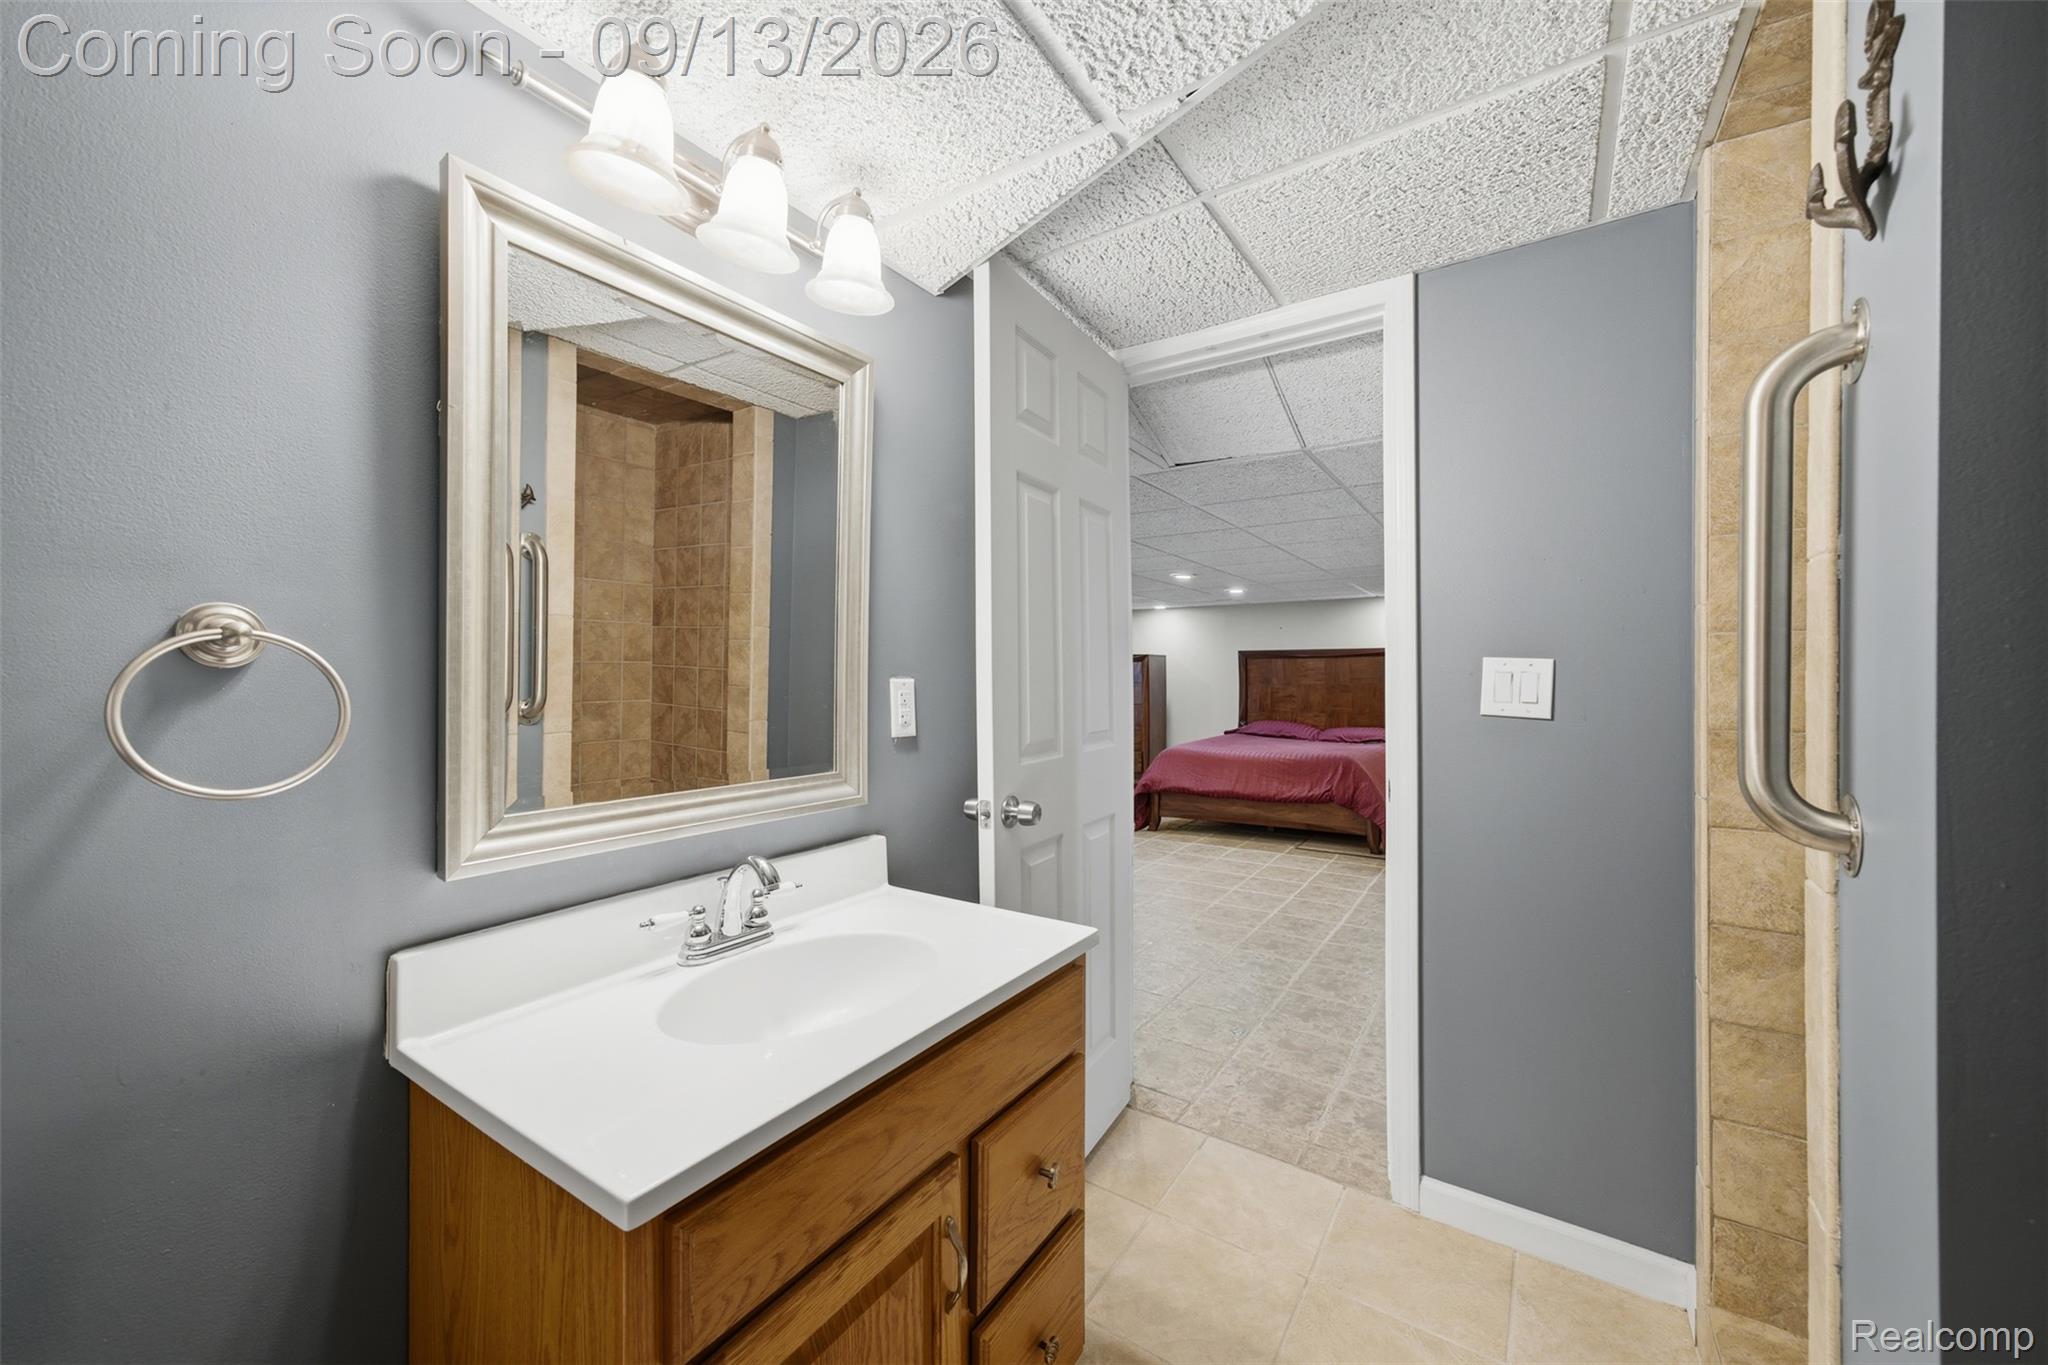
Bathroom with a wood vanity and tiled shower, looking through an open doorway into a bedroom.
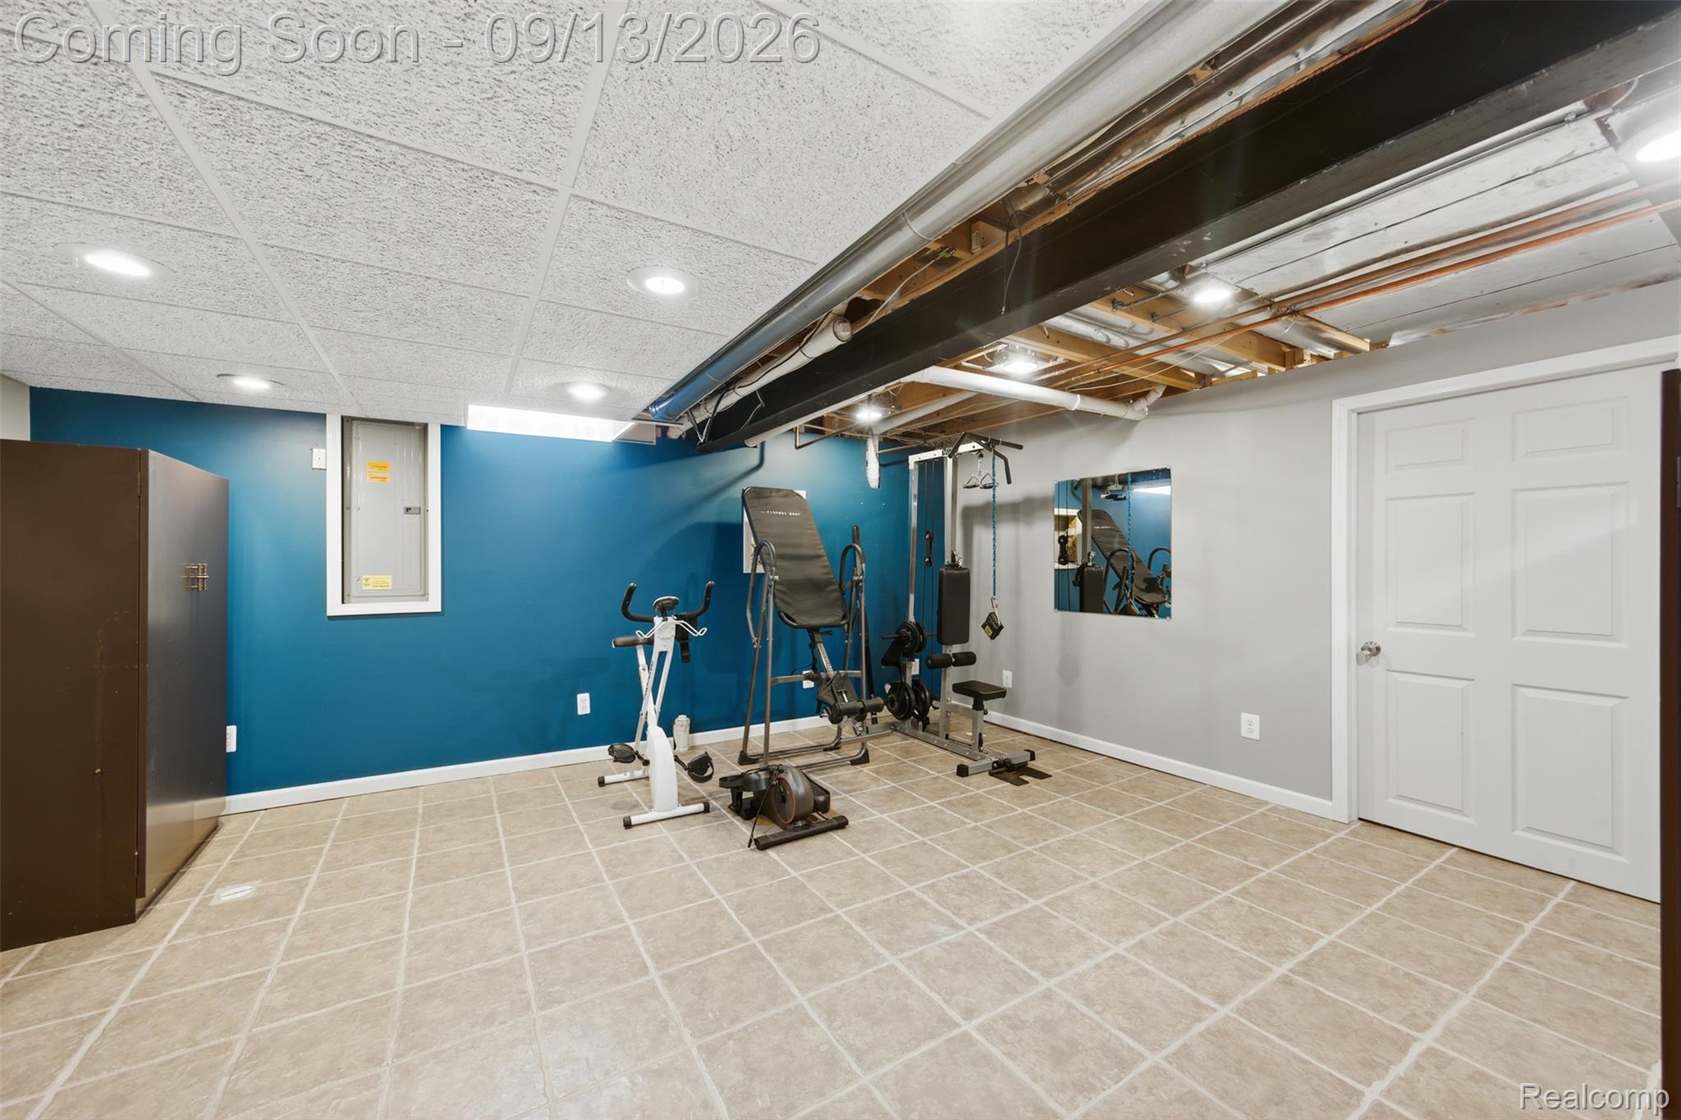
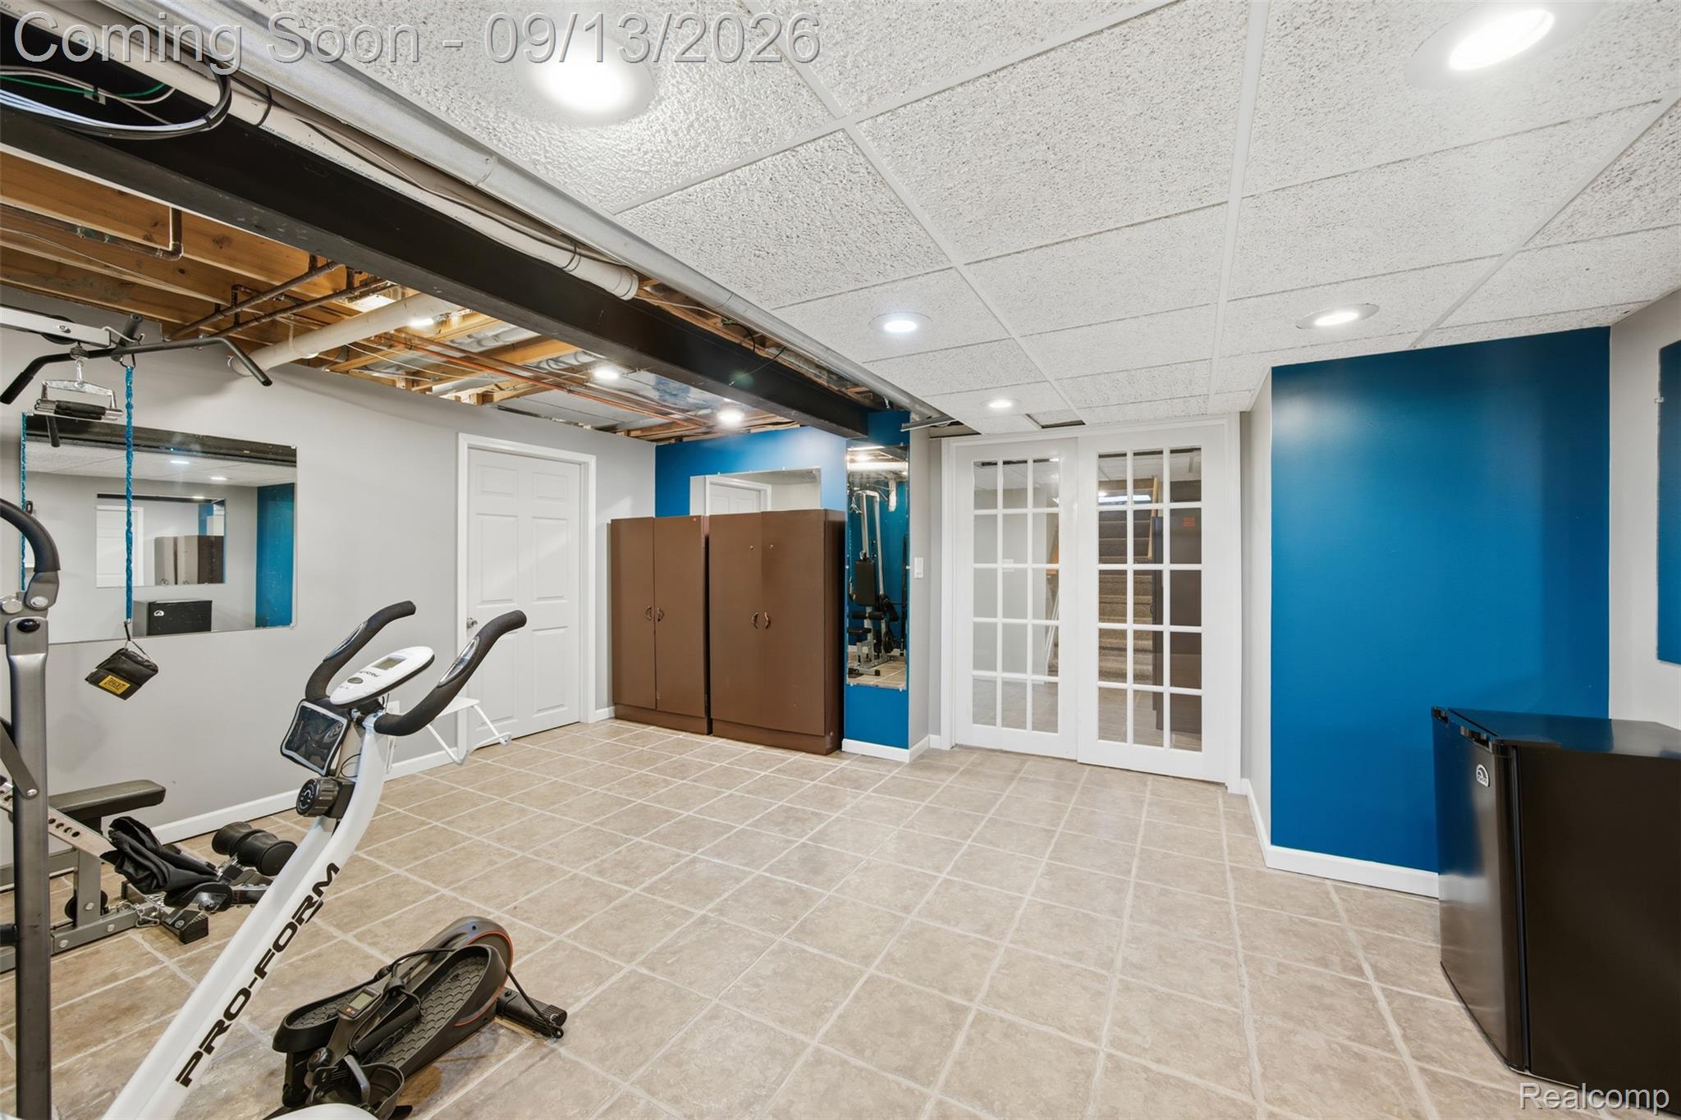
Home gym with exercise machines, blue accent wall, tiled floor, and a partially exposed ceiling.
Basement exercise room with cardio equipment, a mirrored wall, blue accents, and tile flooring.
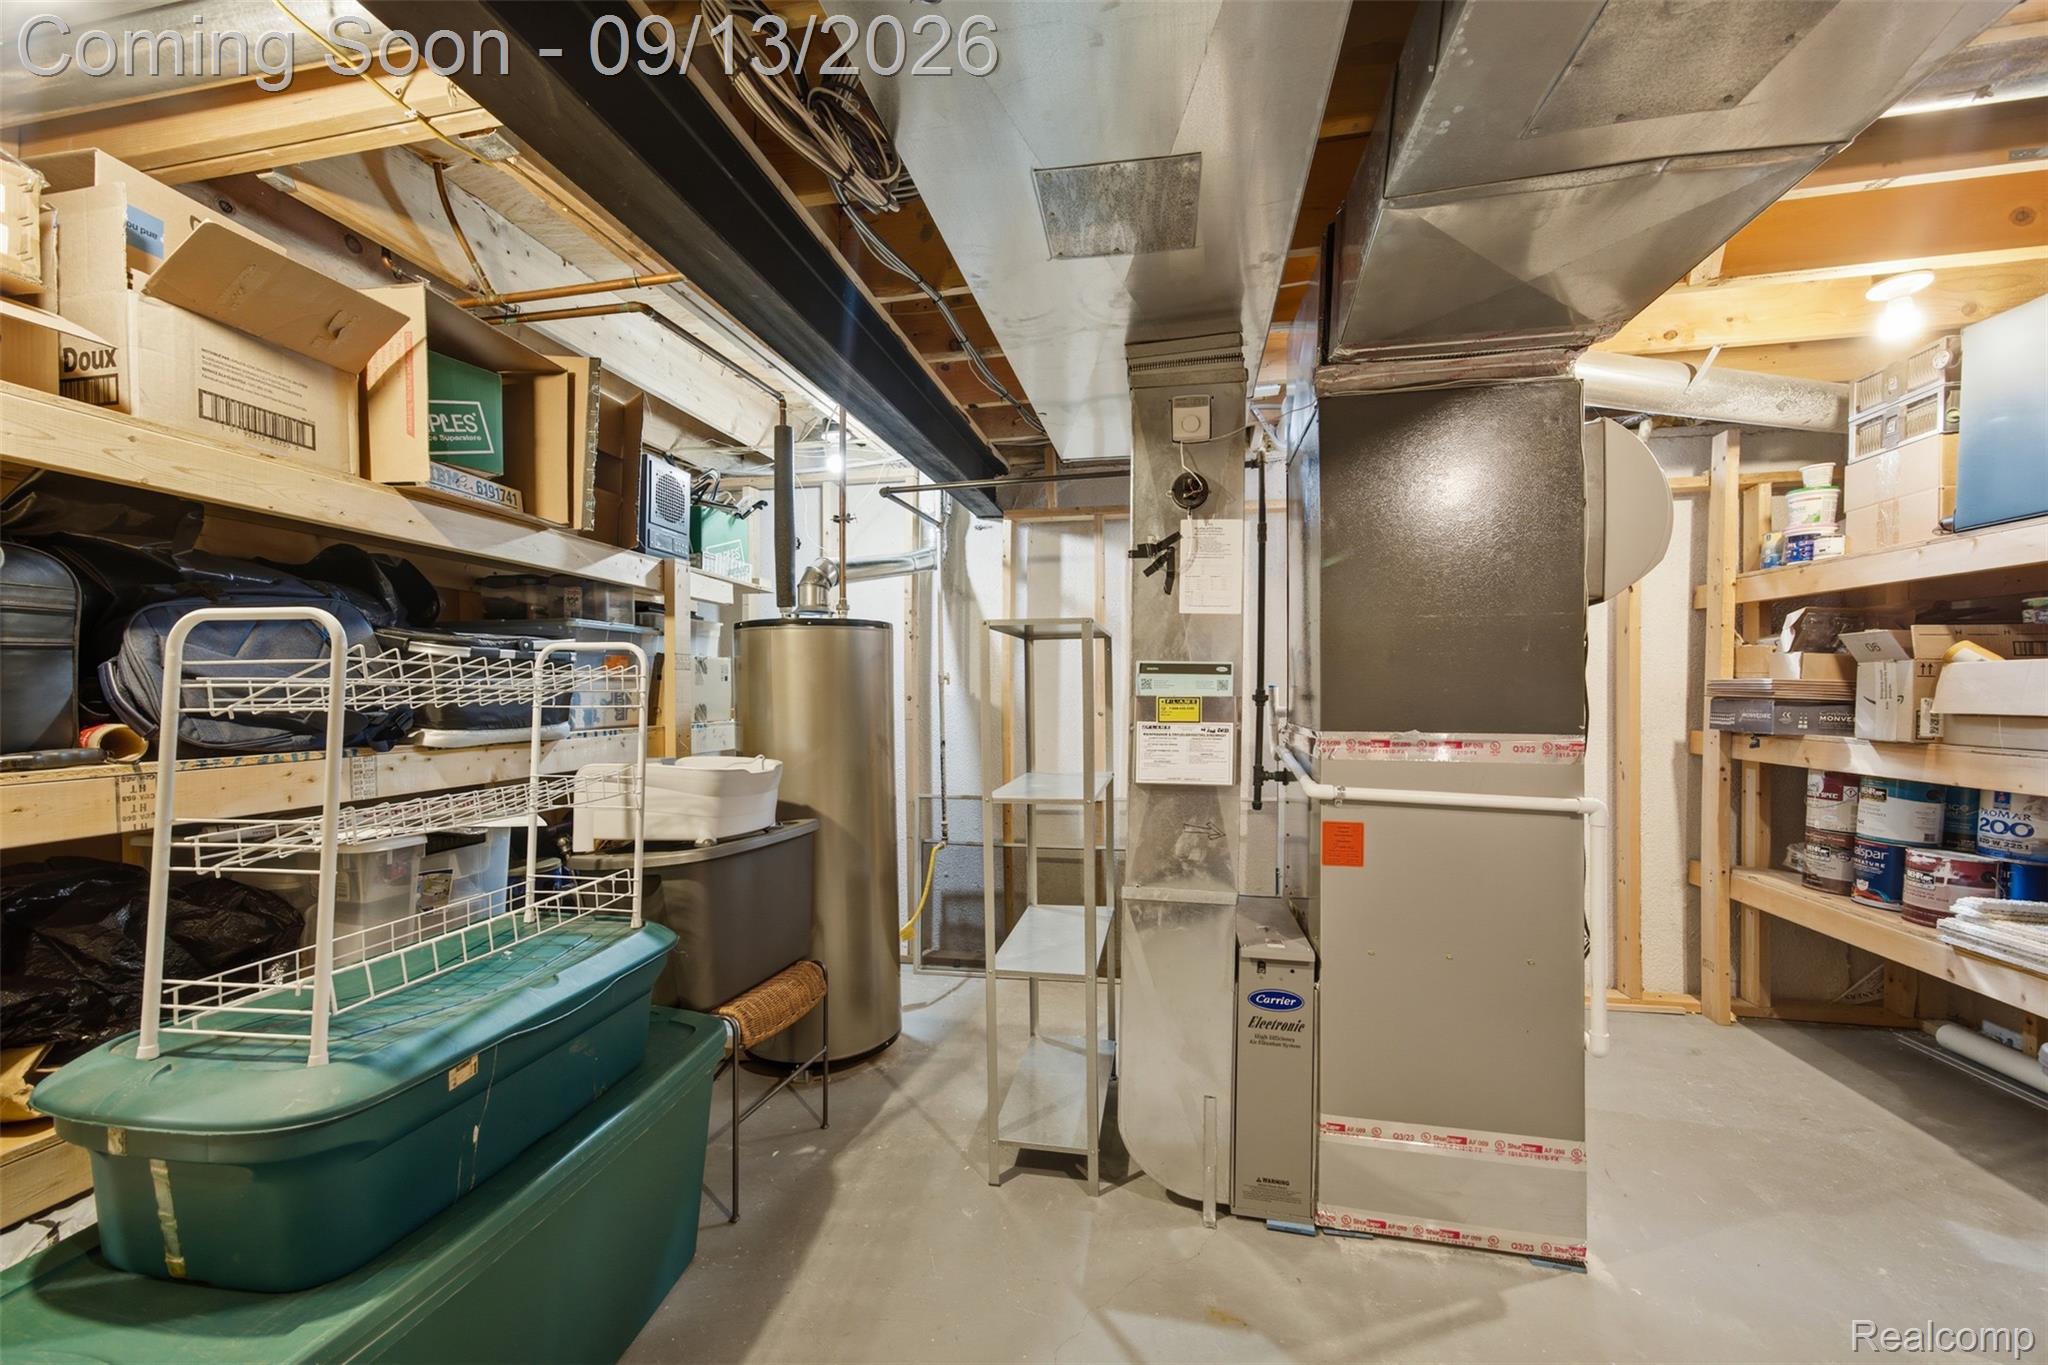
Basement utility area with a large furnace, exposed ductwork, water heater, and storage shelves.
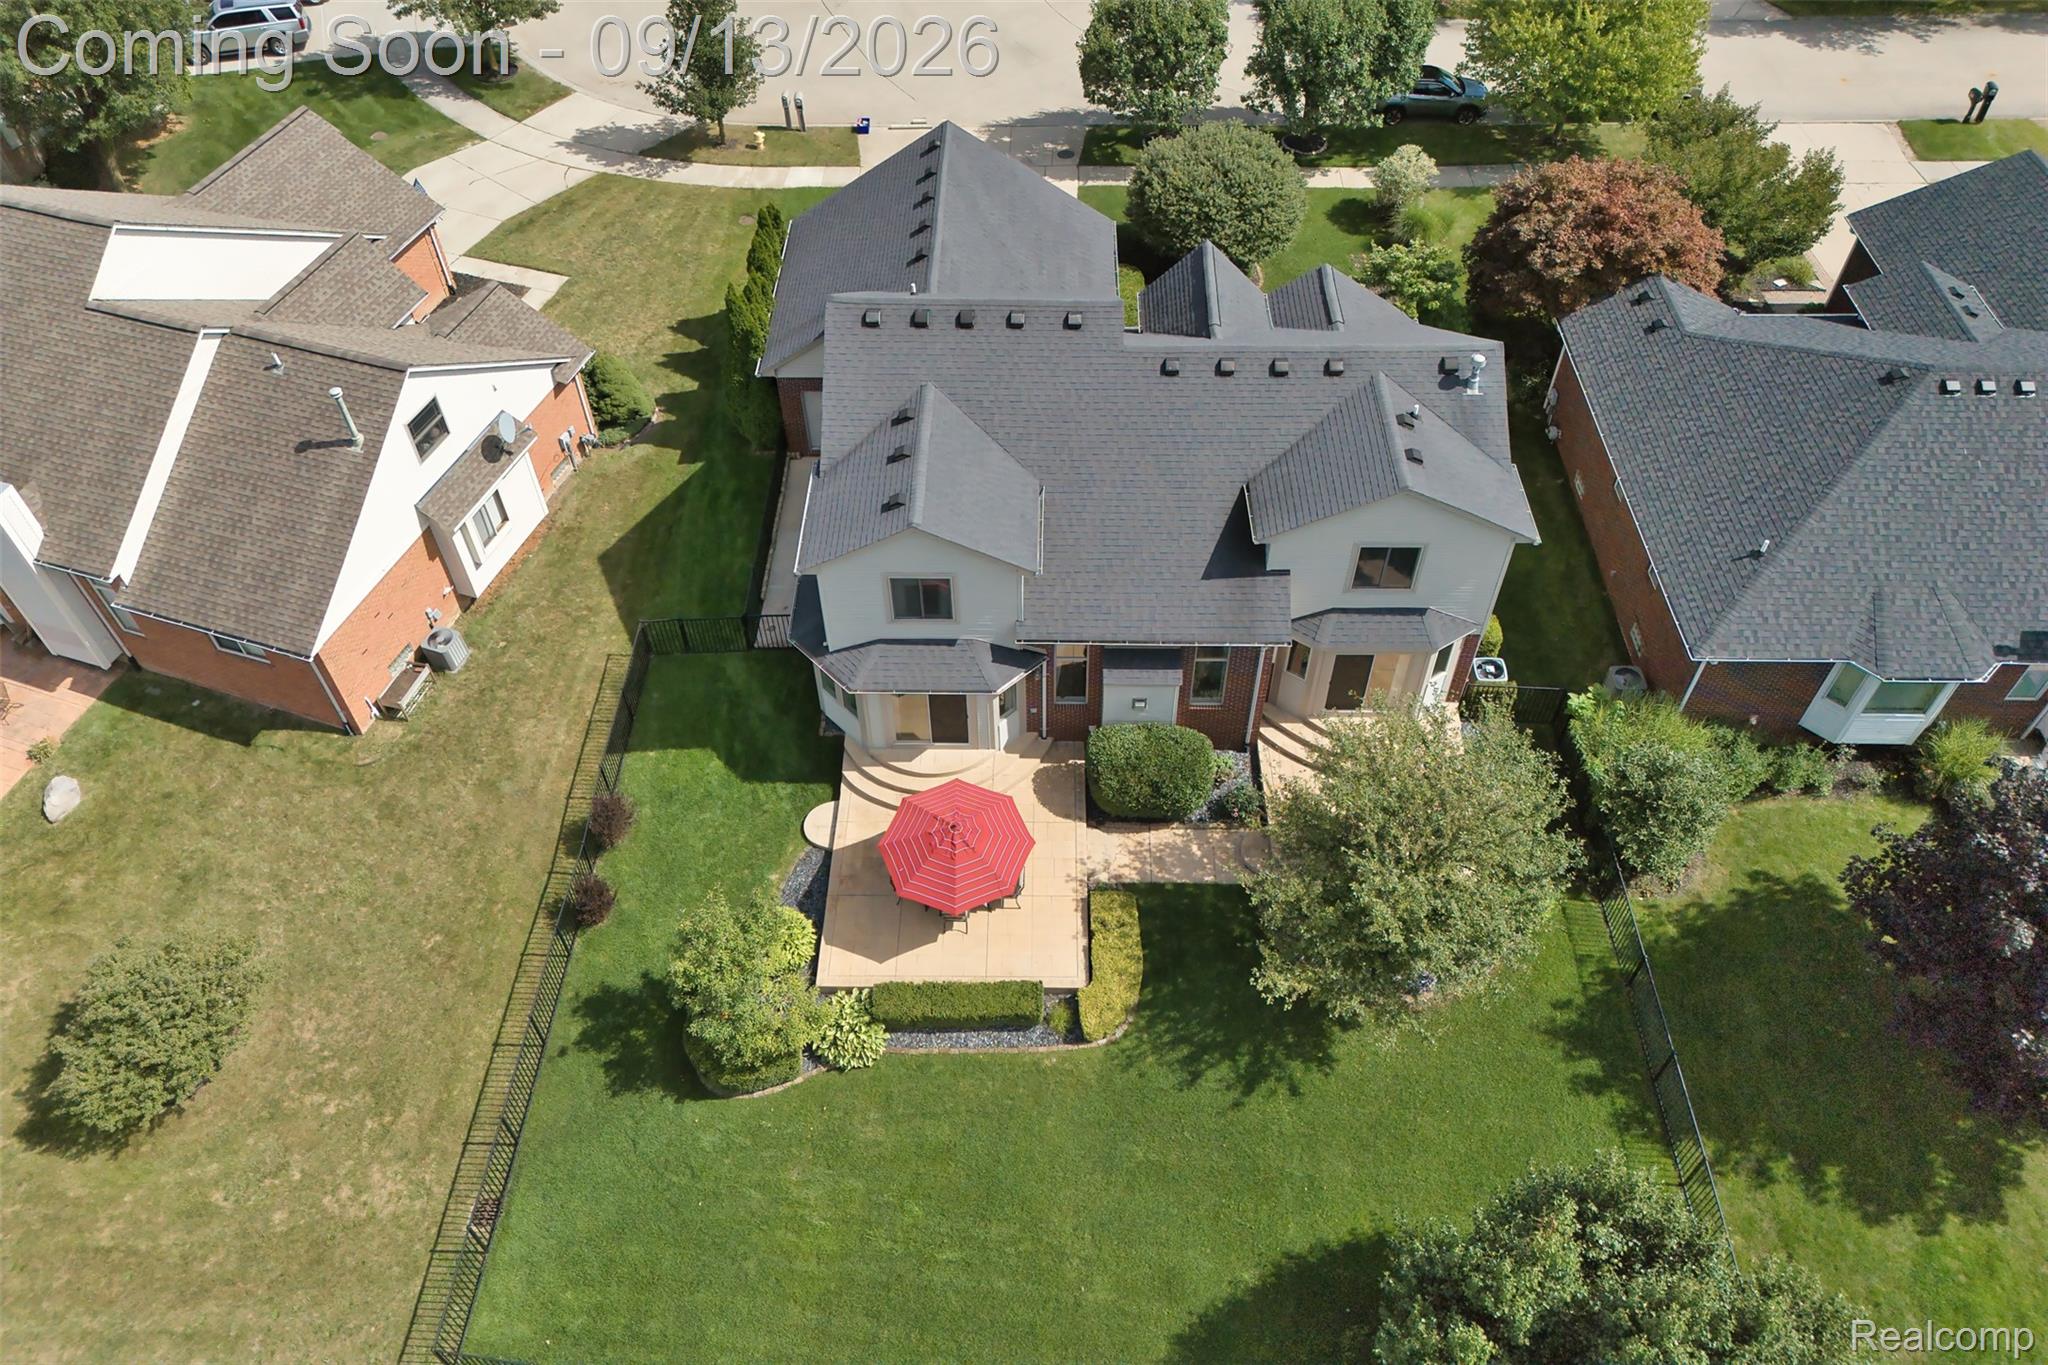
Aerial view of a two-story home’s fenced backyard, with a landscaped patio and red umbrella.
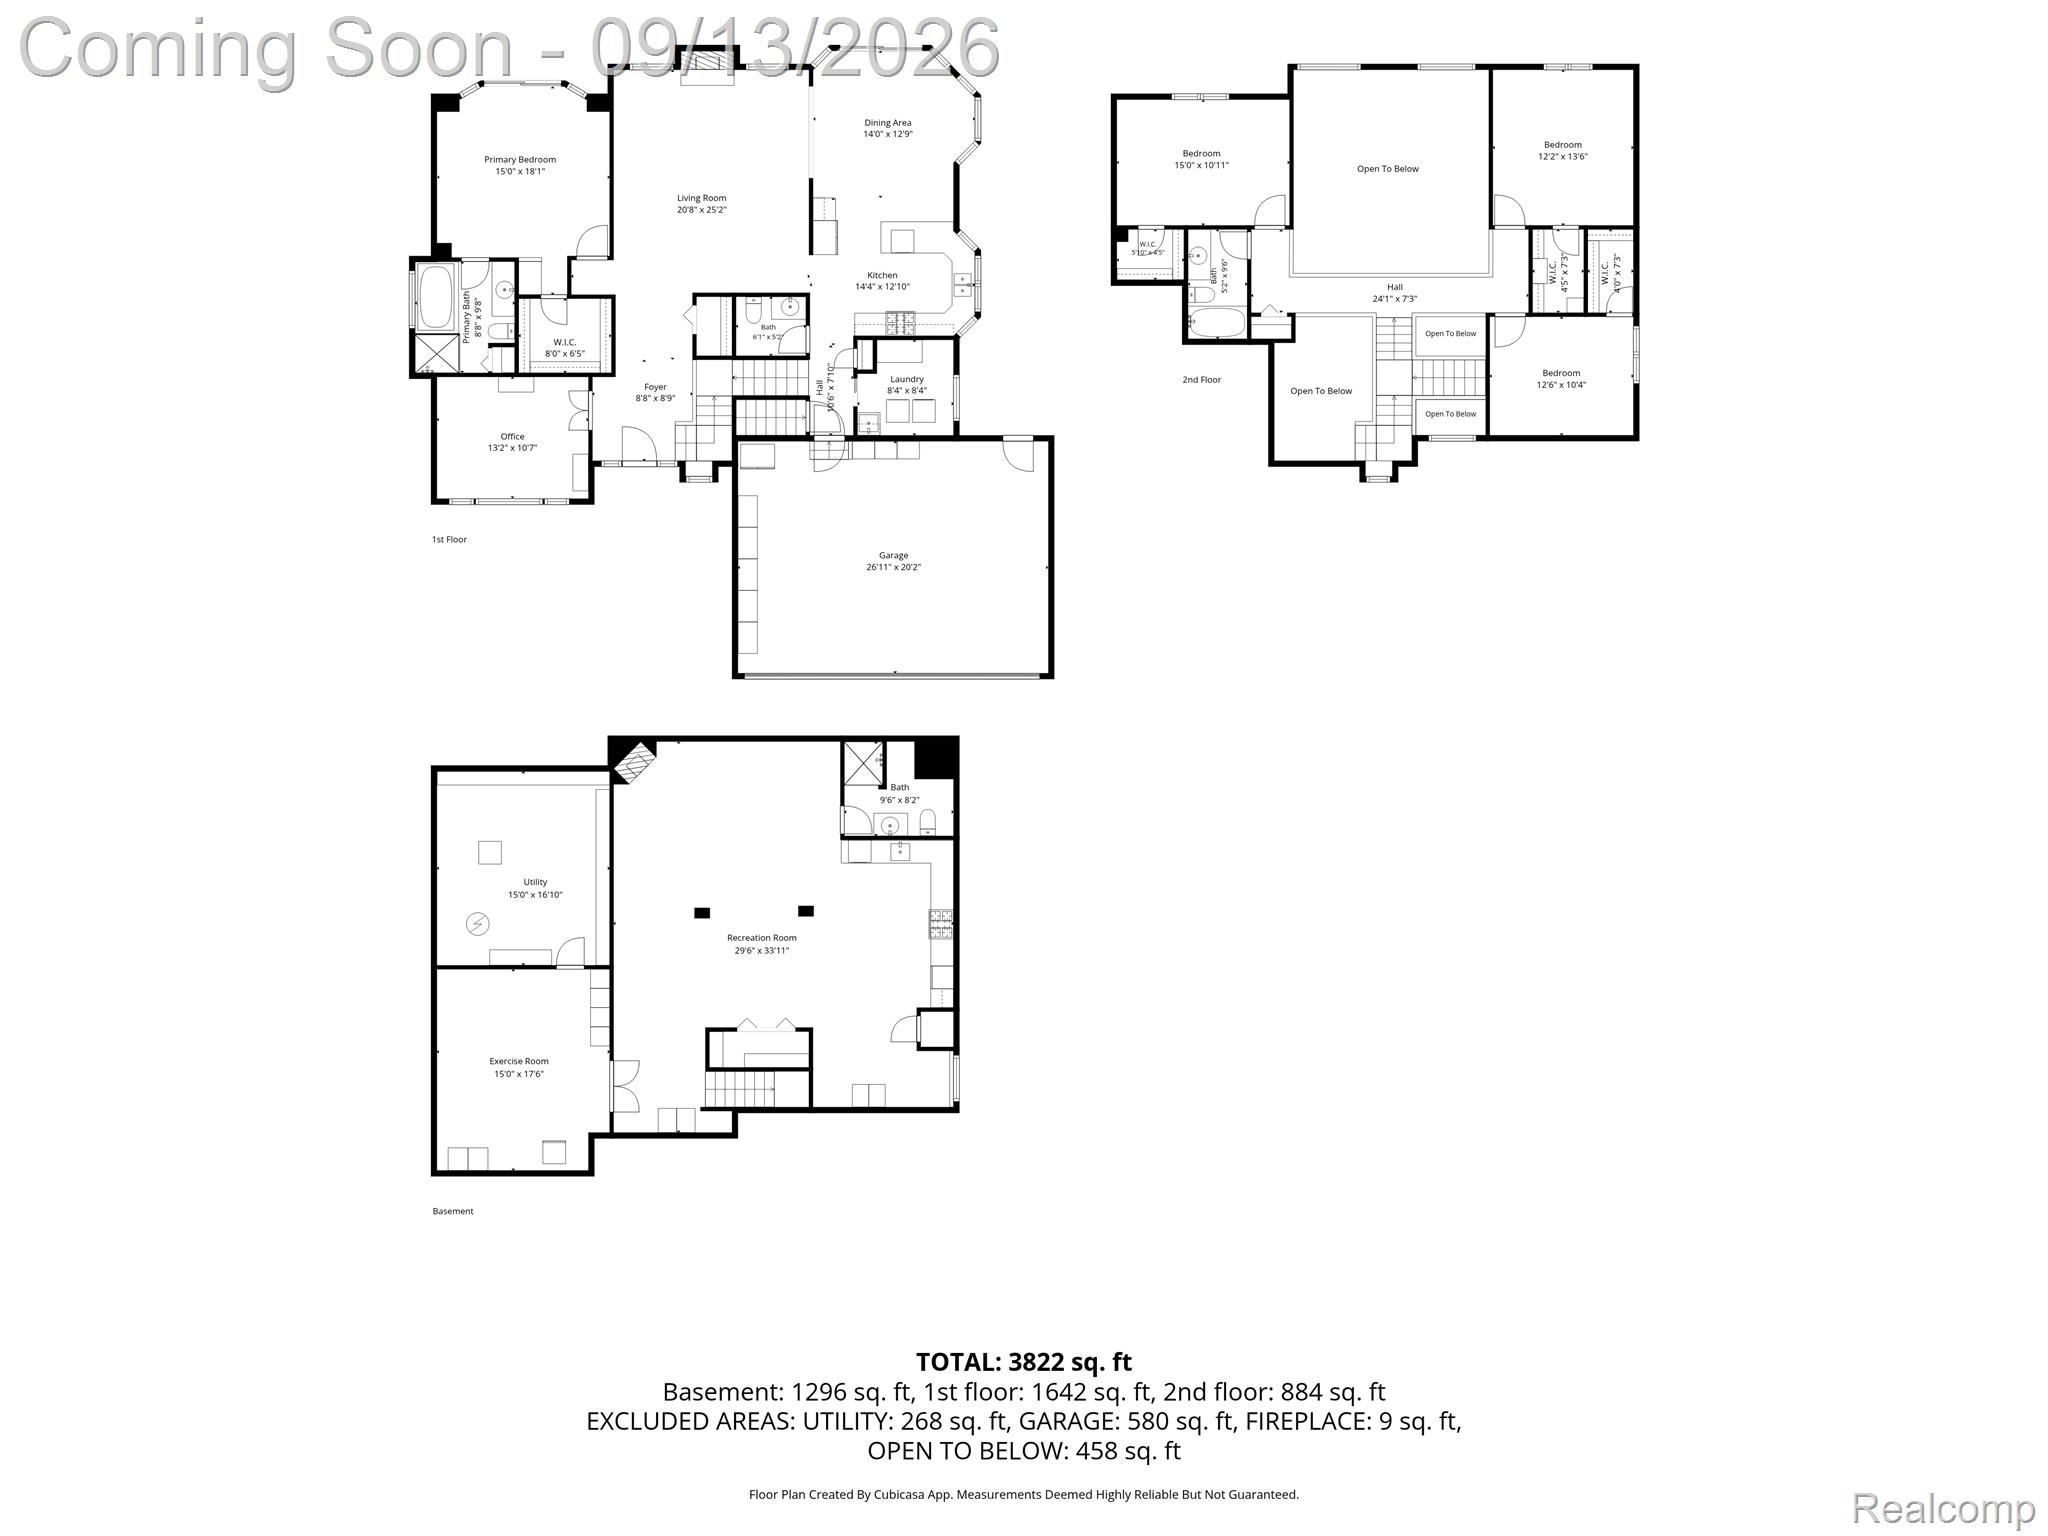
Three-level floor plan with room labels and a total area of 3,822 square feet.
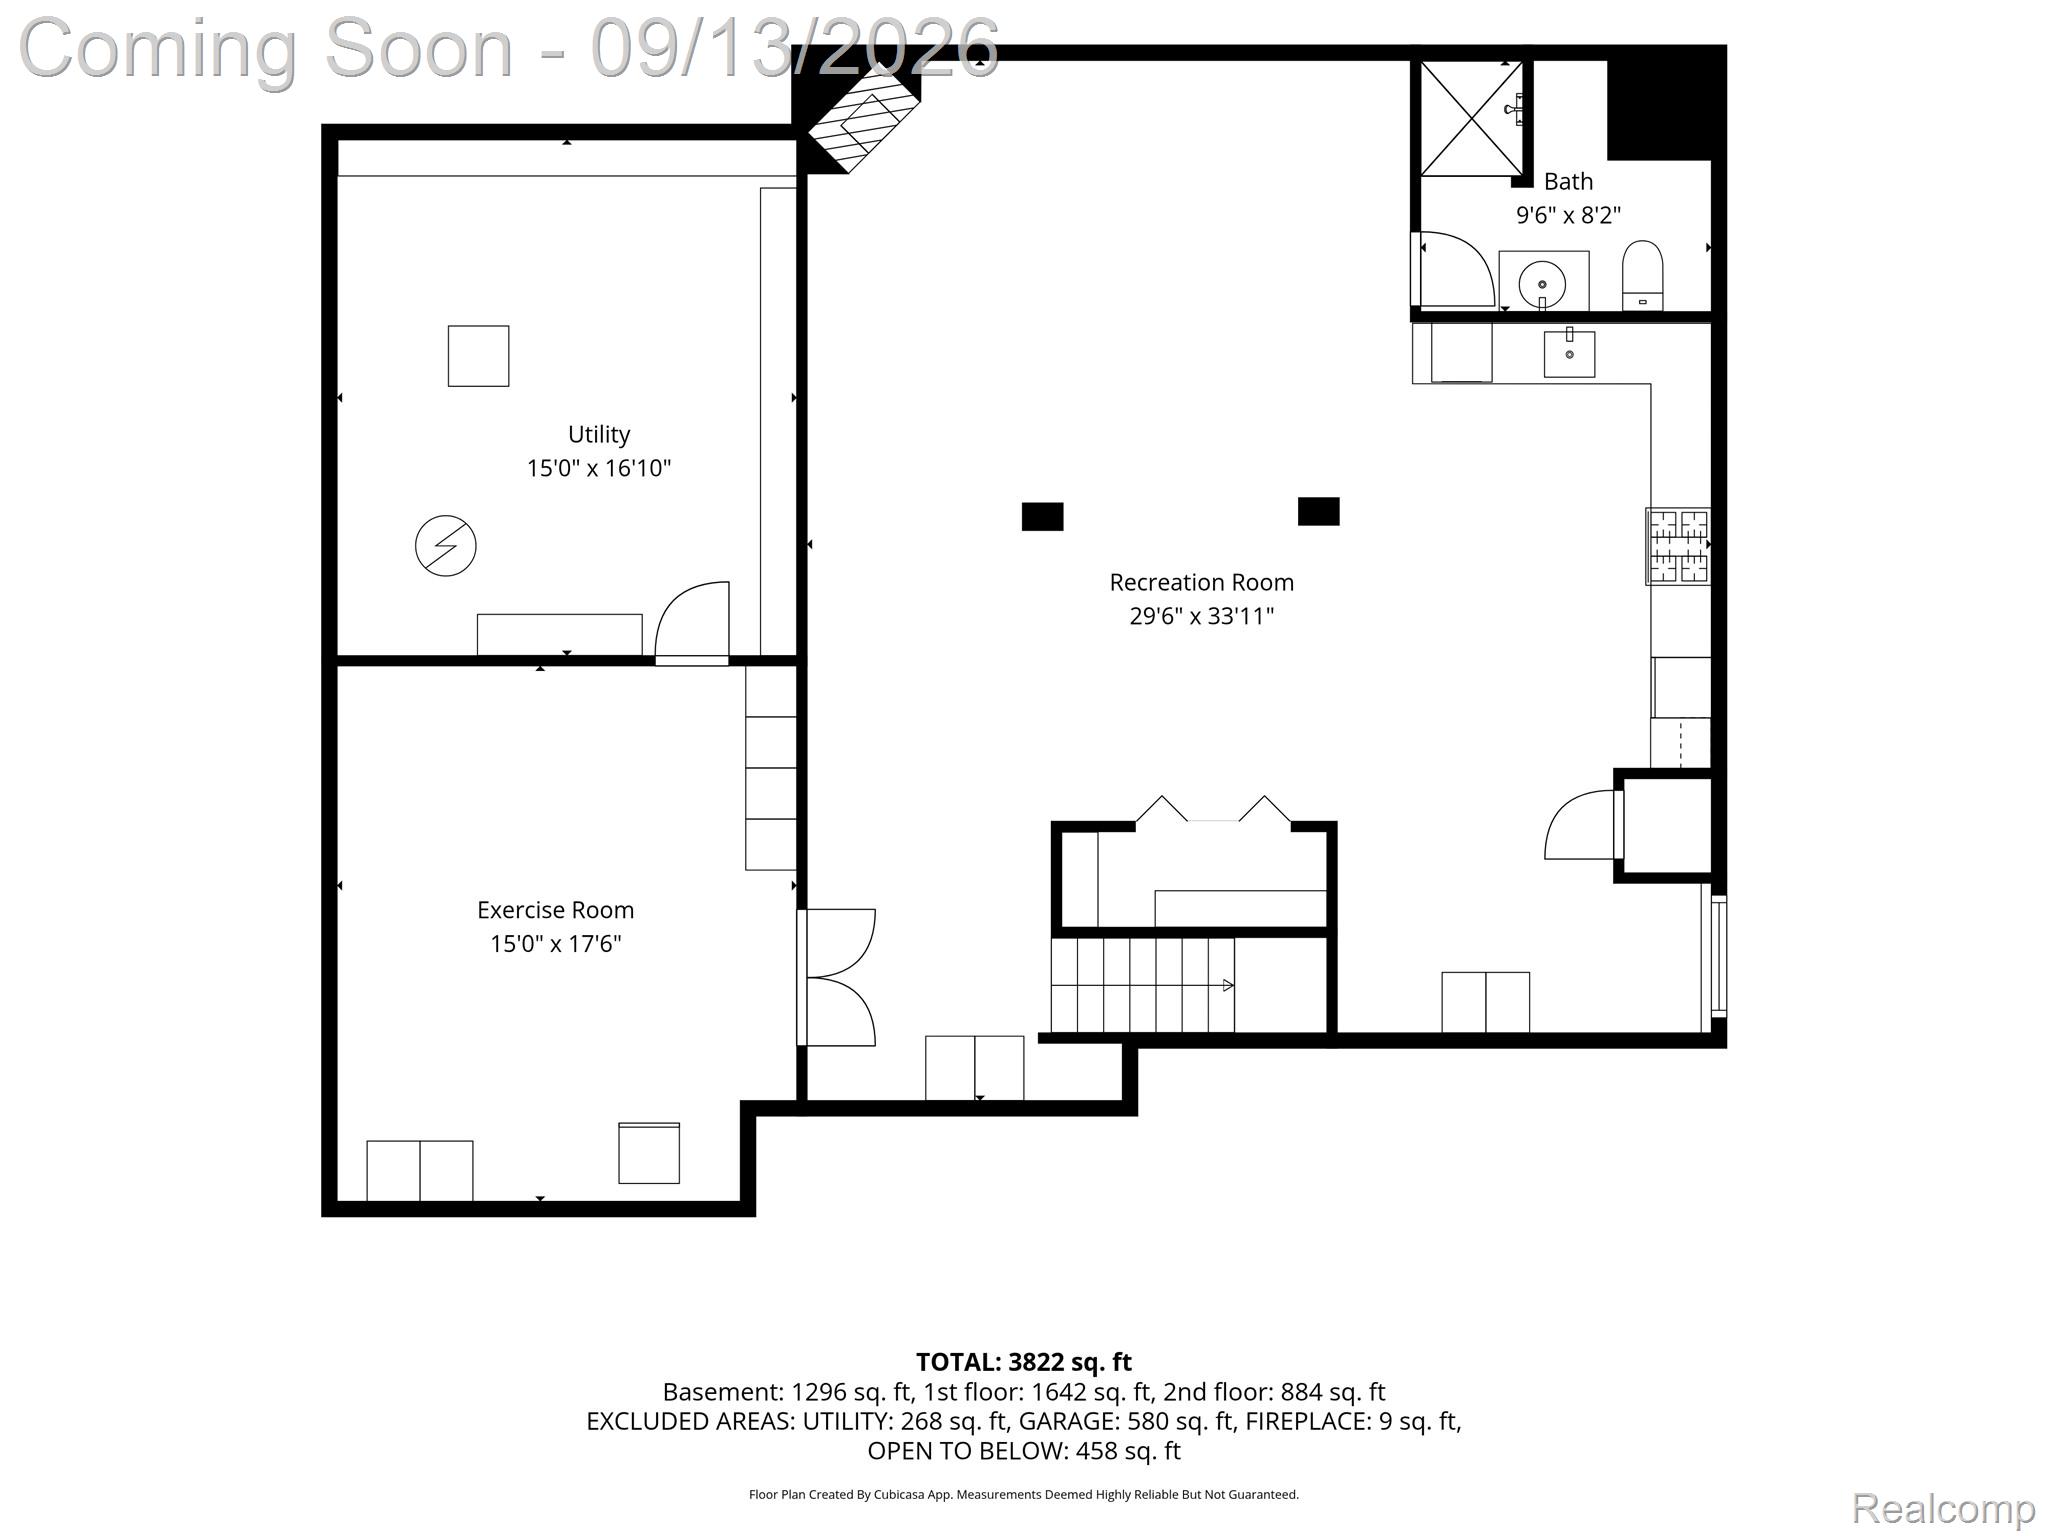
Basement floor plan with a large recreation room, exercise room, utility room, bathroom, and stairs.
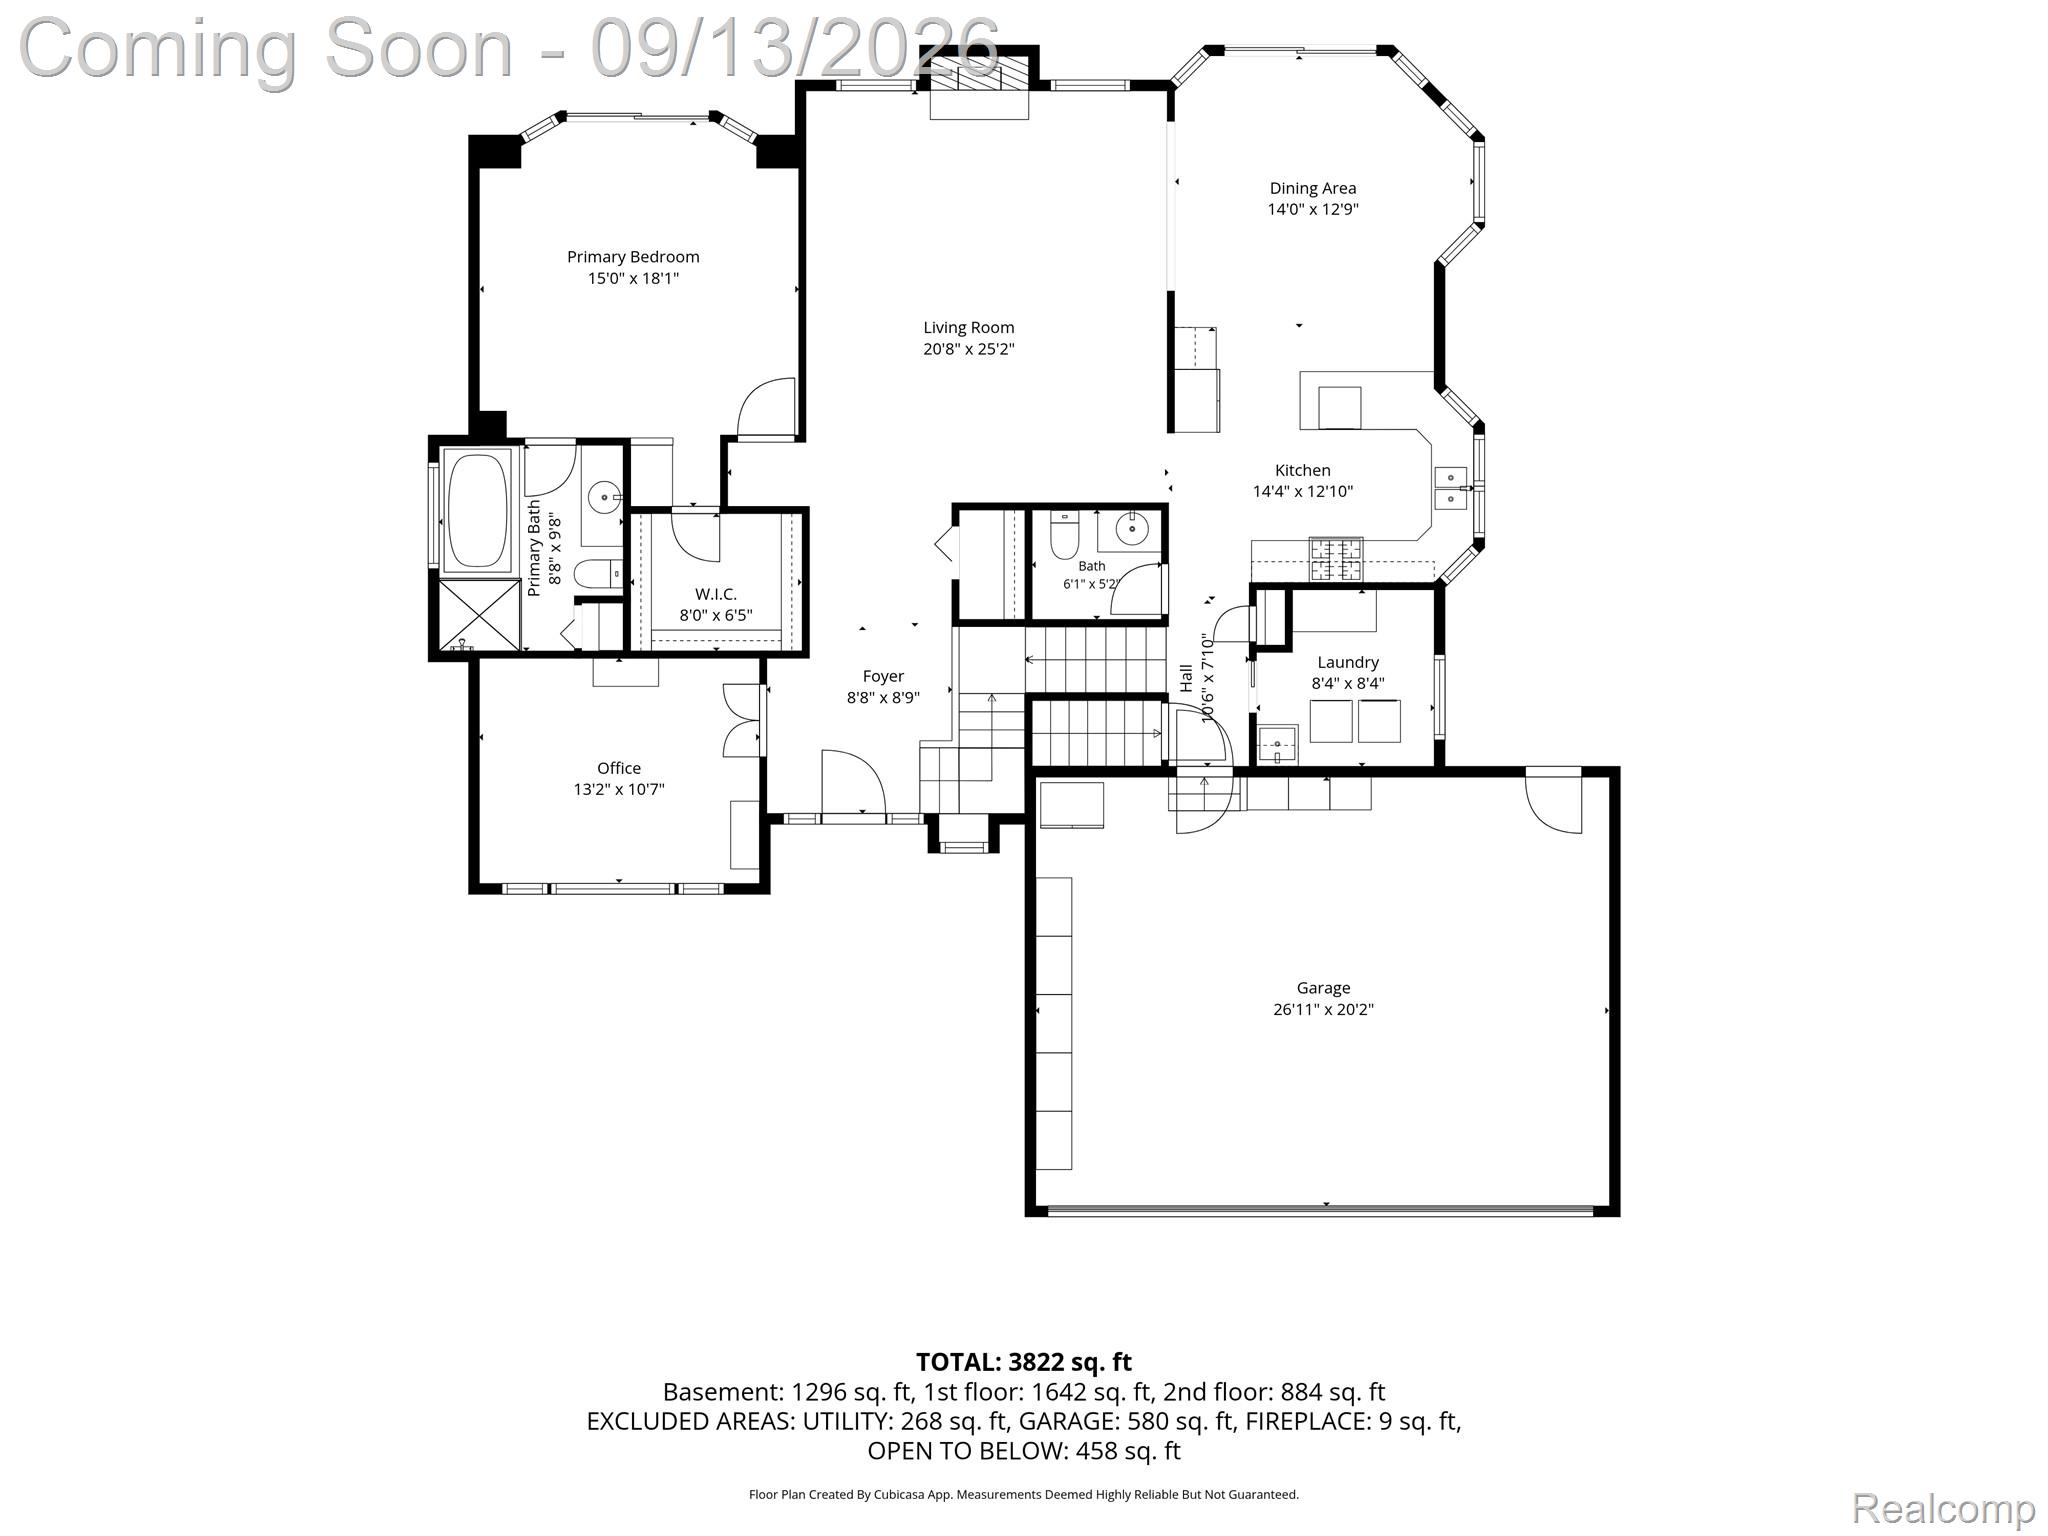
Floor plan showing a primary suite, office, open living and dining areas, kitchen, laundry, and garage.
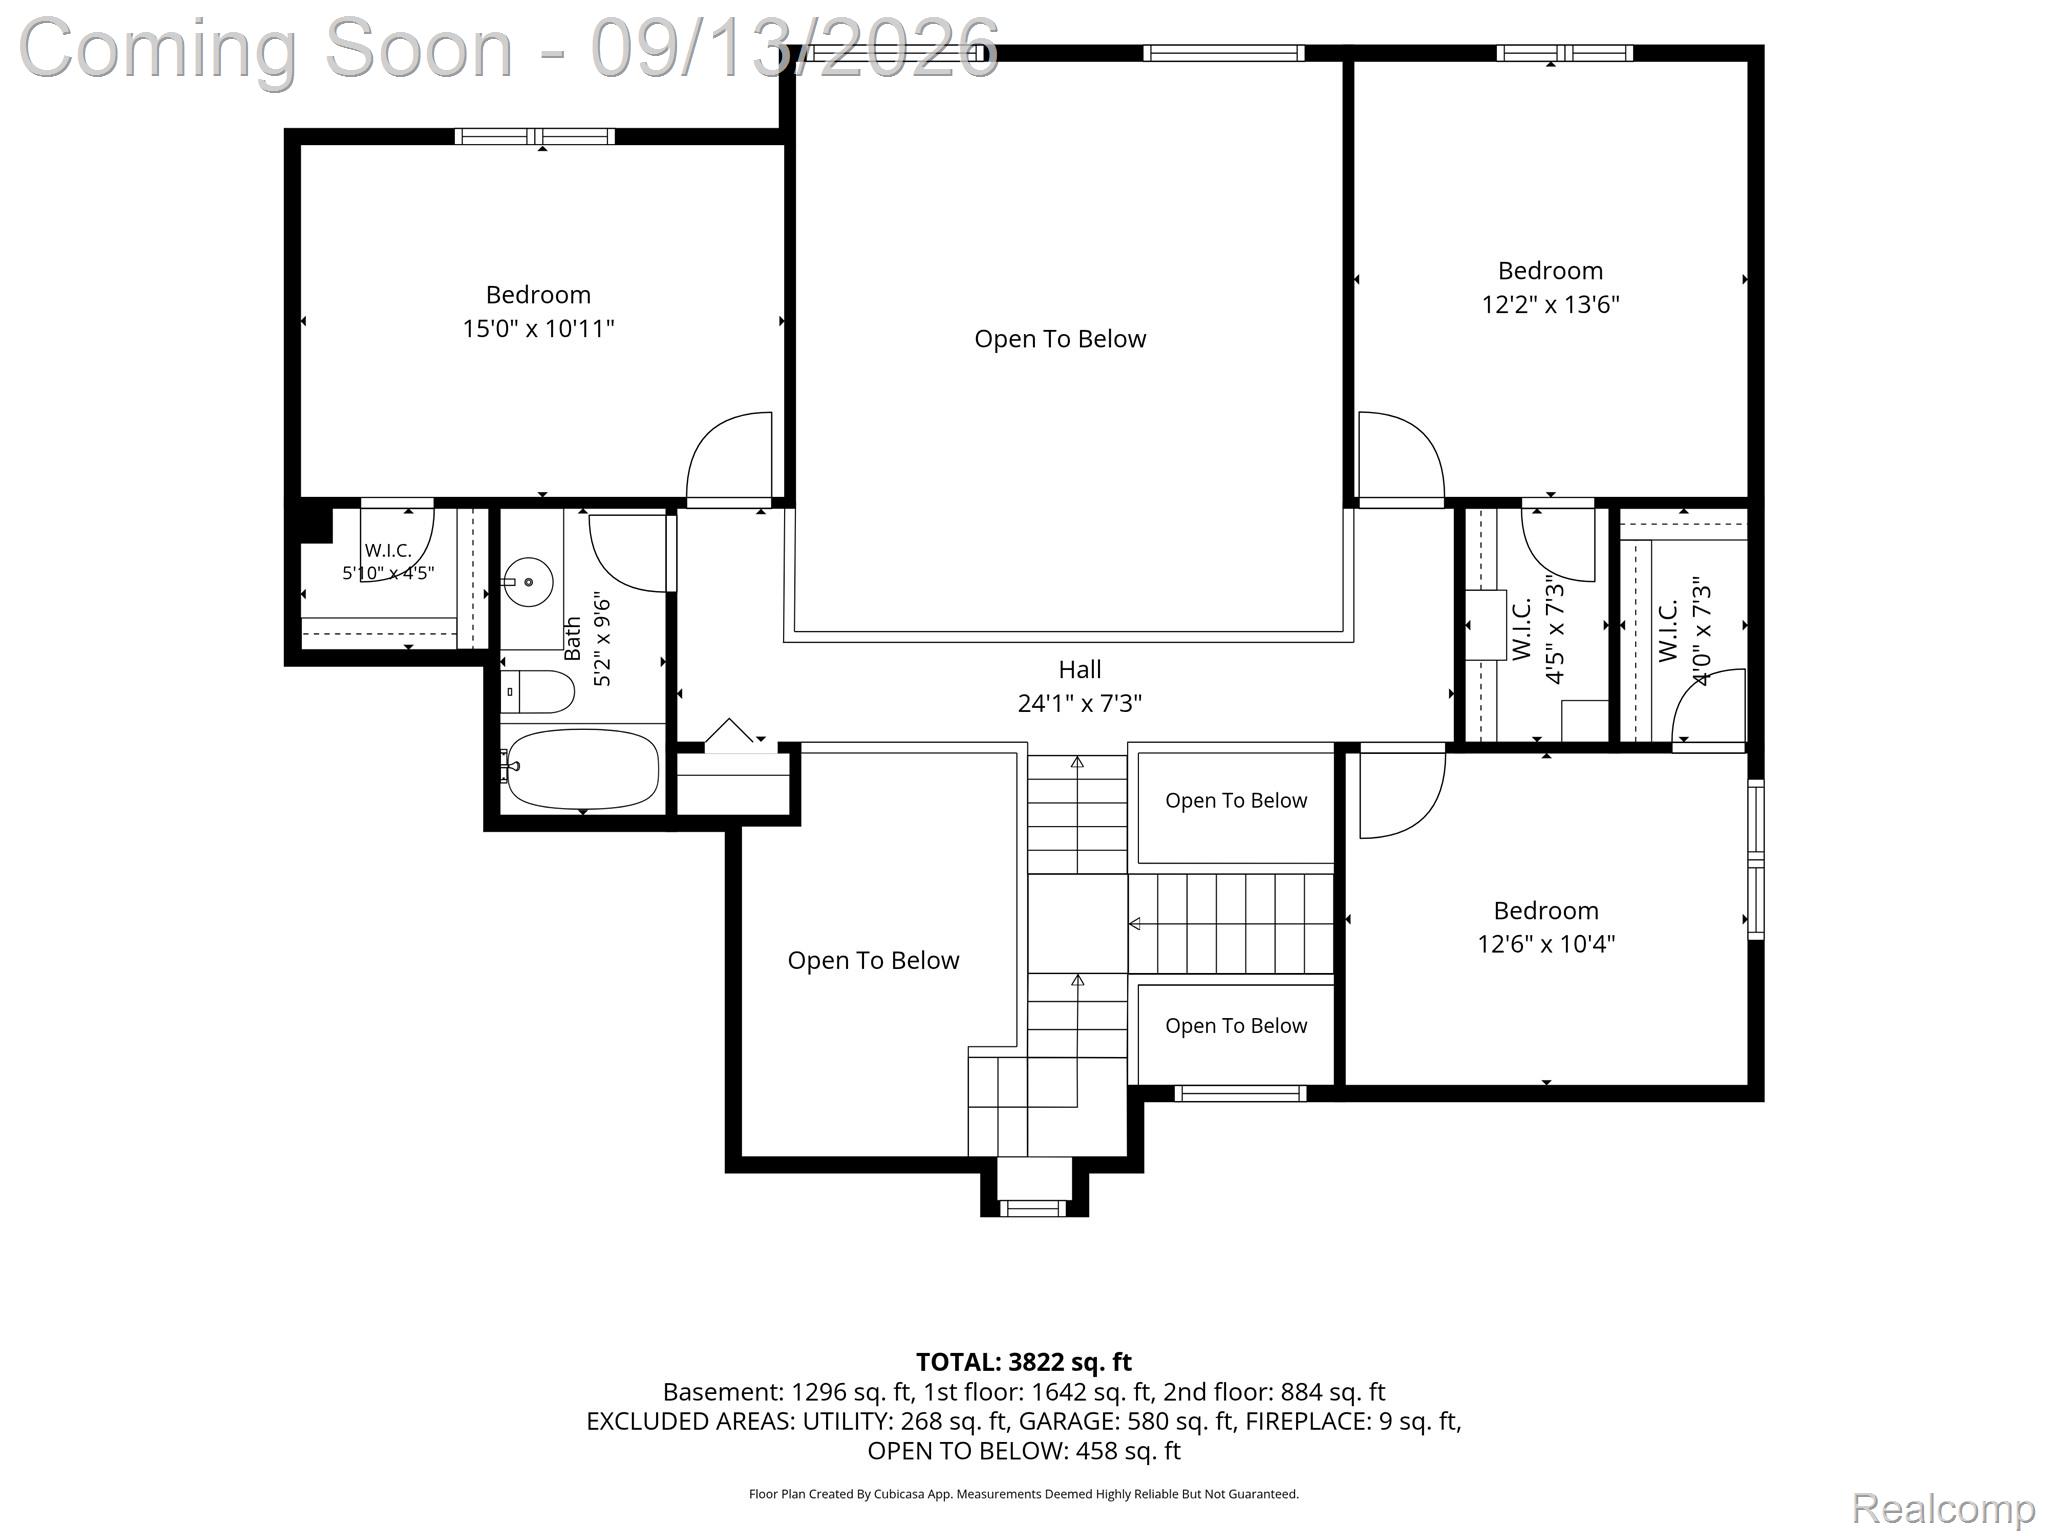
Second-floor plan with three bedrooms, a central hall, bathroom, closets, and open-to-below areas.
SEE ALL PHOTOS
Red-brick home entrance with arched windows and a walkway bordered by trimmed hedges.
Aerial view of homes beside a broad grassy lawn and tree line.
Brick home’s covered front porch with two woven chairs, potted plants, and a glass entry door.
Rear exterior of a two-story brick-and-siding home with a fenced patio and tall evergreen shrubs.
Backyard patio with outdoor dining set beneath a red umbrella, bordered by landscaped shrubs and a fenced lawn.
Backyard patio with outdoor dining set beneath a red umbrella, overlooking a fenced lawn.
Raised stone patio with curved steps beside a sliding glass door and fenced, tree-shaded yard.
Two-story entry foyer with a carpeted staircase, arched window, and hardwood floor.
Two-story living room with hardwood floors, a fireplace, and a carpeted staircase with wood railings.
Living room with a vaulted ceiling, fireplace, hardwood floors, and an open view toward the dining area.
Furnished living room with a dark fireplace and television between two tall curtained windows.
Furnished living room with a vaulted ceiling, upper-level railing, fireplace, and patterned sofas.
Kitchen with dark cabinets, a granite island, stainless steel appliances, and two wooden stools.
Kitchen with dark cabinets, granite island and countertops, stainless steel appliances, and hardwood floors.
Kitchen with dark wood cabinetry, granite counters, stainless appliances, and bay windows.
Dining area with a round glass table beside large windows overlooking a fenced yard.
Dining room with a glass-top table and broad windows overlooking a green lawn.
Bathroom with a dark wood vanity, stone countertop, and large oval mirror.
Home office with a computer desk, vaulted ceiling and large arched window.
Home office with a multi-monitor desk beneath an arched window and sloped ceiling.
Laundry room with two top-loading machines, a utility sink, and a long counter with cabinets.
Virtually staged bedroom with a large upholstered bed and sliding glass doors overlooking a landscaped yard.
Living room with hardwood floors, a ceiling fan, and sliding glass doors opening to a fenced yard.
Bedroom with a floral quilt, hardwood floors, and sliding glass doors overlooking a garden patio.
Virtually staged bedroom with a large upholstered bed, matching bedside lamps, framed artwork, and hardwood floors.
Empty living room with honey-toned hardwood floors, pale green walls, and a white ceiling fan.
Bedroom with a floral-covered bed, pale green walls, and hardwood floors.
Entry hall with pale green walls, white paneled doors, hardwood floors, and a small desk nook.
Bathroom with a long granite vanity, framed mirror, and glass-enclosed tiled shower.
Bathroom with a jetted soaking tub, glass-enclosed tiled shower, and large window.
Bathroom with a soaking tub beneath a window and a long granite-topped wooden vanity.
Walk-in closet with white wire shelving, storage baskets, and colorful clothes hanging on both sides.
Upstairs landing with wooden railings, beige carpet, vaulted ceilings, and a ceiling fan.
Vacant bedroom with mint-green walls, beige carpet, a sloped ceiling, and a curtained window.
Vacant bedroom with pale mint walls, beige carpet, an open closet, and a large curtained window.
Empty walk-in closet with wraparound shelving, beige carpet, and a ceiling access hatch.
Empty carpeted bedroom with a curtained window and illuminated ceiling fan.
Empty bedroom with beige carpet, a ceiling fan, and an open doorway to a small shelving closet.
Walk-in closet with built-in wood shelving and hanging rods.
Empty bedroom with light carpet, ceiling fan, and a window overlooking trees.
Empty carpeted bedroom with a ceiling fan and an open closet door.
Empty white closet with an overhead shelf and hanging rail, beige carpet, and an open paneled door.
Bathroom with a tiled tub and shower, patterned curtain, and oak vanity with an oval sink.
Finished basement recreation room with two covered pool tables and carpeted stairs.
Finished basement with a covered pool table, bed, and kitchenette.
Finished basement game room with a teal-covered pool table, bed, fireplace, and tiled floor.
Empty kitchen with light wood cabinets, tile flooring, a stainless-steel range, and a large refrigerator.
Furnished bedroom with burgundy bedding, a corner fireplace, and beige tiled flooring.
Kitchen with light wood cabinets, stainless-steel appliances, pale countertops, and a tiled floor.
Bathroom with a tan tiled walk-in shower, grab bars, gray walls, and framed horse artwork.
Bathroom with a wood vanity and tiled shower, looking through an open doorway into a bedroom.
Home gym with exercise machines, blue accent wall, tiled floor, and a partially exposed ceiling.
Basement exercise room with cardio equipment, a mirrored wall, blue accents, and tile flooring.
Basement utility area with a large furnace, exposed ductwork, water heater, and storage shelves.
Aerial view of a two-story home’s fenced backyard, with a landscaped patio and red umbrella.
Three-level floor plan with room labels and a total area of 3,822 square feet.
Basement floor plan with a large recreation room, exercise room, utility room, bathroom, and stairs.
Floor plan showing a primary suite, office, open living and dining areas, kitchen, laundry, and garage.
Second-floor plan with three bedrooms, a central hall, bathroom, closets, and open-to-below areas.
For Sale

50569 Plaza Drive

50569 Plaza Drive, Macomb, MI 48042

$549,995
BRIGHT -- SPACIOUS -- PRIVATE

Picture this lifestyle. Welcome to 50569 Plaza Drive, a light-filled, 4-bedroom Macomb Township home on a beautifully landscaped, nearly half-acre lot backing to woods and open space.

The bright and airy two-story great room makes an immediate impression with soaring ceilings, oversized windows and a gas fireplace. Hardwood floors flow throughout the main level. The first-floor primary suite offers comfort, privacy and a walkout to its own private patio. A peaceful spot for morning coffee or unwinding at the end of the day.

A large flex room with vaulted ceilings works beautifully as a home office, formal living room or quiet retreat. The updated eat-in kitchen offers plenty of room to gather and walks out to a stamped-concrete patio overlooking the private backyard.

Upstairs, generously sized bedrooms provide room to spread out, while a dual staircase adds style and function.

The huge finished basement is made for entertaining and lounging. It includes a second kitchen, full custom bathroom with a walk-in shower, flexible gathering space and loads of storage.

The oversized three-car garage features high ceilings and even more space for vehicles, tools and all the extras. Additional highlights include a newer furnace installed in 2021 and easy access to Macomb Township parks, shopping, dining and Hall Road conveniences.

Space to live. Room to entertain. Privacy to enjoy. This one checks all the boxes.

4
beds

4
baths

3,901 Sq.Ft. LIVING AREA

0.46 Acres lot

Joy Santiago Clark

Joy Santiago Clark

Features & Amenities

Interior

  • total bedrooms4
  • Total bathrooms4
  • full bathrooms3
  • half bathroom1

Area & Lot

  • Status For Sale
  • Living Area3,901 Sq.Ft.
  • Lot Area0.46 Acres
  • MLS® ID20261073727
  • TypeResidential
  • YEAR BUILT2003
  • Architecture StylesOther
  • School DistrictChippewaValley

Exterior

  • STORIES2
  • Garage Space3.0
  • water SourcePublic
  • PoolNone
  • parkingThree Car Garage, Attached, Direct Access
  • HEAT TYPEForced Air, Natural Gas
  • AIR CONDITIONINGCeiling Fans, Central Air
  • sewerPublic Sewer
  • SubstructureBasement, Poured
  • other exterior FeaturesLighting

Financial

  • Sales Price$549,995
  • Real Estate Tax $6,208/yr
  • HOA $168/yr
Aerial view of homes beside a broad grassy lawn and tree line.

Schedule a Showing

We would love to show you our beautiful property. Please select your preferred date and time below. An agent will be in touch shortly to confirm your appointment.

Schedule a Showing

We would love to show you our beautiful property. Please select your preferred date and time below. An agent will be in touch shortly to confirm your appointment.

Thank you for your interest in 50569 Plaza Drive, Macomb, MI 48042. We are reviewing your request and will be in touch shortly!

Mortgage Calculator

Estimate your monthly mortgage payment, including the principal and interest, property taxes, and HOA. Adjust the values to generate a more accurate rate.

All estimates are provided for informational purposes only. Actual amounts may vary.
$0,000 Your Payment 20 15 65
$0,000 Your Payment

Work With Us

We are proud to have developed beneficial relationships with attorneys, lenders, inspectors, contractors, appraisers, title companies, loss mitigation departments, and a wide range of professionals.

Follow Us on Instagram