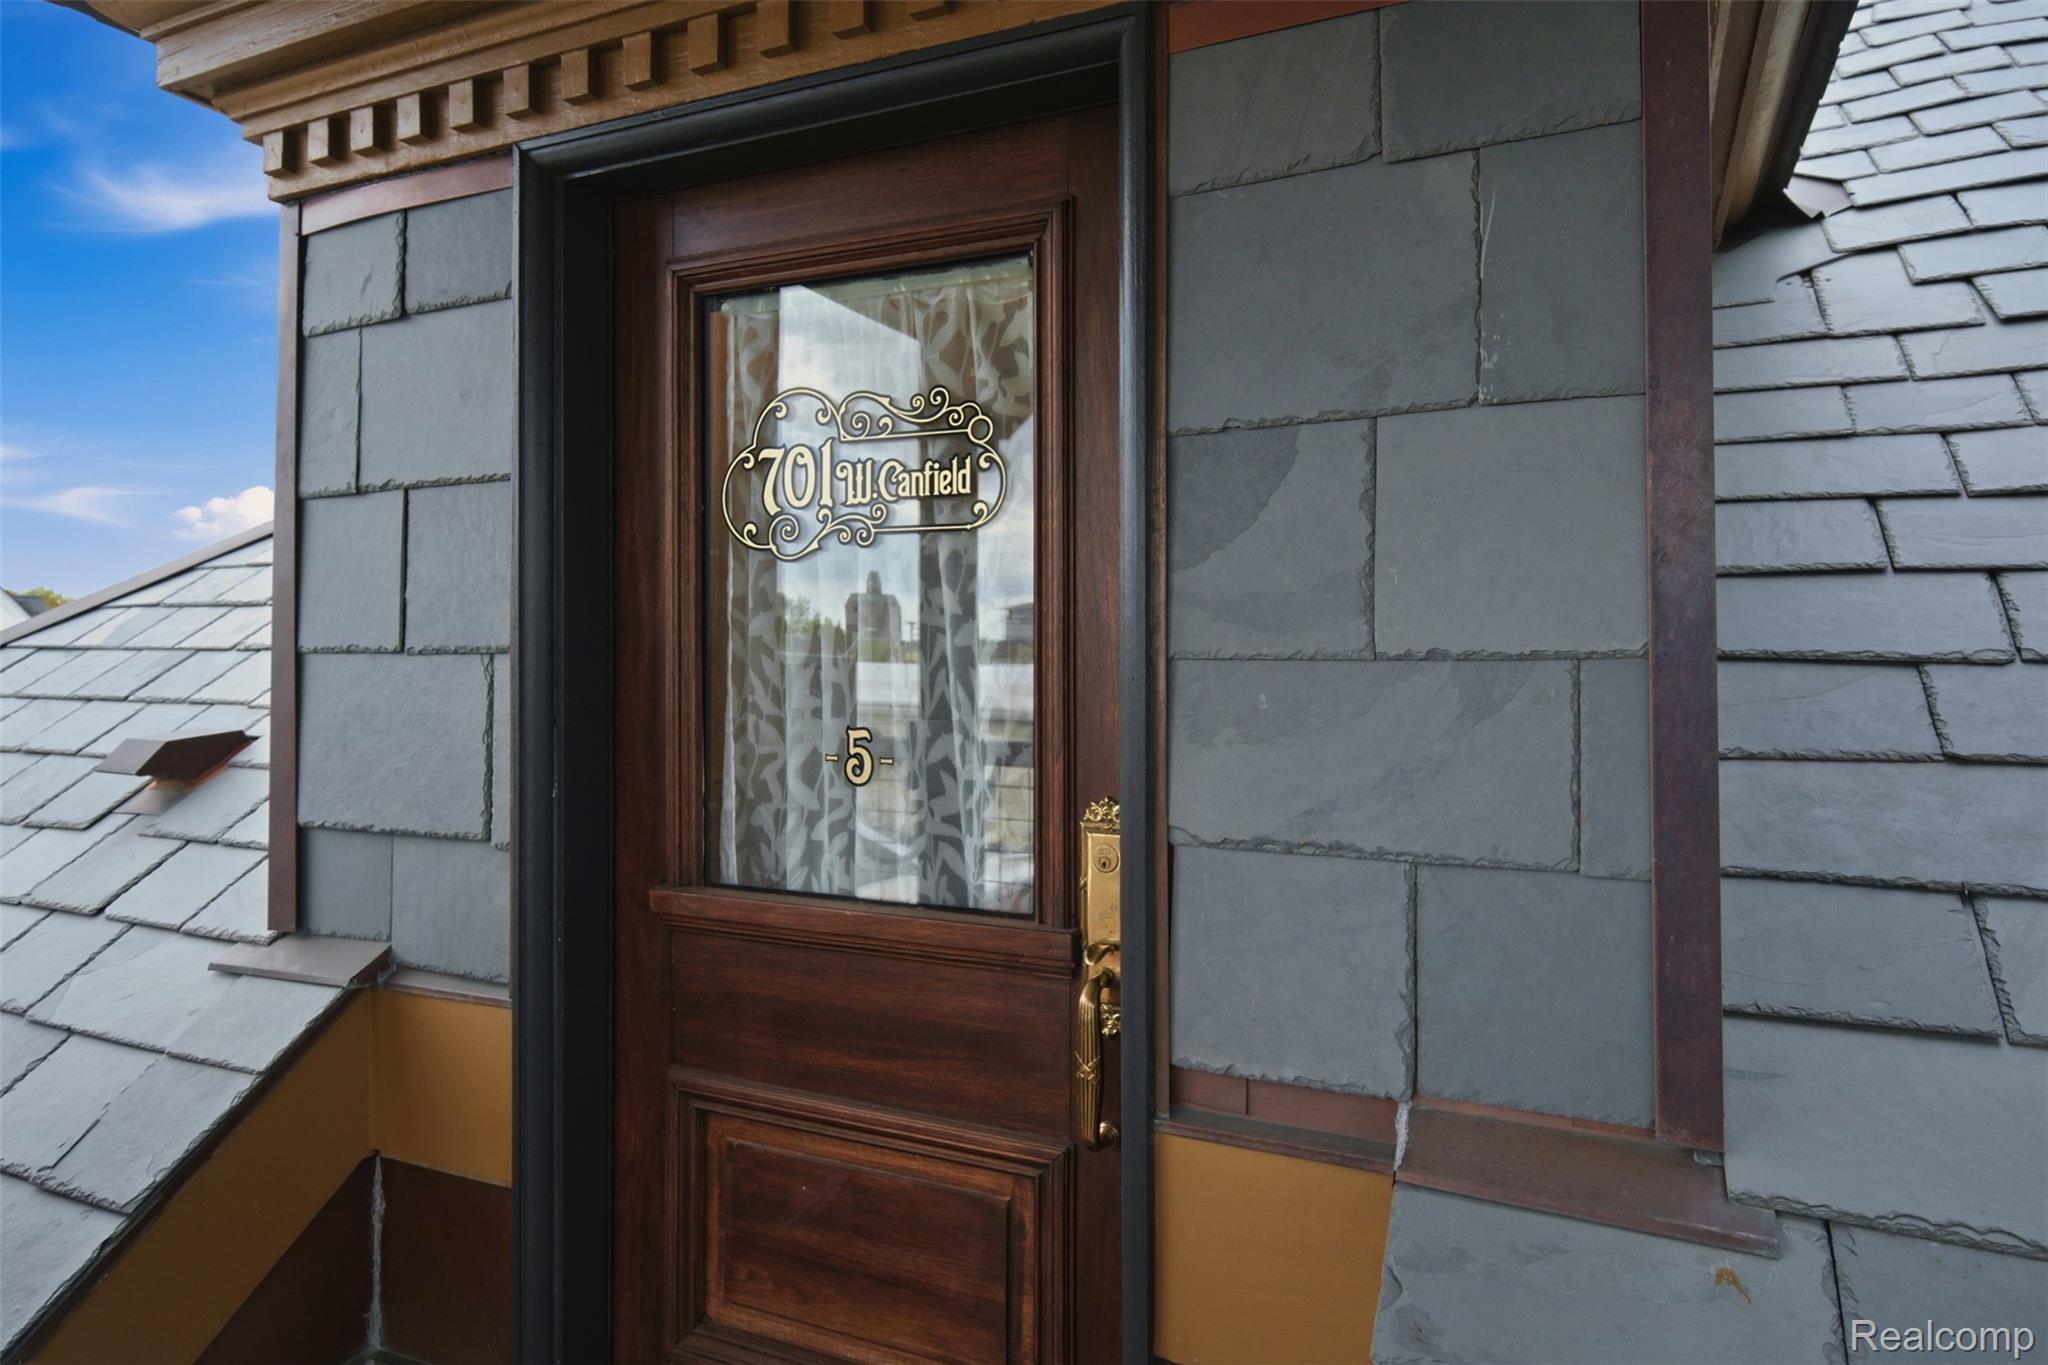
Unit 5 entrance door with a decorative 701 W. Canfield plaque and brass hardware.
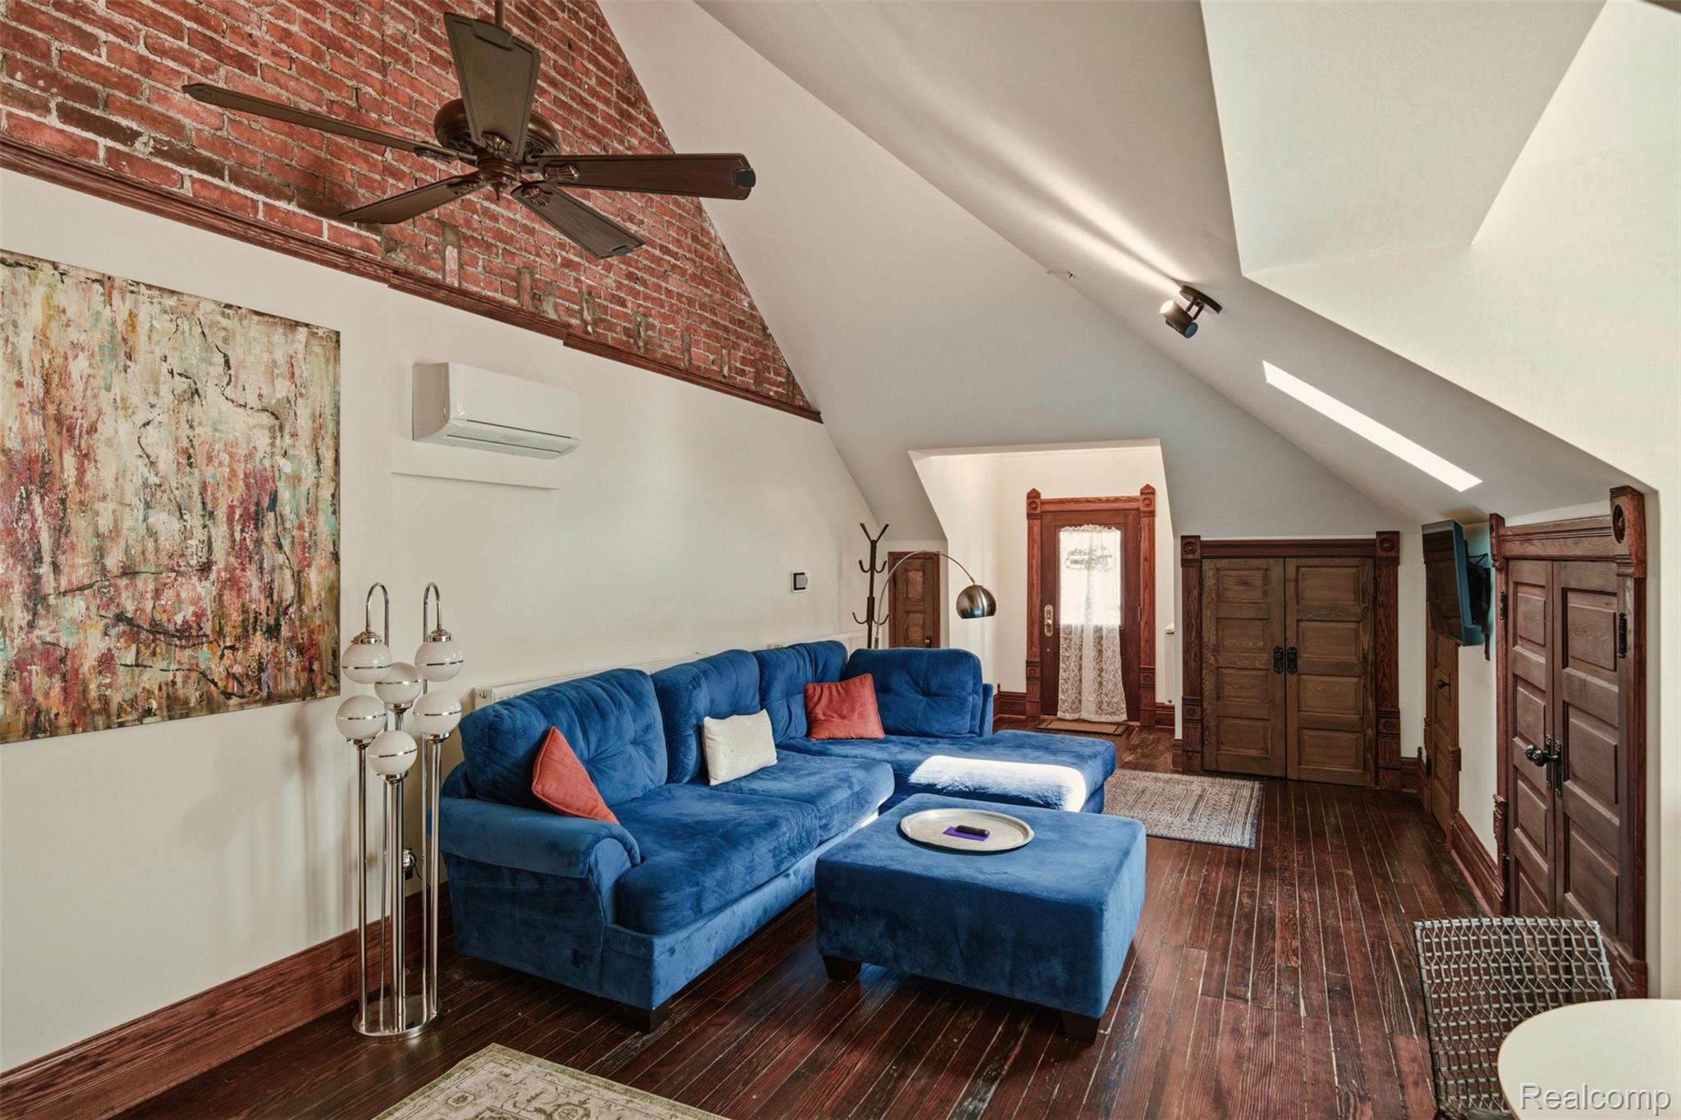
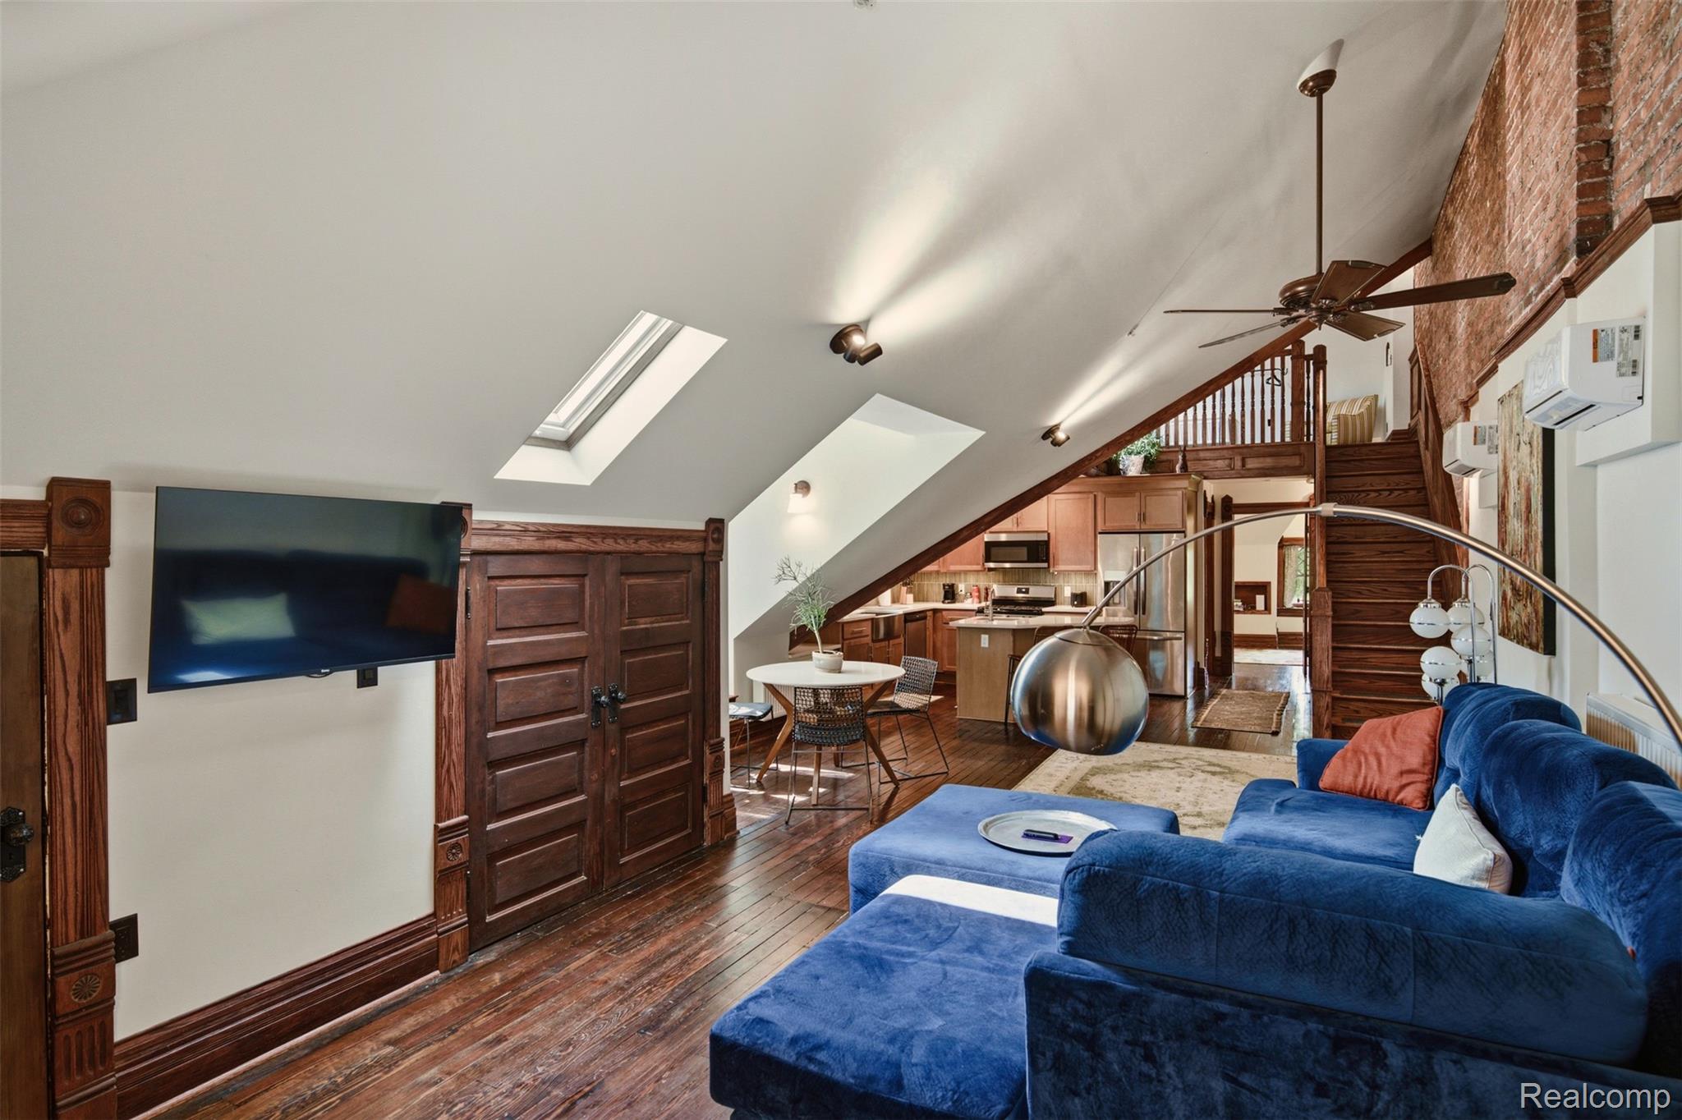
Loft living room with a blue sectional, exposed brick wall, and vaulted ceiling.
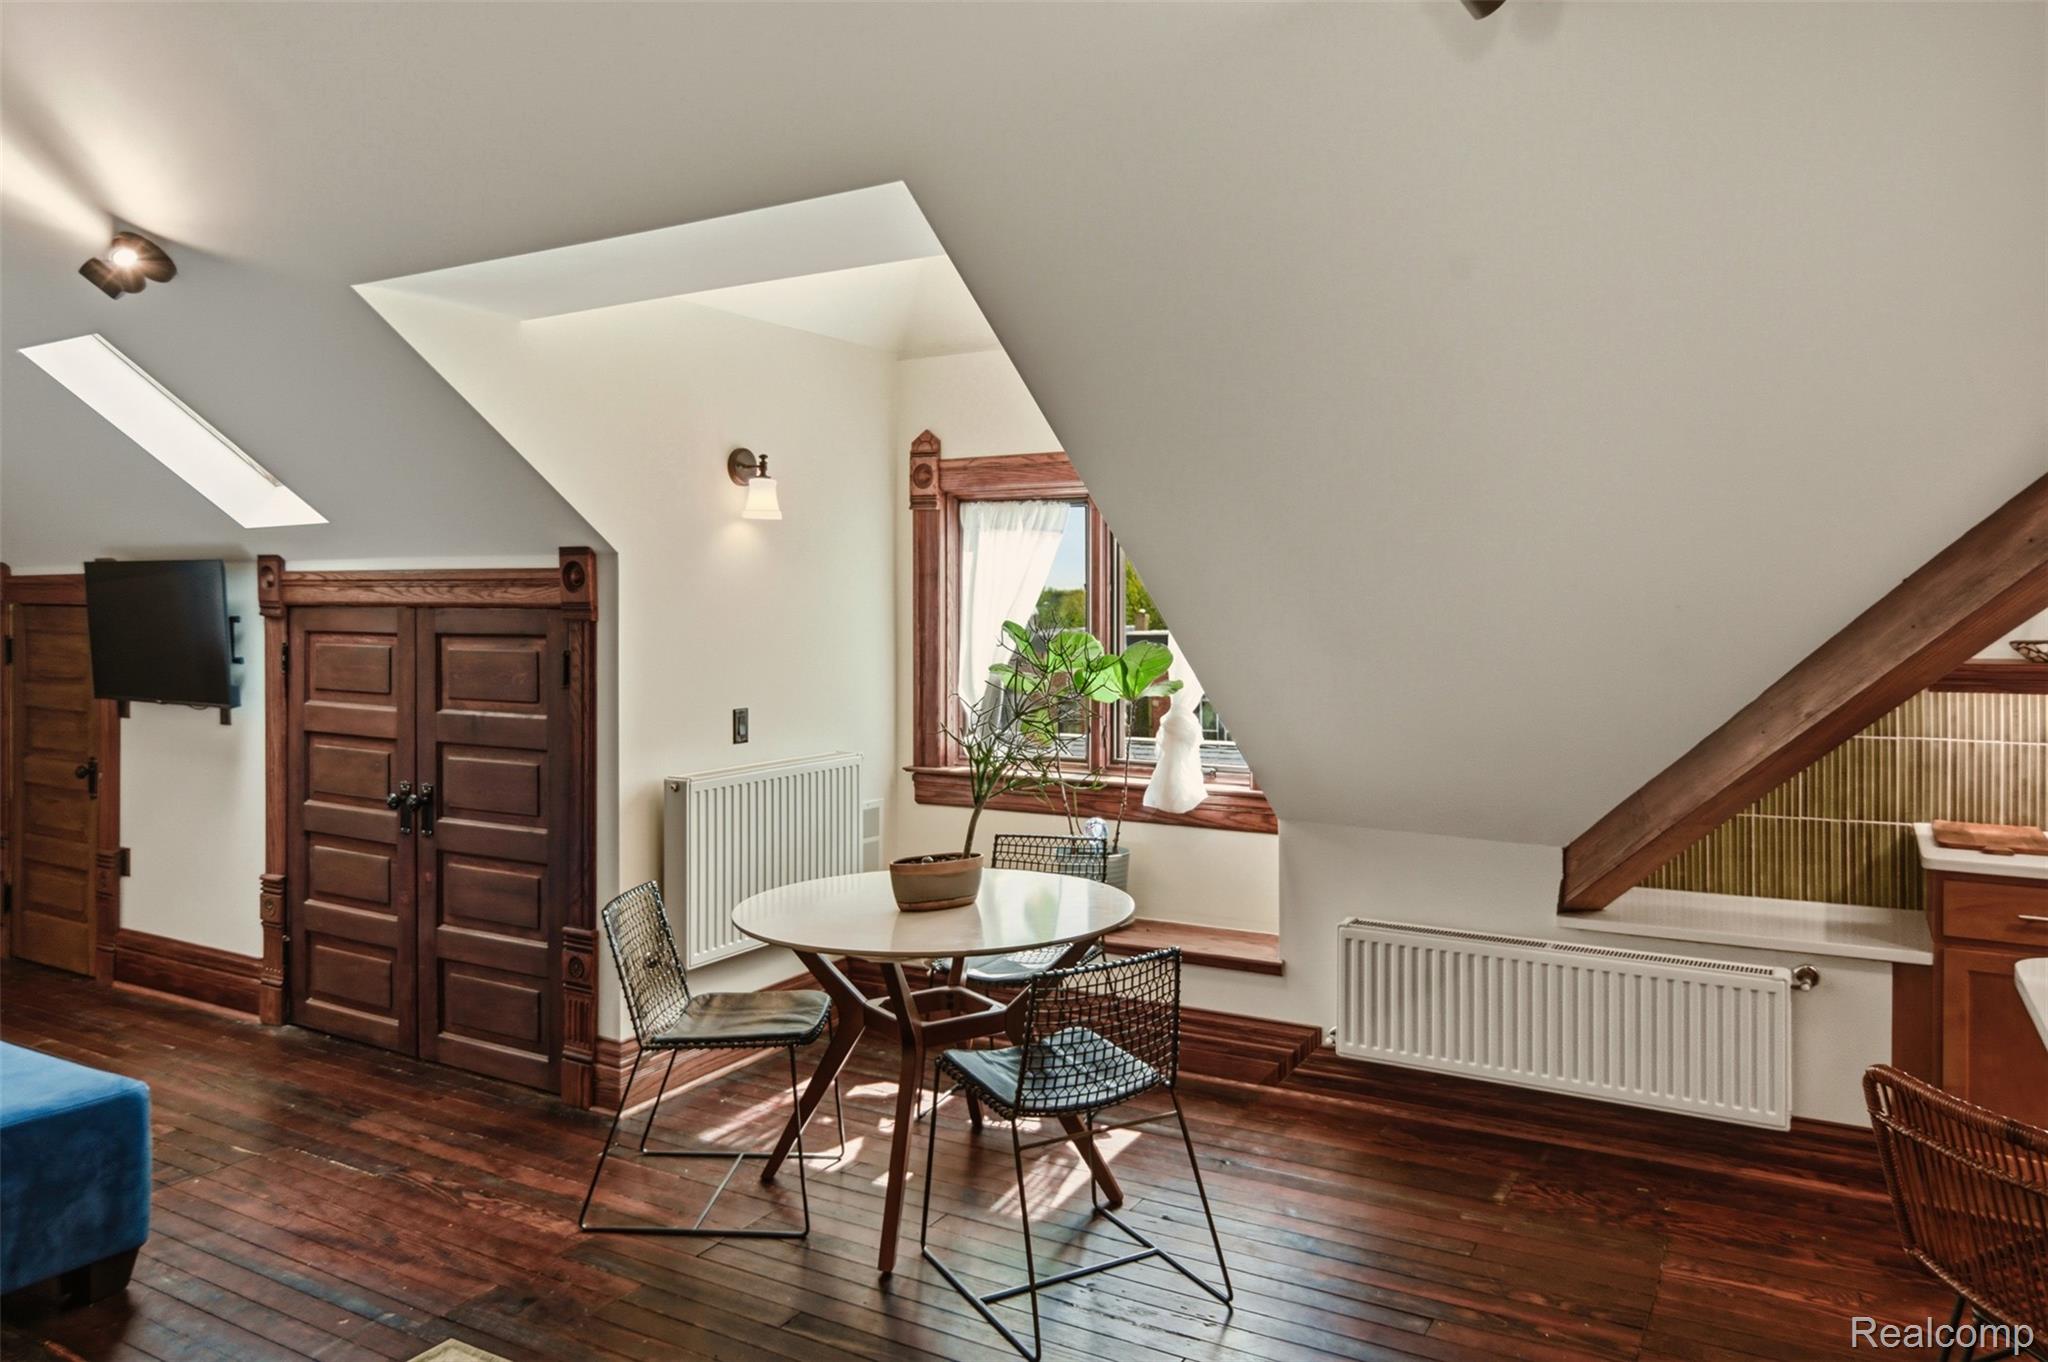
Attic dining area with a round table, skylights, sloped ceiling, and ornate wood trim.
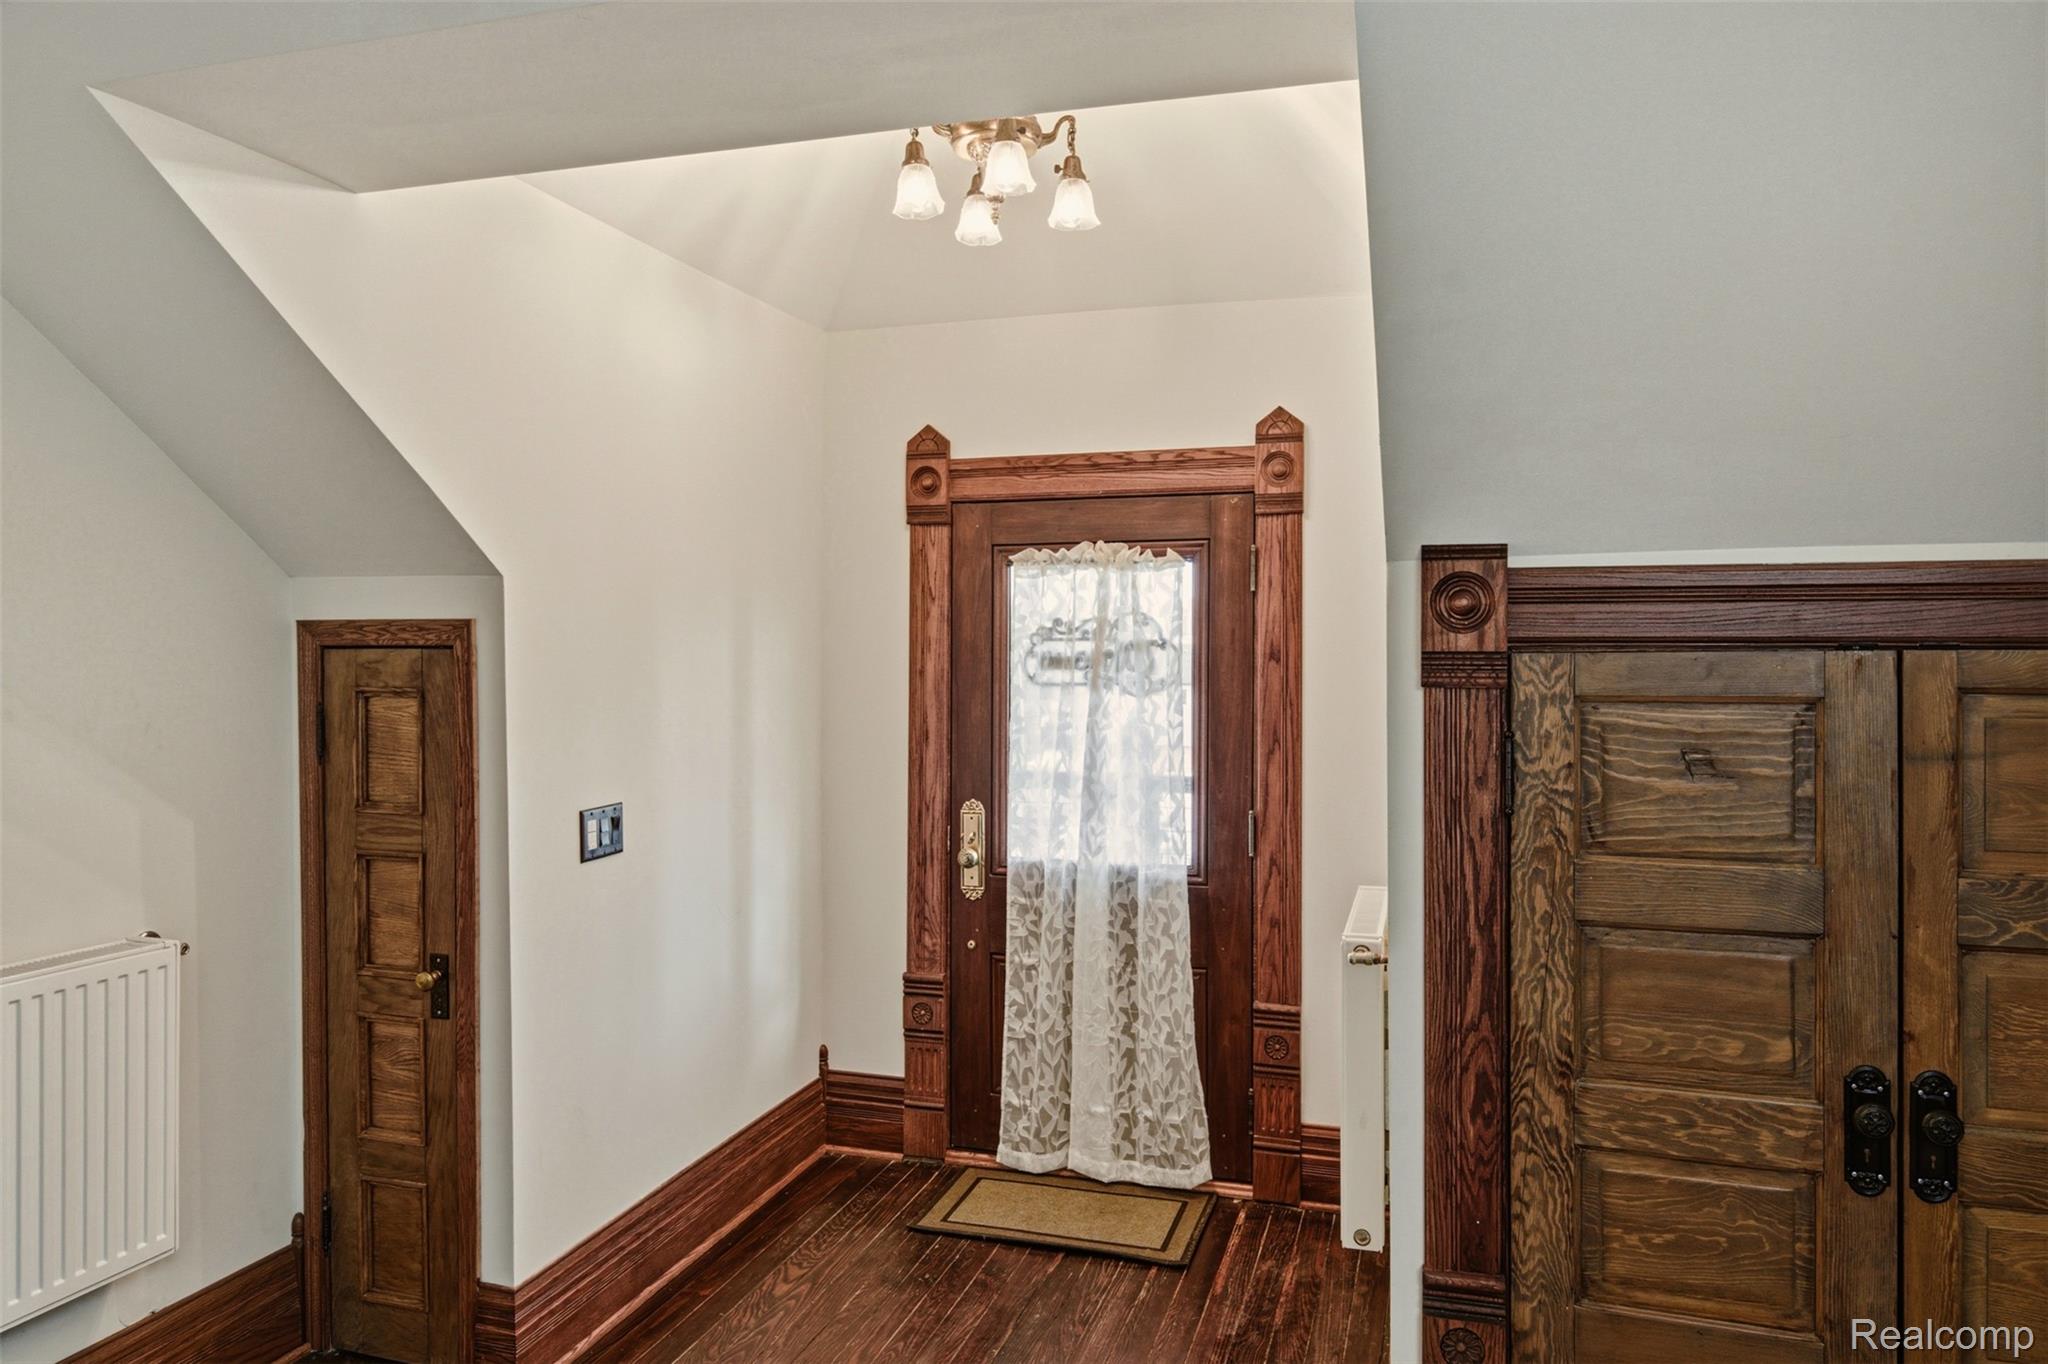
Entry foyer with ornate wood doors, dark hardwood floors, and a curtained glass entry door.
Loft living room with a blue sectional, skylights, exposed brick, and a staircase beside the open kitchen.
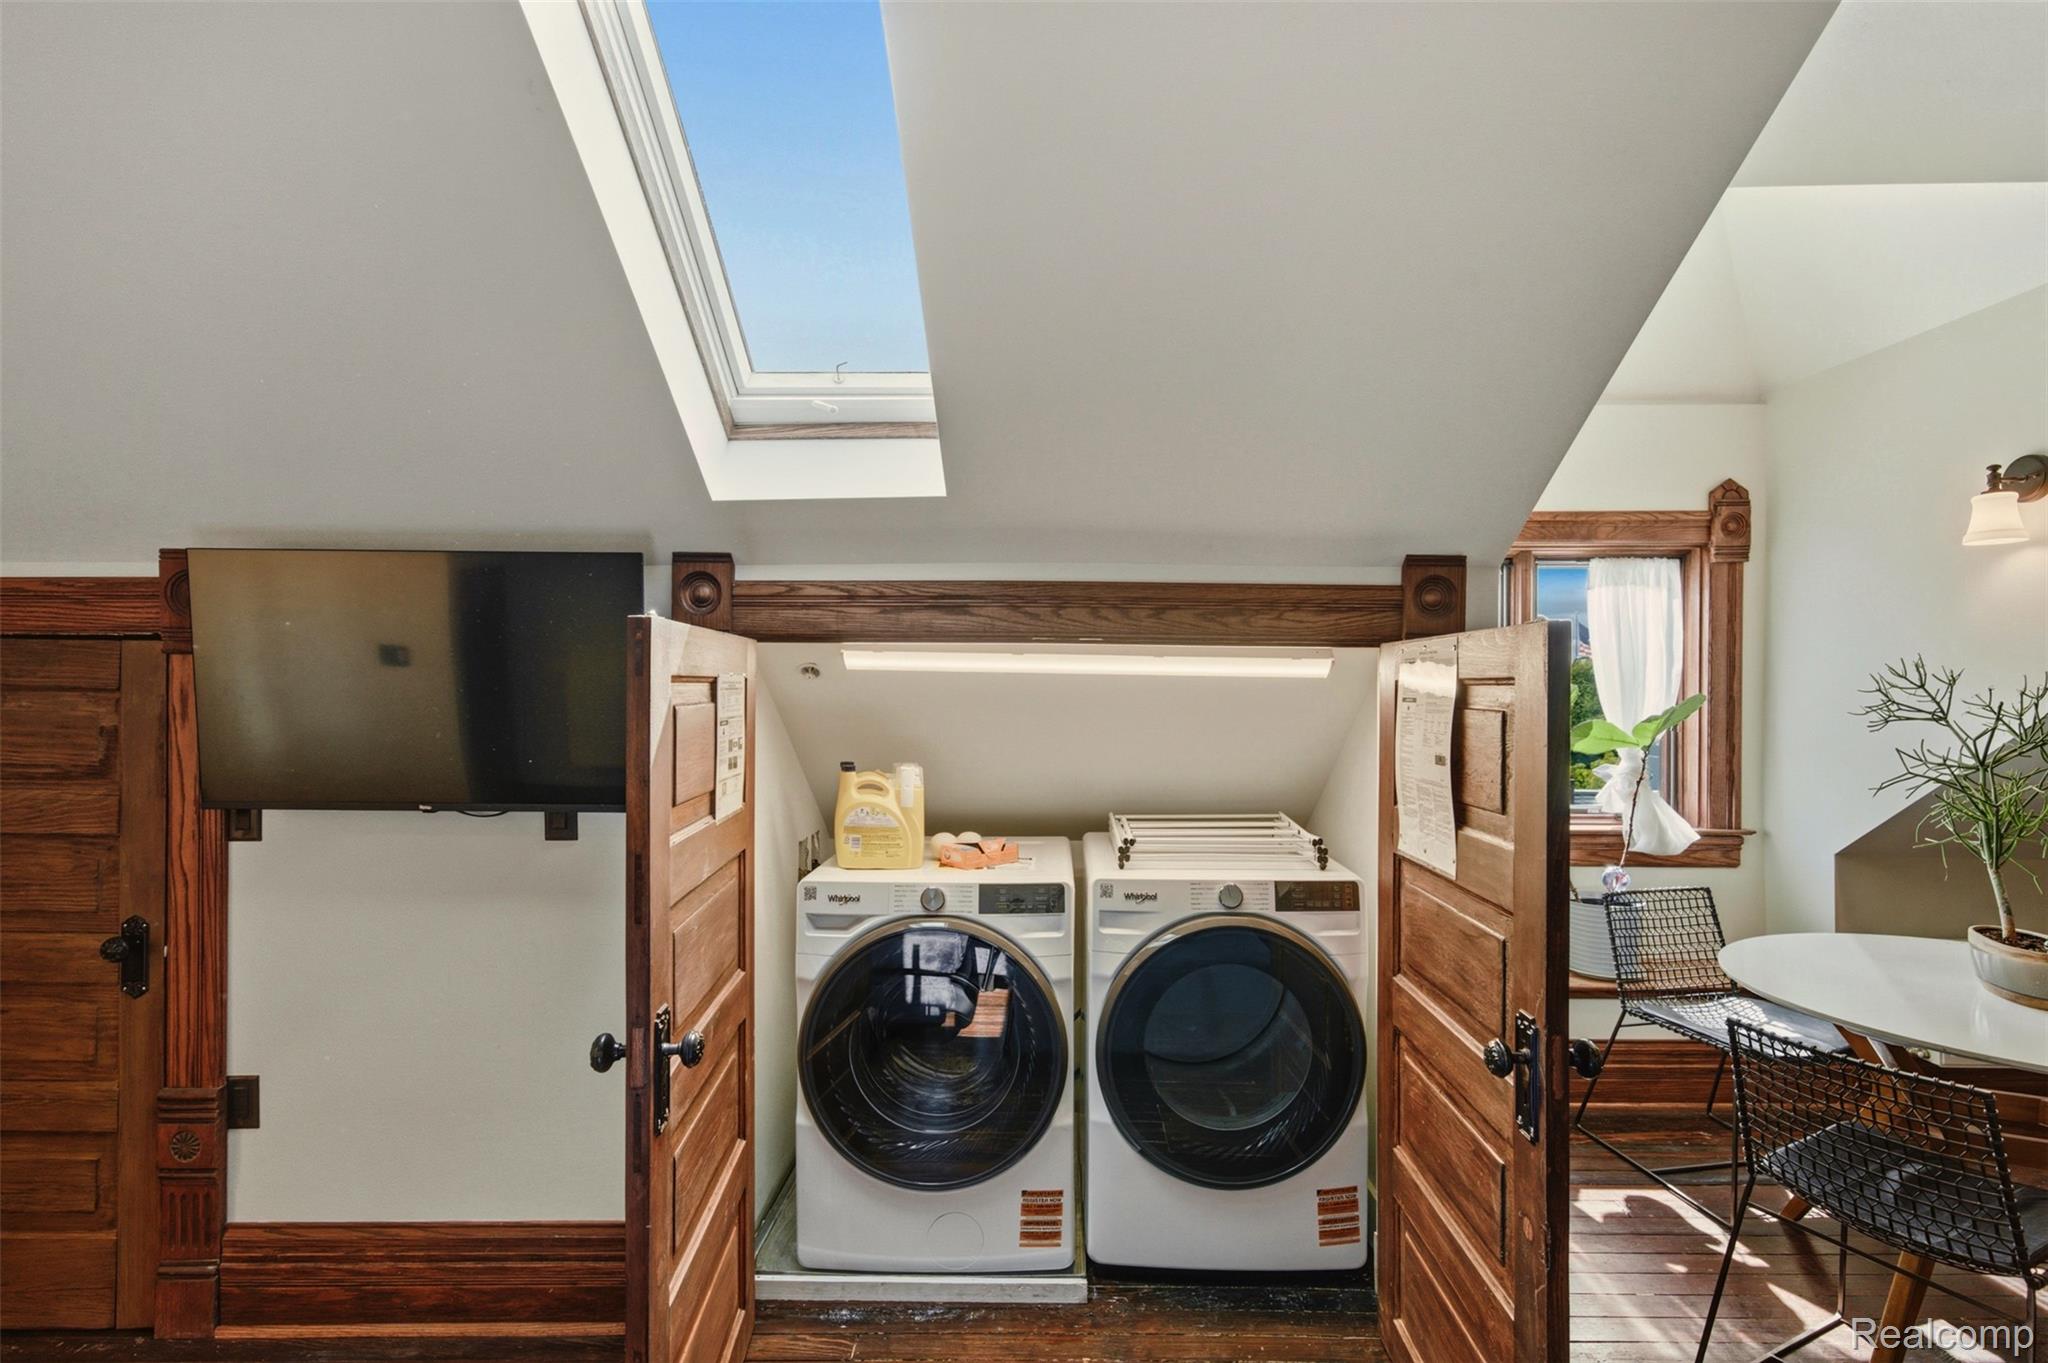
Laundry area with front-loading washer and dryer, open wood doors, and a skylight.
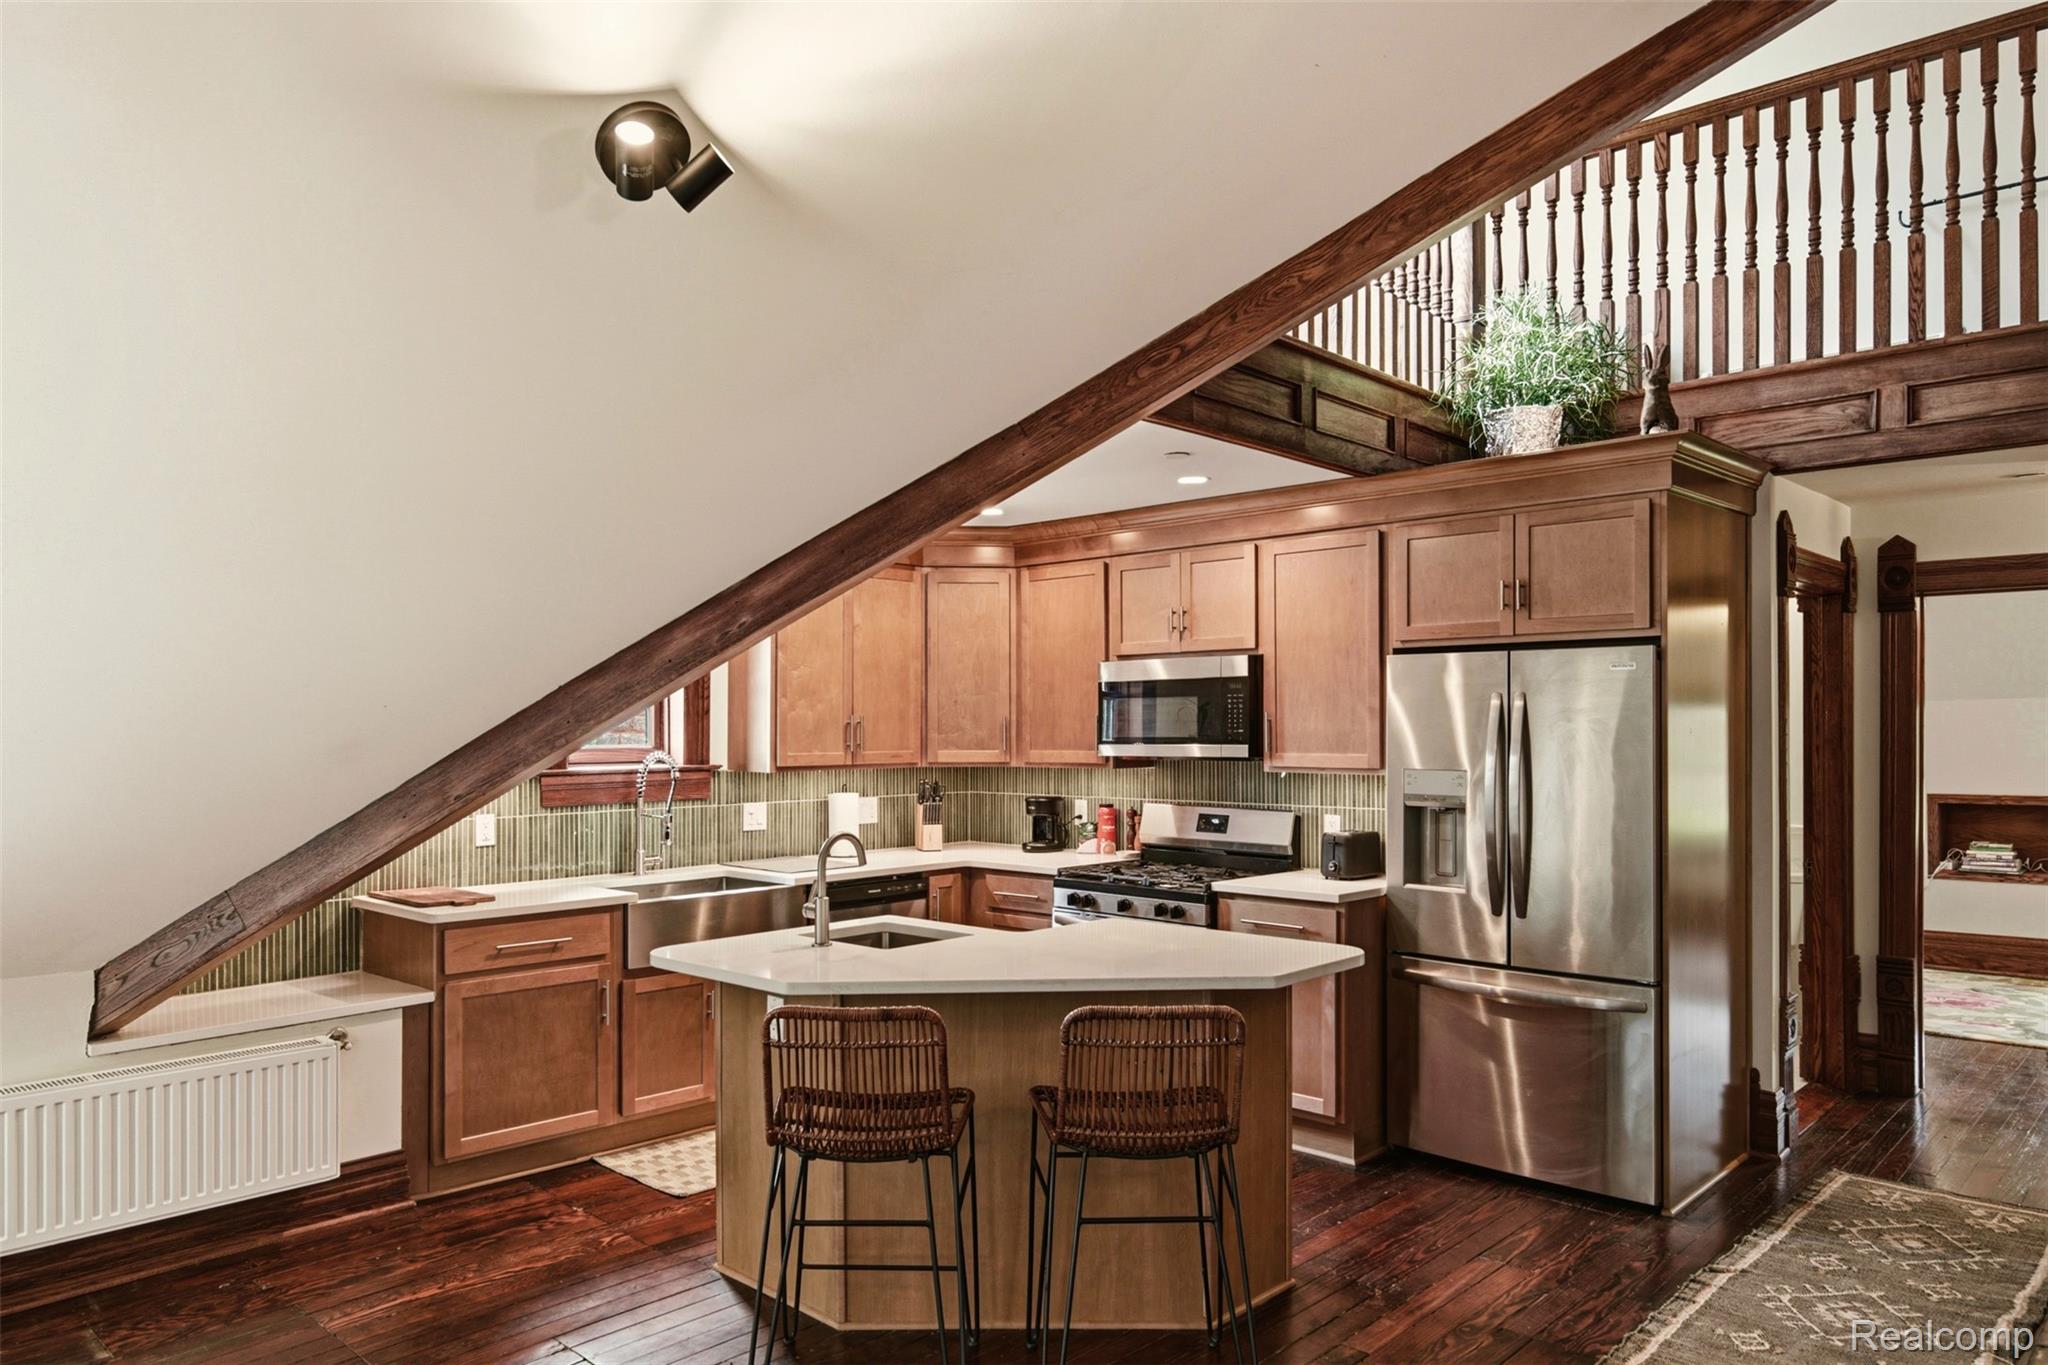
Loft kitchen with a wood-railed upper level, stainless steel appliances, and a central island with two stools.
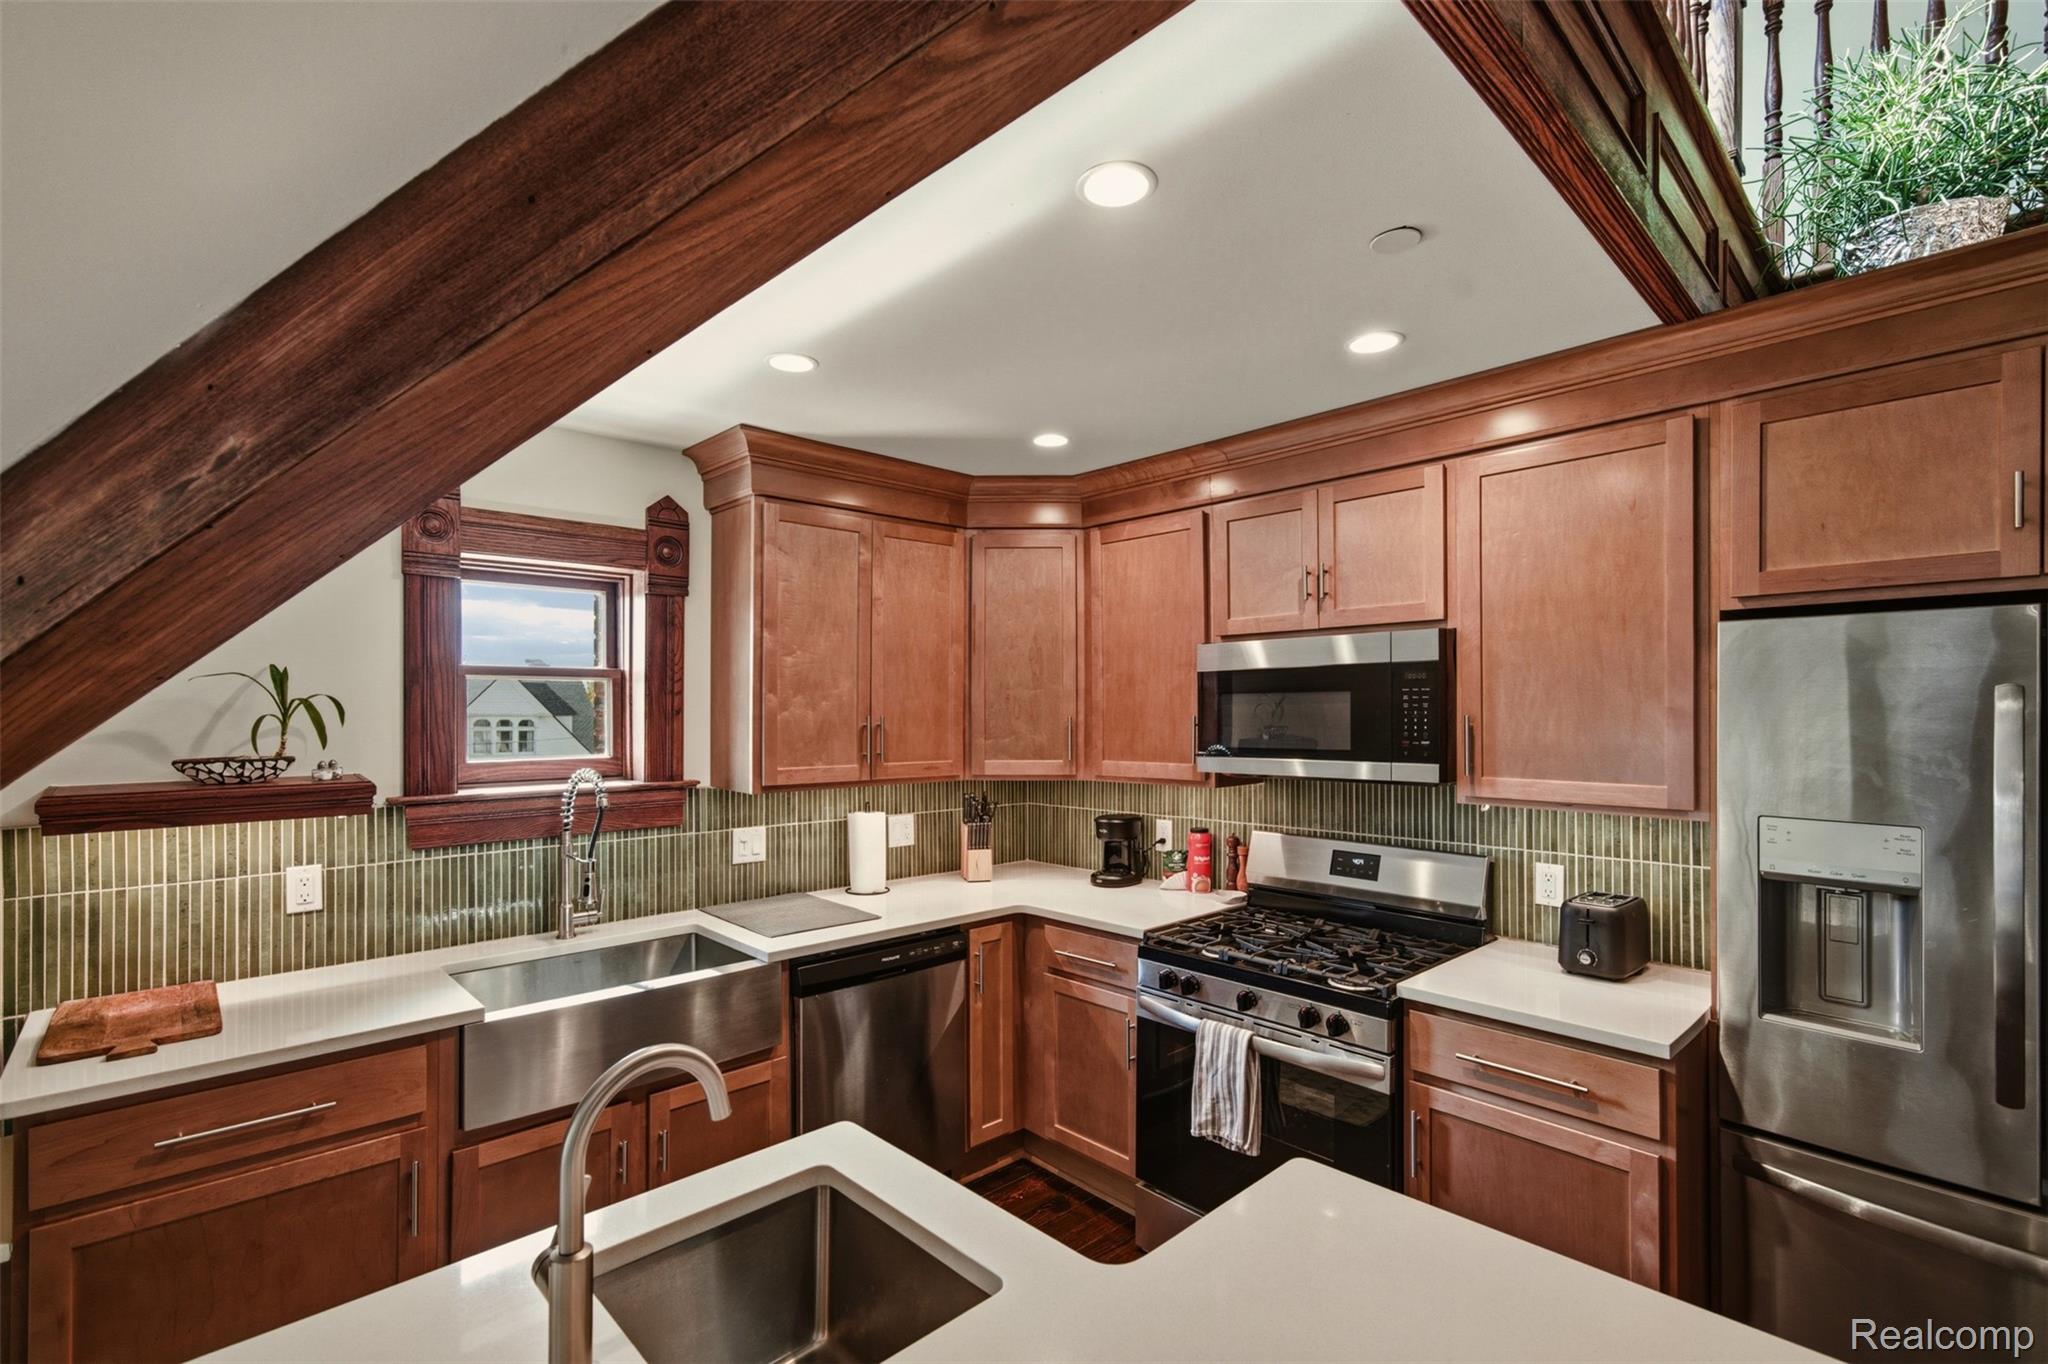
Kitchen with reddish-brown cabinetry, exposed wood beams, stainless steel appliances, and a large island sink.
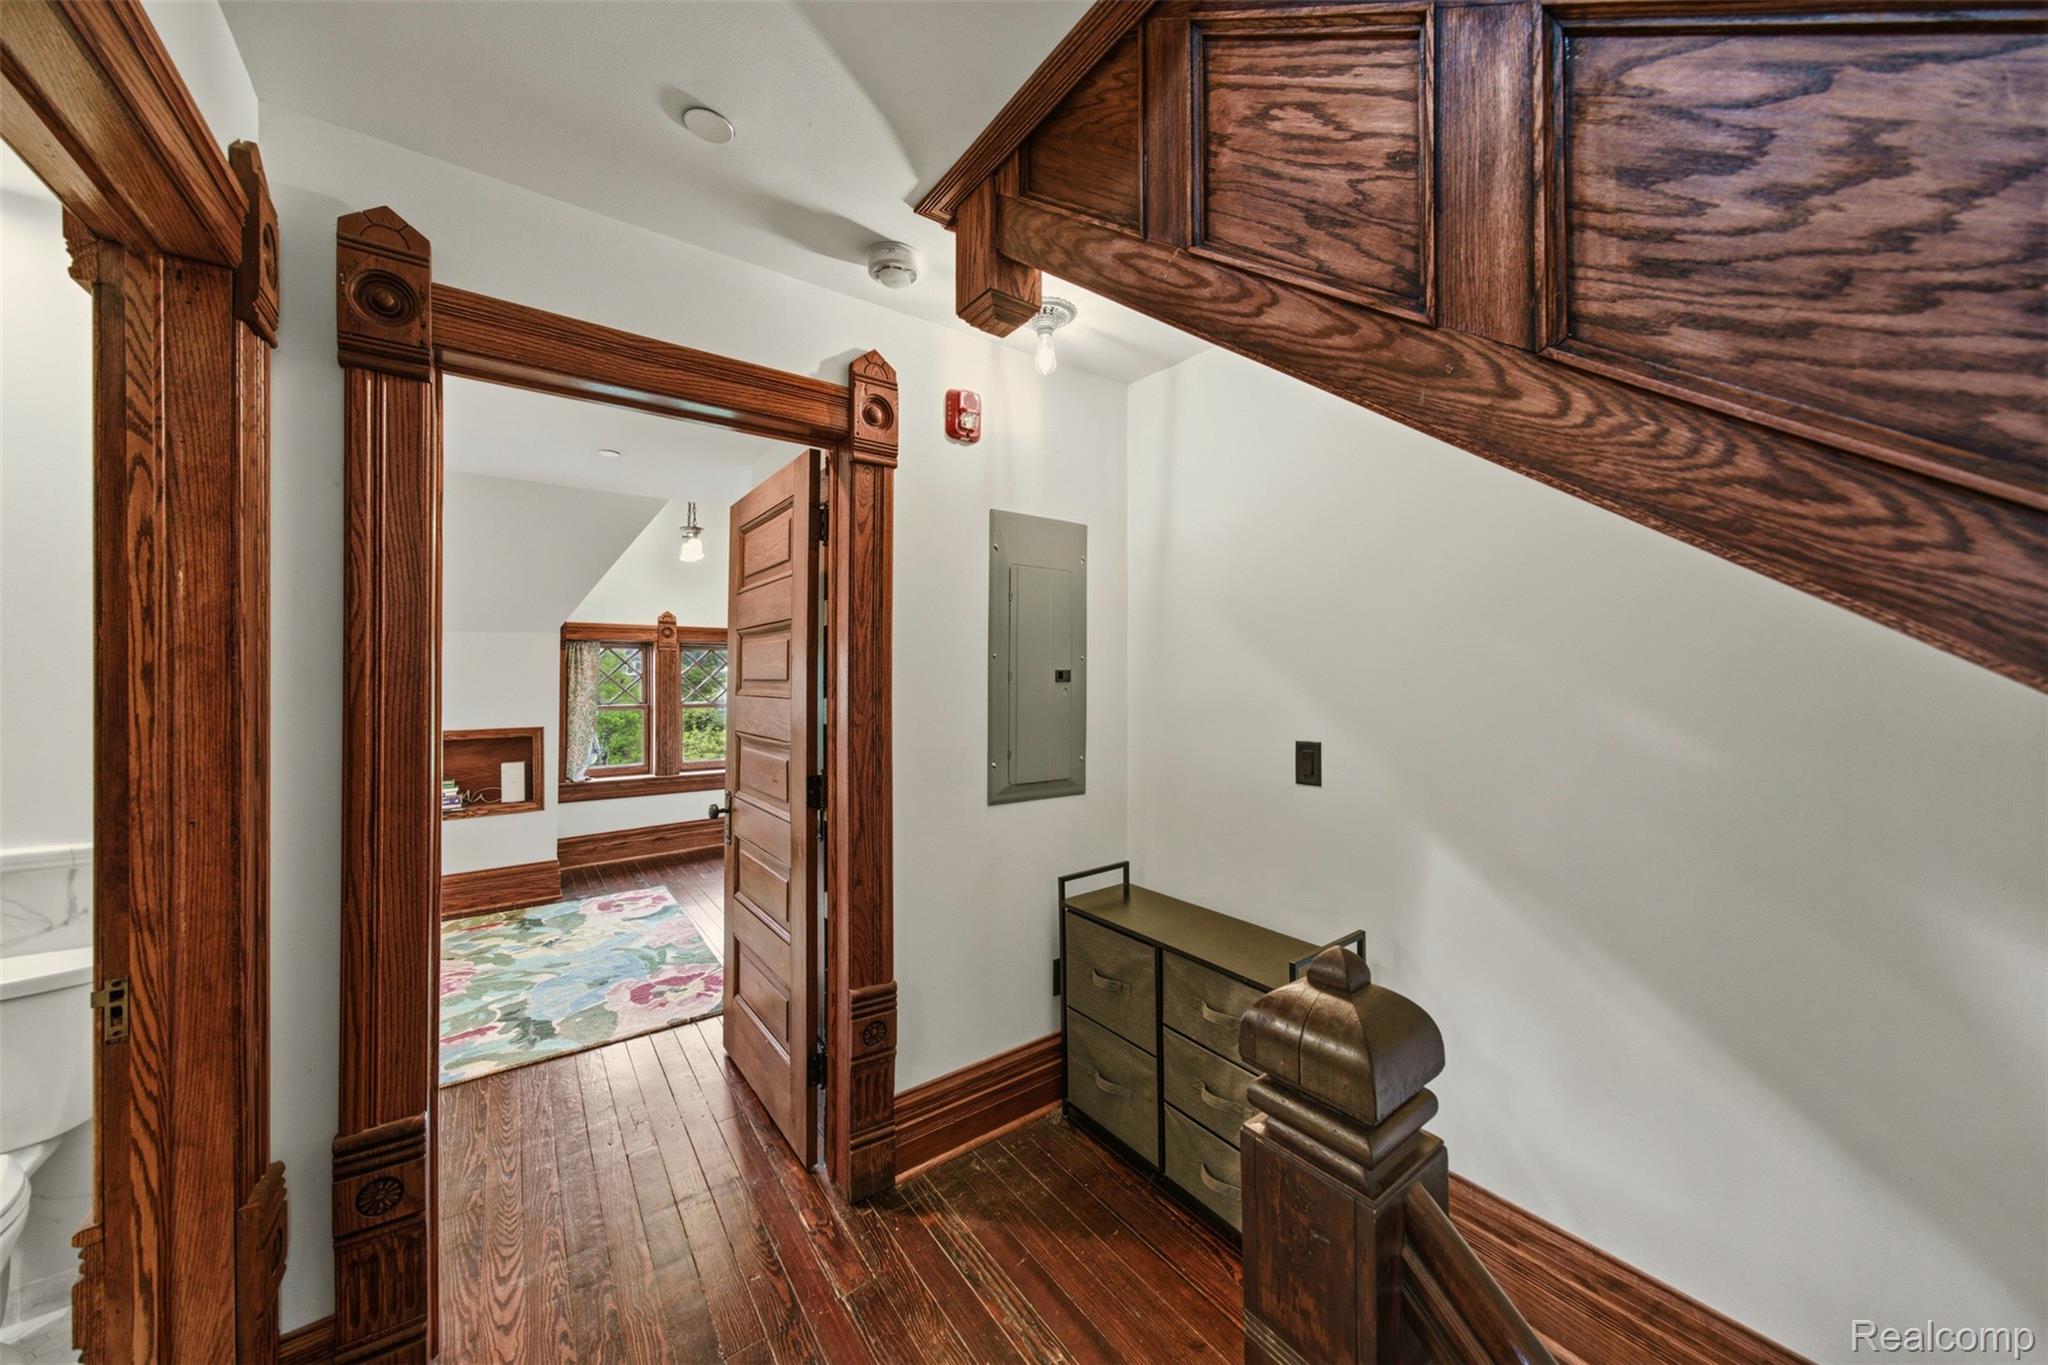
Hallway with ornate dark wood trim, hardwood floors, and an open door to a room with a floral rug.
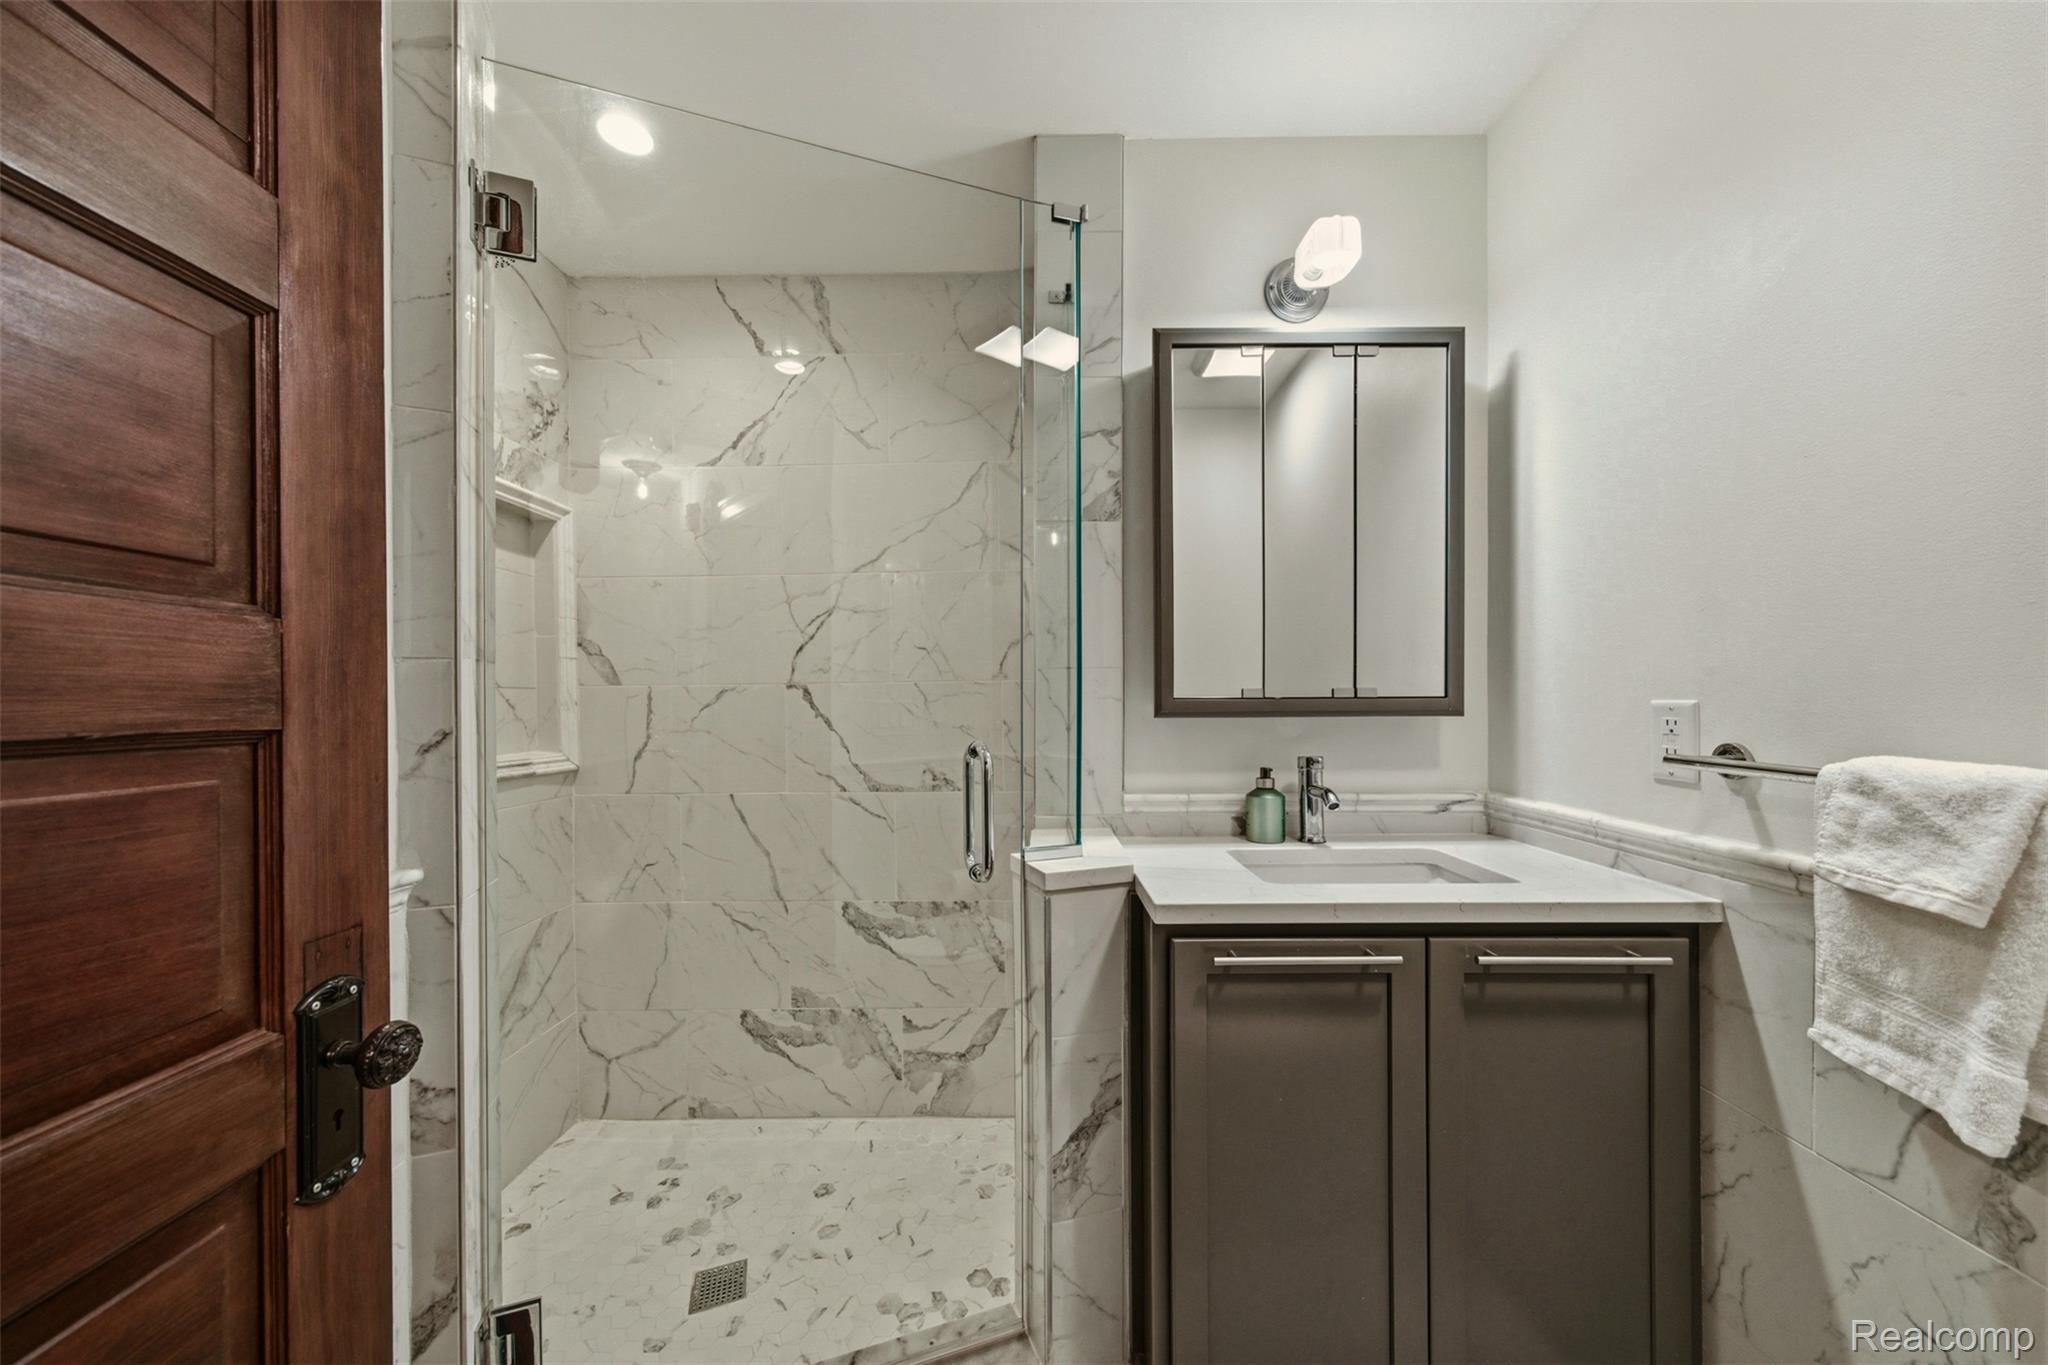
Bathroom with a glass walk-in shower, marble-look tile, and dark vanity.
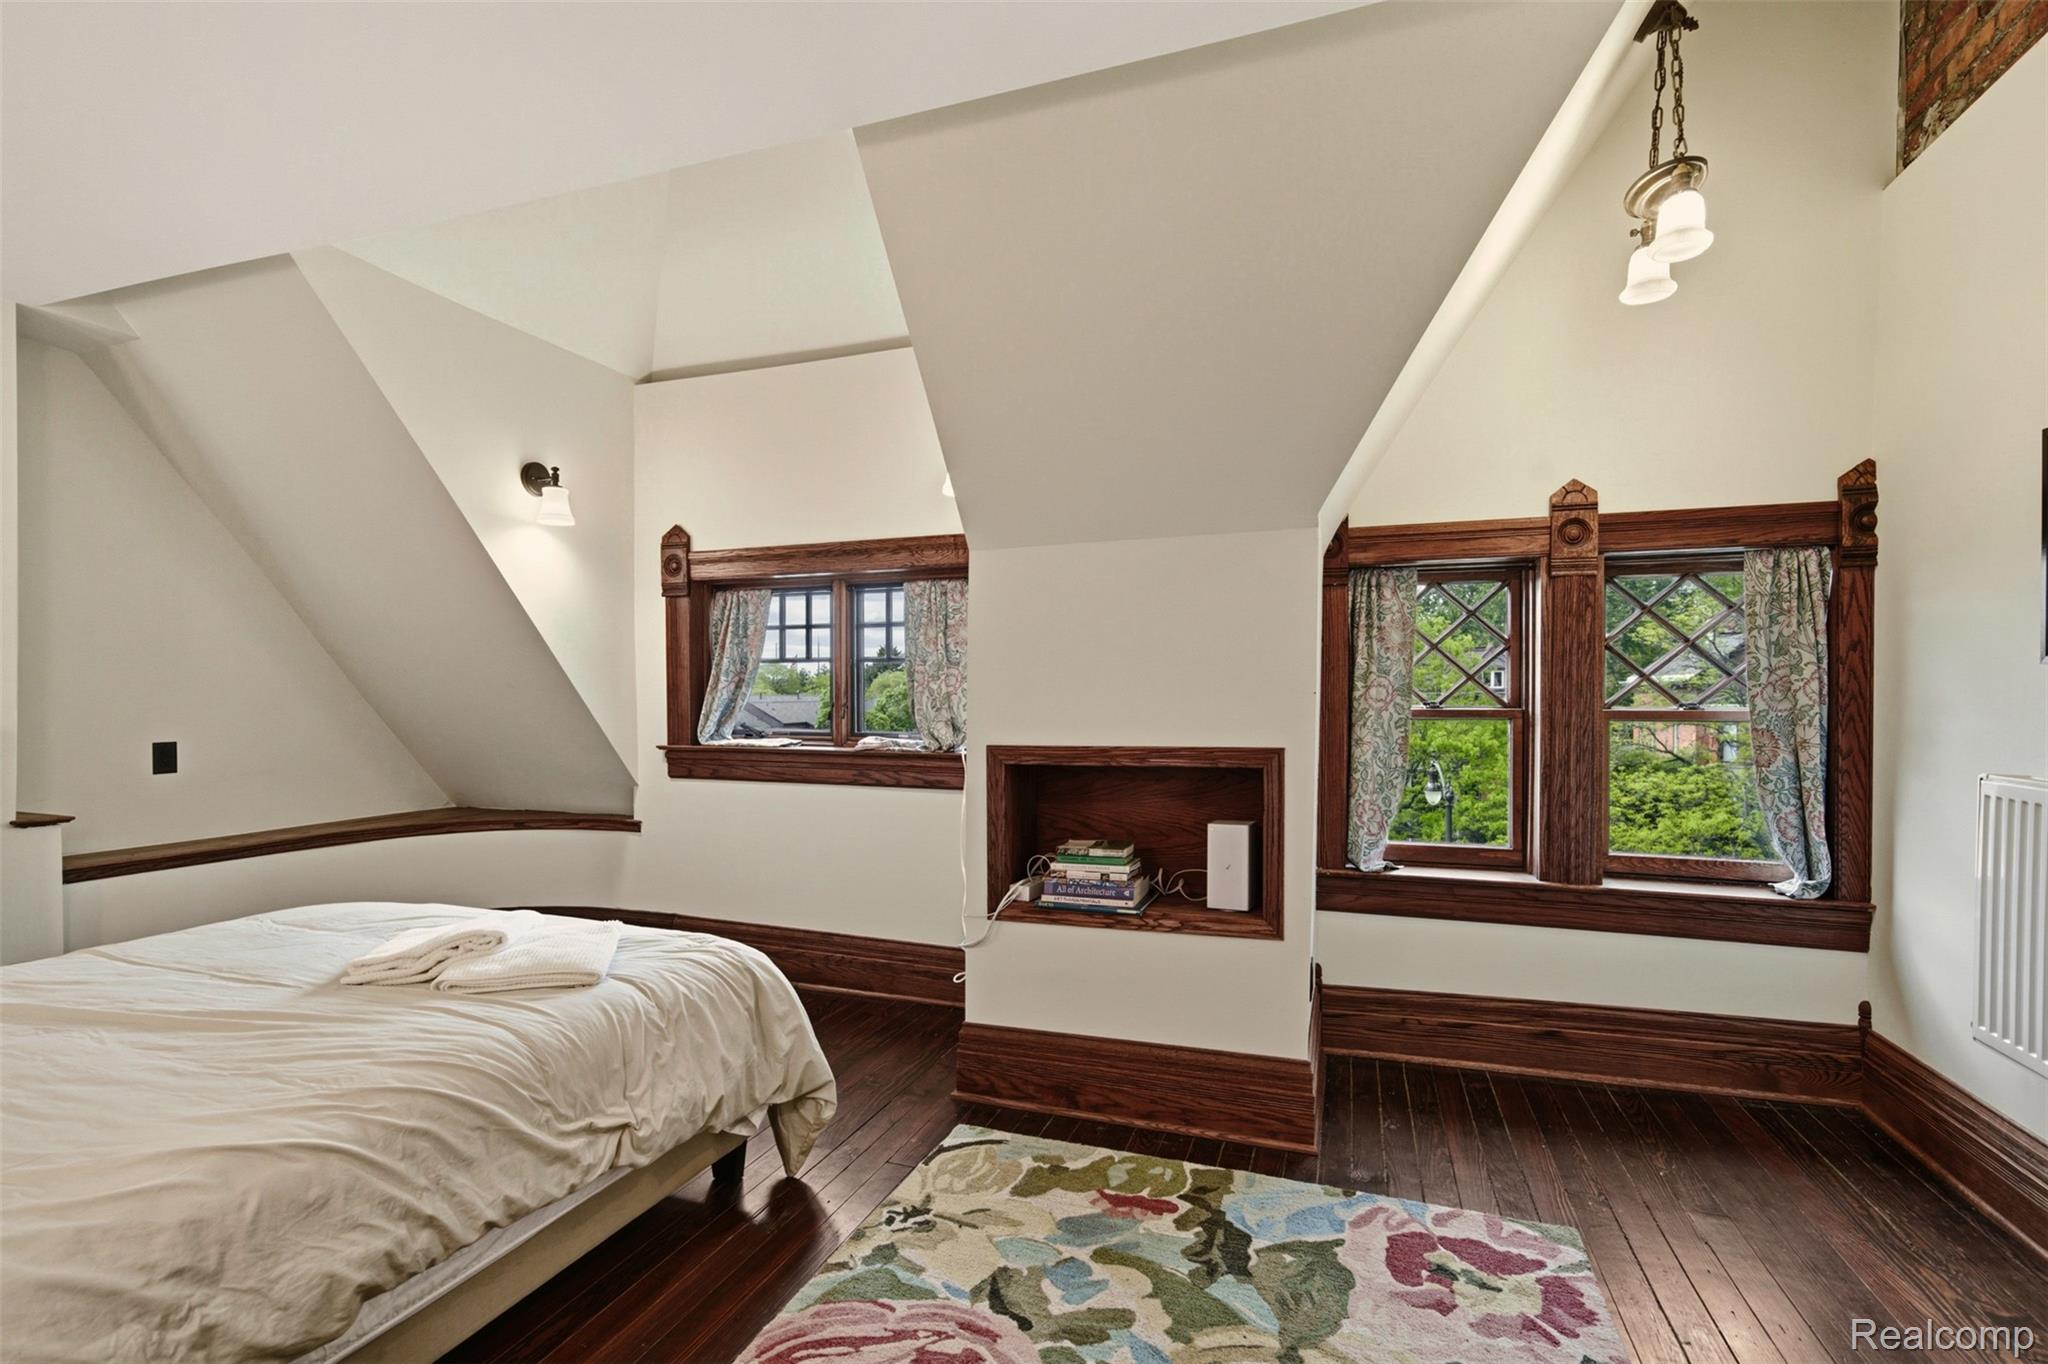
Bedroom with a sloped ceiling, dark wood trim, diamond-pane windows, and a colorful floral rug.
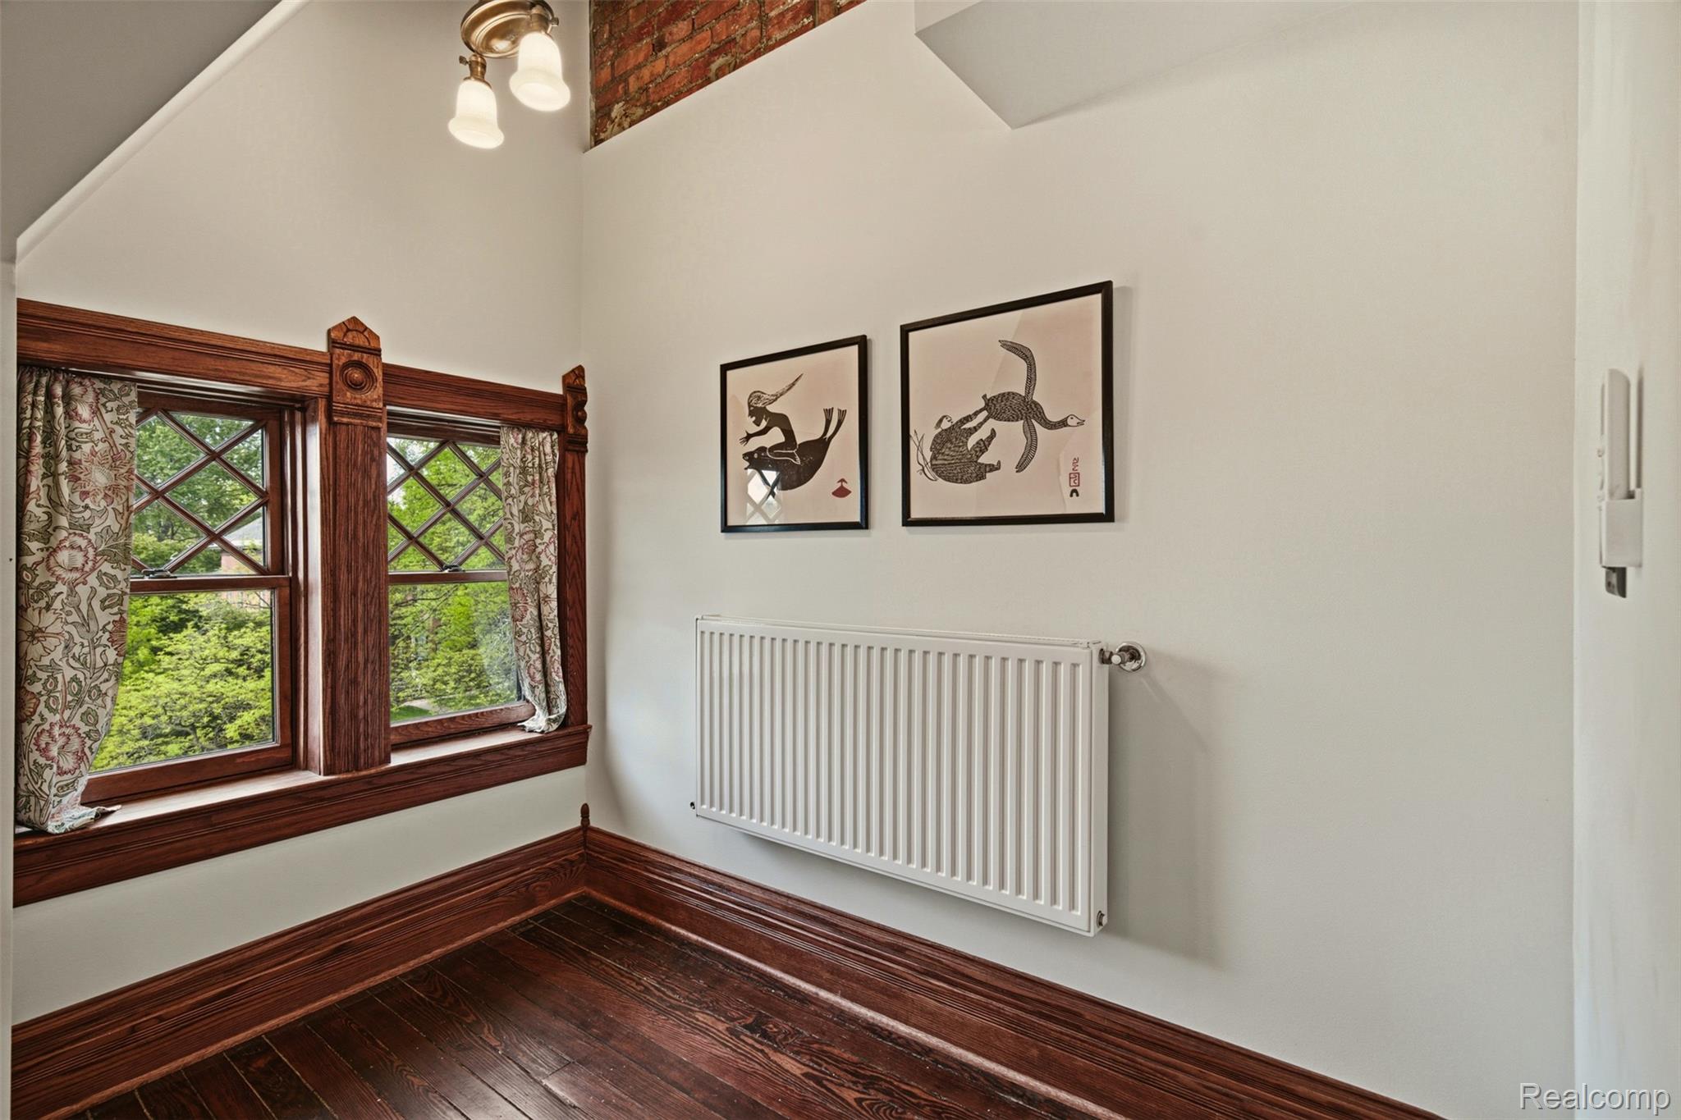
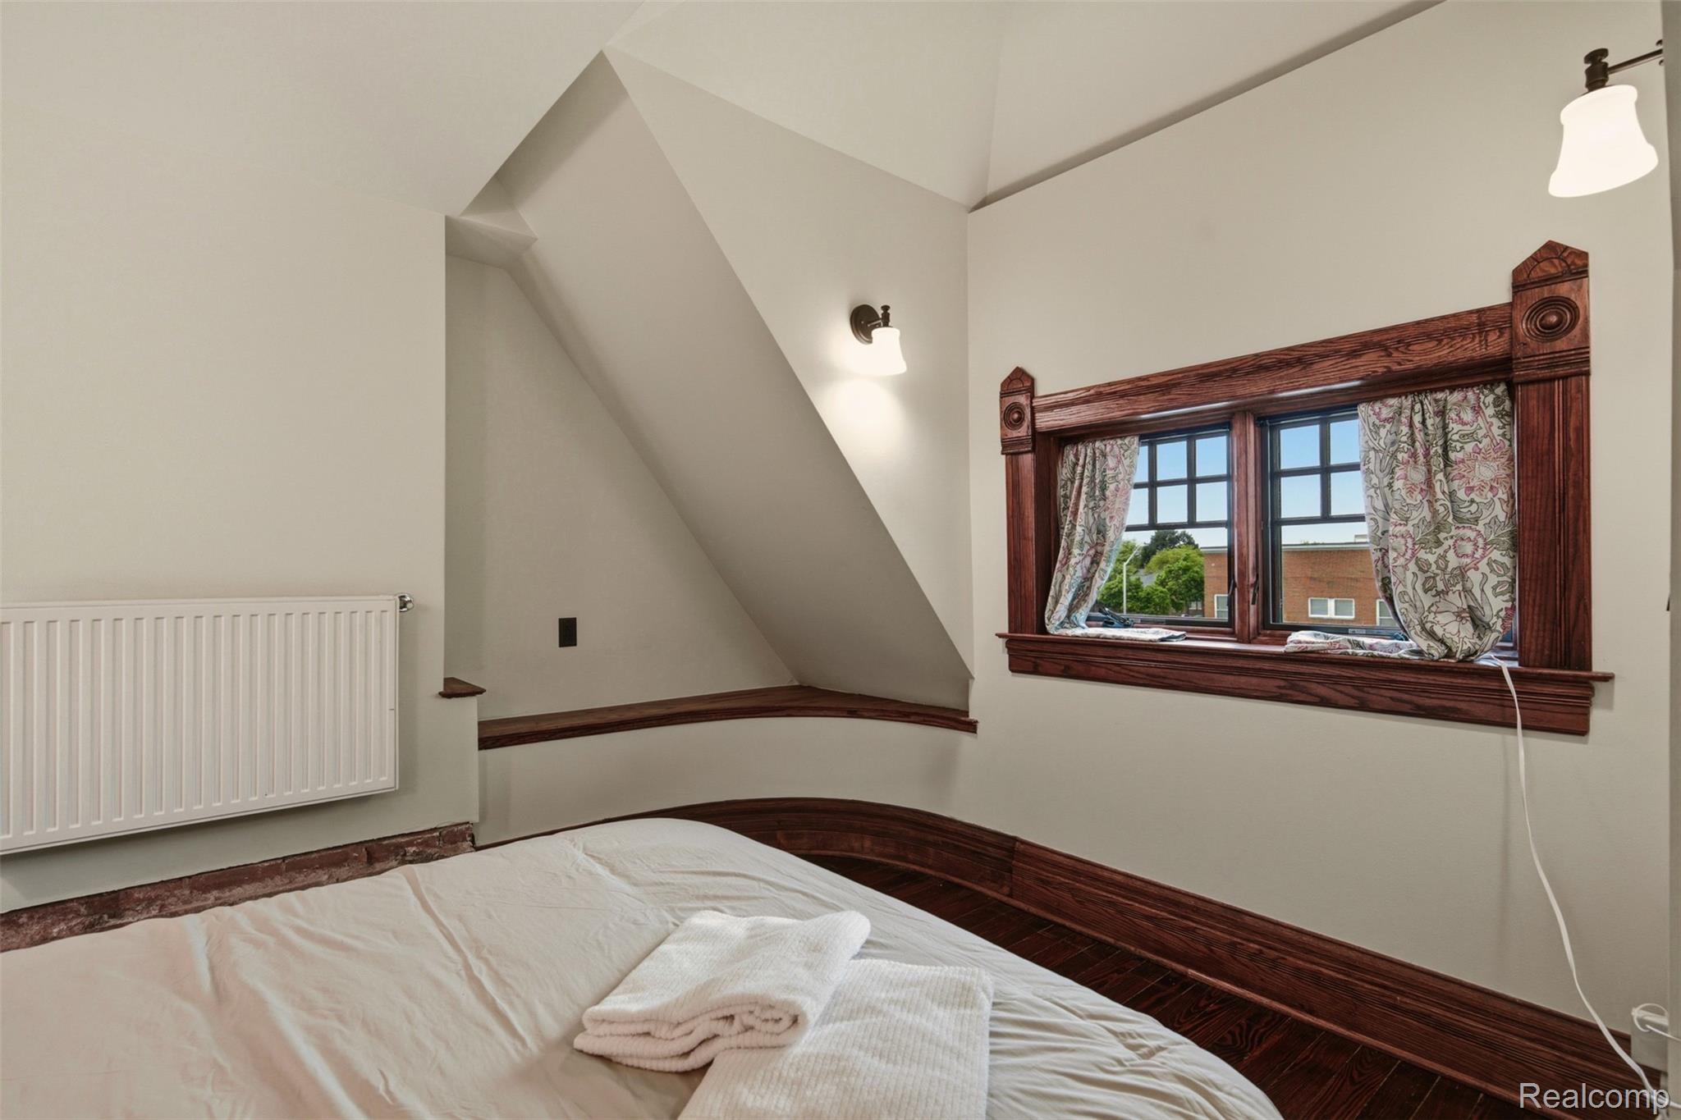
Room with dark hardwood floors, ornate wood-trimmed windows, patterned curtains, and a wall radiator.
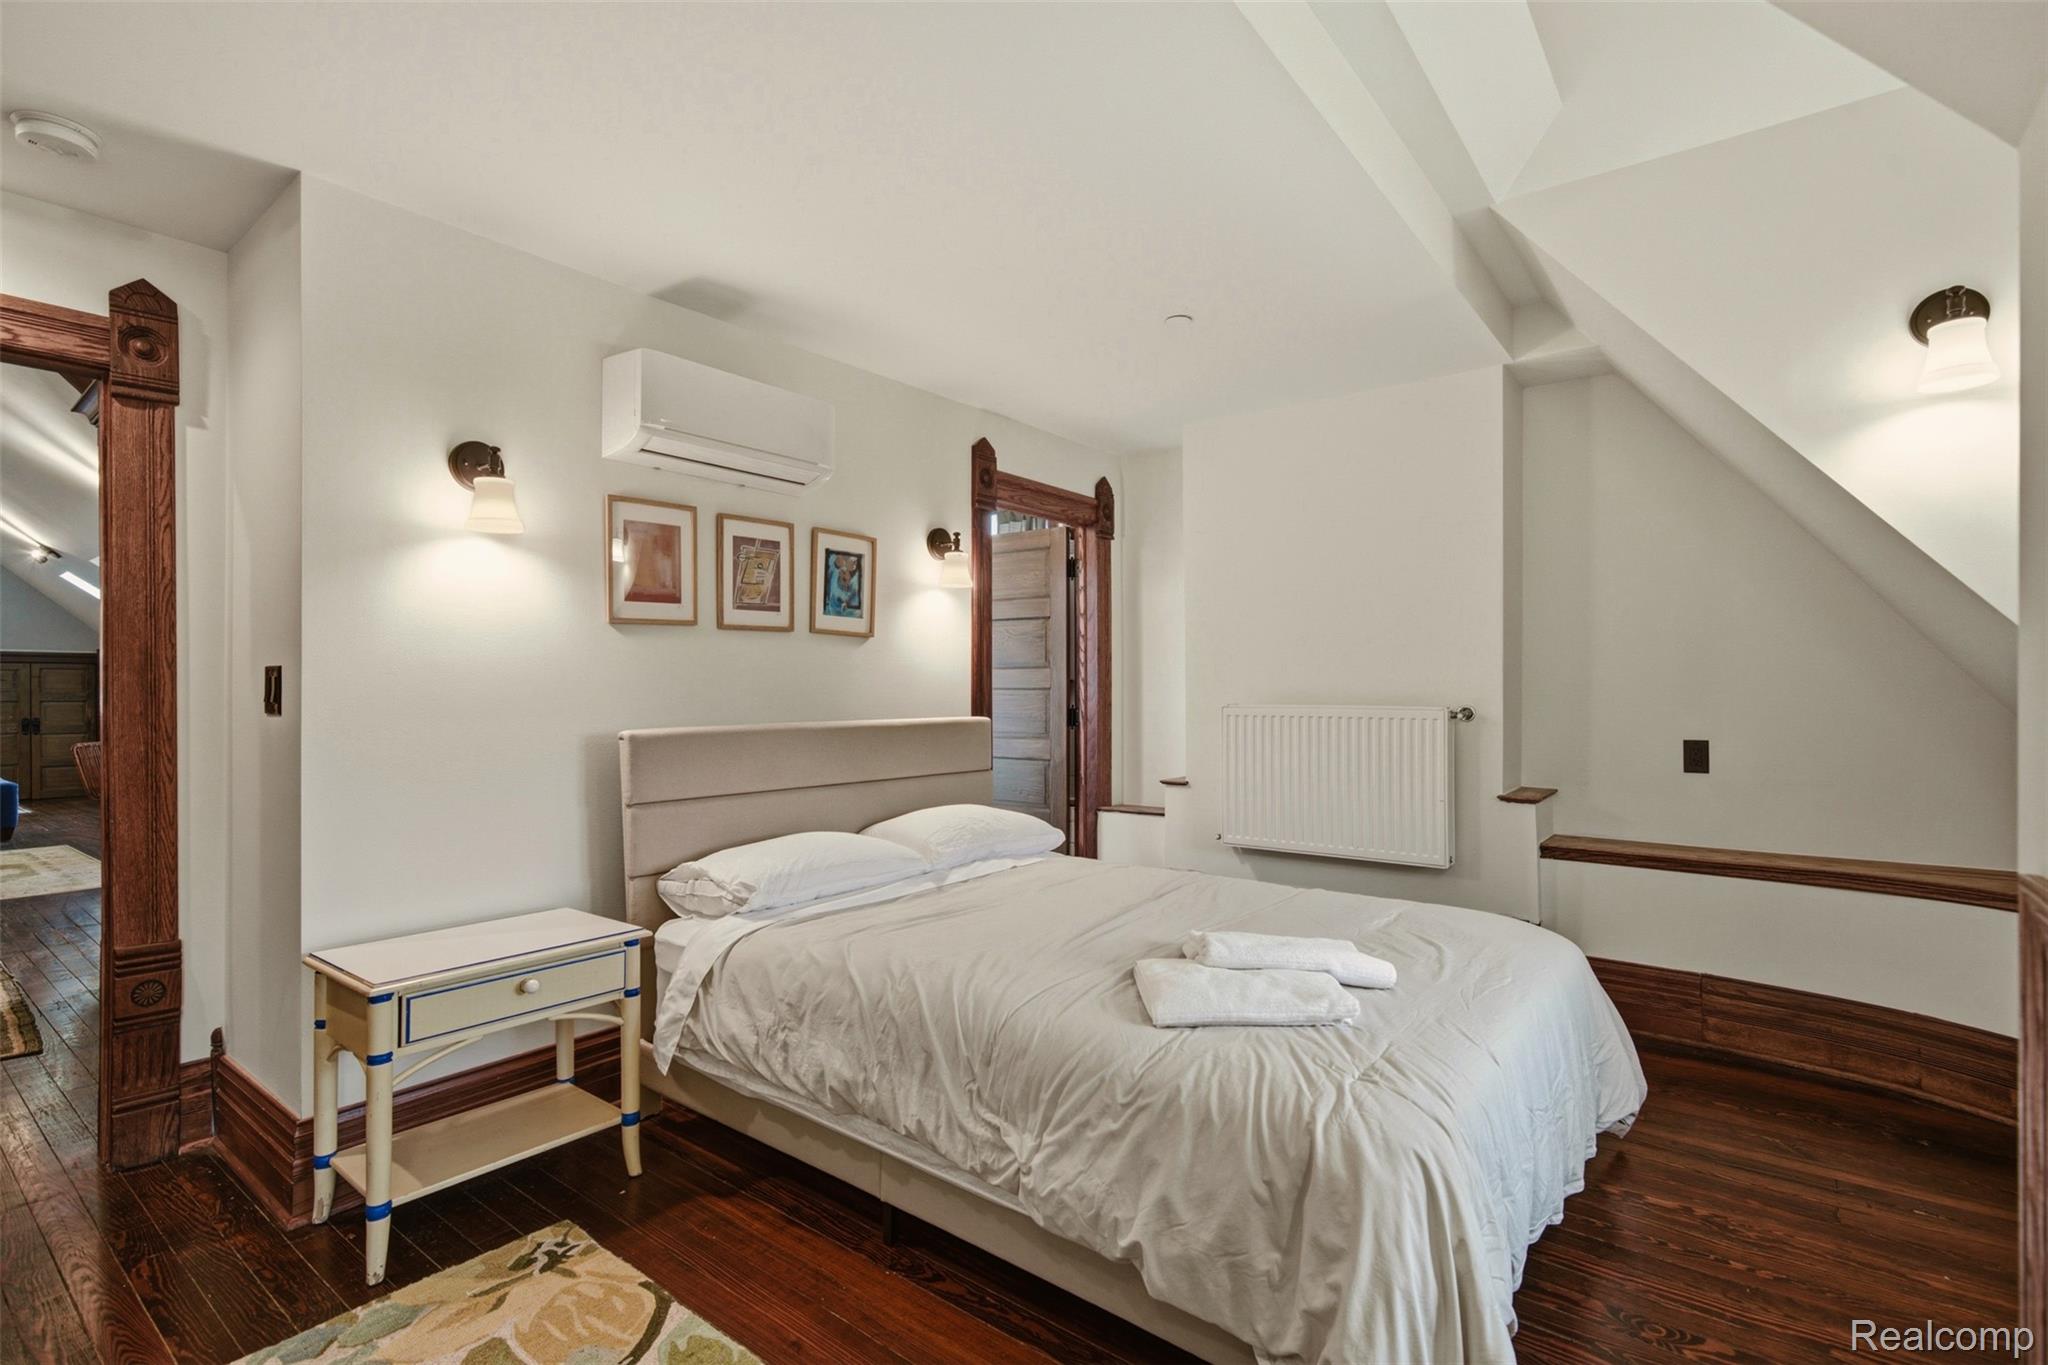
Bedroom with sloped ceiling, white bedding, radiator, and ornate wood-trimmed window.
Bedroom with a white bed, ornate dark wood trim, and a sloped ceiling.
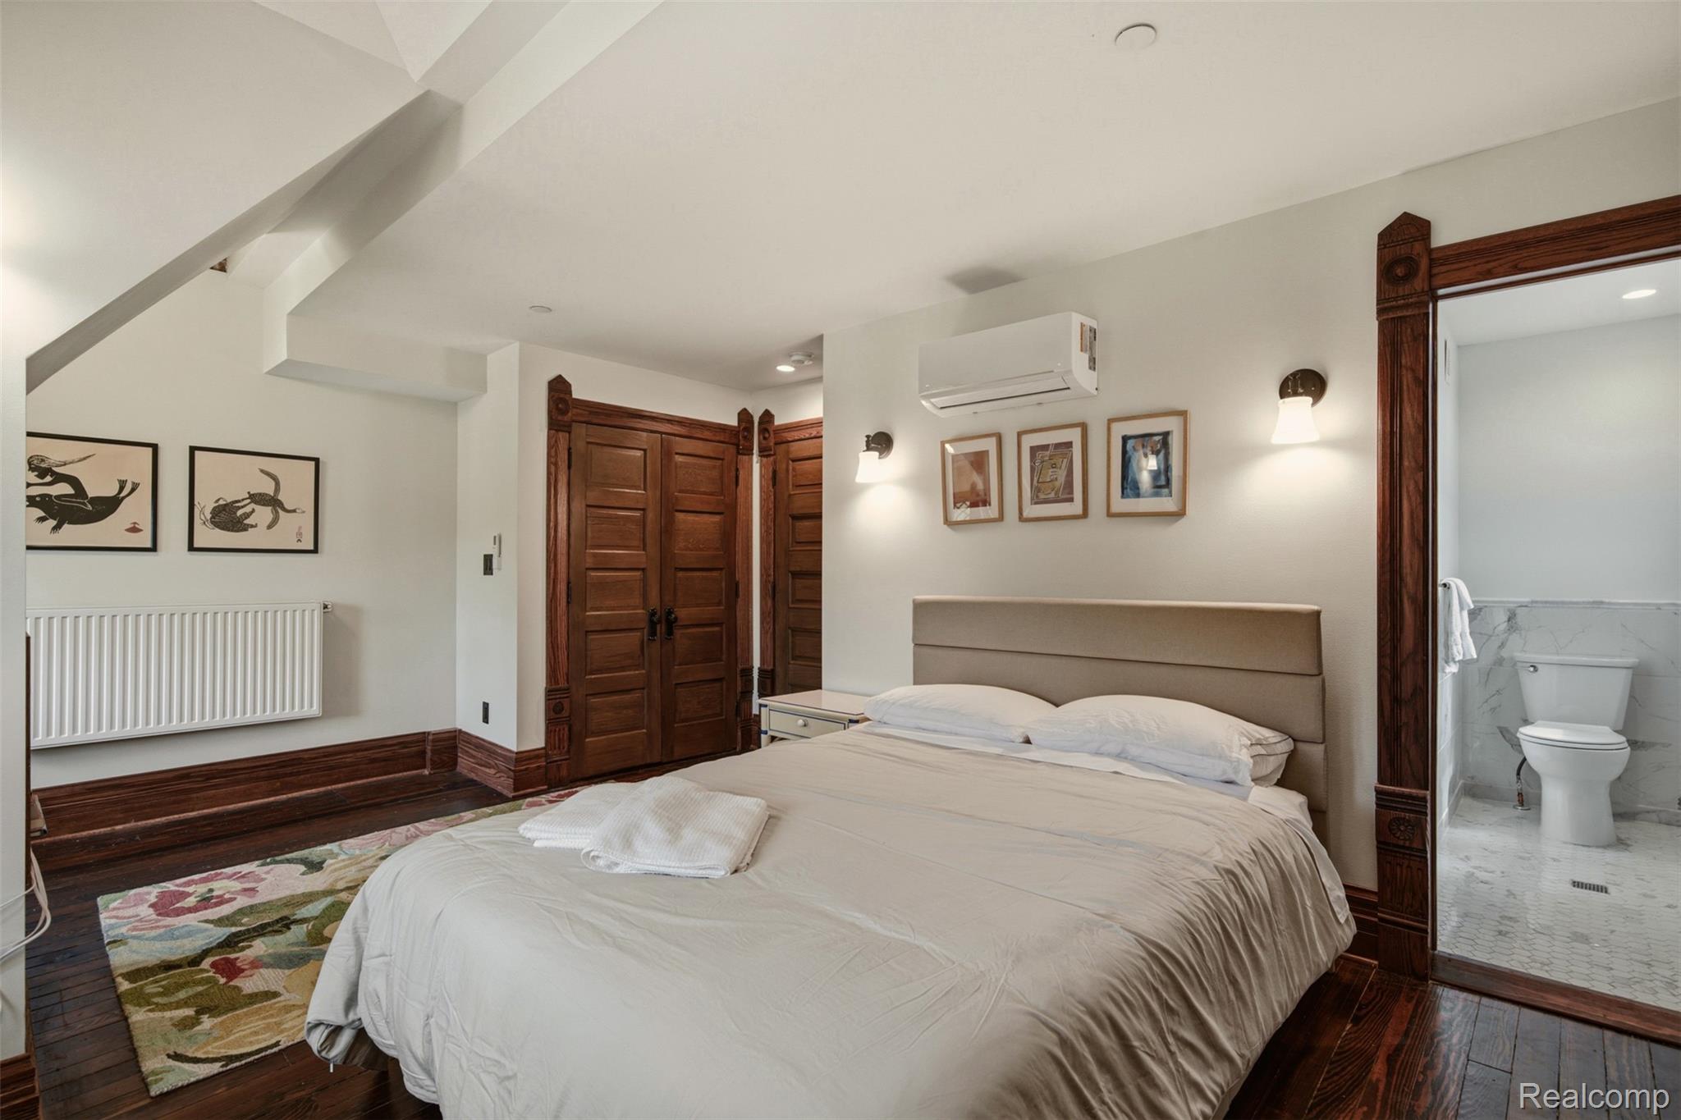
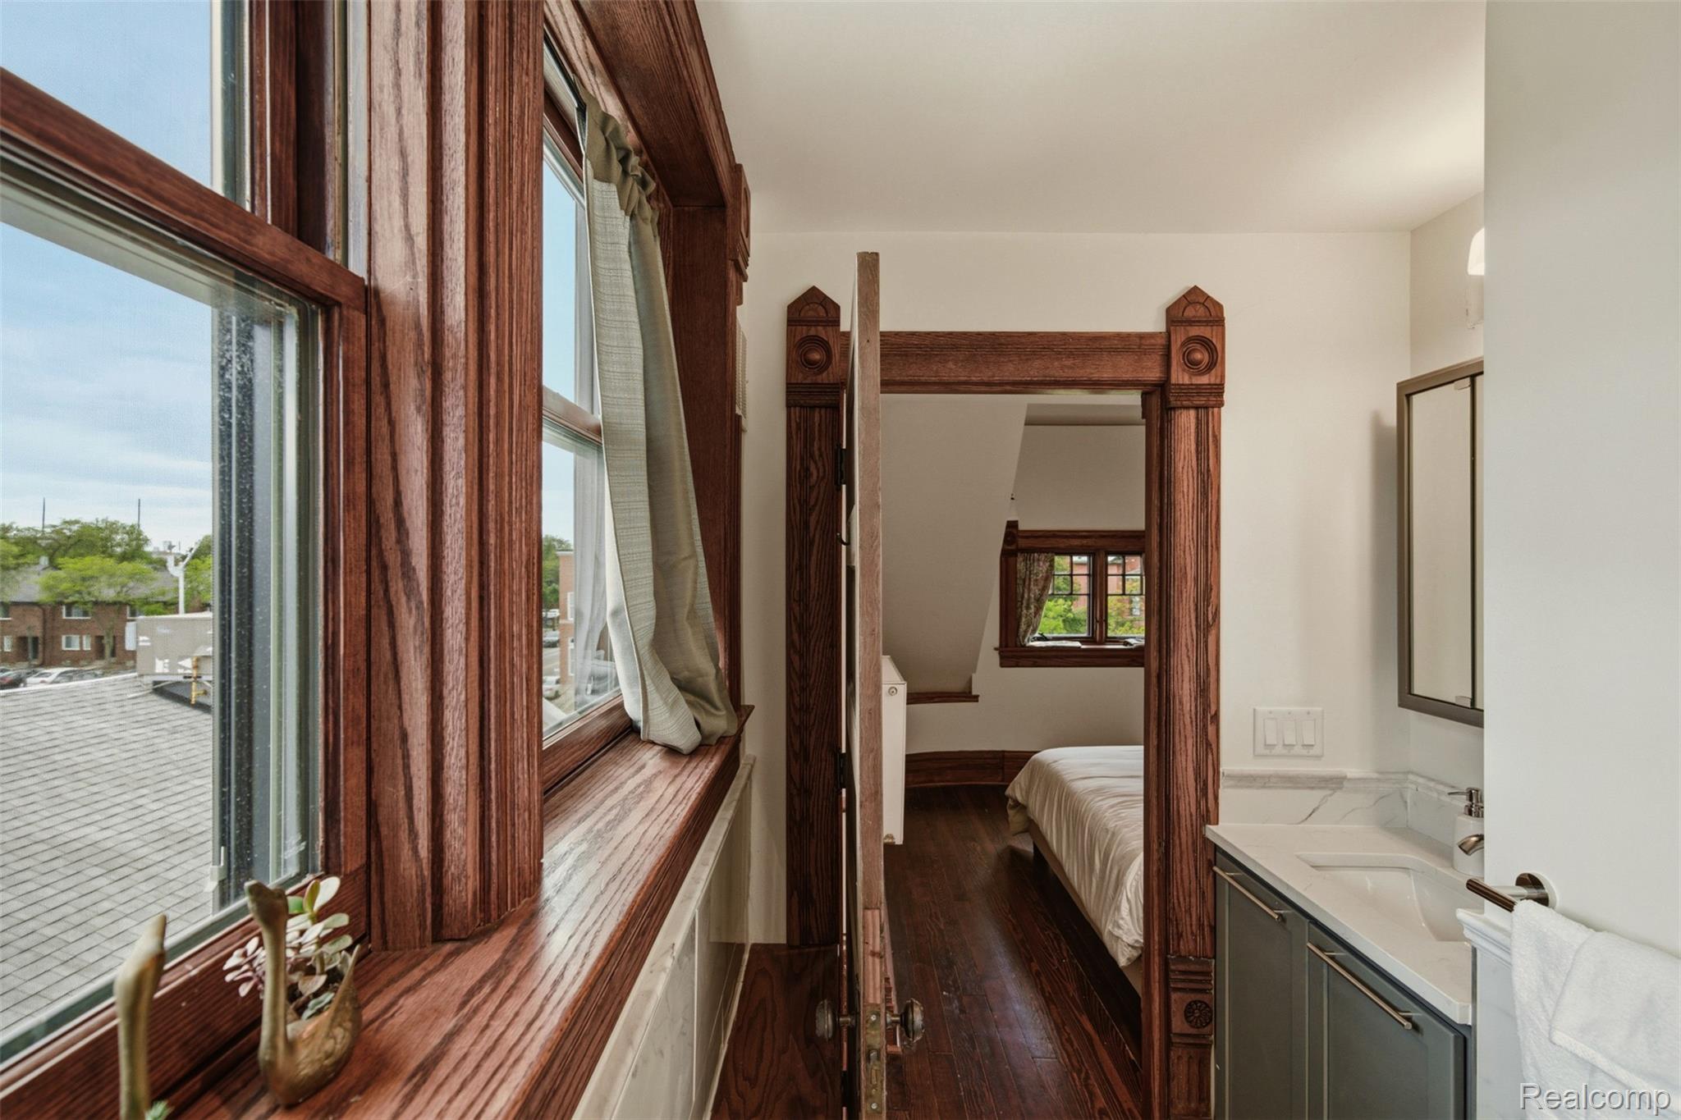
Bedroom with a large bed, ornate dark wood trim, and an adjoining bathroom.
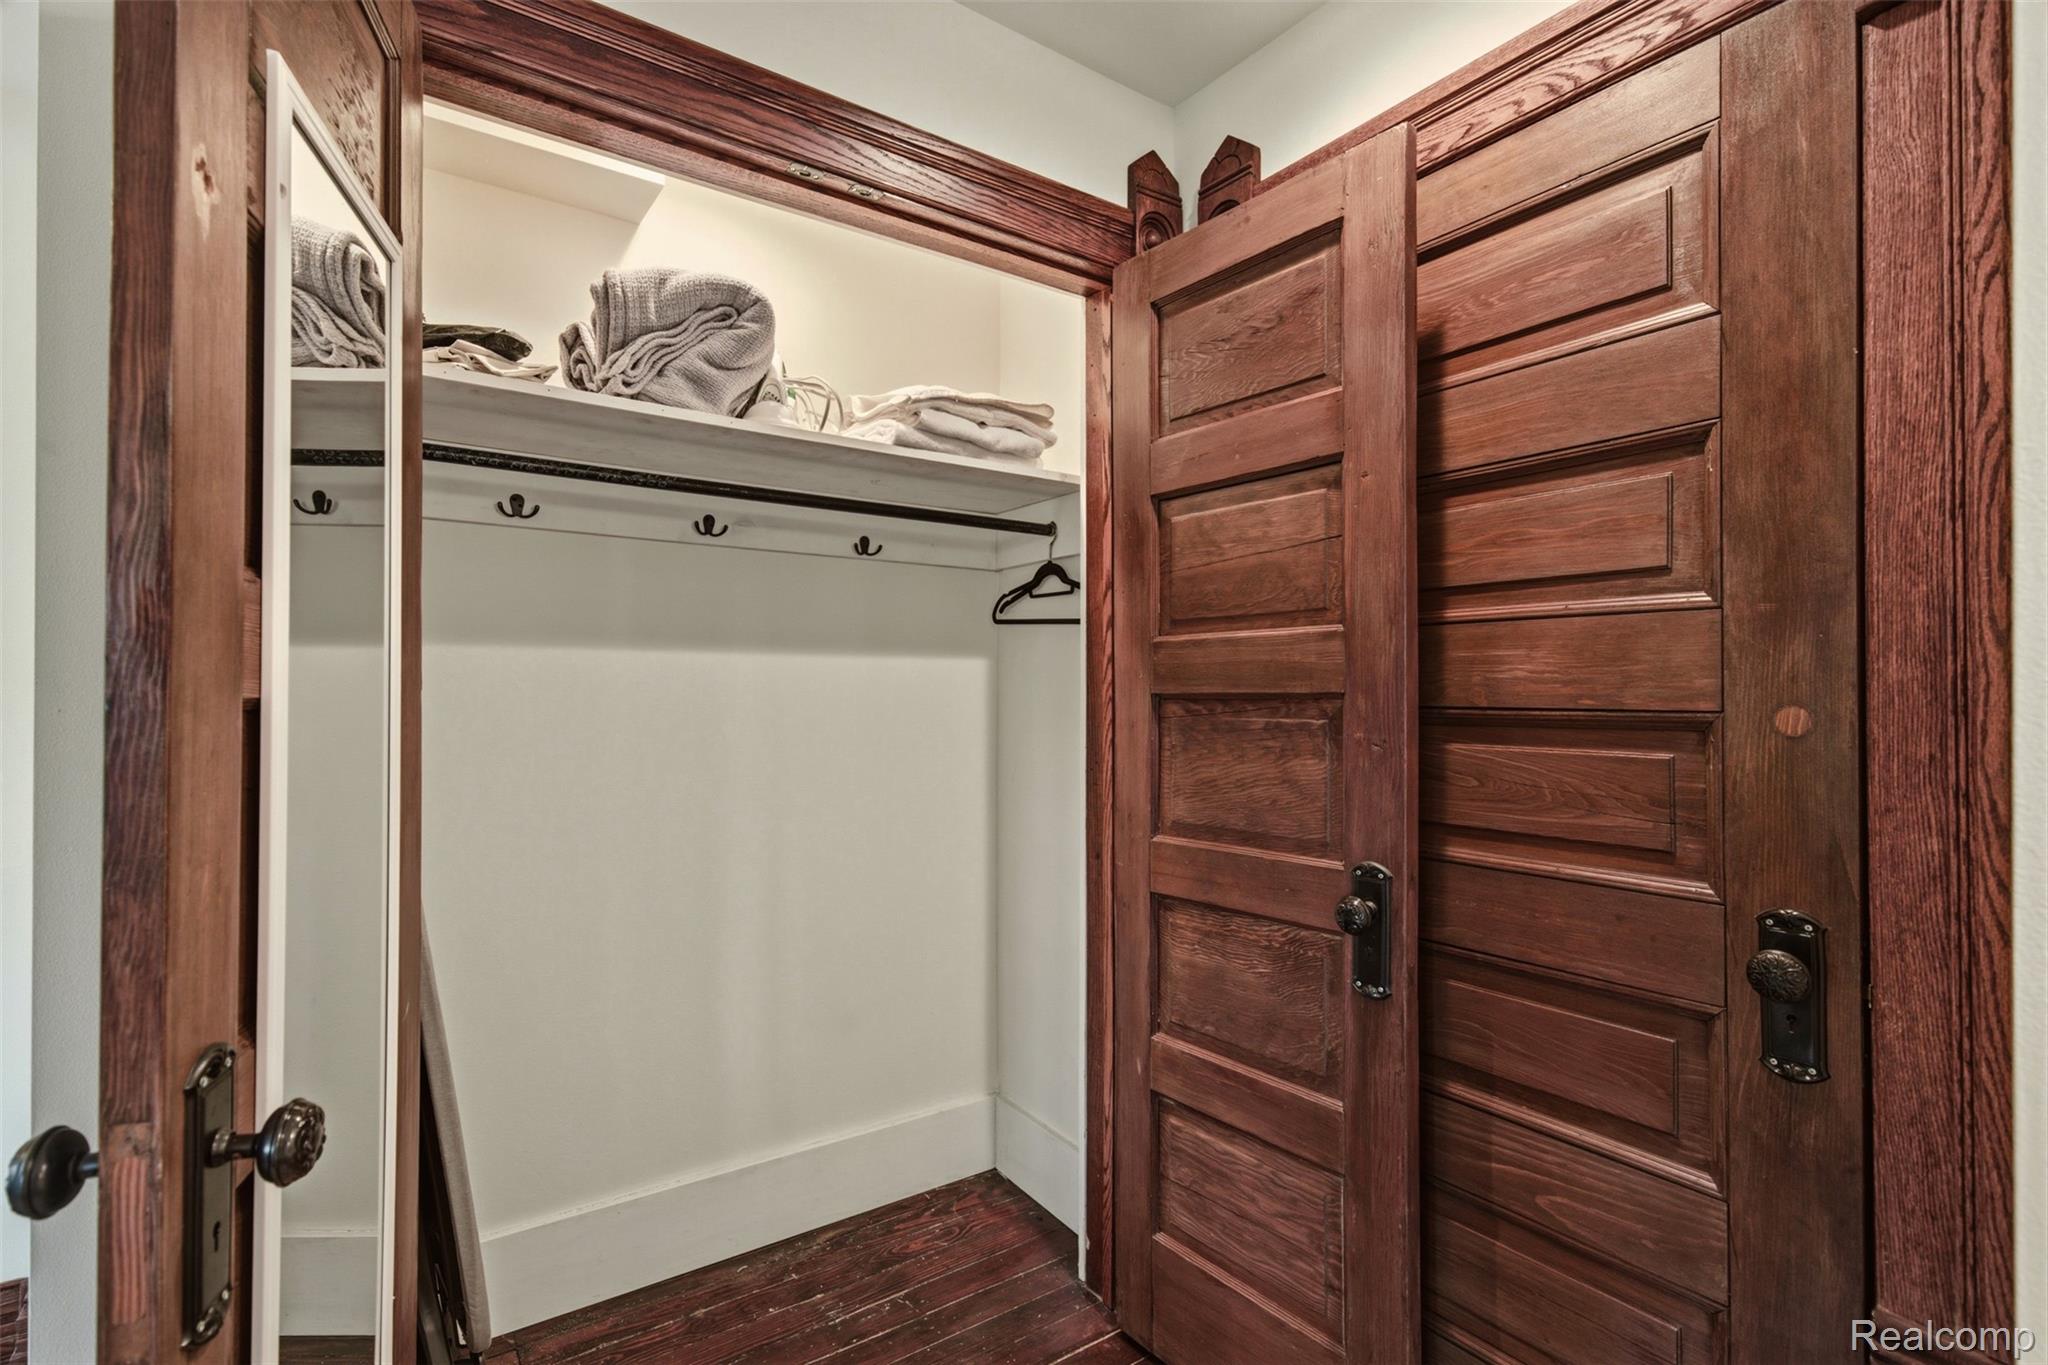
Closet with folded towels, wall hooks, and dark wood paneled doors.
Bedroom and bathroom with ornate wood trim, a window seat, and a compact white vanity.
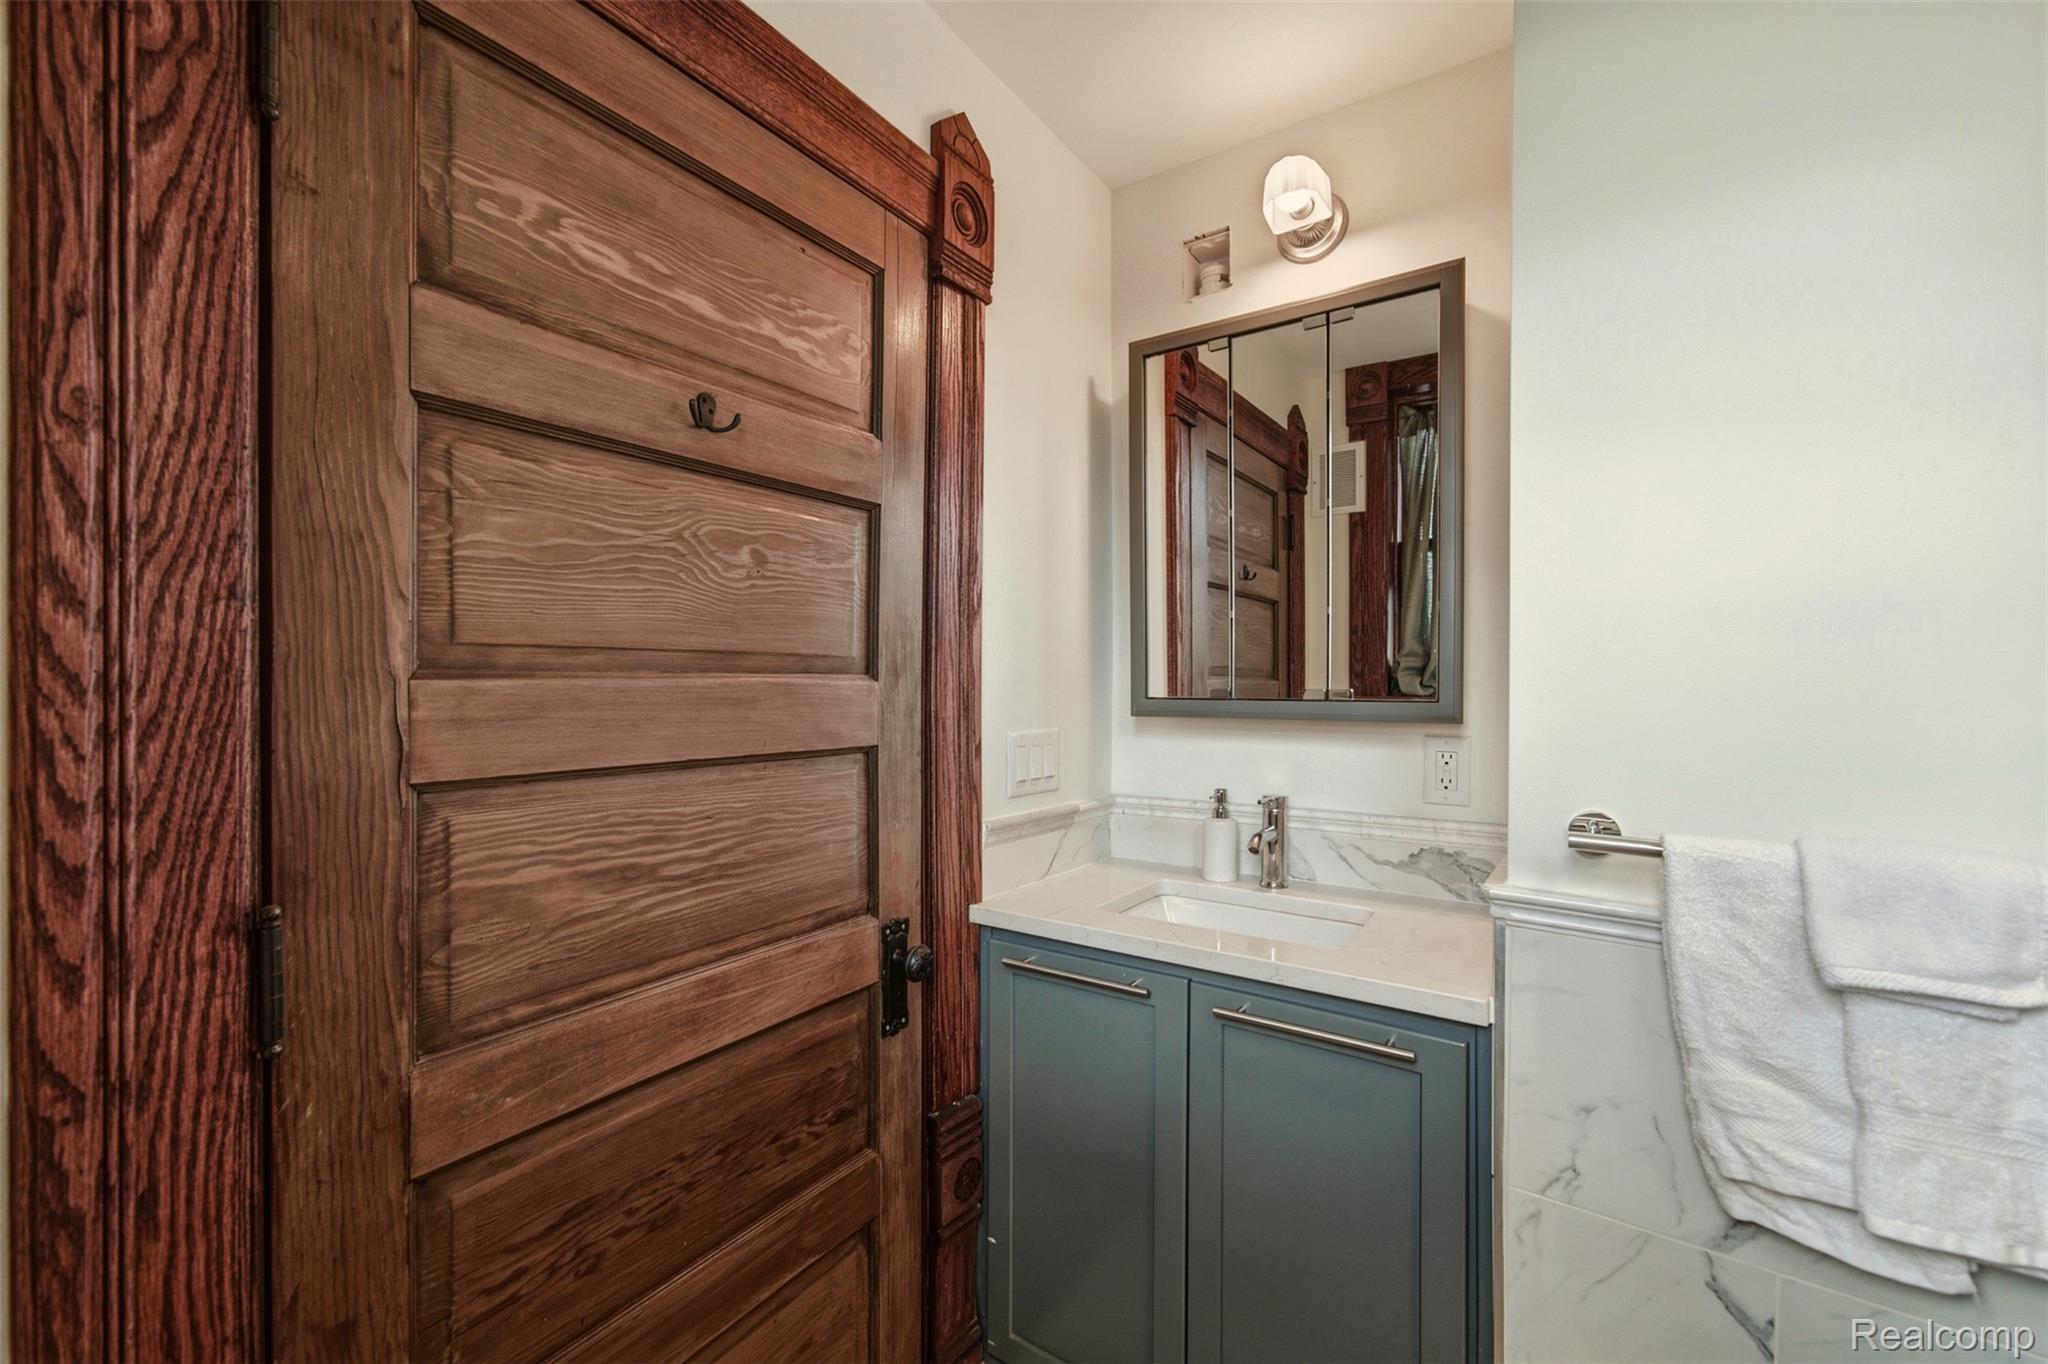
Bathroom vanity with a mirrored medicine cabinet beside an ornate dark wood door.
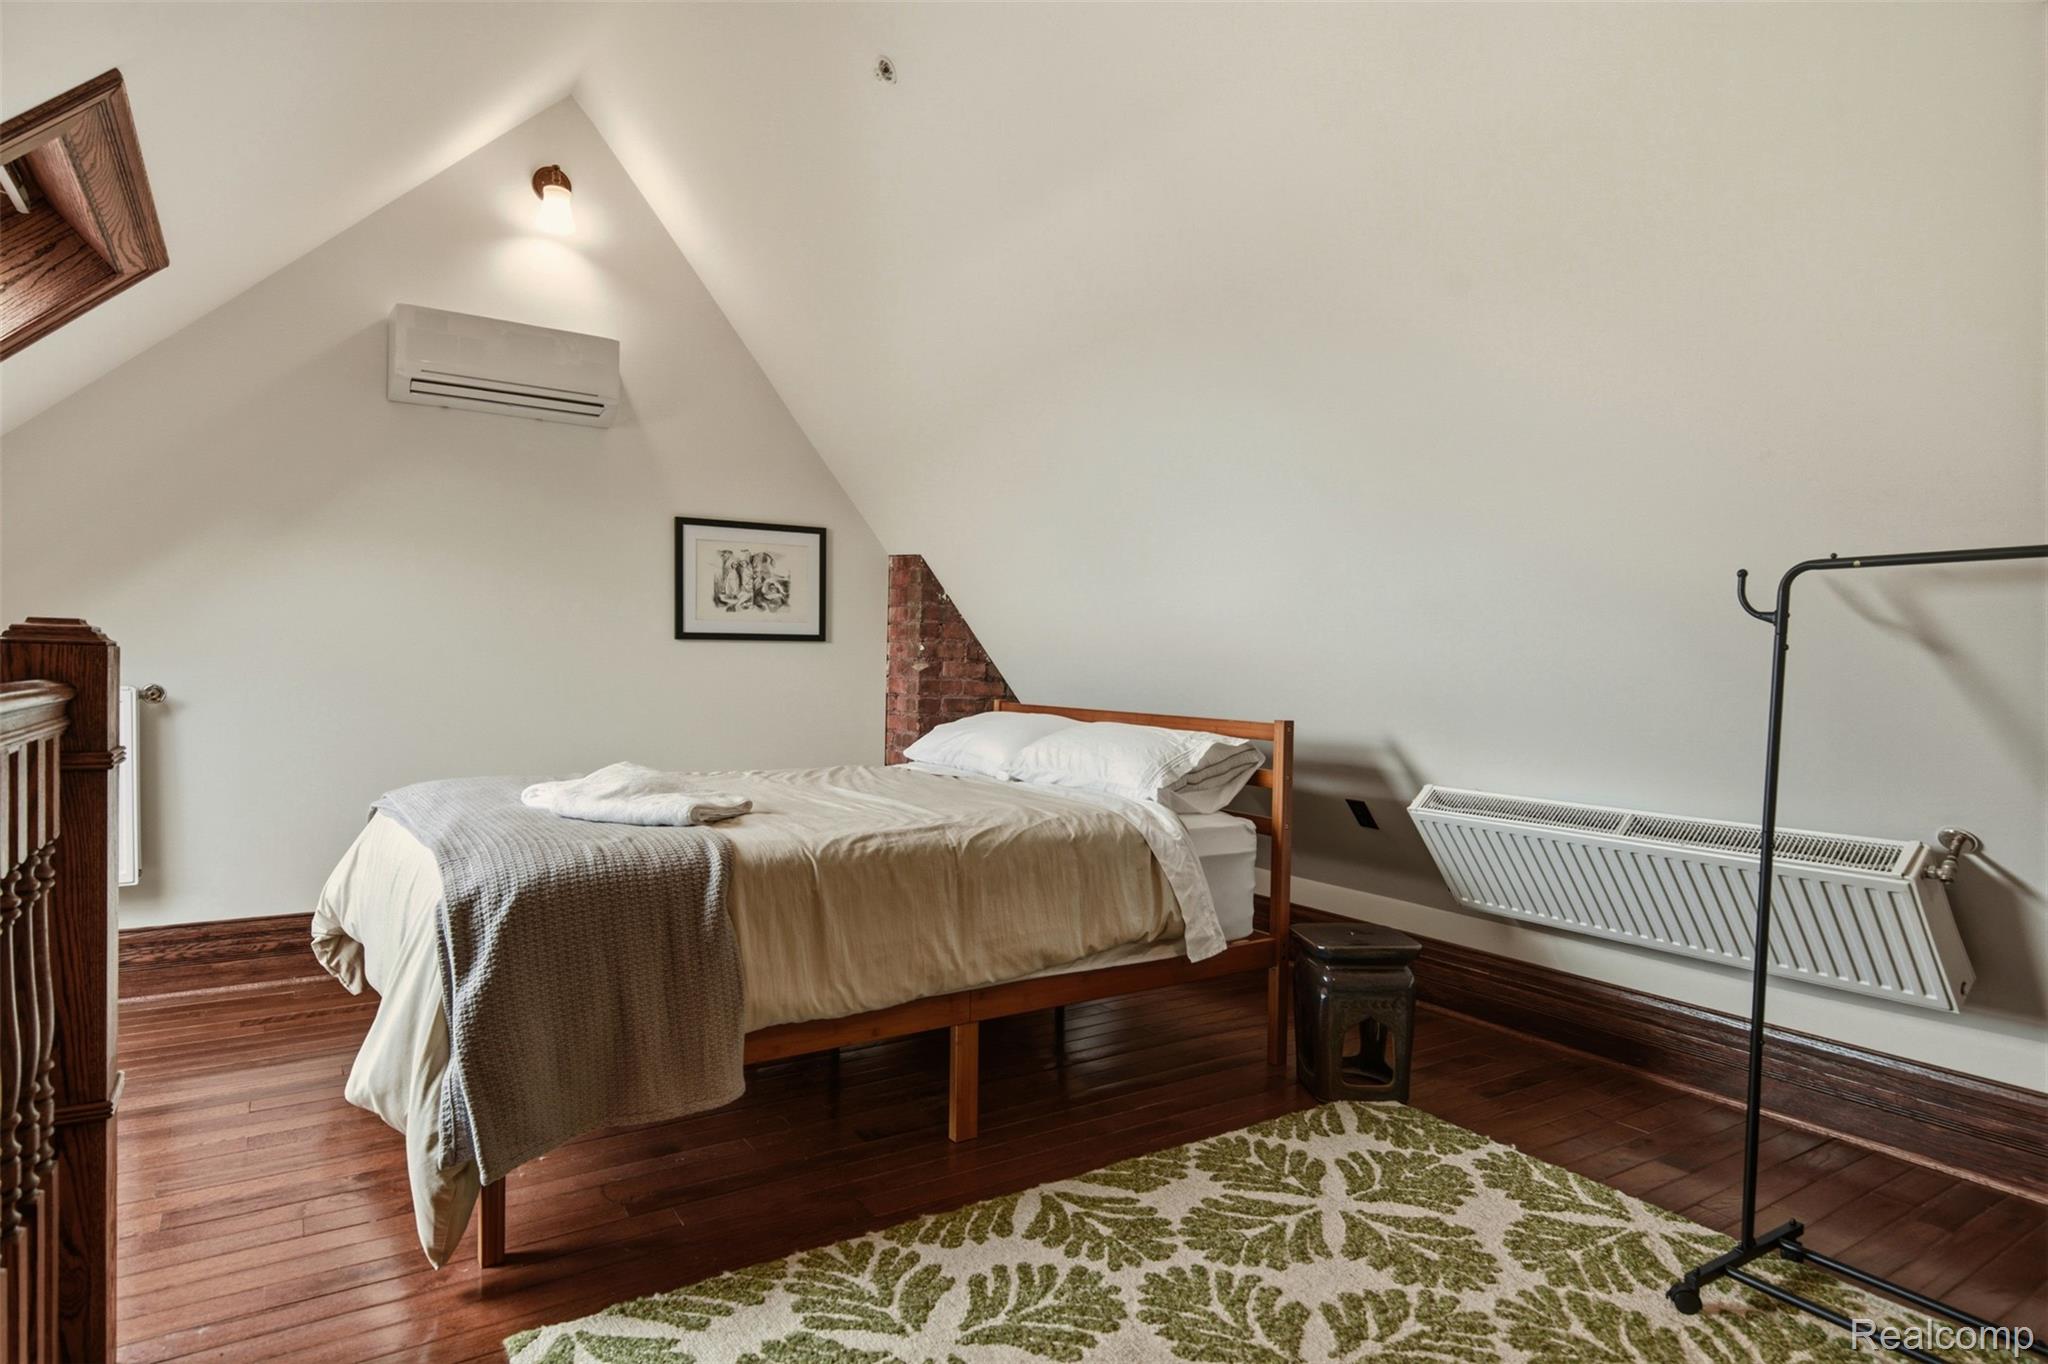
Furnished bedroom with a wooden bed beneath a sloped ceiling and a green patterned rug.
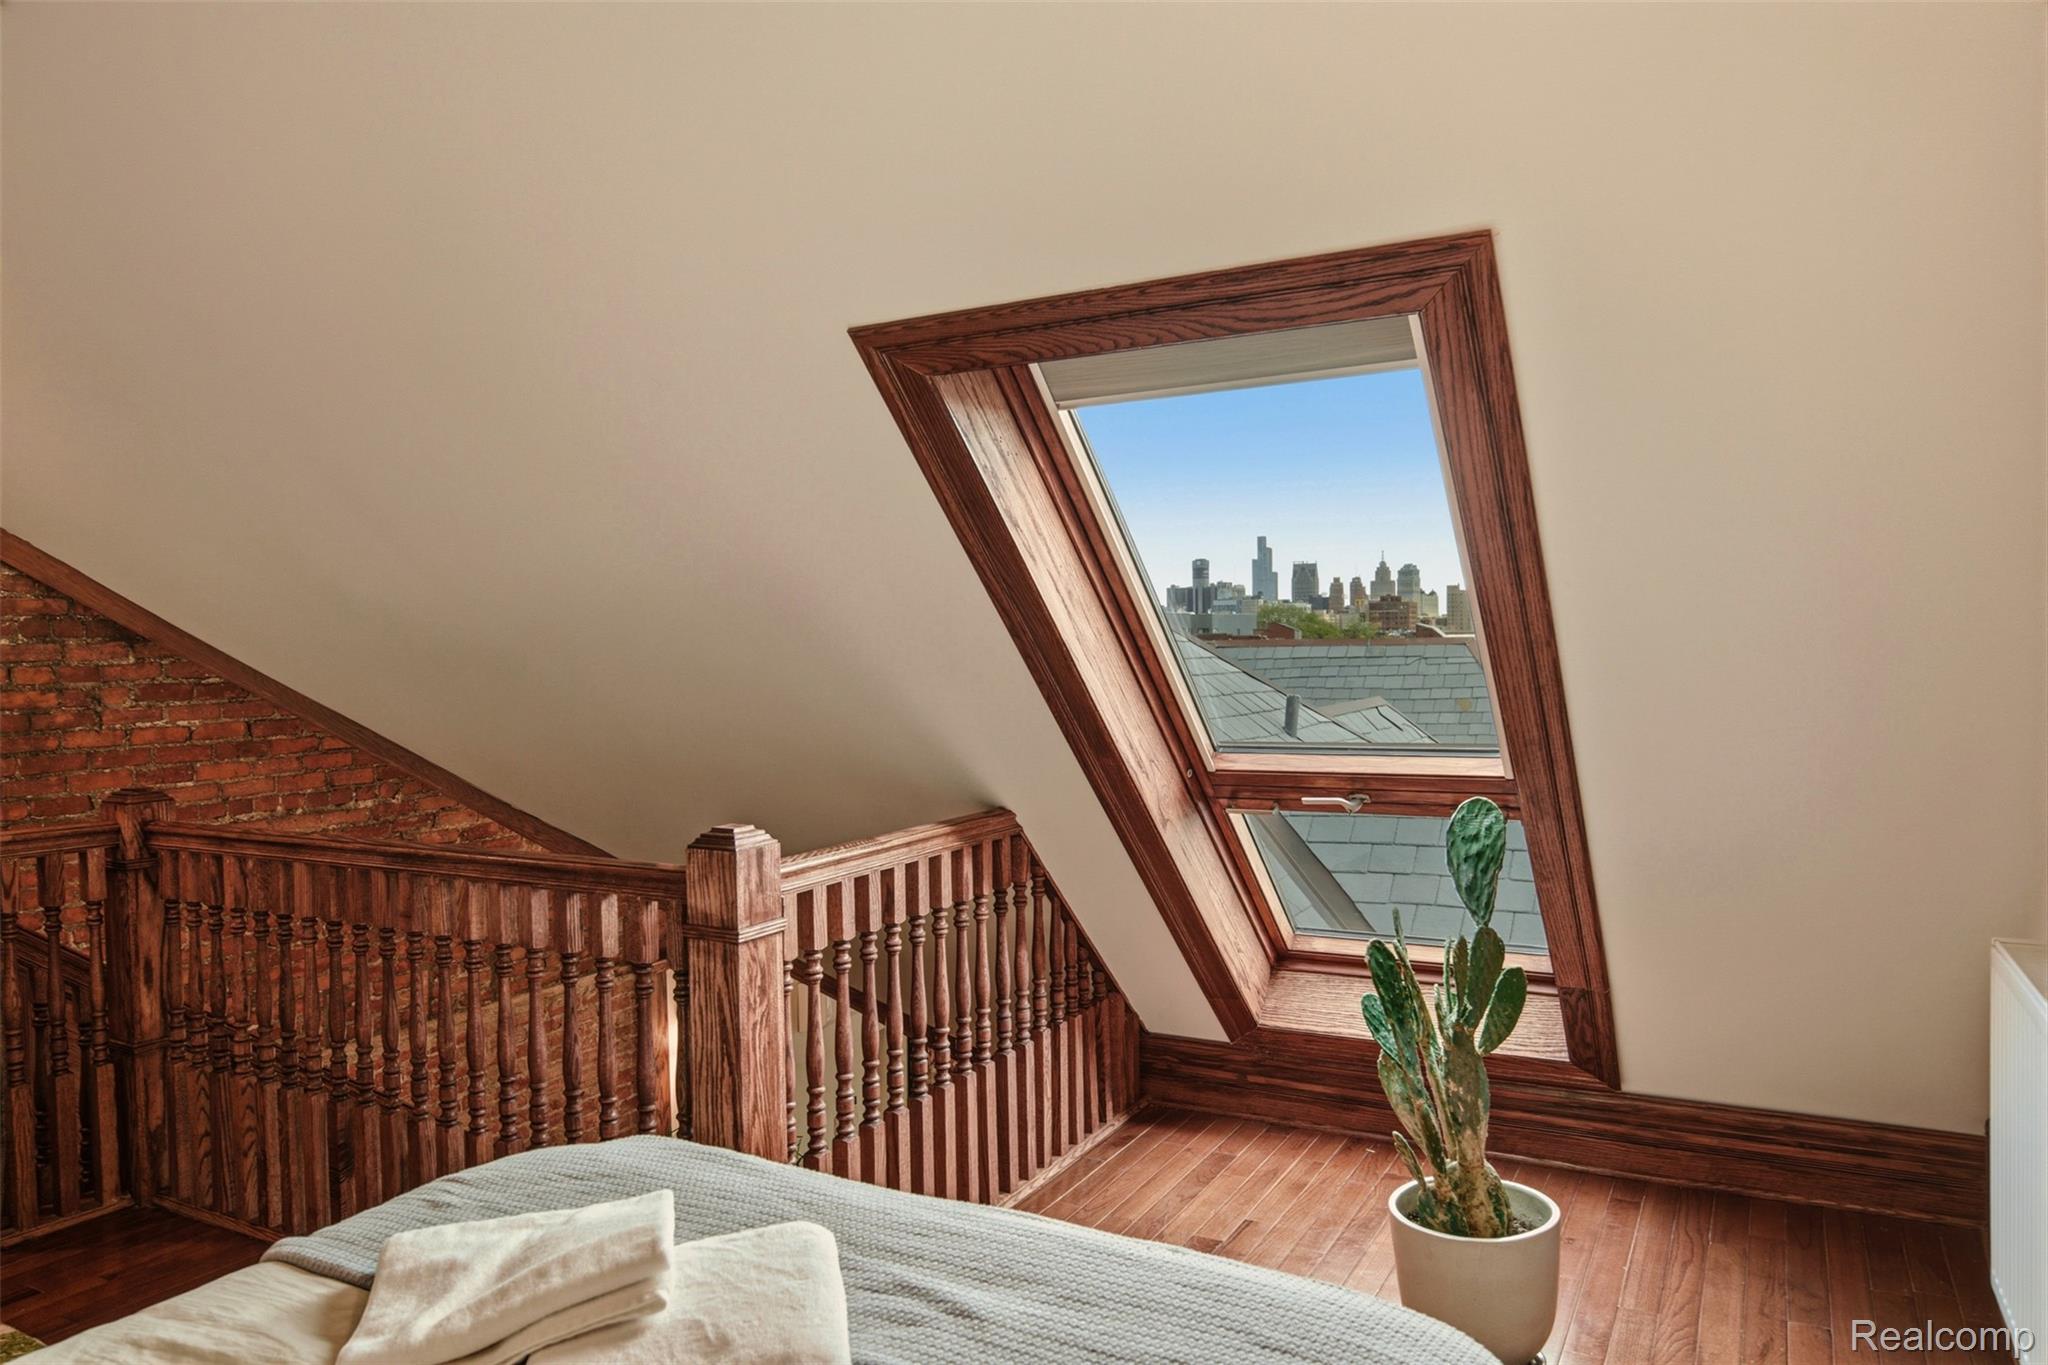
Loft bedroom with a large skylight framing the Detroit skyline and a wooden staircase.
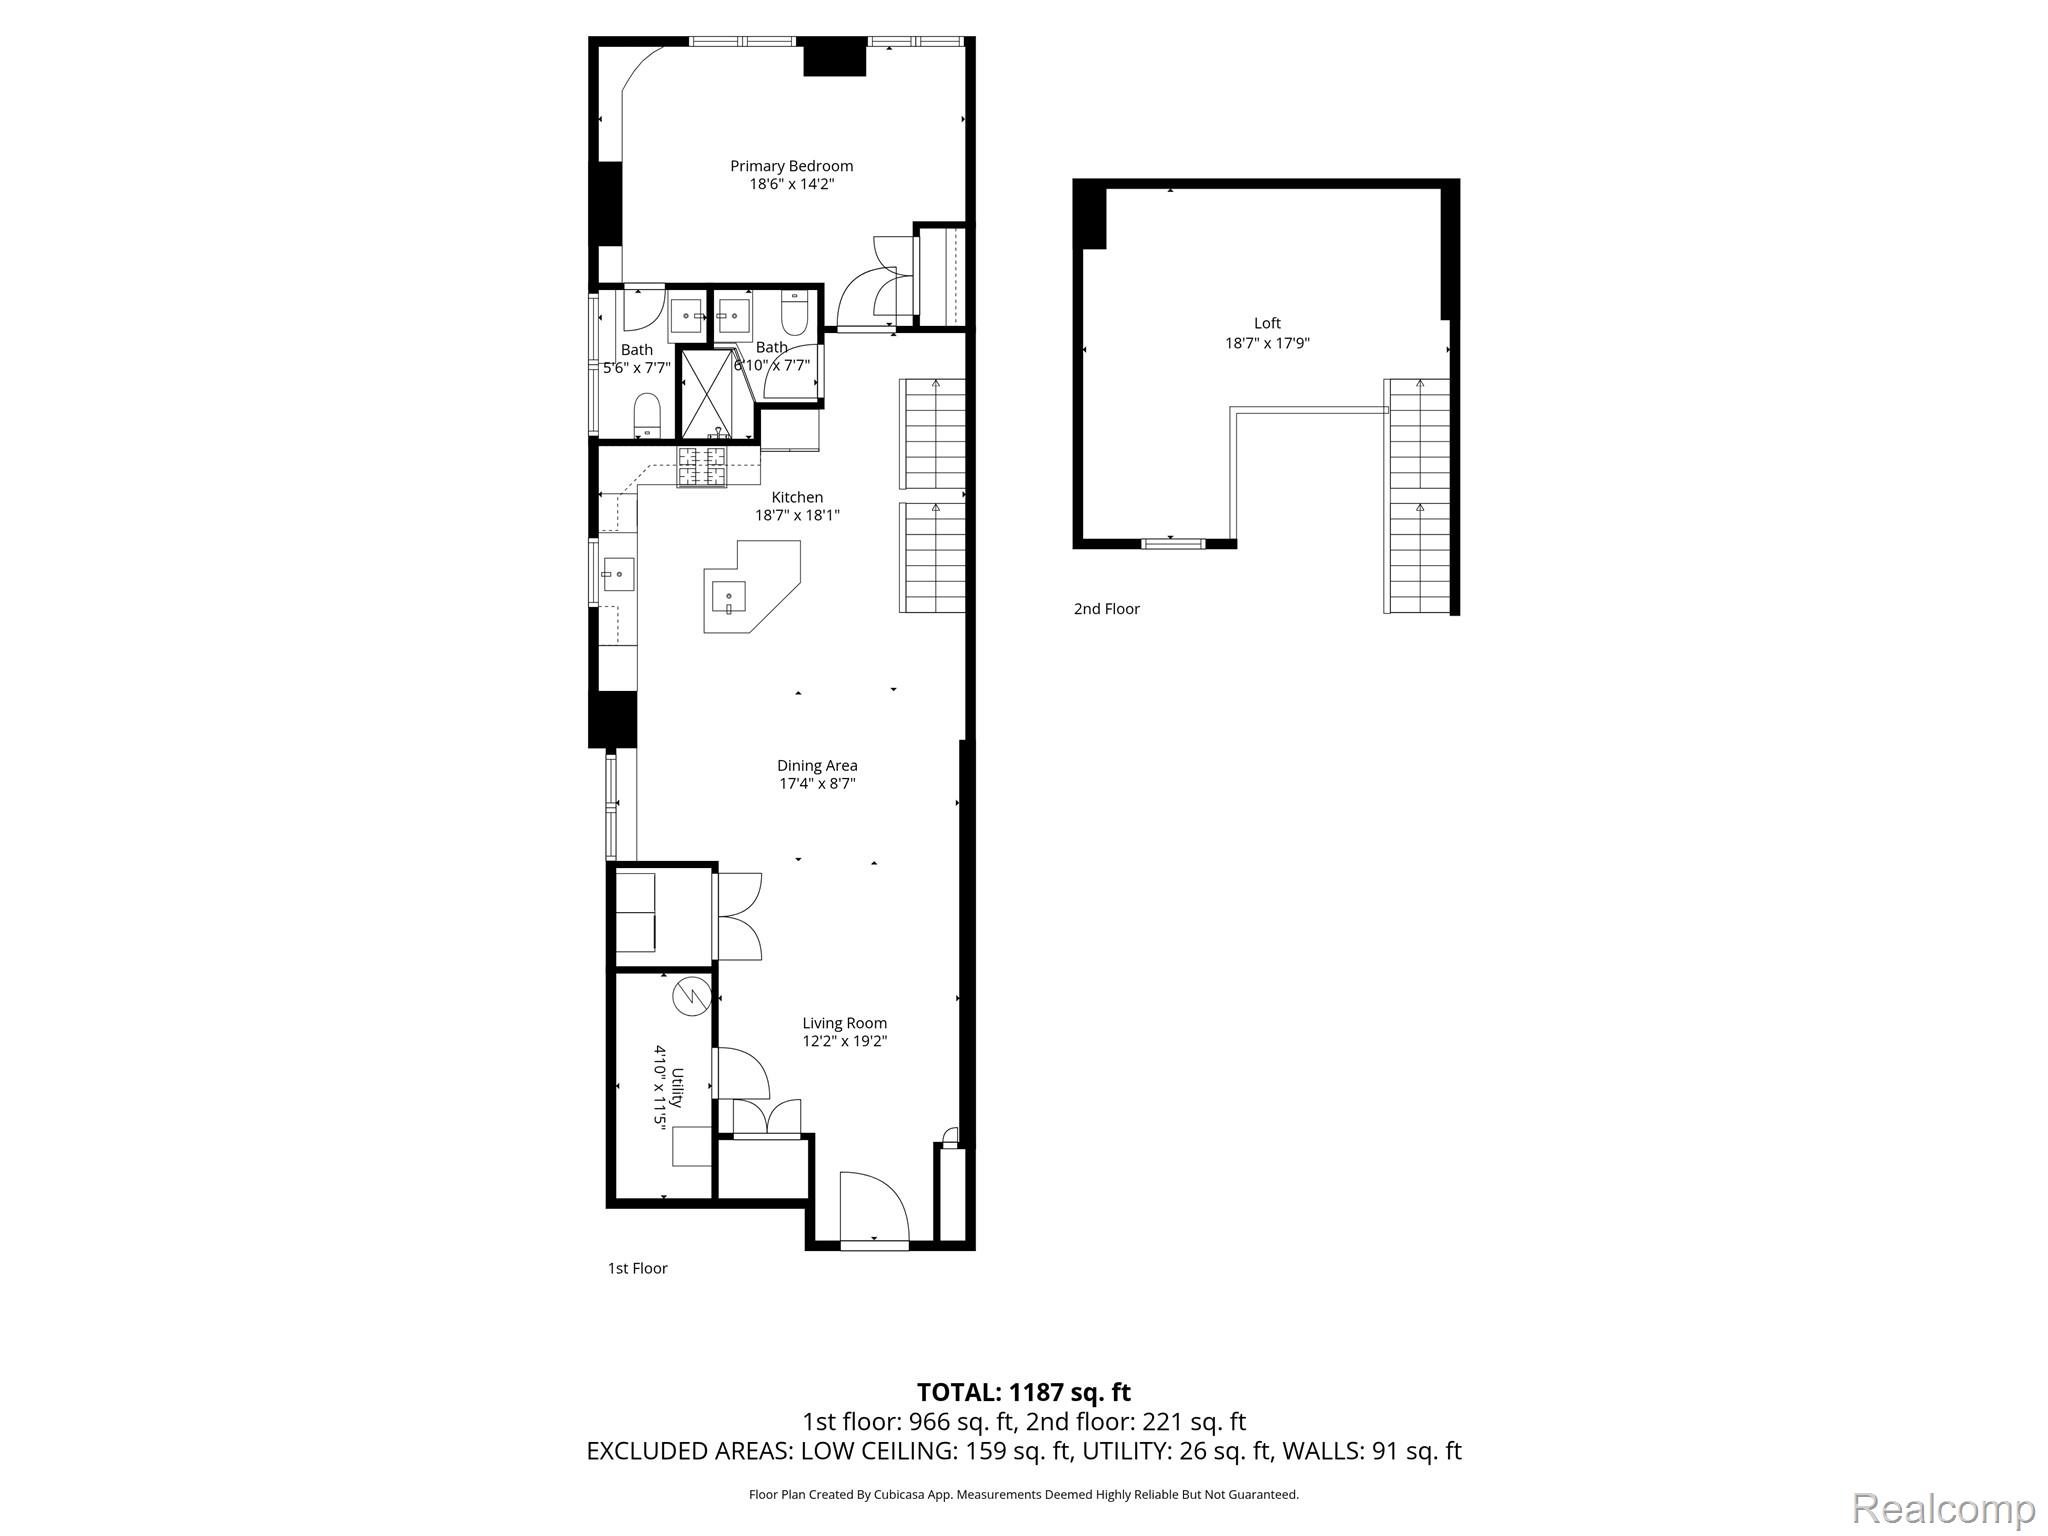
Two-level floor plan showing a primary bedroom, kitchen, living and dining areas, two baths, utility area, and loft.
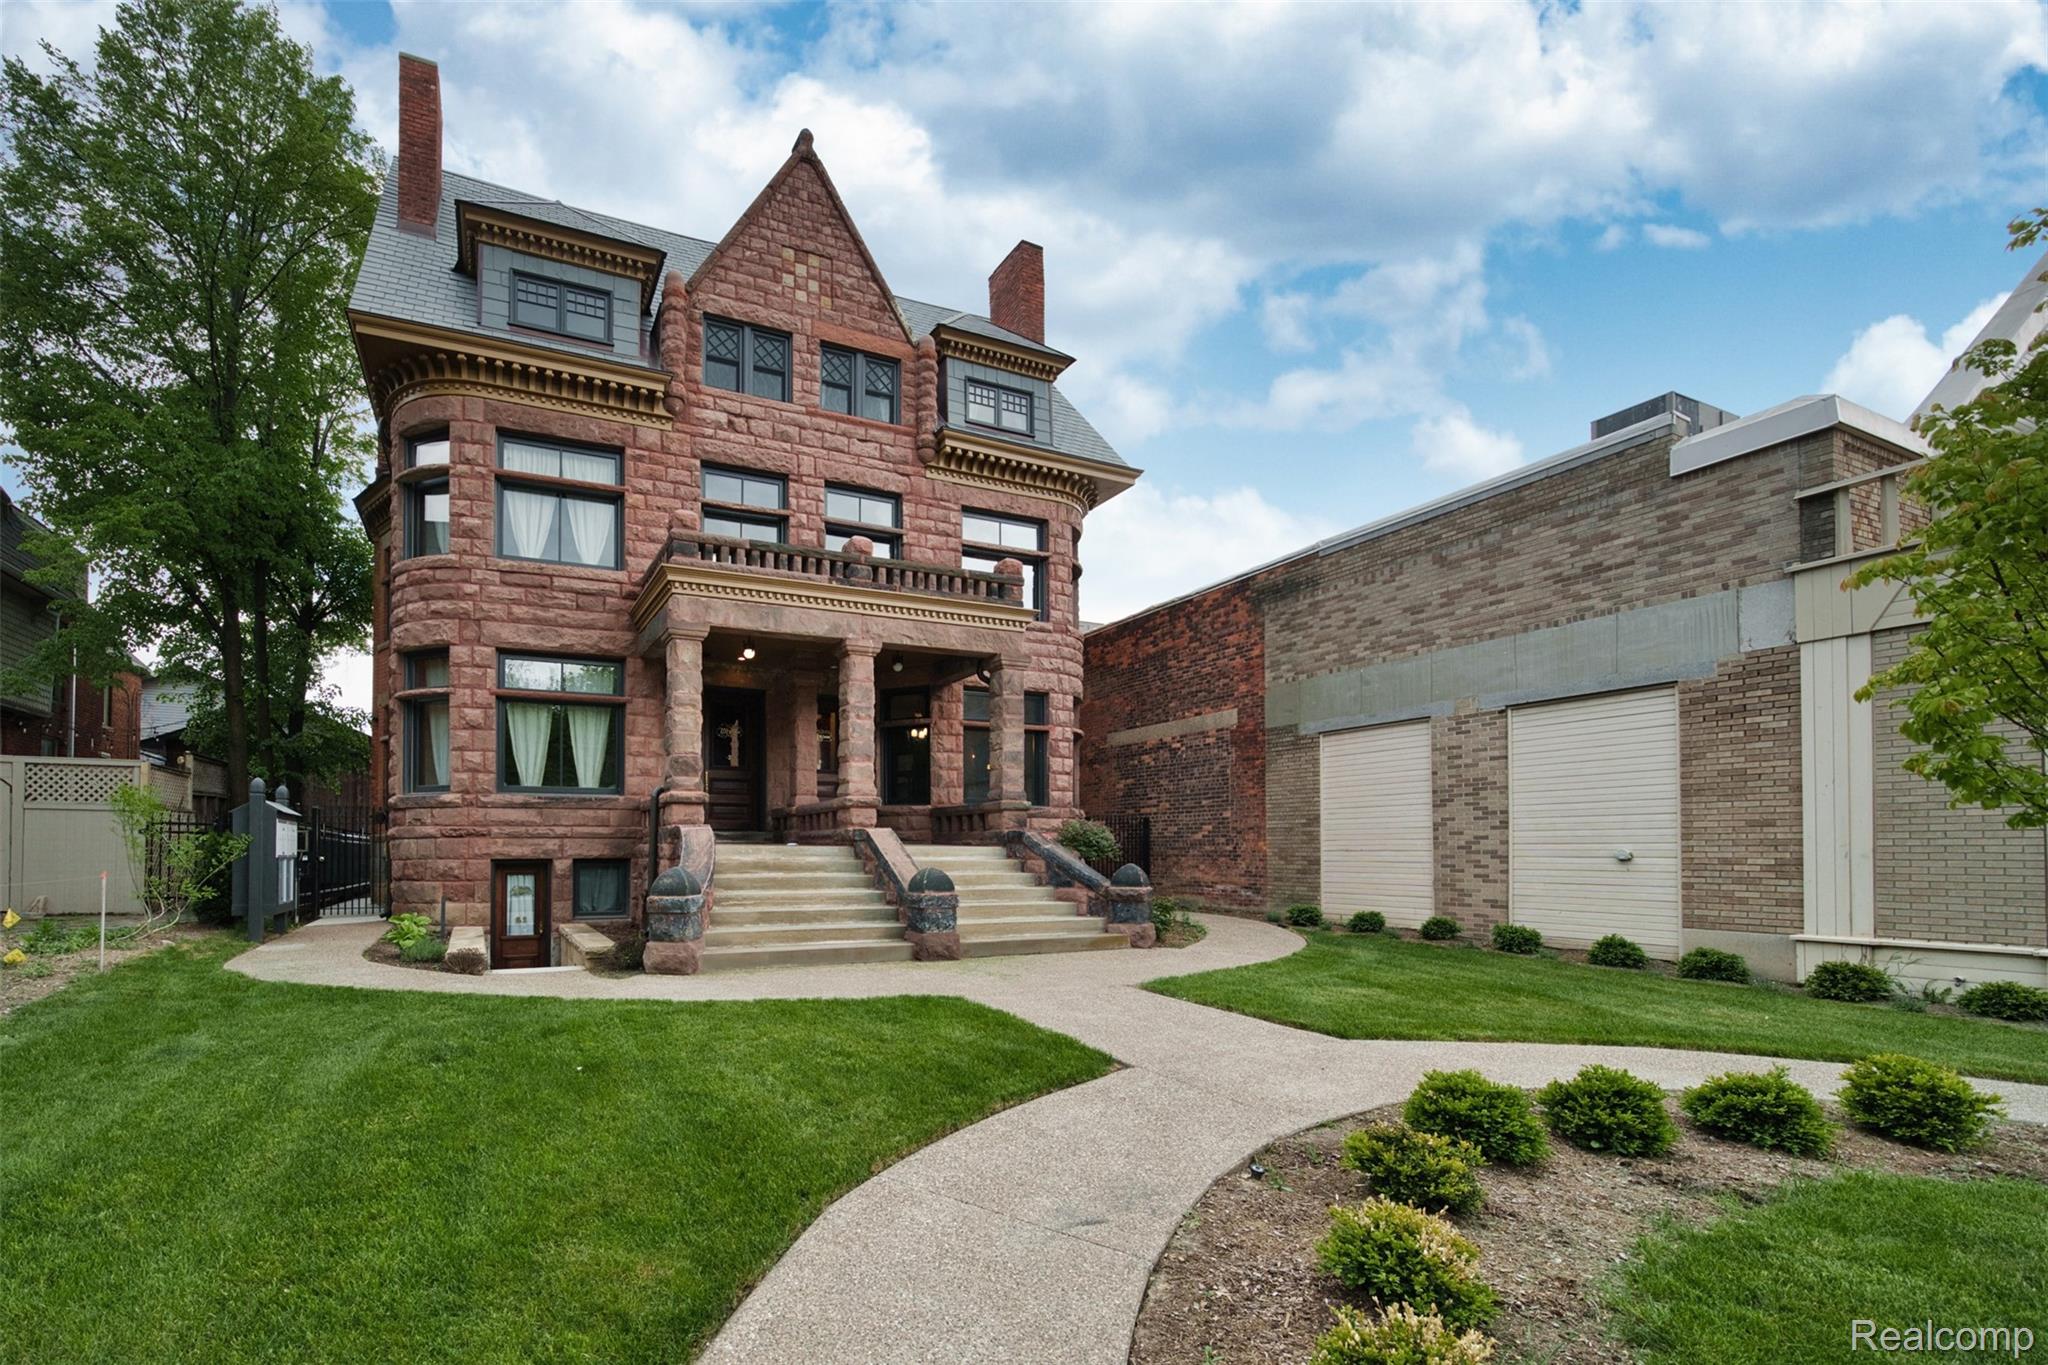
Historic sandstone residence with ornate gables, broad front steps, and a curved walkway across the lawn.
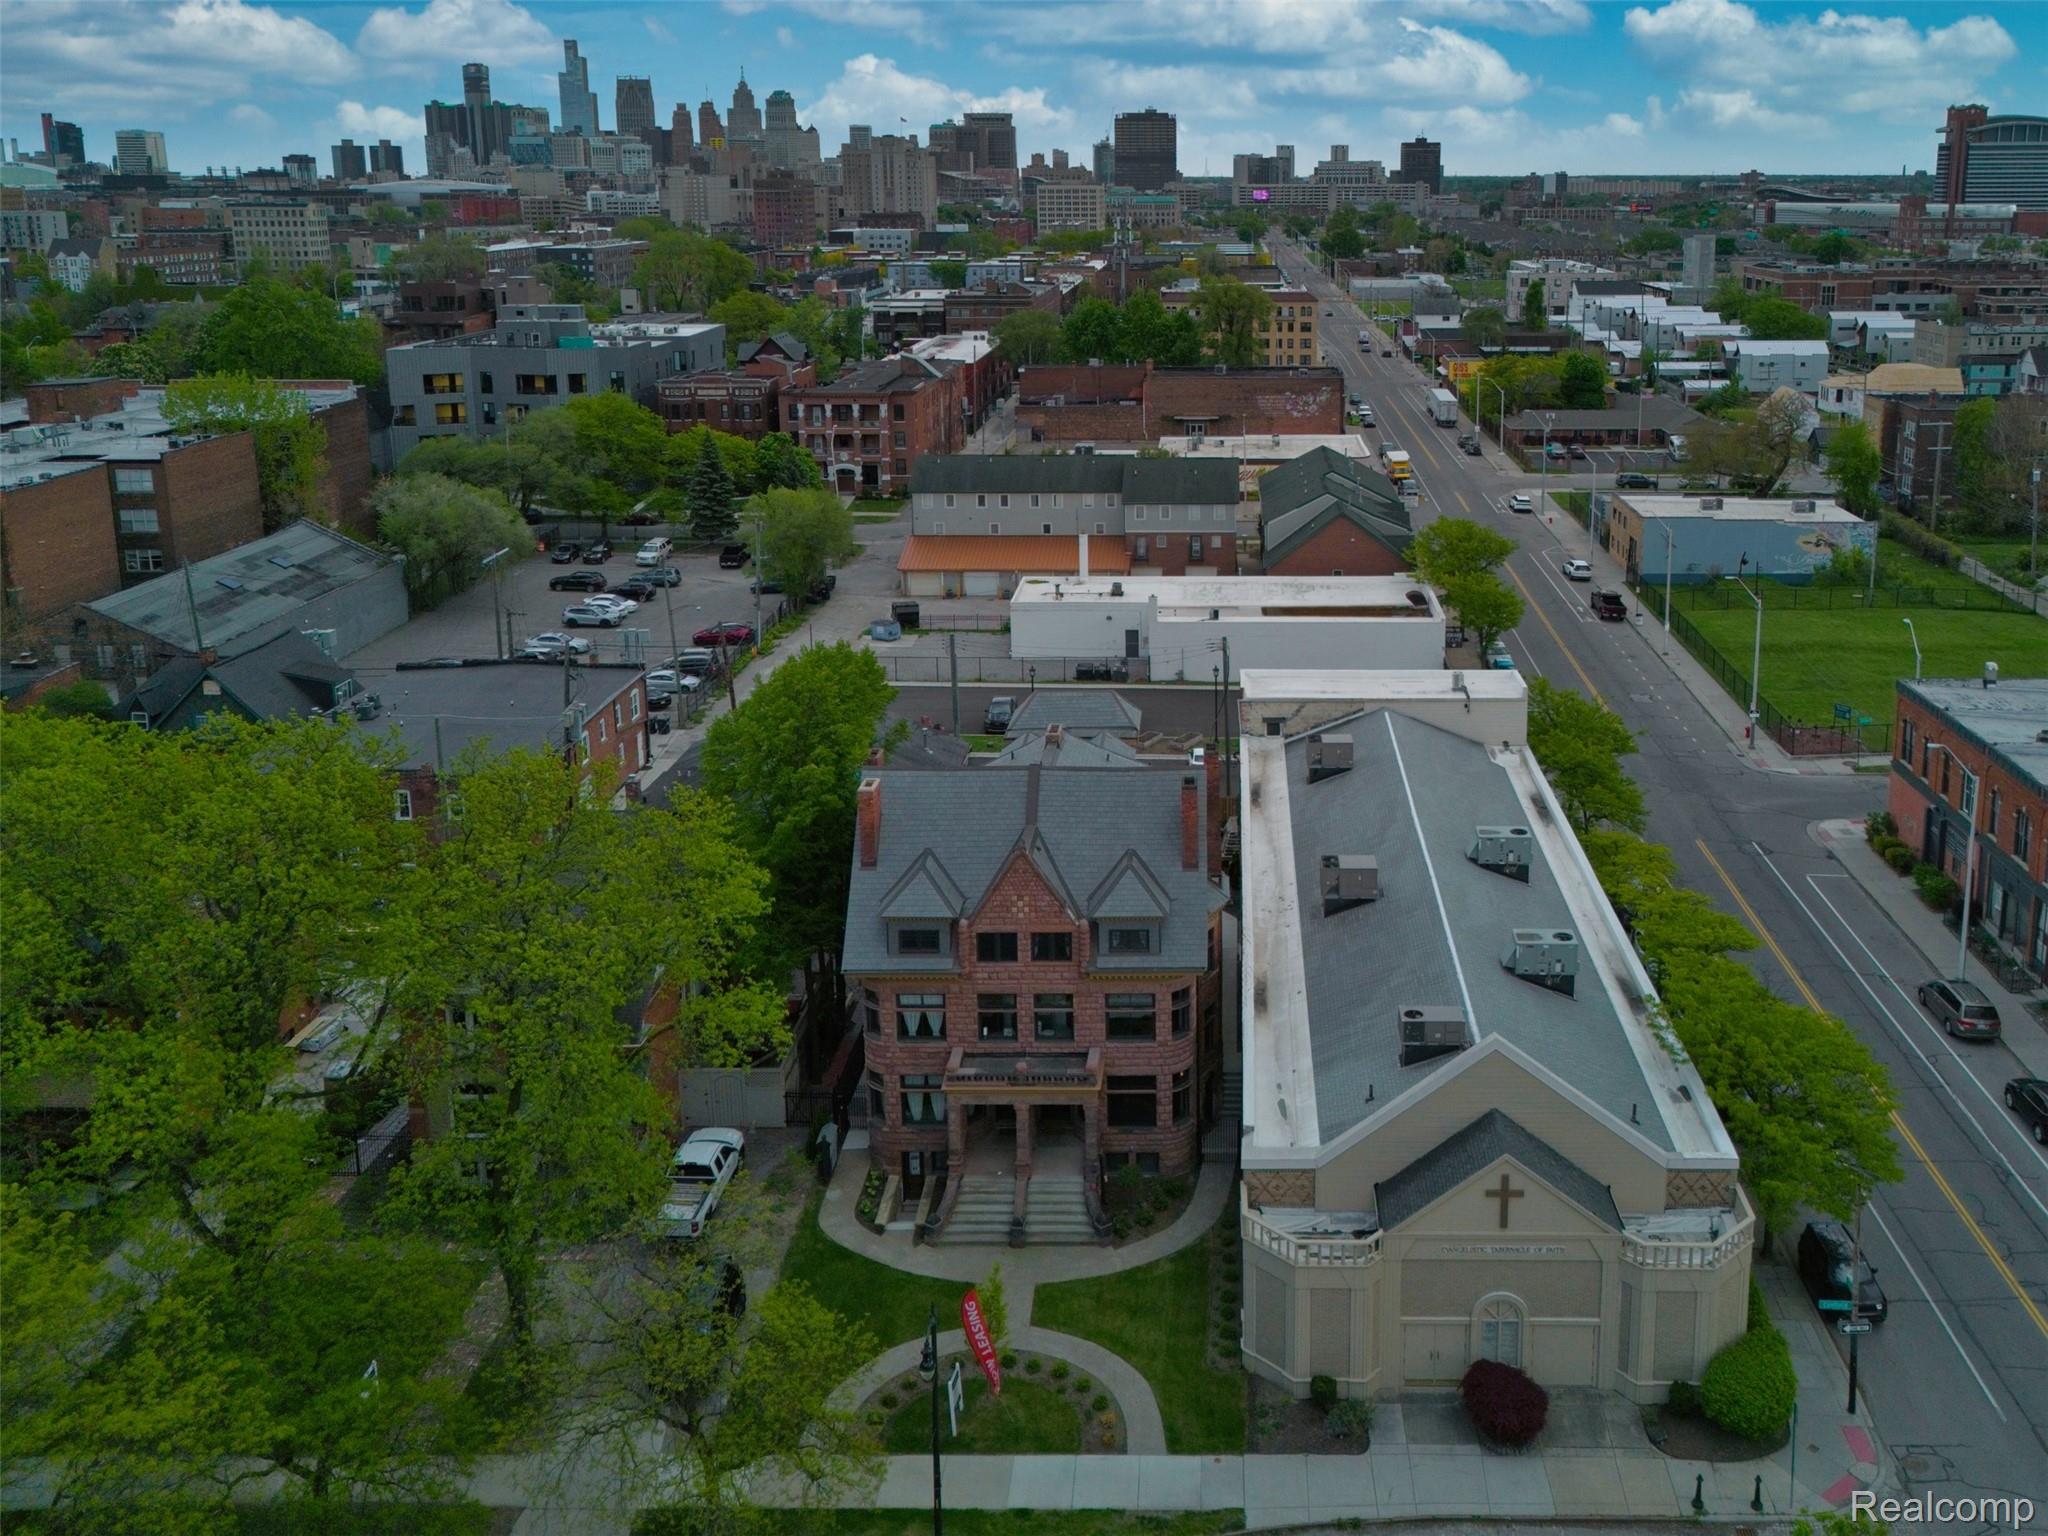
Aerial view of a historic brick house beside a church, with the Detroit skyline in the distance.
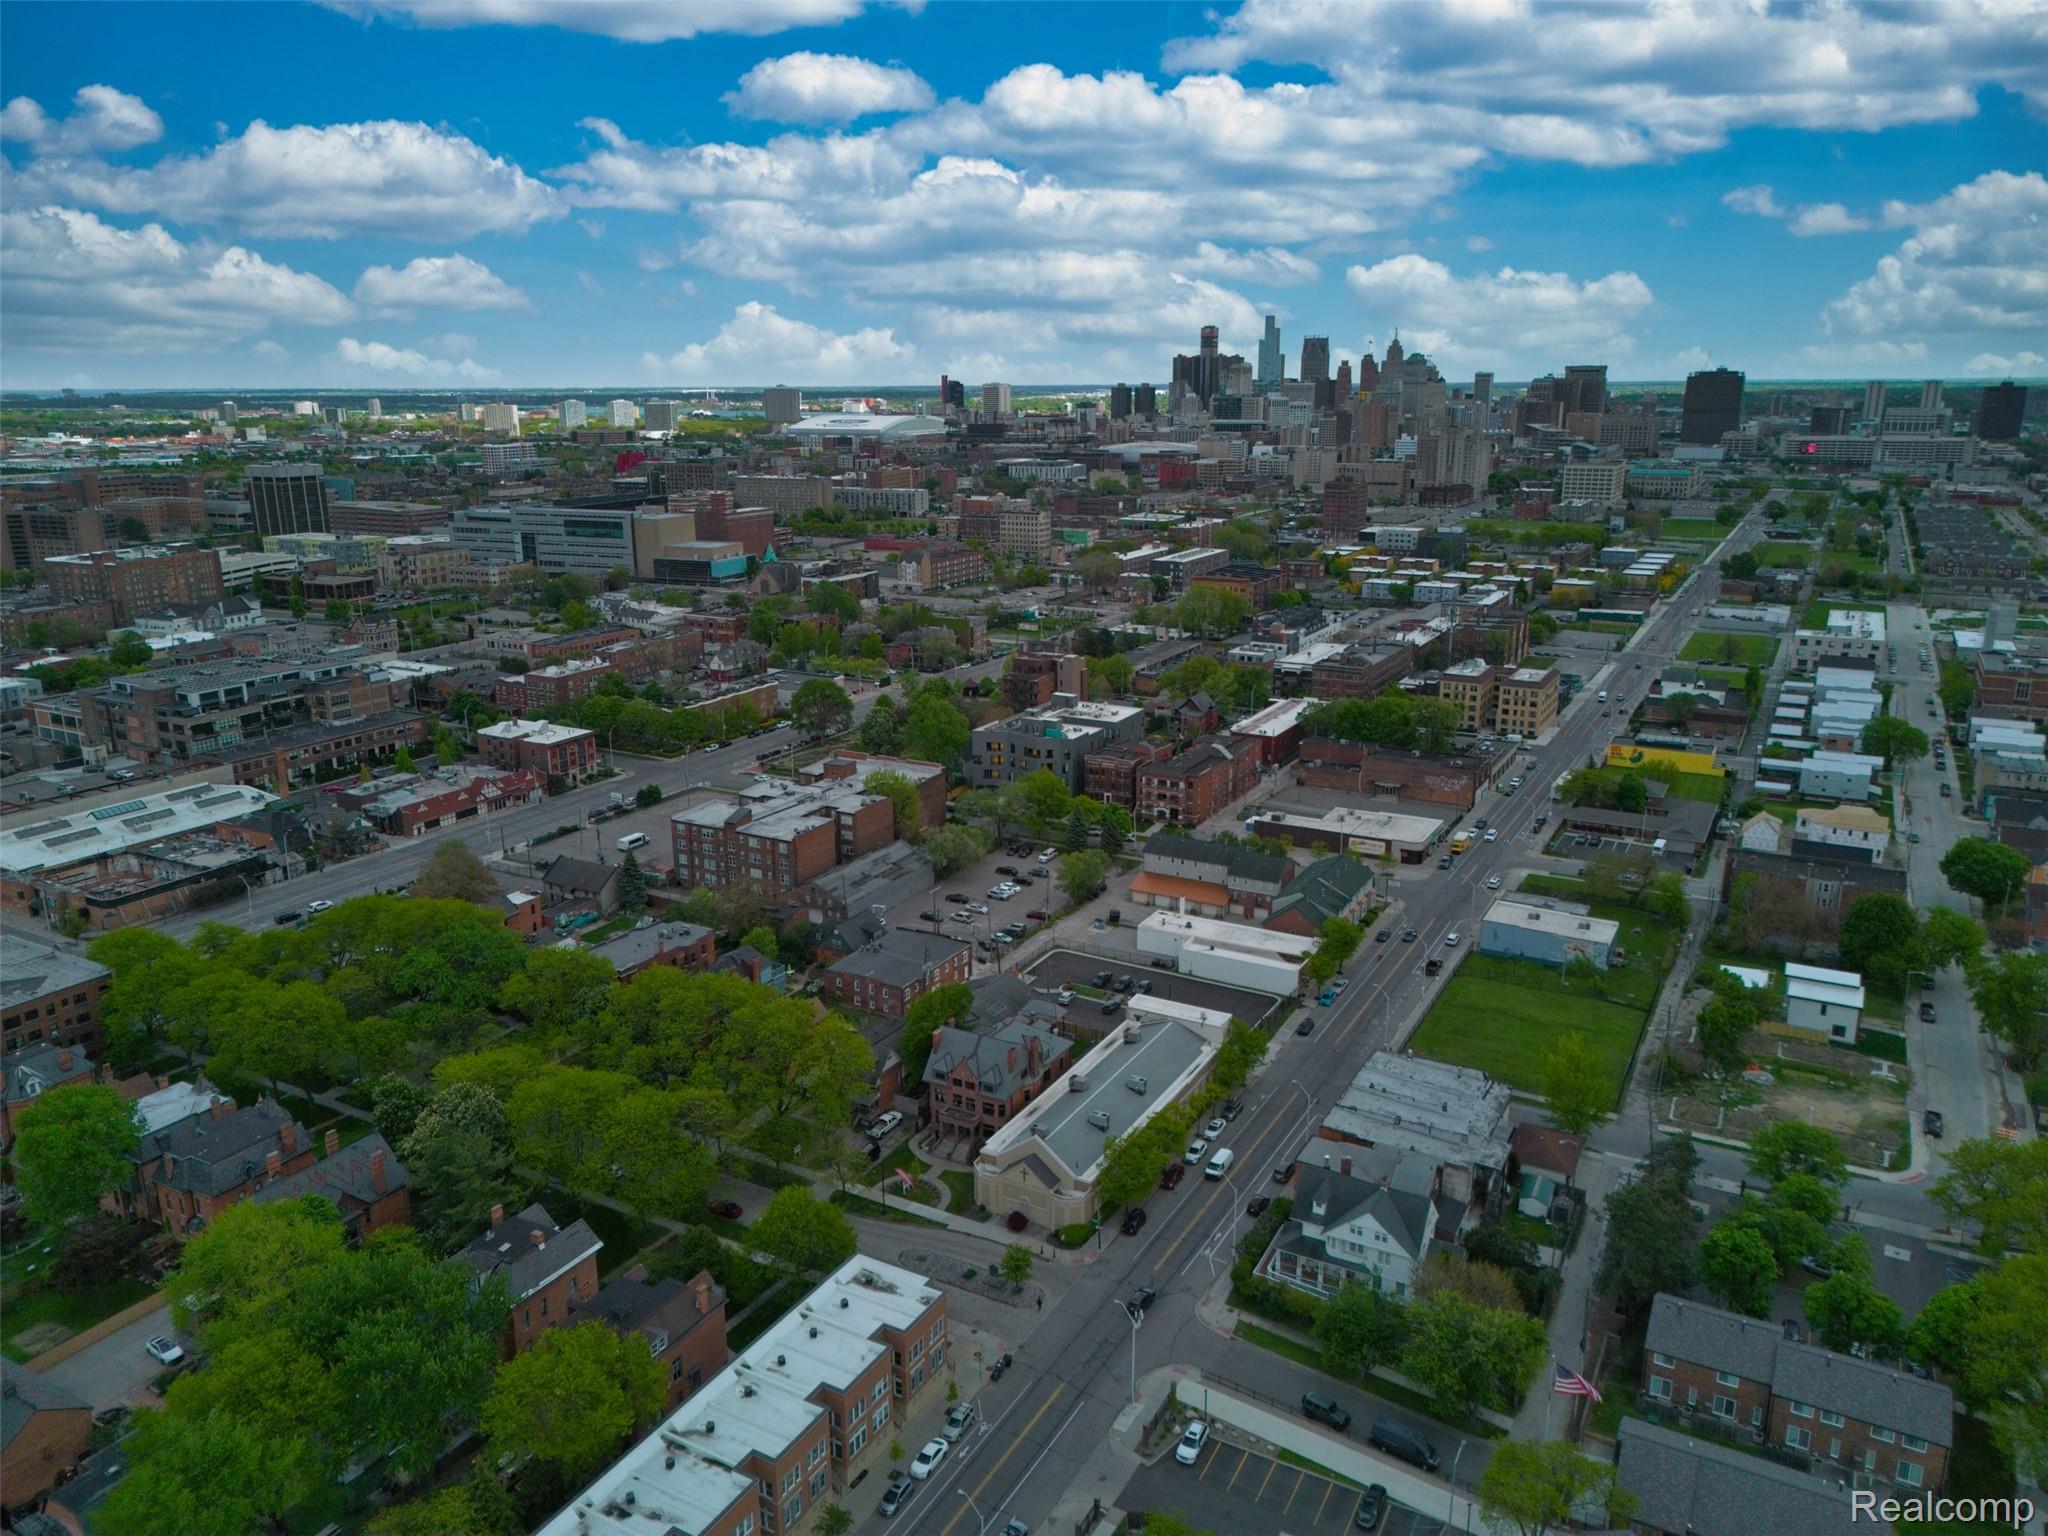
Aerial view of city blocks leading toward the downtown Detroit skyline.
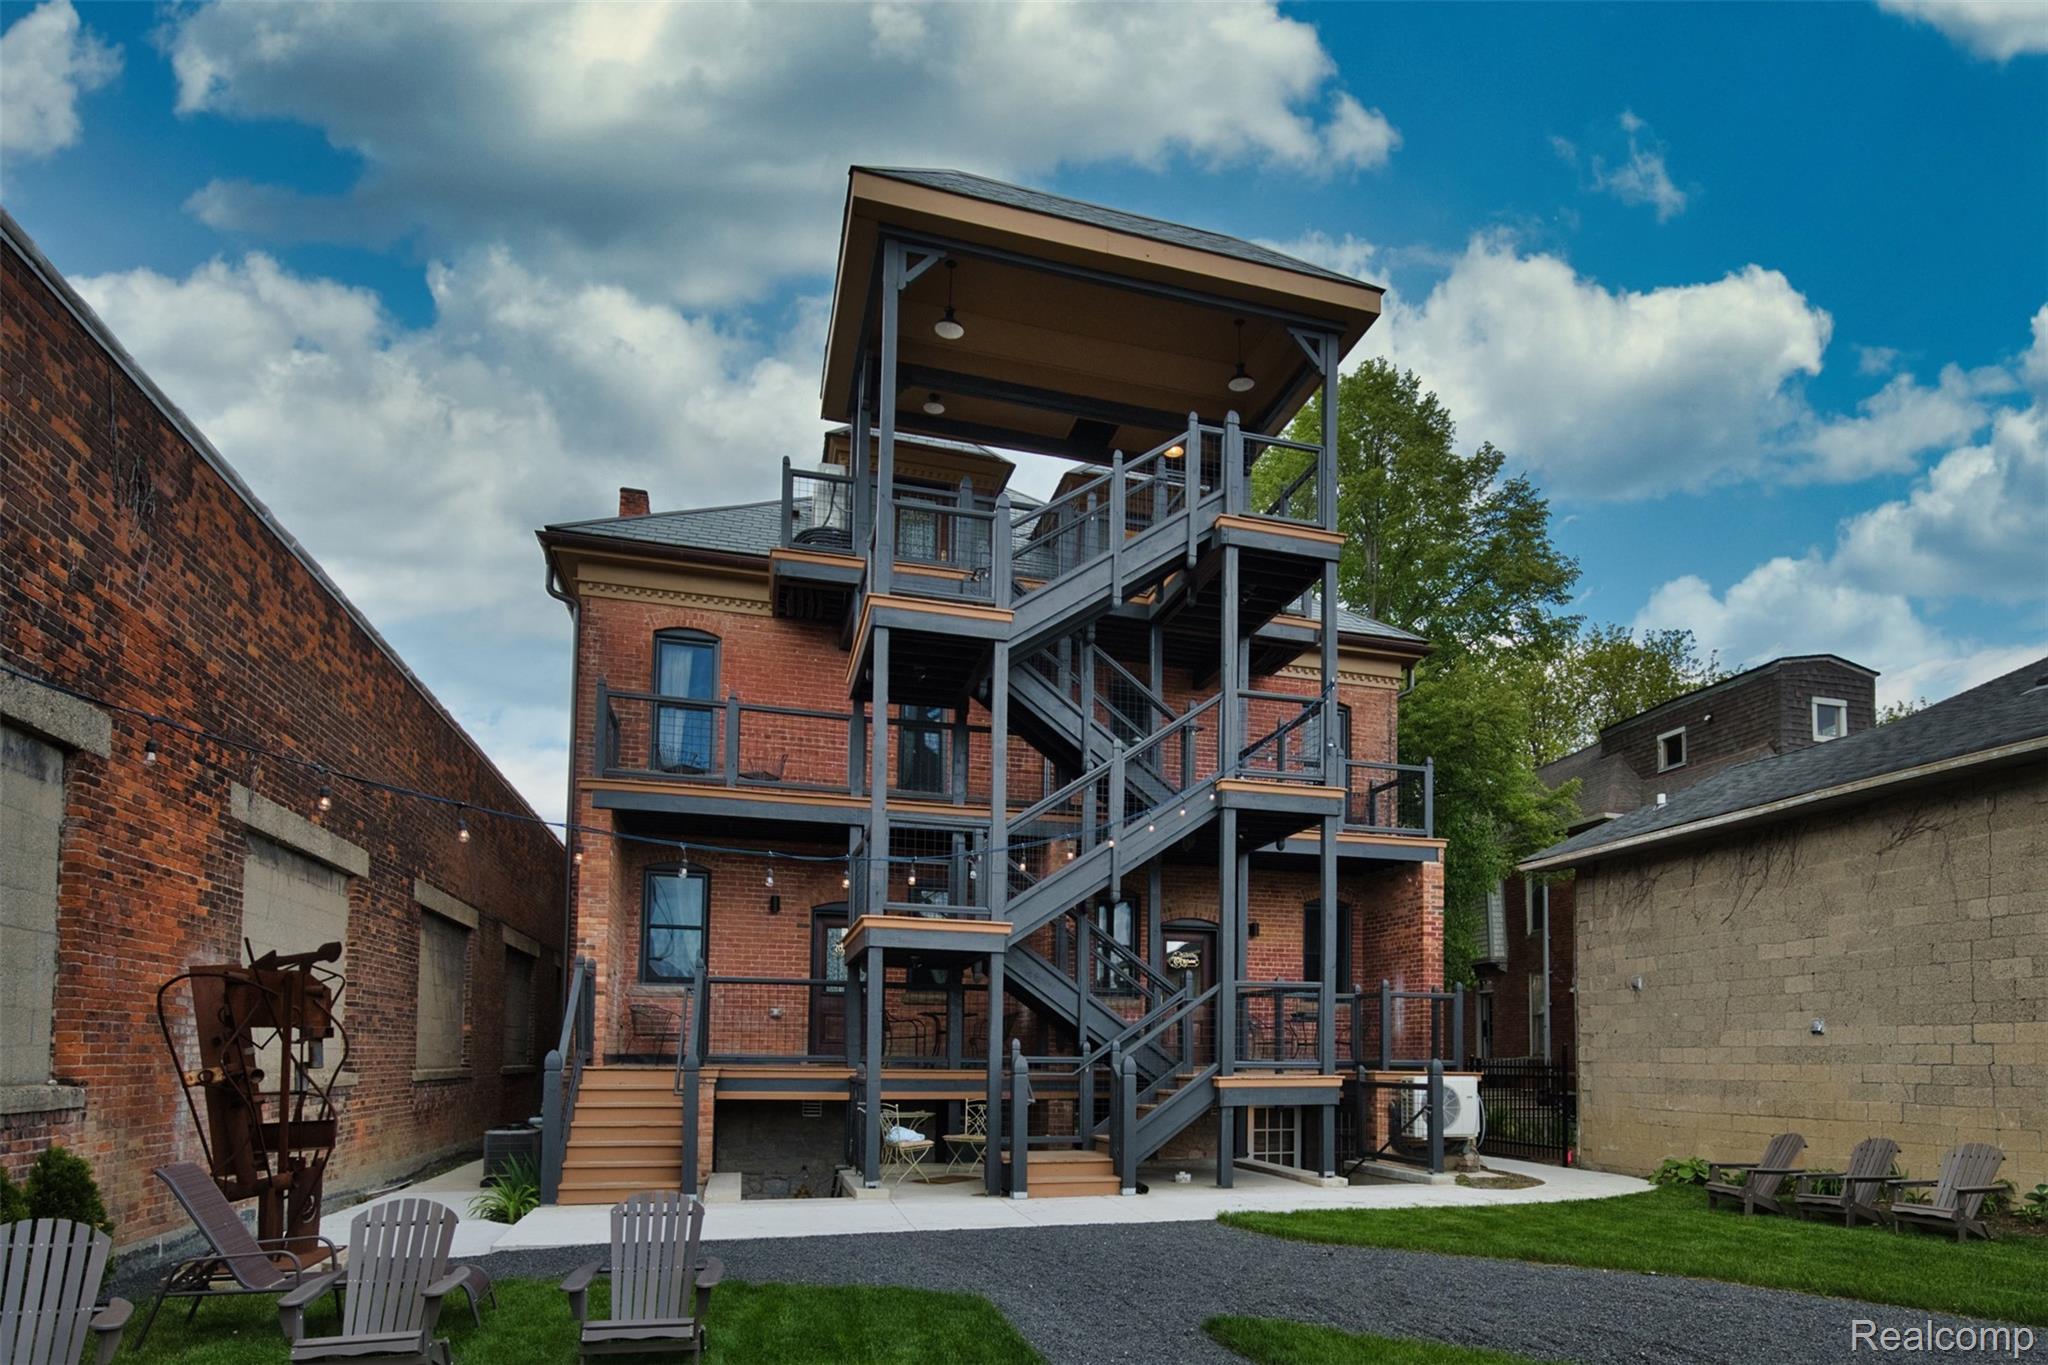
Red-brick residential building with elevated decks and metal stairways overlooking a furnished courtyard.
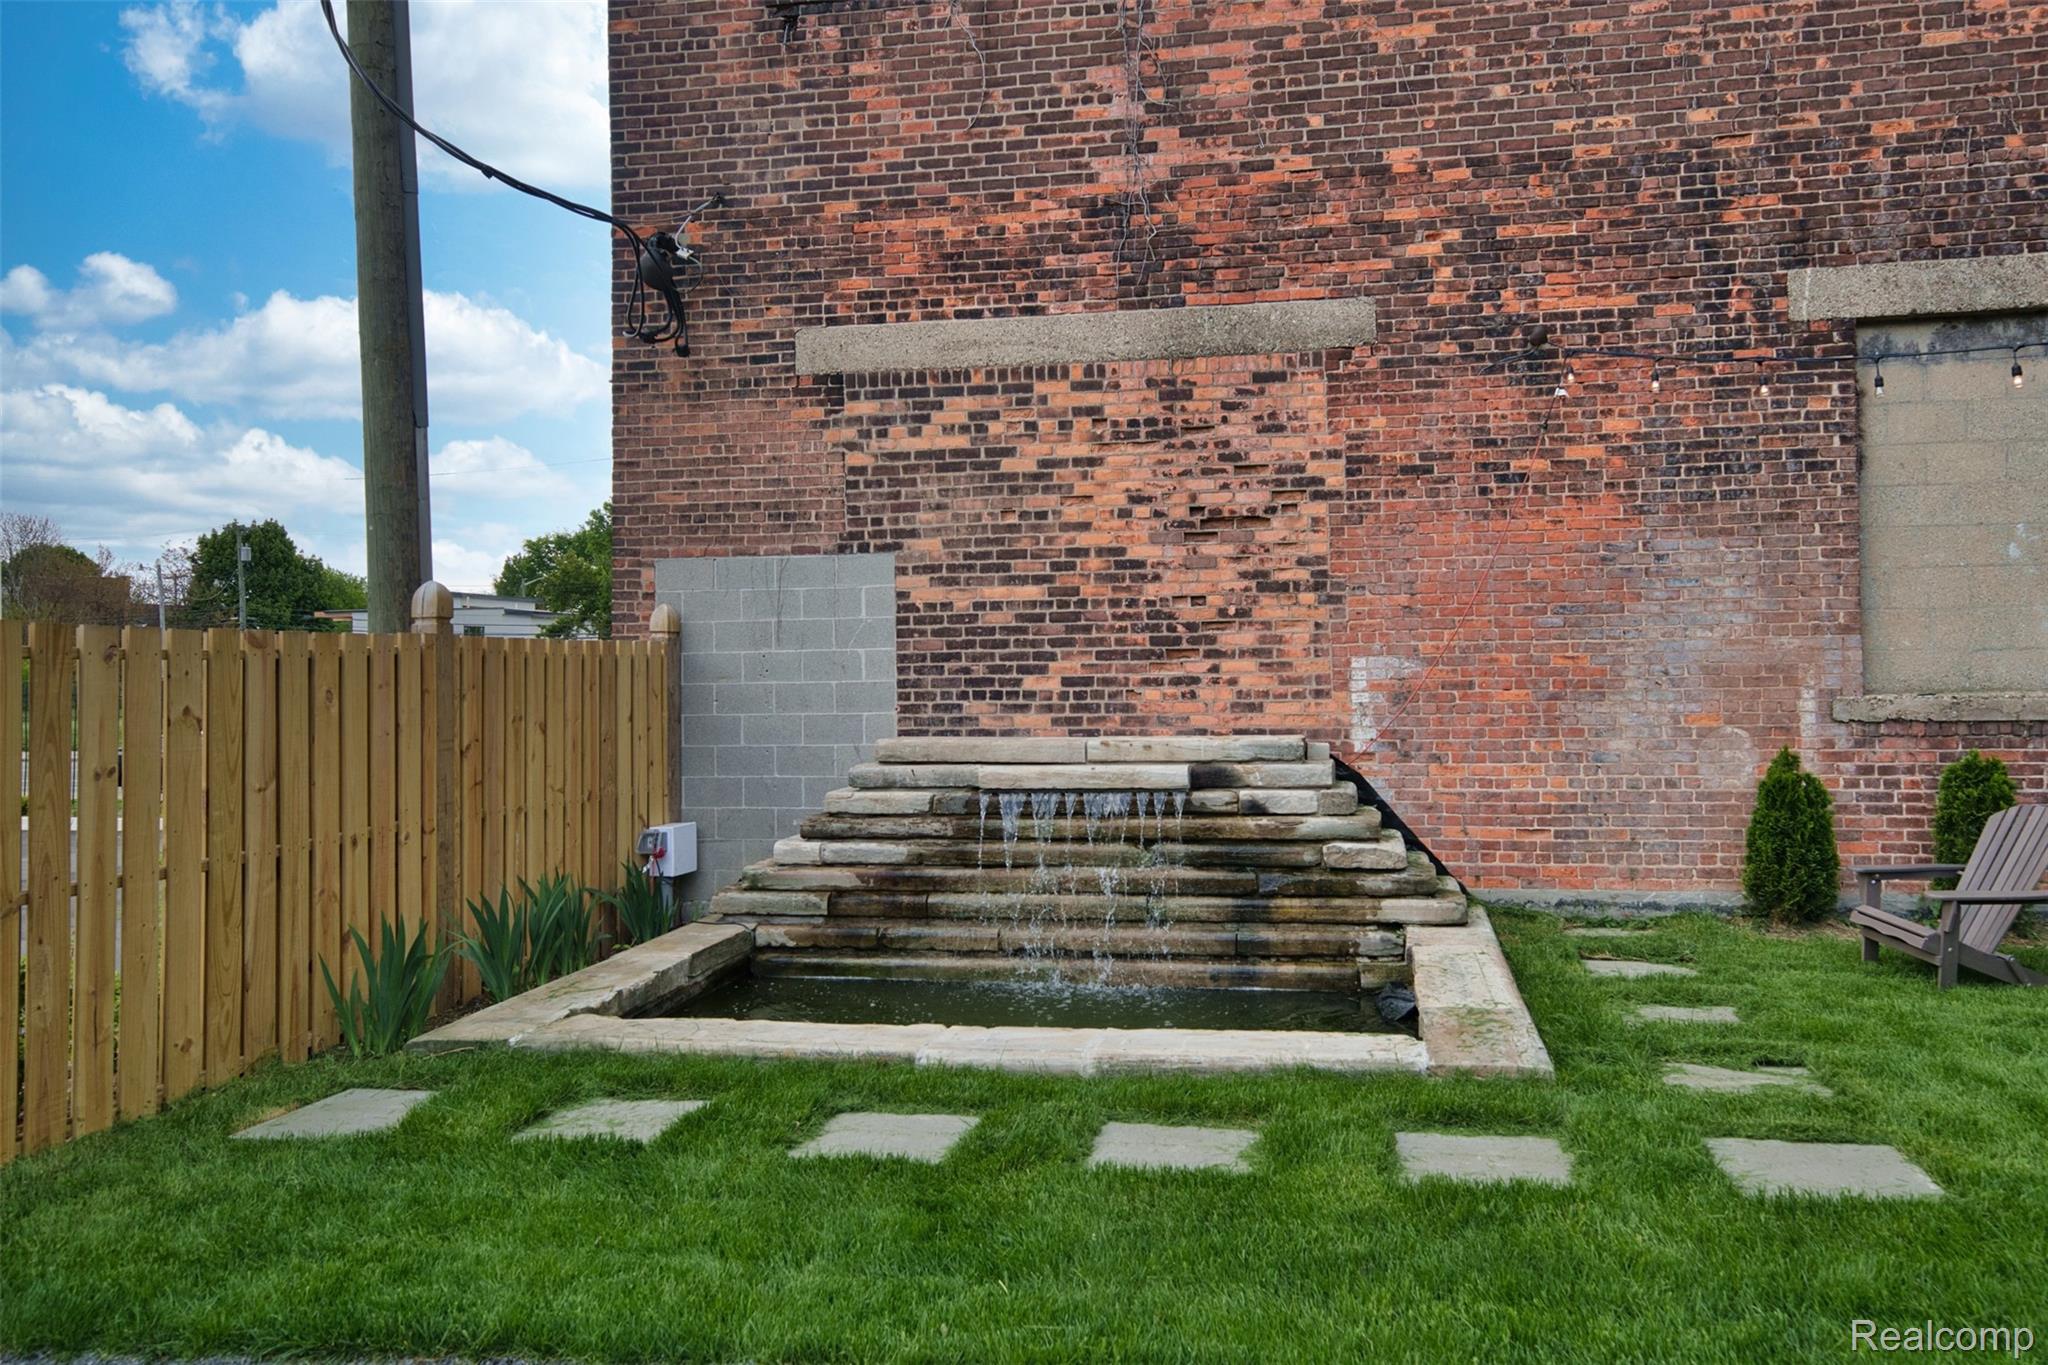
Courtyard fountain beside a brick wall, with a wooden fence, lawn, and patio chair.
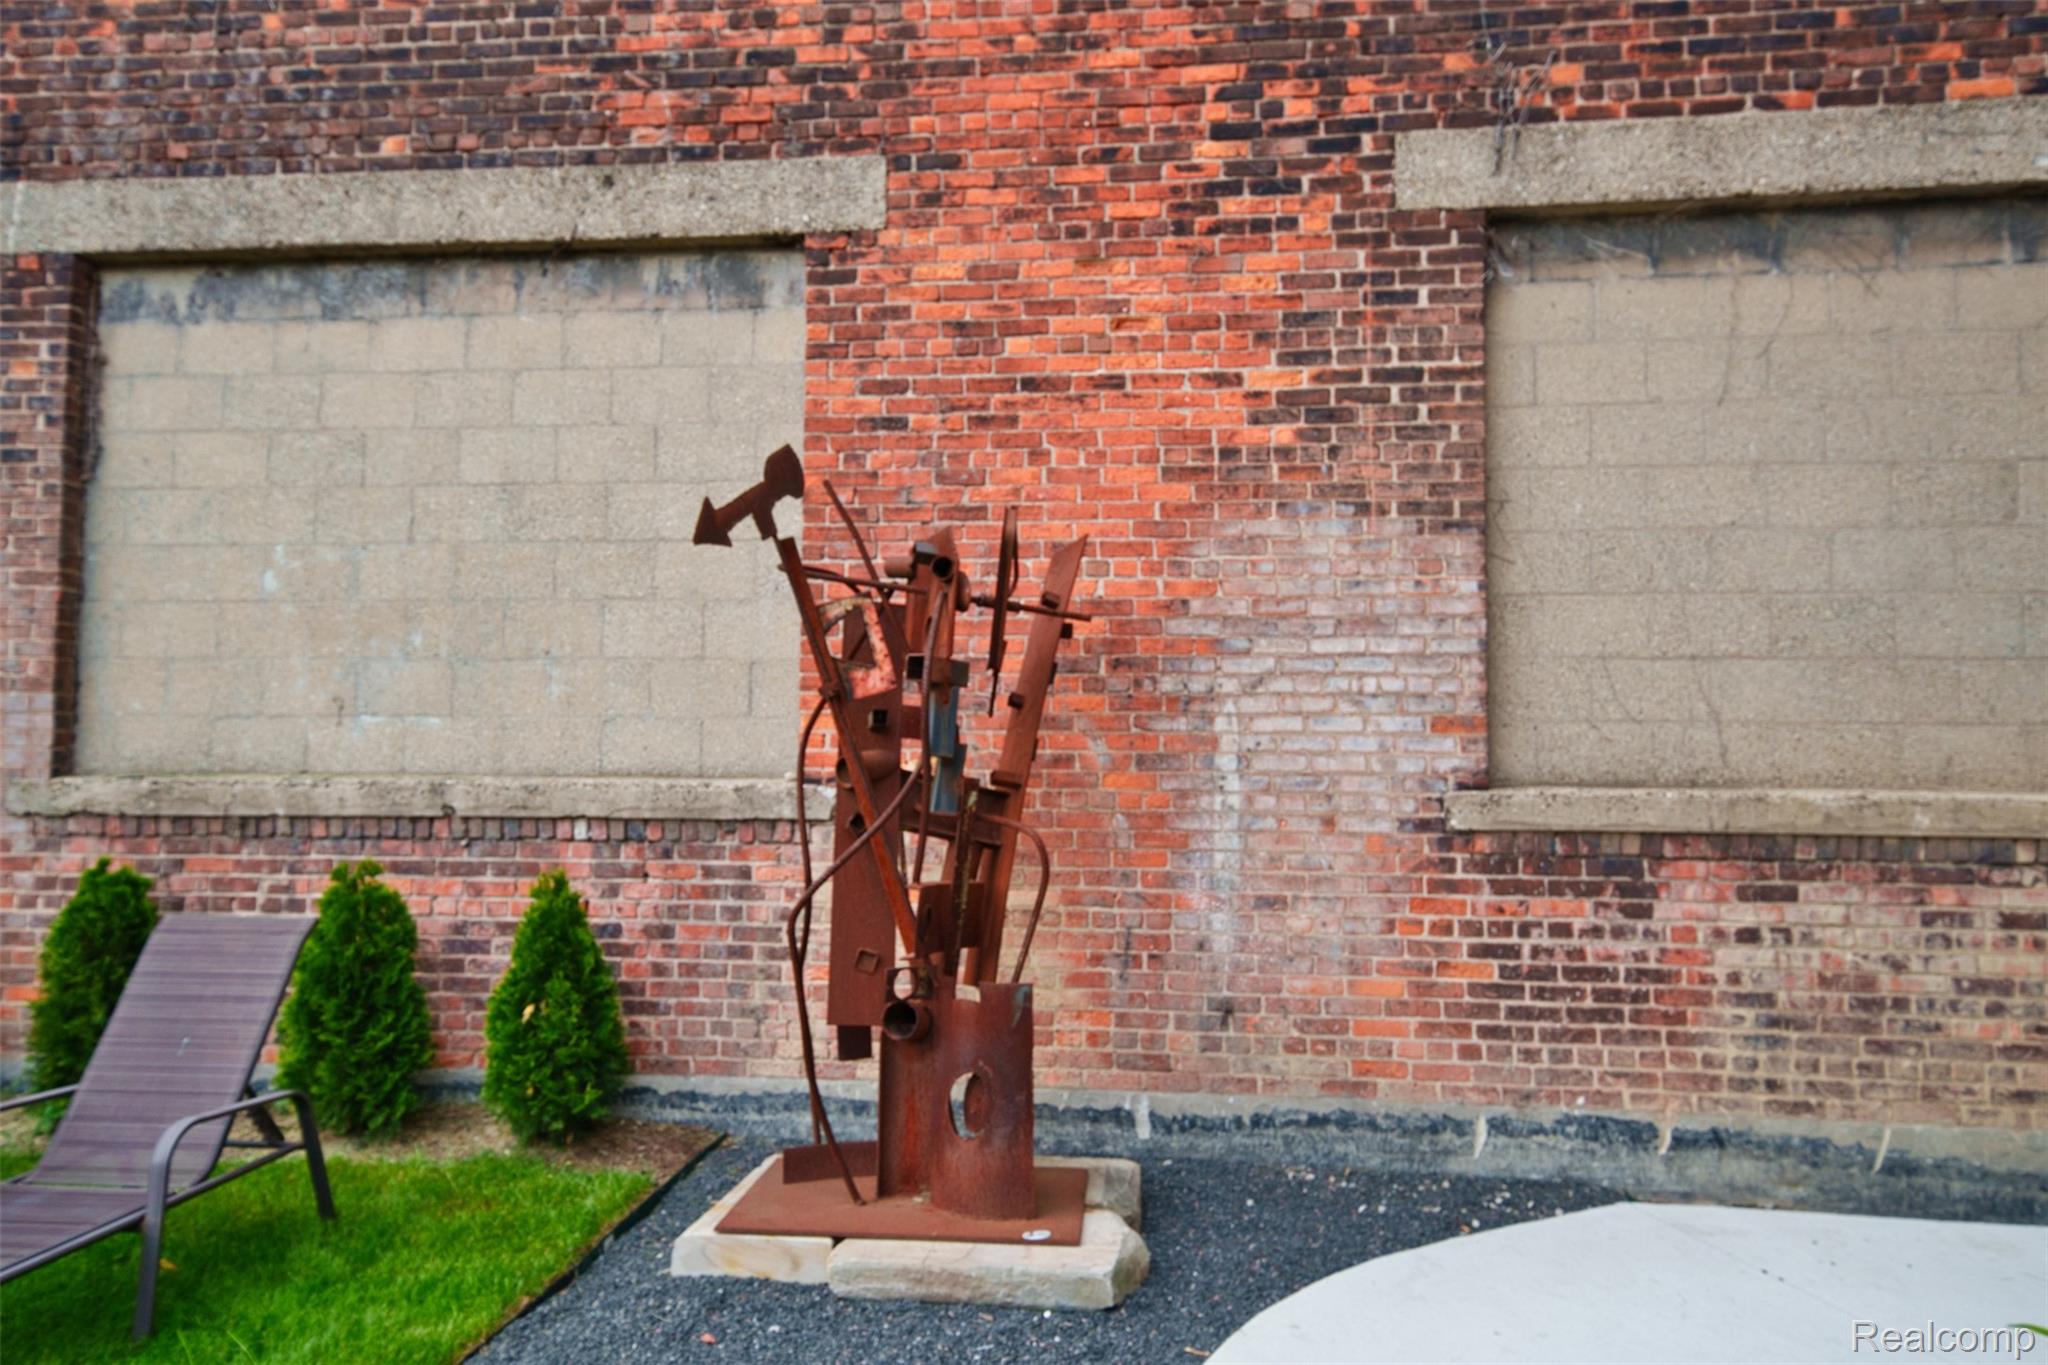
Courtyard with a rust-colored metal sculpture, brick wall, lounge chair, and shrubs.
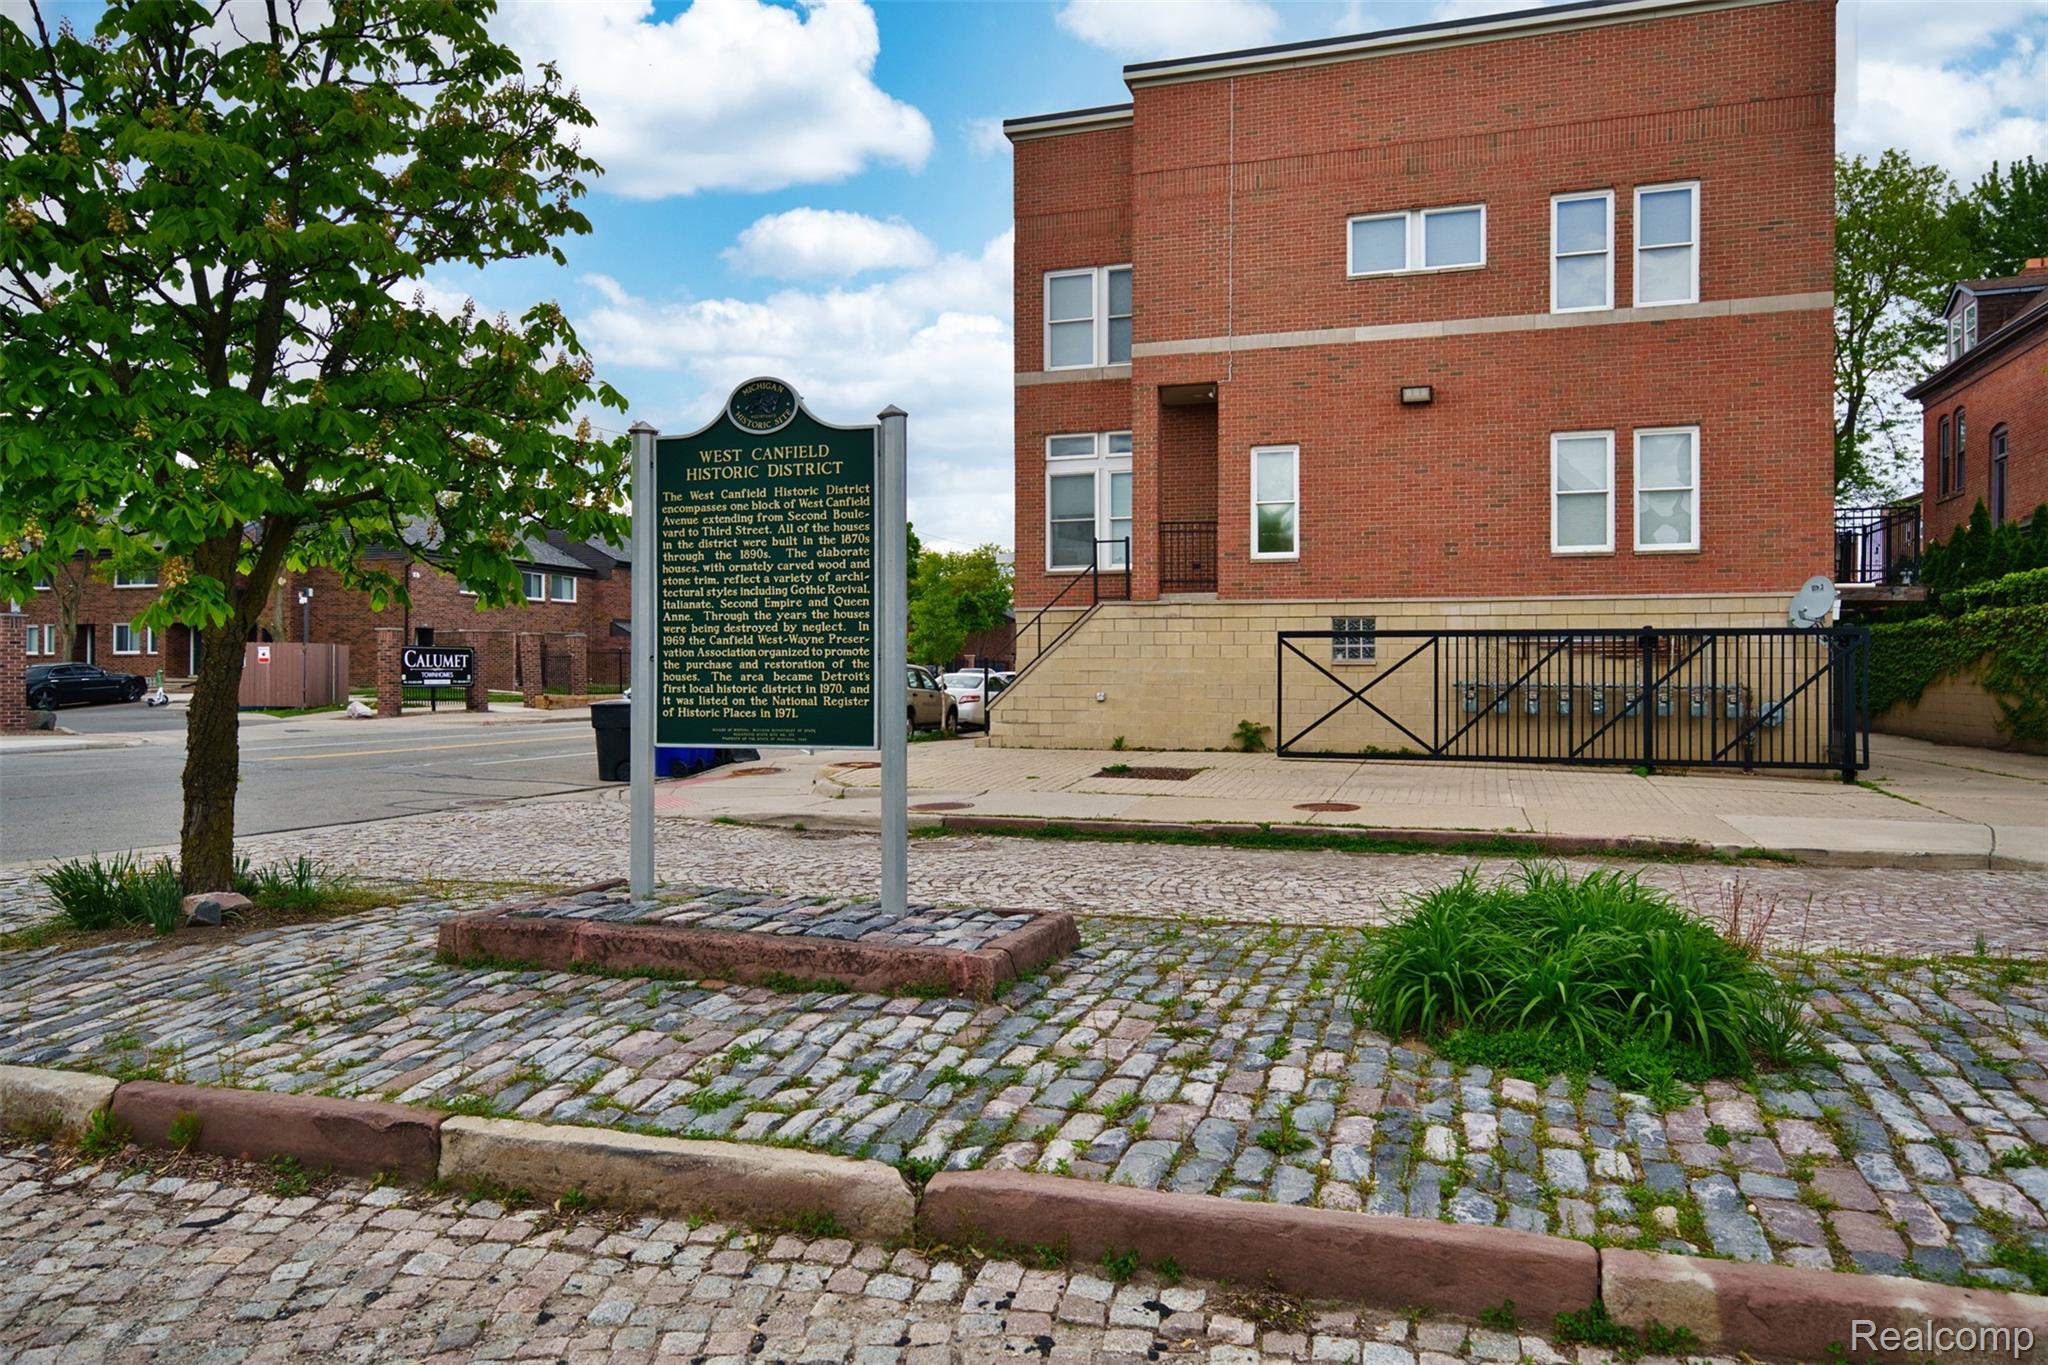
Red-brick building with a black metal gate beside a West Canfield Historic District marker.
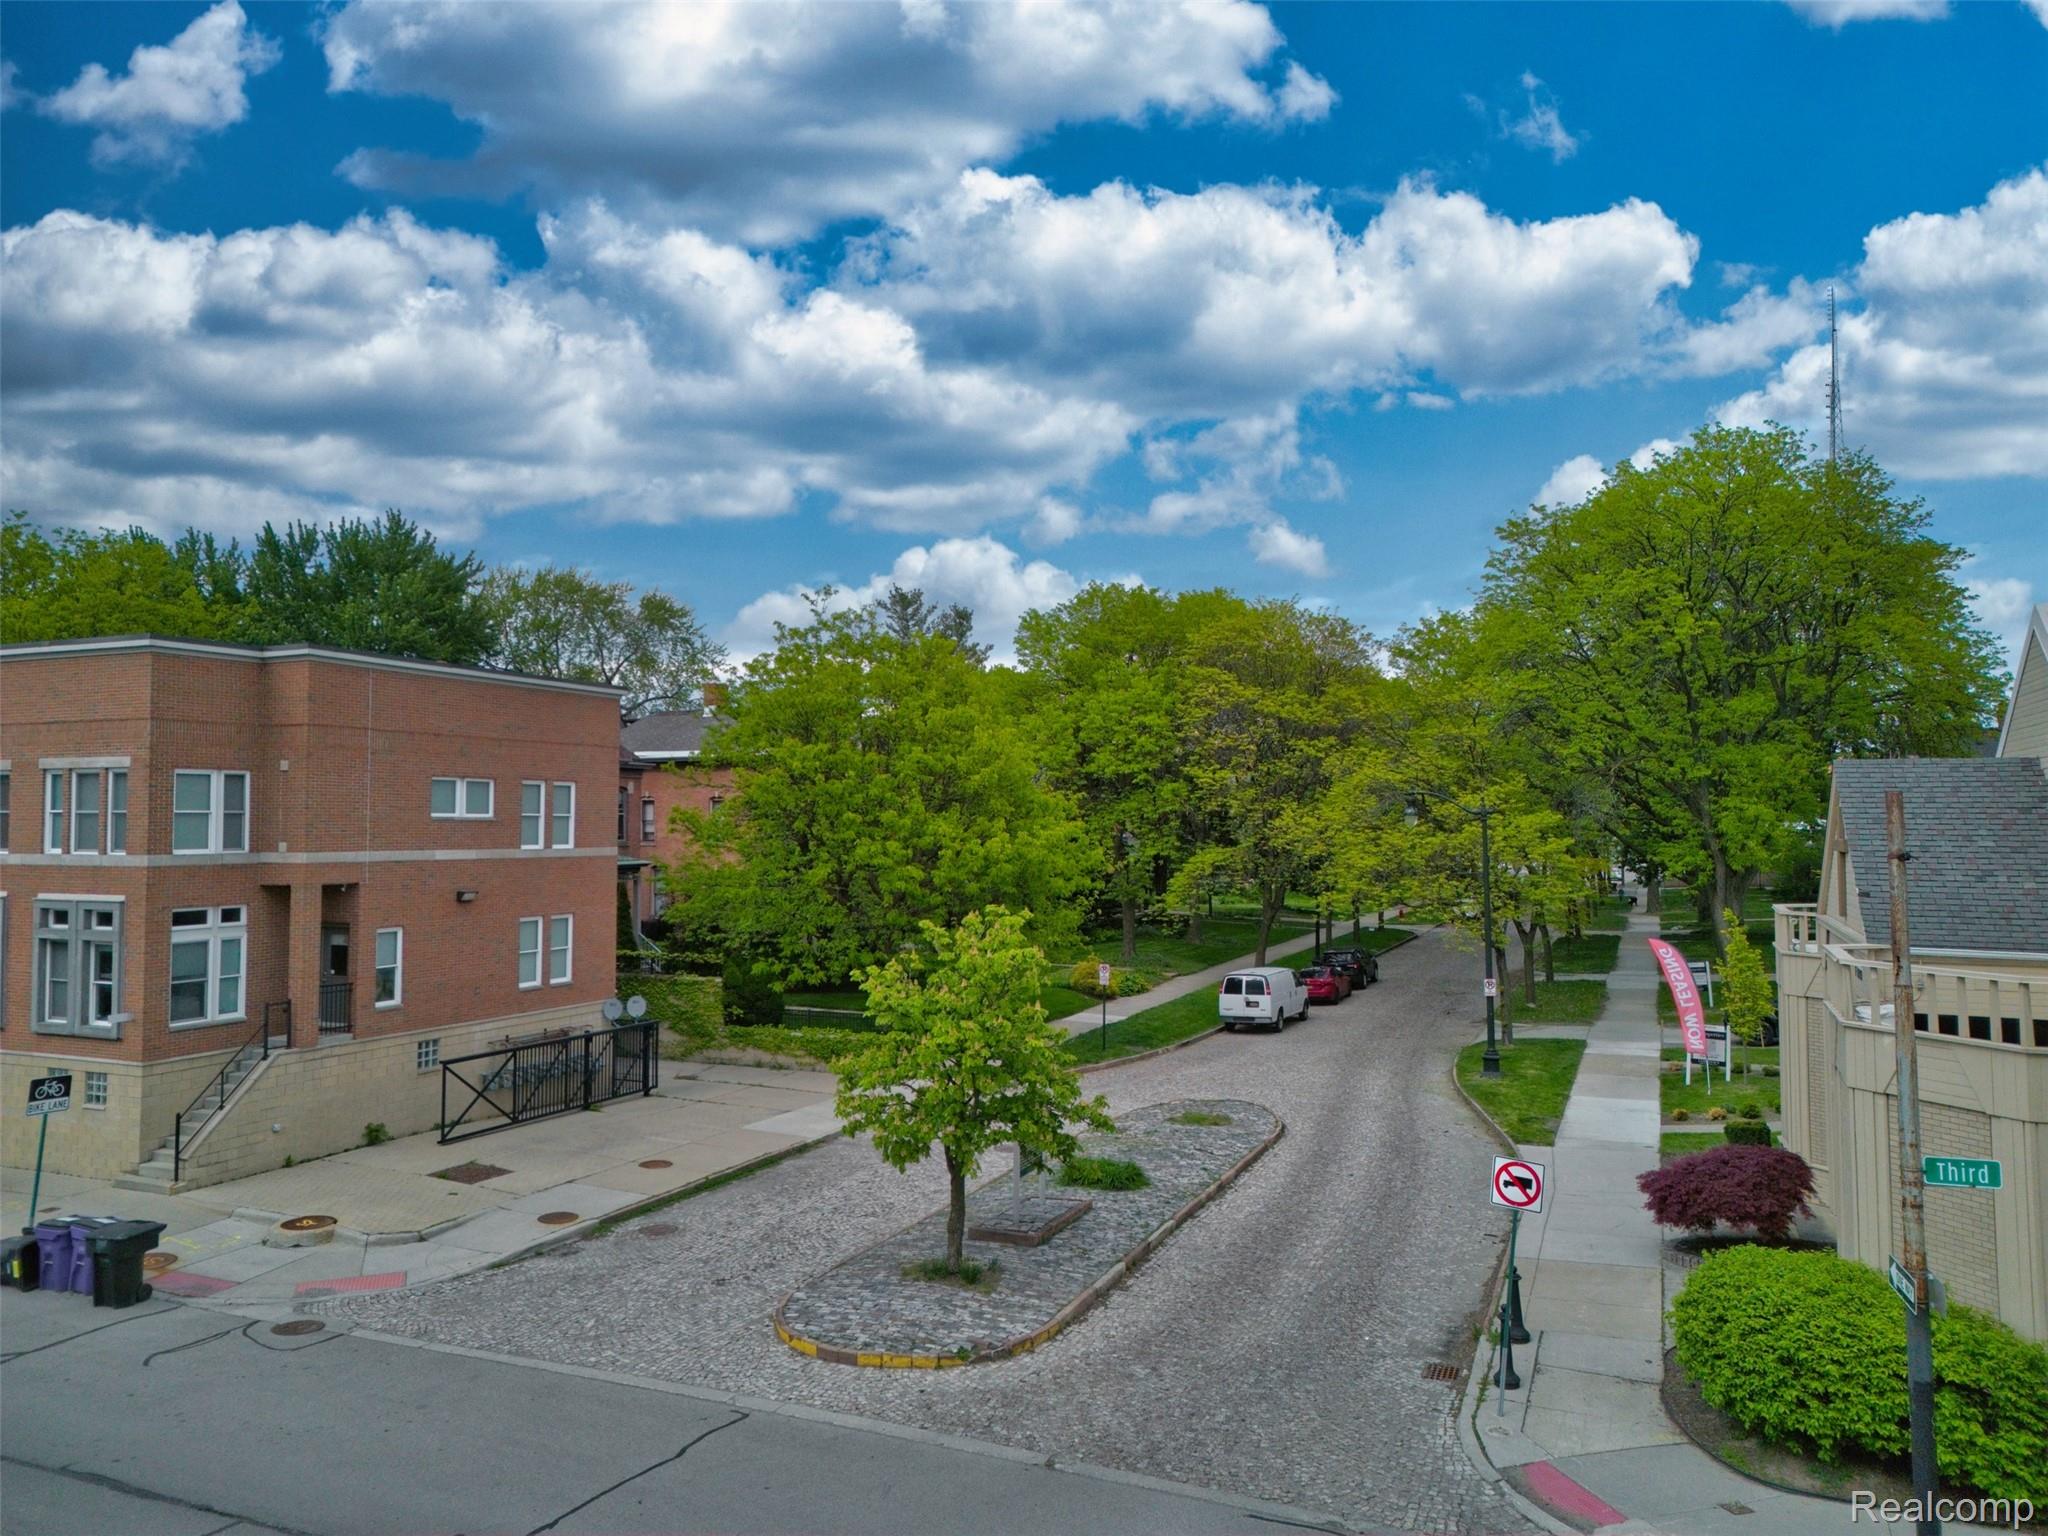
Tree-lined cobblestone street with brick buildings and a Third street sign.
SEE ALL PHOTOS
Unit 5 entrance door with a decorative 701 W. Canfield plaque and brass hardware.
Loft living room with a blue sectional, exposed brick wall, and vaulted ceiling.
Attic dining area with a round table, skylights, sloped ceiling, and ornate wood trim.
Entry foyer with ornate wood doors, dark hardwood floors, and a curtained glass entry door.
Loft living room with a blue sectional, skylights, exposed brick, and a staircase beside the open kitchen.
Laundry area with front-loading washer and dryer, open wood doors, and a skylight.
Loft kitchen with a wood-railed upper level, stainless steel appliances, and a central island with two stools.
Kitchen with reddish-brown cabinetry, exposed wood beams, stainless steel appliances, and a large island sink.
Hallway with ornate dark wood trim, hardwood floors, and an open door to a room with a floral rug.
Bathroom with a glass walk-in shower, marble-look tile, and dark vanity.
Bedroom with a sloped ceiling, dark wood trim, diamond-pane windows, and a colorful floral rug.
Room with dark hardwood floors, ornate wood-trimmed windows, patterned curtains, and a wall radiator.
Bedroom with sloped ceiling, white bedding, radiator, and ornate wood-trimmed window.
Bedroom with a white bed, ornate dark wood trim, and a sloped ceiling.
Bedroom with a large bed, ornate dark wood trim, and an adjoining bathroom.
Closet with folded towels, wall hooks, and dark wood paneled doors.
Bedroom and bathroom with ornate wood trim, a window seat, and a compact white vanity.
Bathroom vanity with a mirrored medicine cabinet beside an ornate dark wood door.
Furnished bedroom with a wooden bed beneath a sloped ceiling and a green patterned rug.
Loft bedroom with a large skylight framing the Detroit skyline and a wooden staircase.
Two-level floor plan showing a primary bedroom, kitchen, living and dining areas, two baths, utility area, and loft.
Historic sandstone residence with ornate gables, broad front steps, and a curved walkway across the lawn.
Aerial view of a historic brick house beside a church, with the Detroit skyline in the distance.
Aerial view of city blocks leading toward the downtown Detroit skyline.
Red-brick residential building with elevated decks and metal stairways overlooking a furnished courtyard.
Courtyard fountain beside a brick wall, with a wooden fence, lawn, and patio chair.
Courtyard with a rust-colored metal sculpture, brick wall, lounge chair, and shrubs.
Red-brick building with a black metal gate beside a West Canfield Historic District marker.
Tree-lined cobblestone street with brick buildings and a Third street sign.
For Lease

701 W Canfield Street Unit: 05

701 W Canfield Street Unit: 05, Detroit, MI 48201

$3,200/month
Historic. Walkable. Iconic.

Imagine this... walking to your favorite café every morning, choosing from a plethora of incredible restaurants for dinner, spending afternoons exploring museums, and fully embracing the ultimate Midtown Detroit lifestyle.

Welcome to Canfield Manor at 701 W Canfield, a restored 1894 residence located in the iconic West Canfield Historic District -- one block of history lined with charming cobblestone streets, stunning architecture, and all the modern city energy you could want just steps away.

Unit 1 blends historic character with thoughtful modern updates while keeping the soul of the home intact. From the moment you arrive, you feel the warmth and craftsmanship of another era paired beautifully with elevated finishes and everyday comfort. Think original woodwork, historic details, and the kind of charm you simply cannot recreate.

The renovated kitchen features stainless steel appliances, granite countertops, custom cabinetry, and designer finishes, while updated baths bring a clean modern feel with timeless materials and styling. In-unit laundry, updated mechanicals, and gated off-street parking make city living here feel effortless.

And the lifestyle? That's the real luxury. Step outside and you're moments from some of Detroit's best dining, shopping, and culture including Selden Standard, She Wolf Pastificio & Bar, La Feria, Warda Pâtisserie, Shinola, City Bird, Third Man Records, and so much more. Plus, you're just steps from Wayne State University and the heart of Midtown.

The back of the property offers a getaway in the city with a private park-like setting, ornamental trees, waterfall pond, and secure gated parking access -- a peaceful retreat tucked right into the center of Detroit.

This is Detroit lifestyle living with history, soul, walkability, and character you feel the second you arrive.

2
beds

2
baths

1,200 Sq.Ft. LIVING AREA

Joy Santiago Clark

Joy Santiago Clark

Features & Amenities

Interior

  • total bedrooms2
  • Total bathrooms2
  • full bathroom1
  • half bathroom1
  • Laundry room In Unit
  • APPLIANCES Dishwasher, Disposal, Free Standing Gas Range, Gas Cooktop, Range Hood, Stainless Steel Appliances, Vented Exhaust Fan, Washer Dryer Stacked

Area & Lot

  • Status For Lease
  • Living Area1,200 Sq.Ft.
  • MLS® ID20261073744
  • TypeCondo
  • YEAR BUILT1898
  • NeighborhoodDetroit
  • Architecture StylesVictorian
  • School DistrictDetroit

Exterior

  • STORIES2
  • water SourcePublic
  • roofSlate
  • parkingAlley Access, Assigned, No Garage
  • HEAT TYPENatural Gas, Steam
  • AIR CONDITIONINGWall Units
  • sewerPublic Sewer, Separate Meters
  • SubstructureBasement, Brick Mortar
  • security FeaturesClosed Circuit Cameras, Exterior Video Surveillance
  • other exterior FeaturesGrounds Maintenance

Financial

  • Lease Price$3,200/mo
Loft living room with a blue sectional, exposed brick wall, and vaulted ceiling.

Schedule a Showing

We would love to show you our beautiful property. Please select your preferred date and time below. An agent will be in touch shortly to confirm your appointment.

Schedule a Showing

We would love to show you our beautiful property. Please select your preferred date and time below. An agent will be in touch shortly to confirm your appointment.

Thank you for your interest in 701 W Canfield Street Unit: 05, Detroit, MI 48201. We are reviewing your request and will be in touch shortly!

Detroit

Explore

Work With Us

We are proud to have developed beneficial relationships with attorneys, lenders, inspectors, contractors, appraisers, title companies, loss mitigation departments, and a wide range of professionals.

Follow Us on Instagram