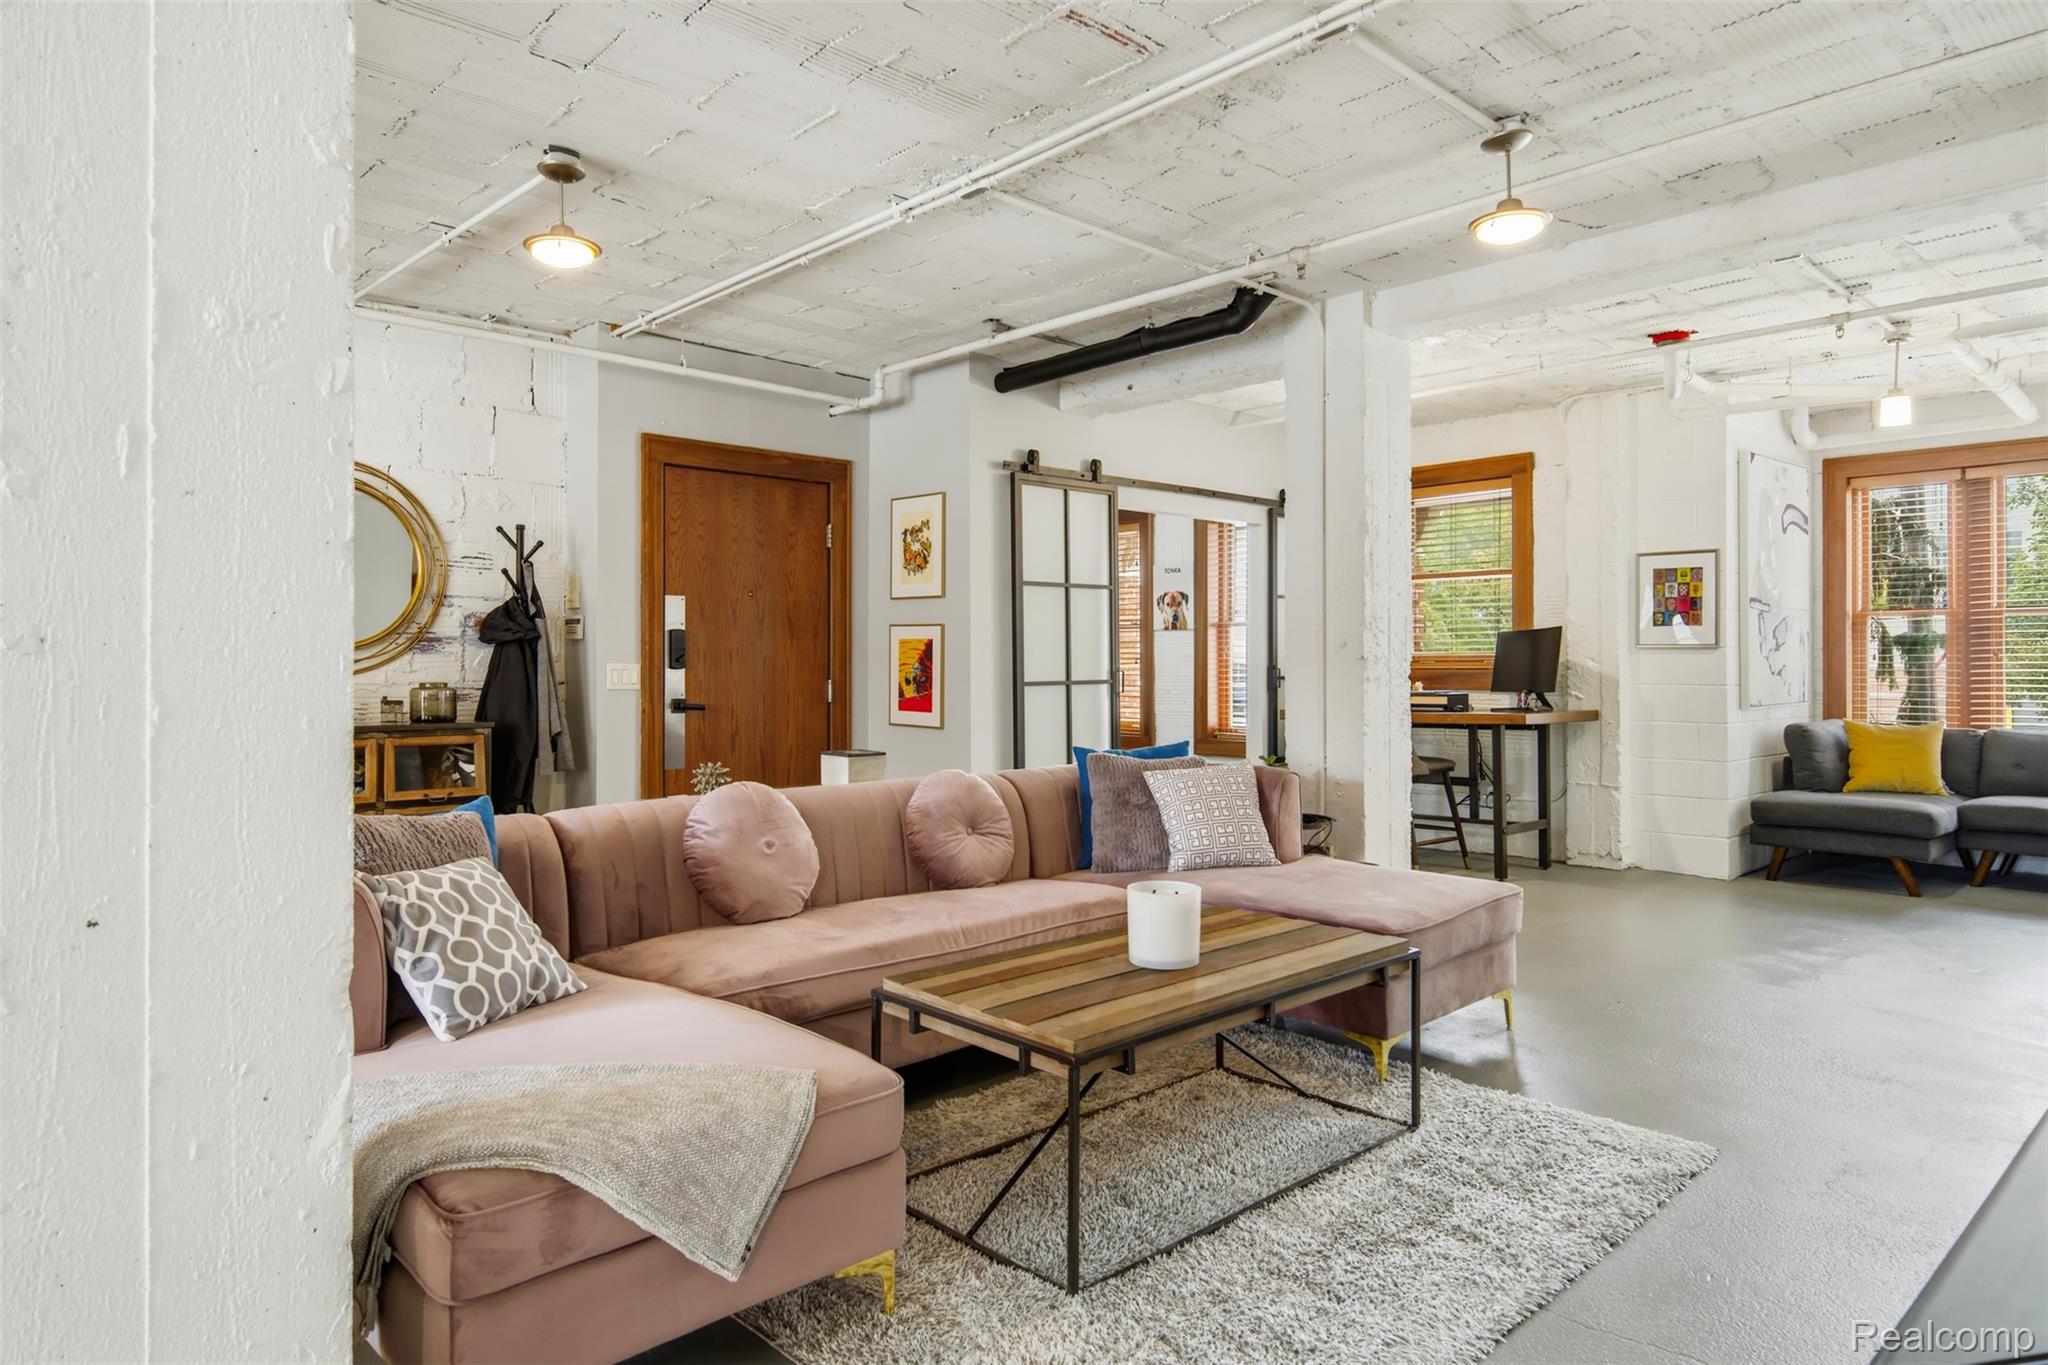
Living room with a pink sectional, exposed white ceiling, and adjoining home office.
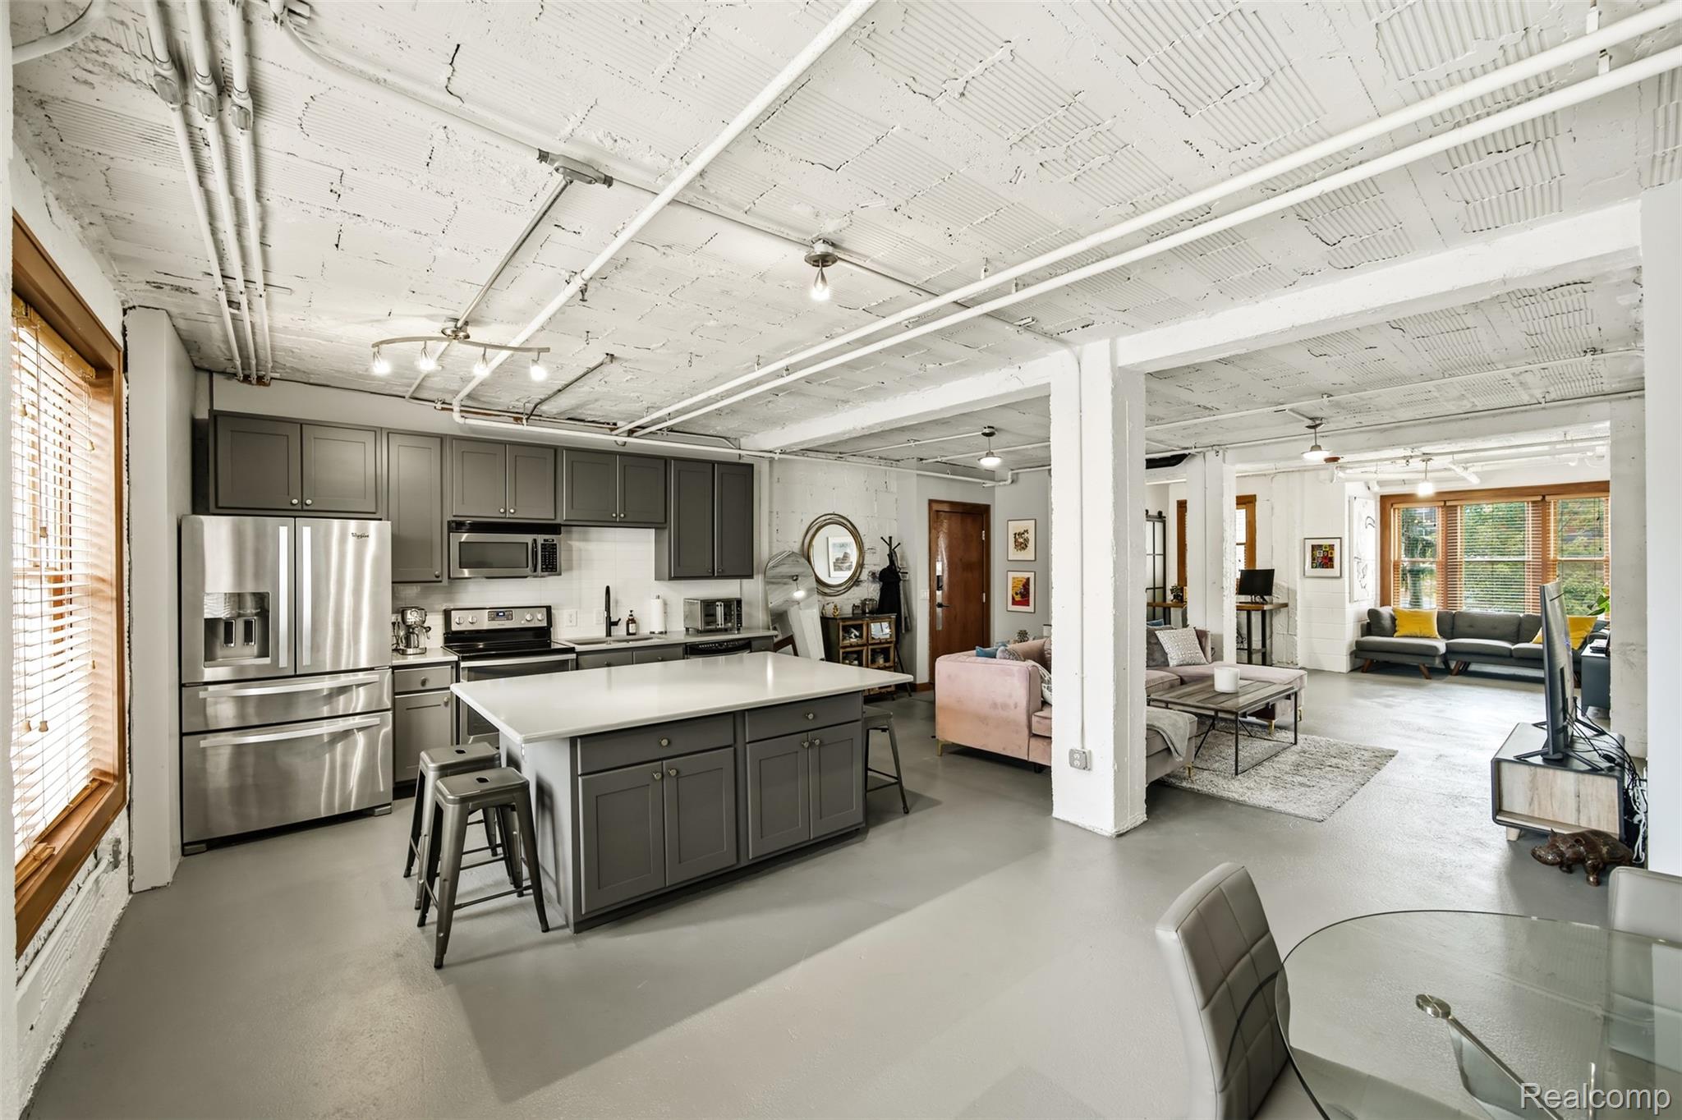
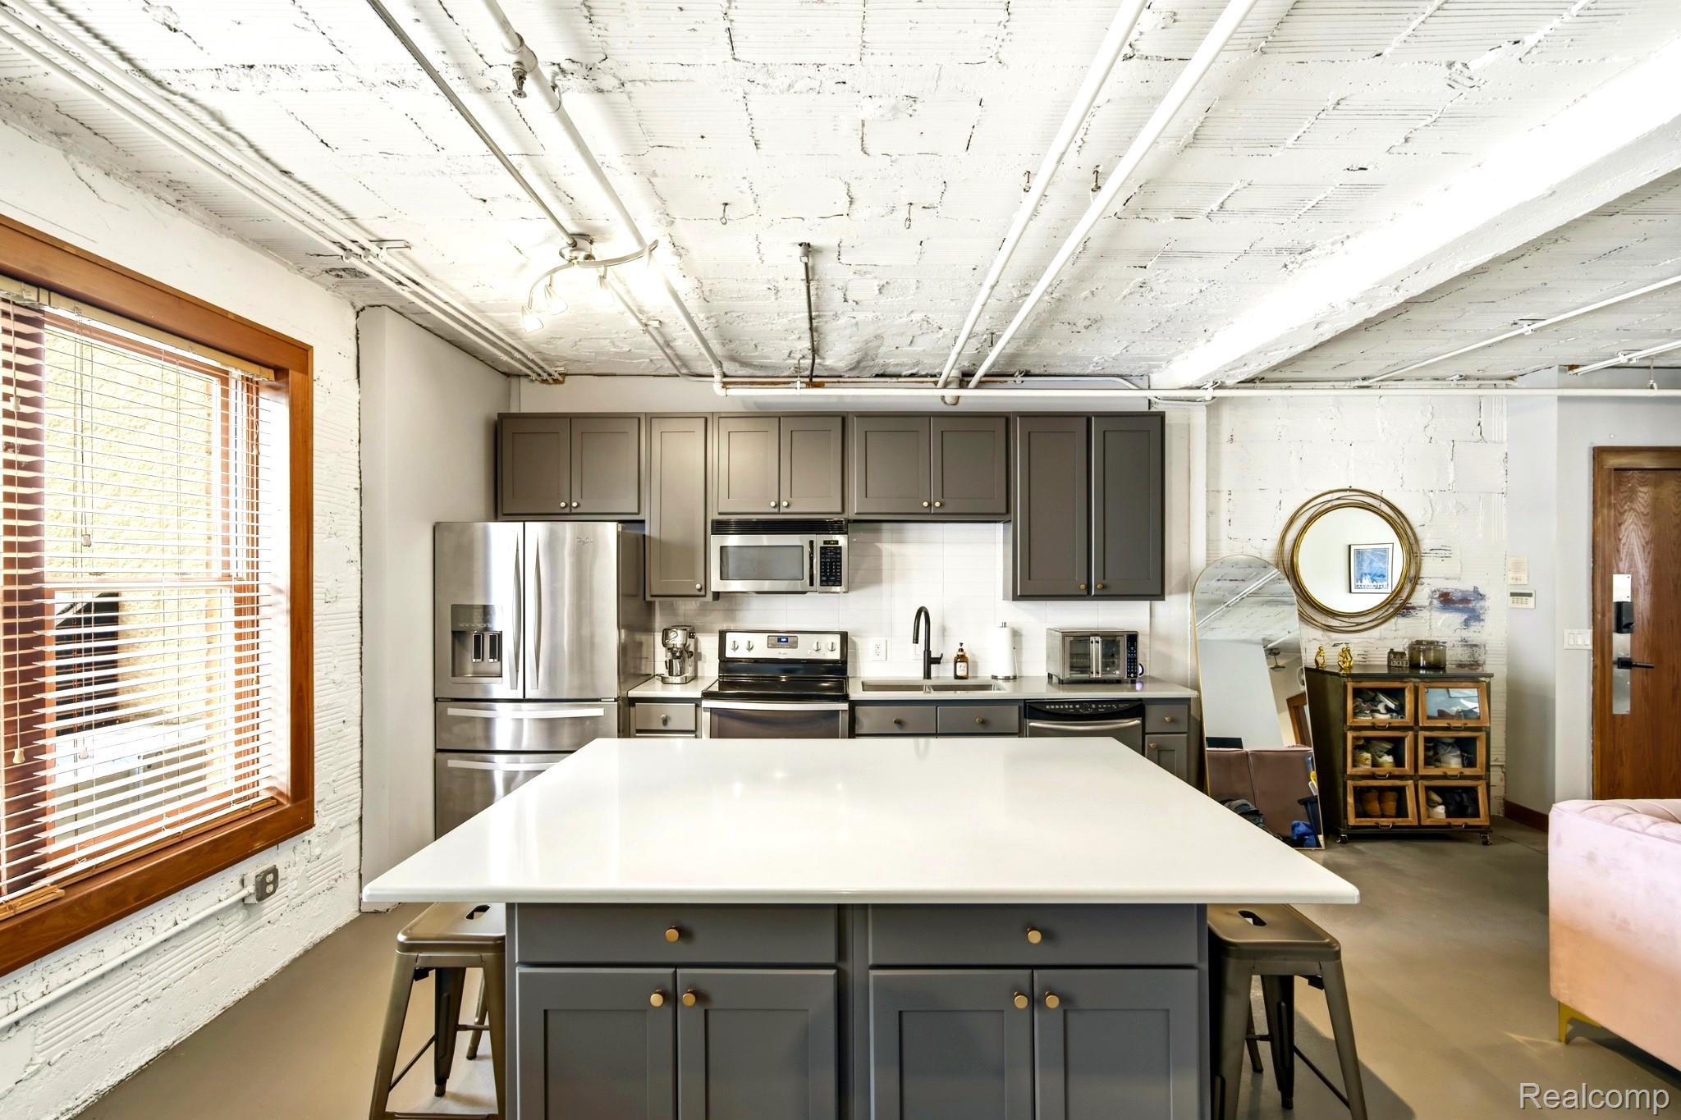
Open kitchen and living area with a large island, gray cabinetry, and exposed white ceiling.
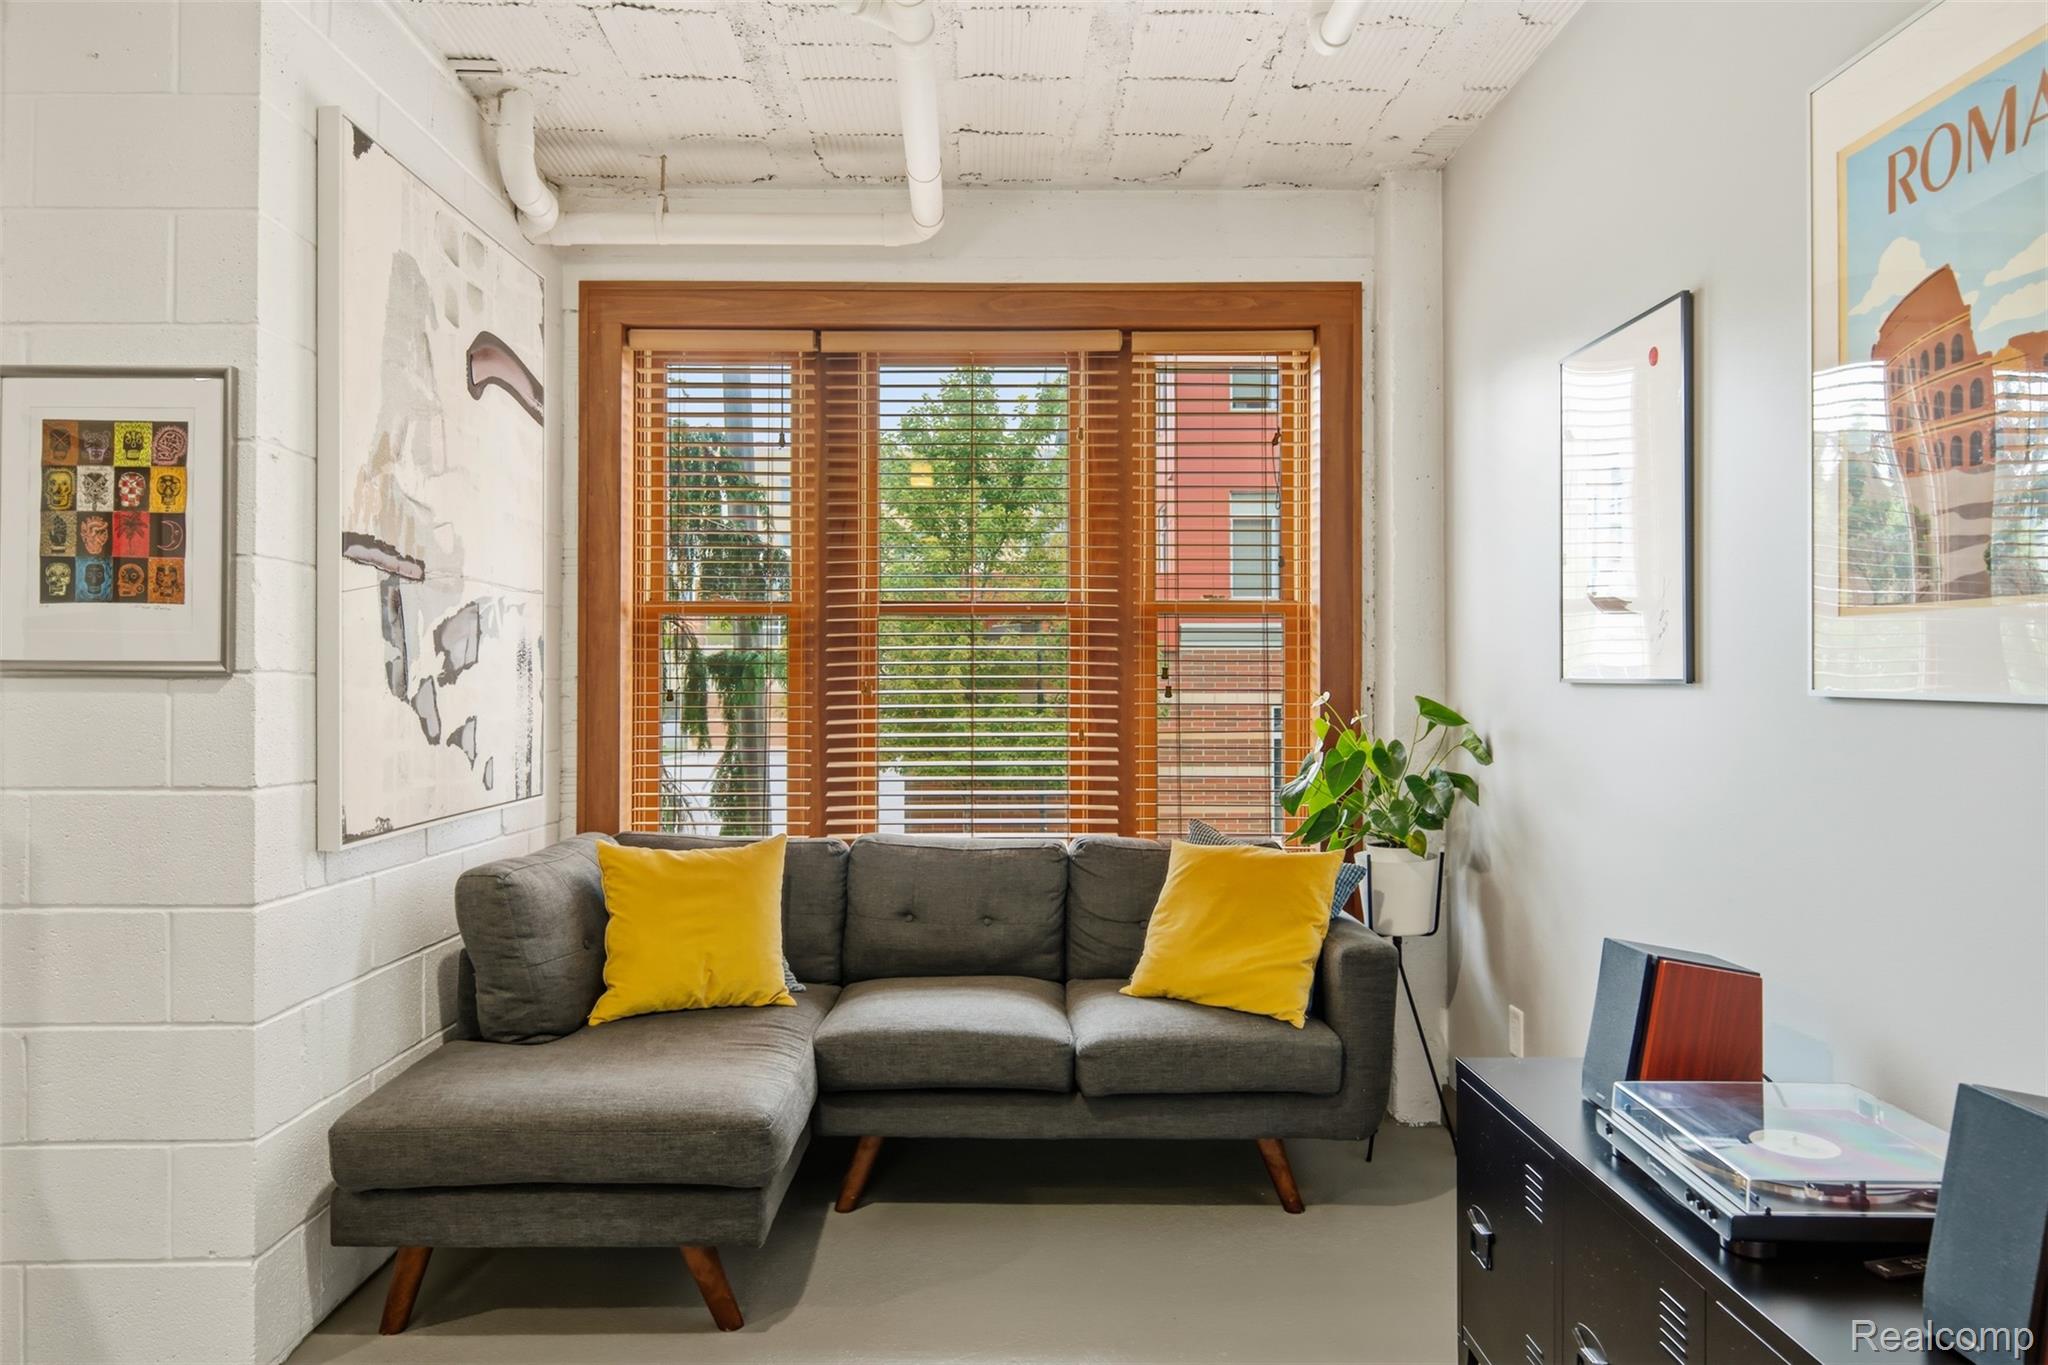
Living room with a gray sectional, yellow pillows, wood blinds, and a turntable.
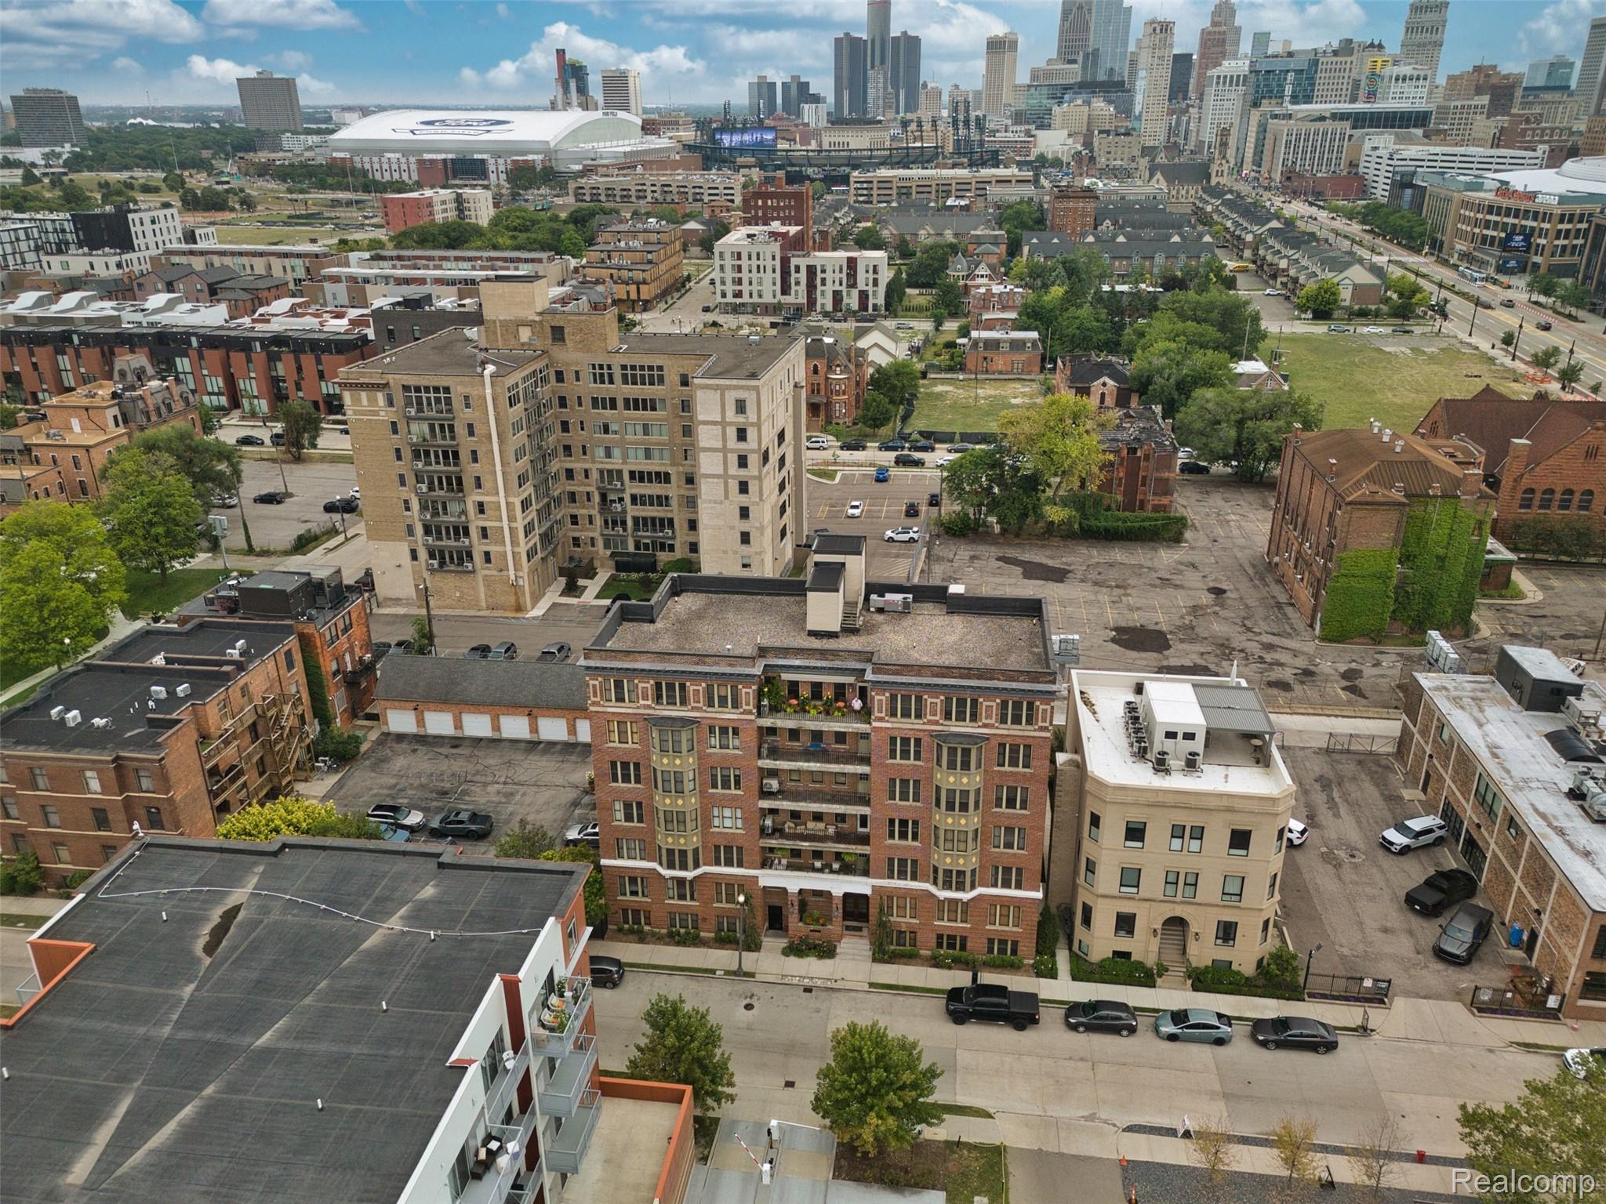
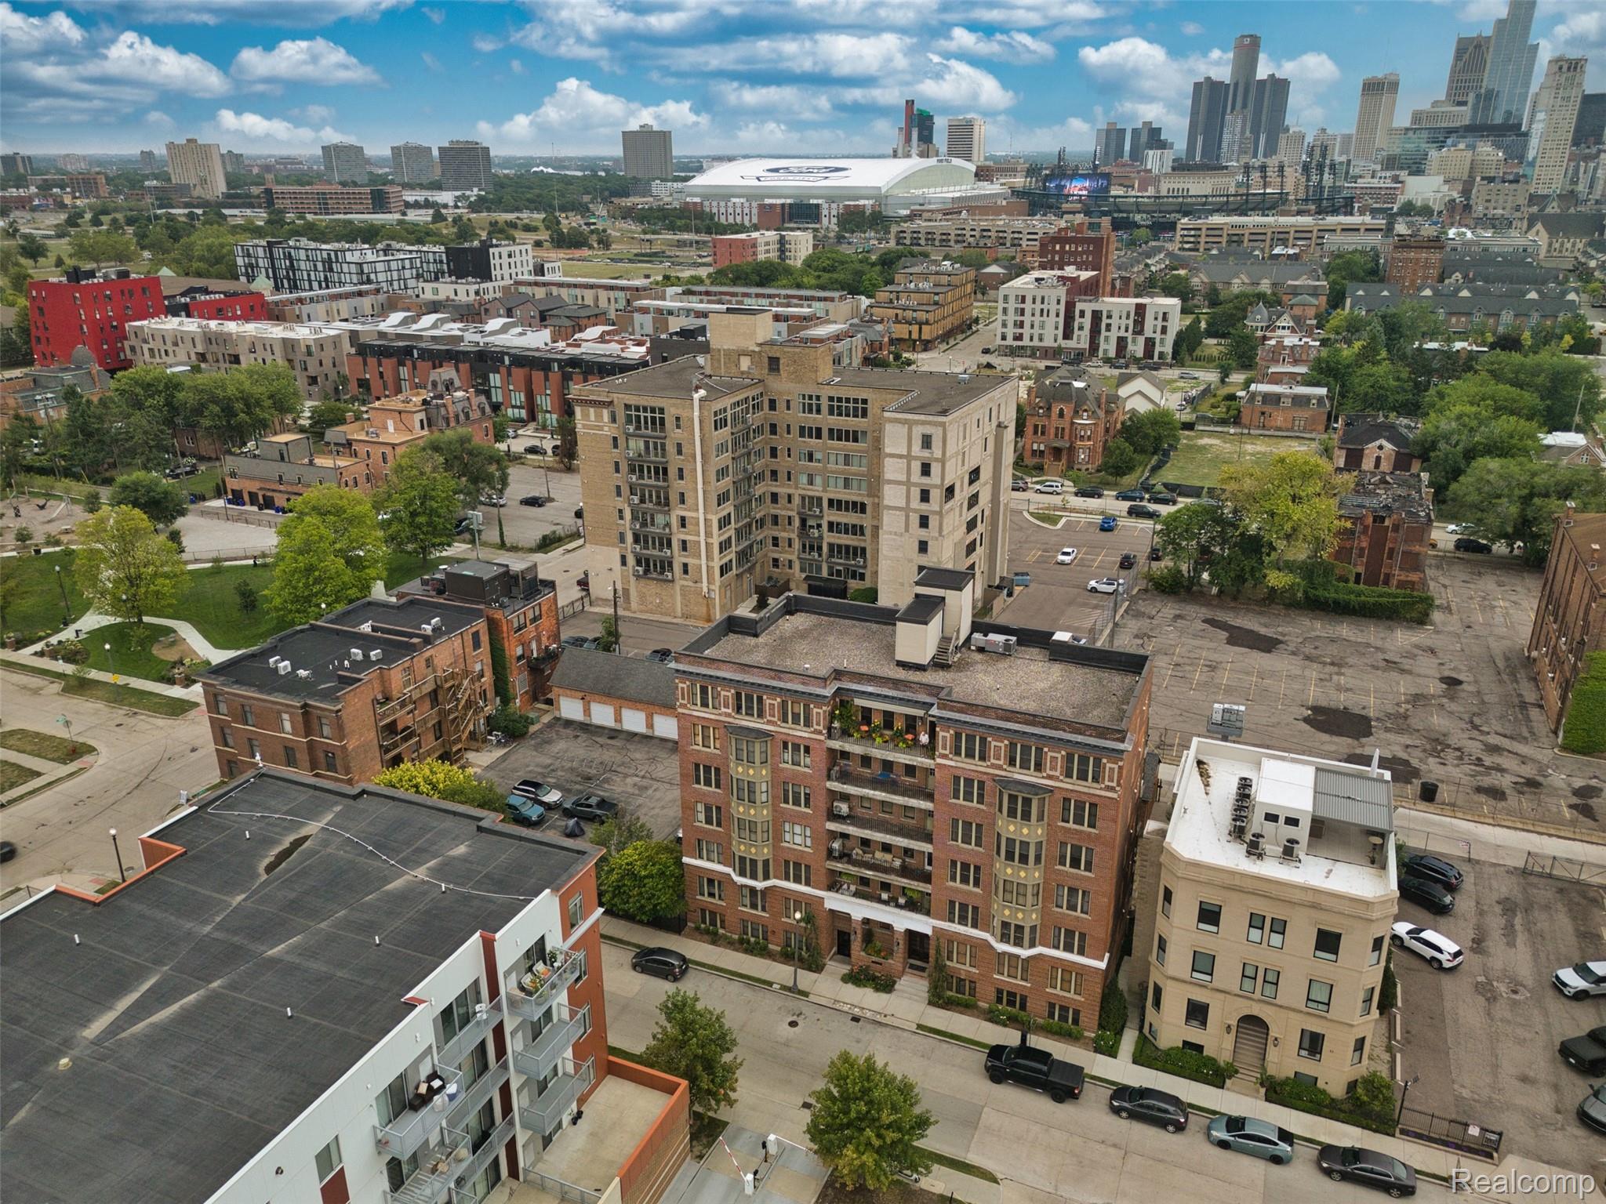
Aerial view of downtown Detroit buildings with the city skyline and Ford Field in the distance.
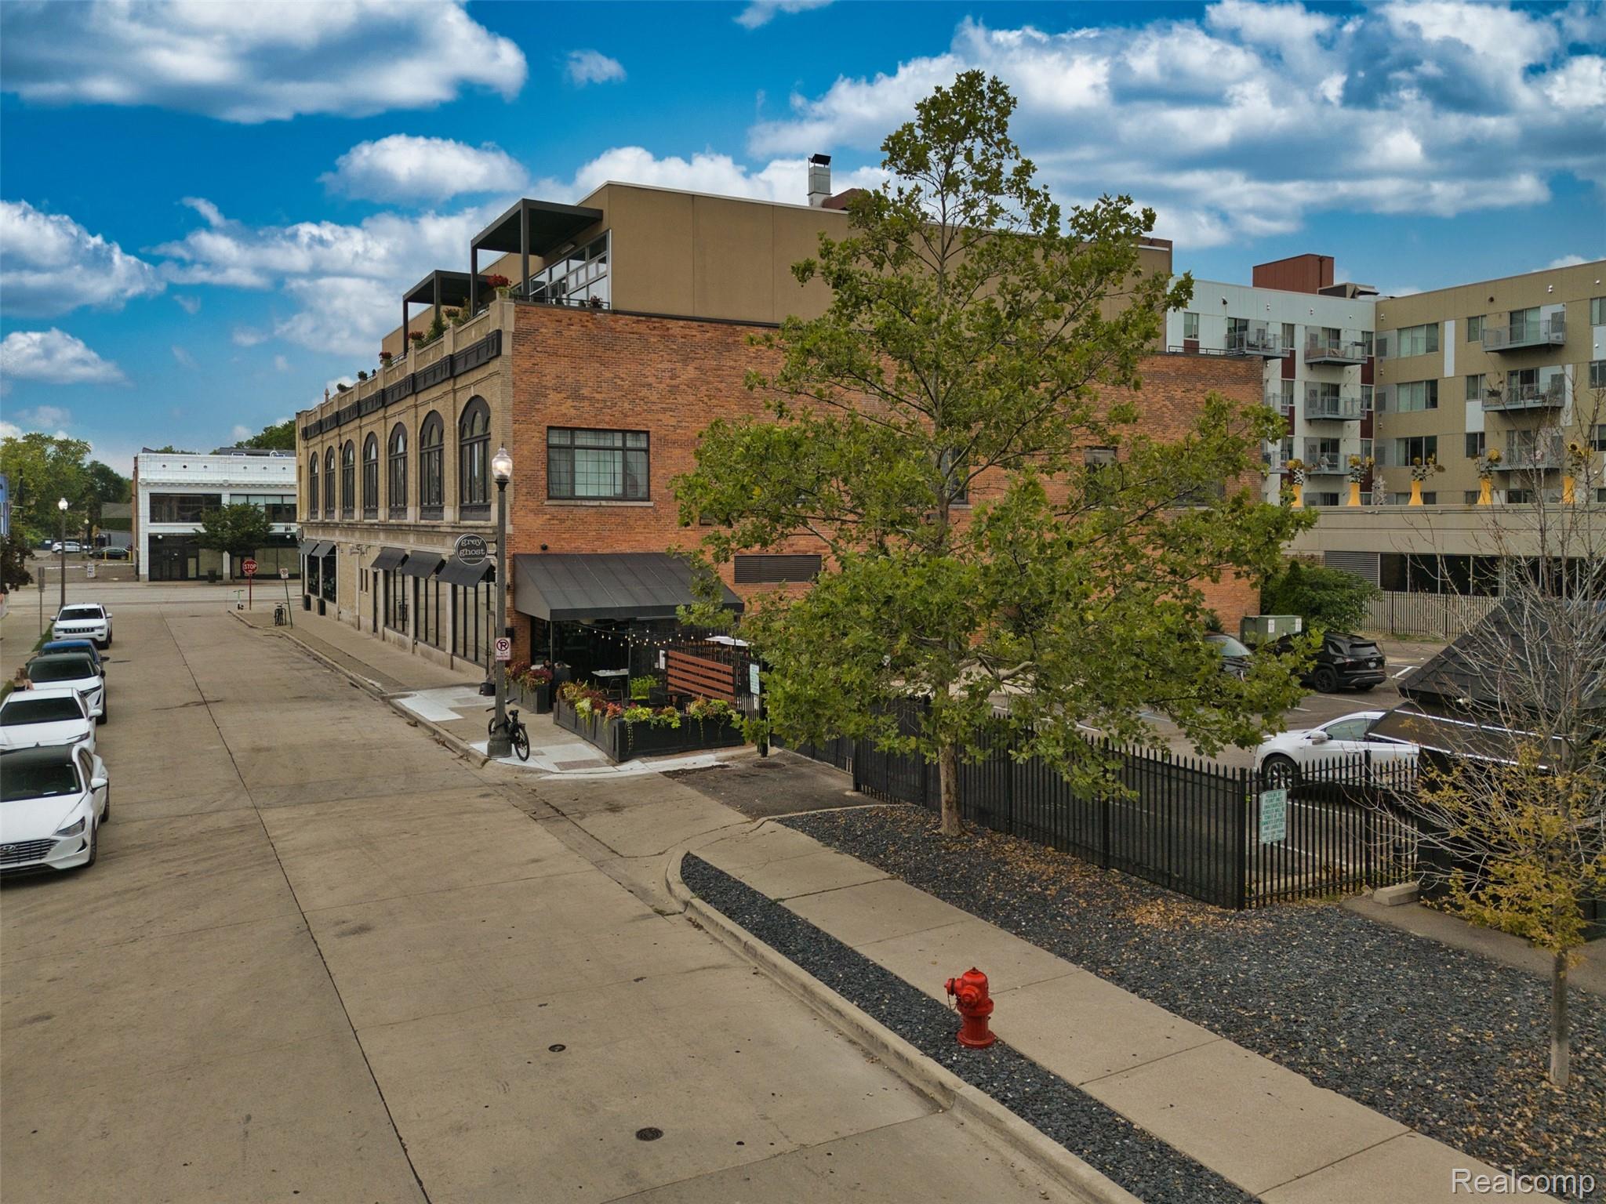
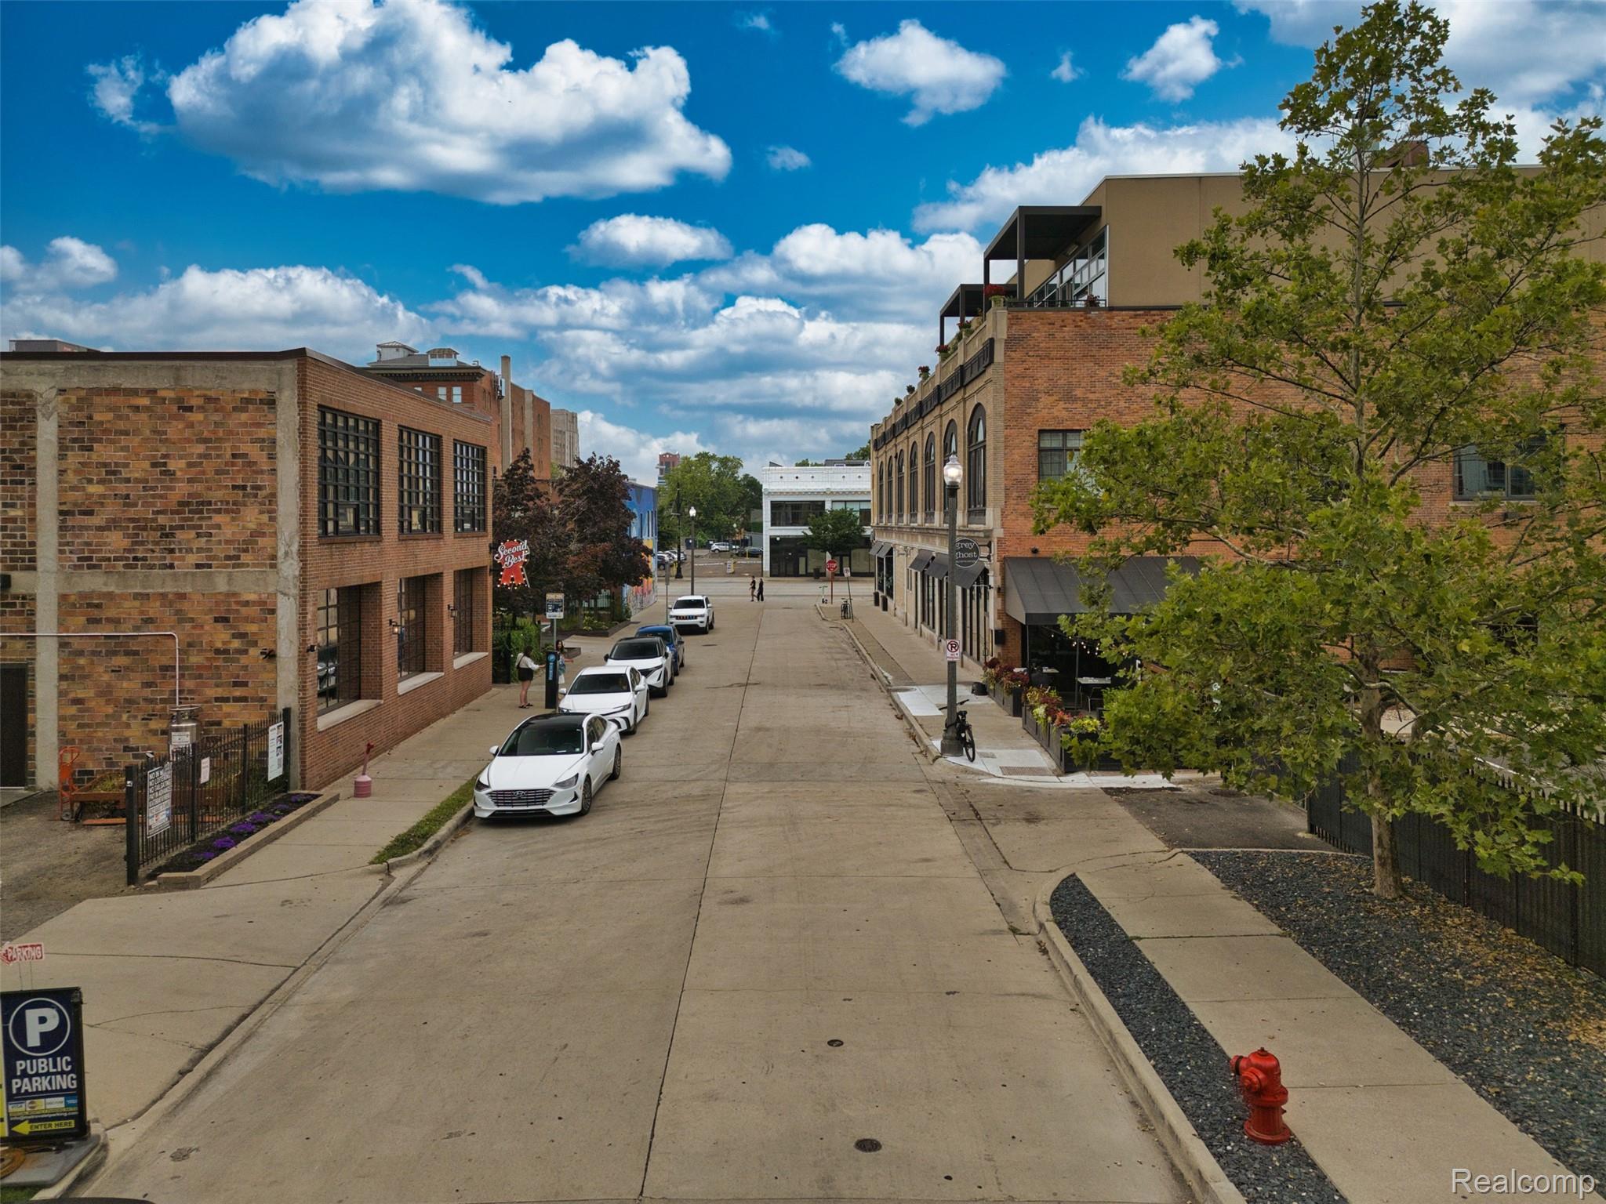
Brick commercial building with arched windows and a sidewalk patio beside a modern apartment building.
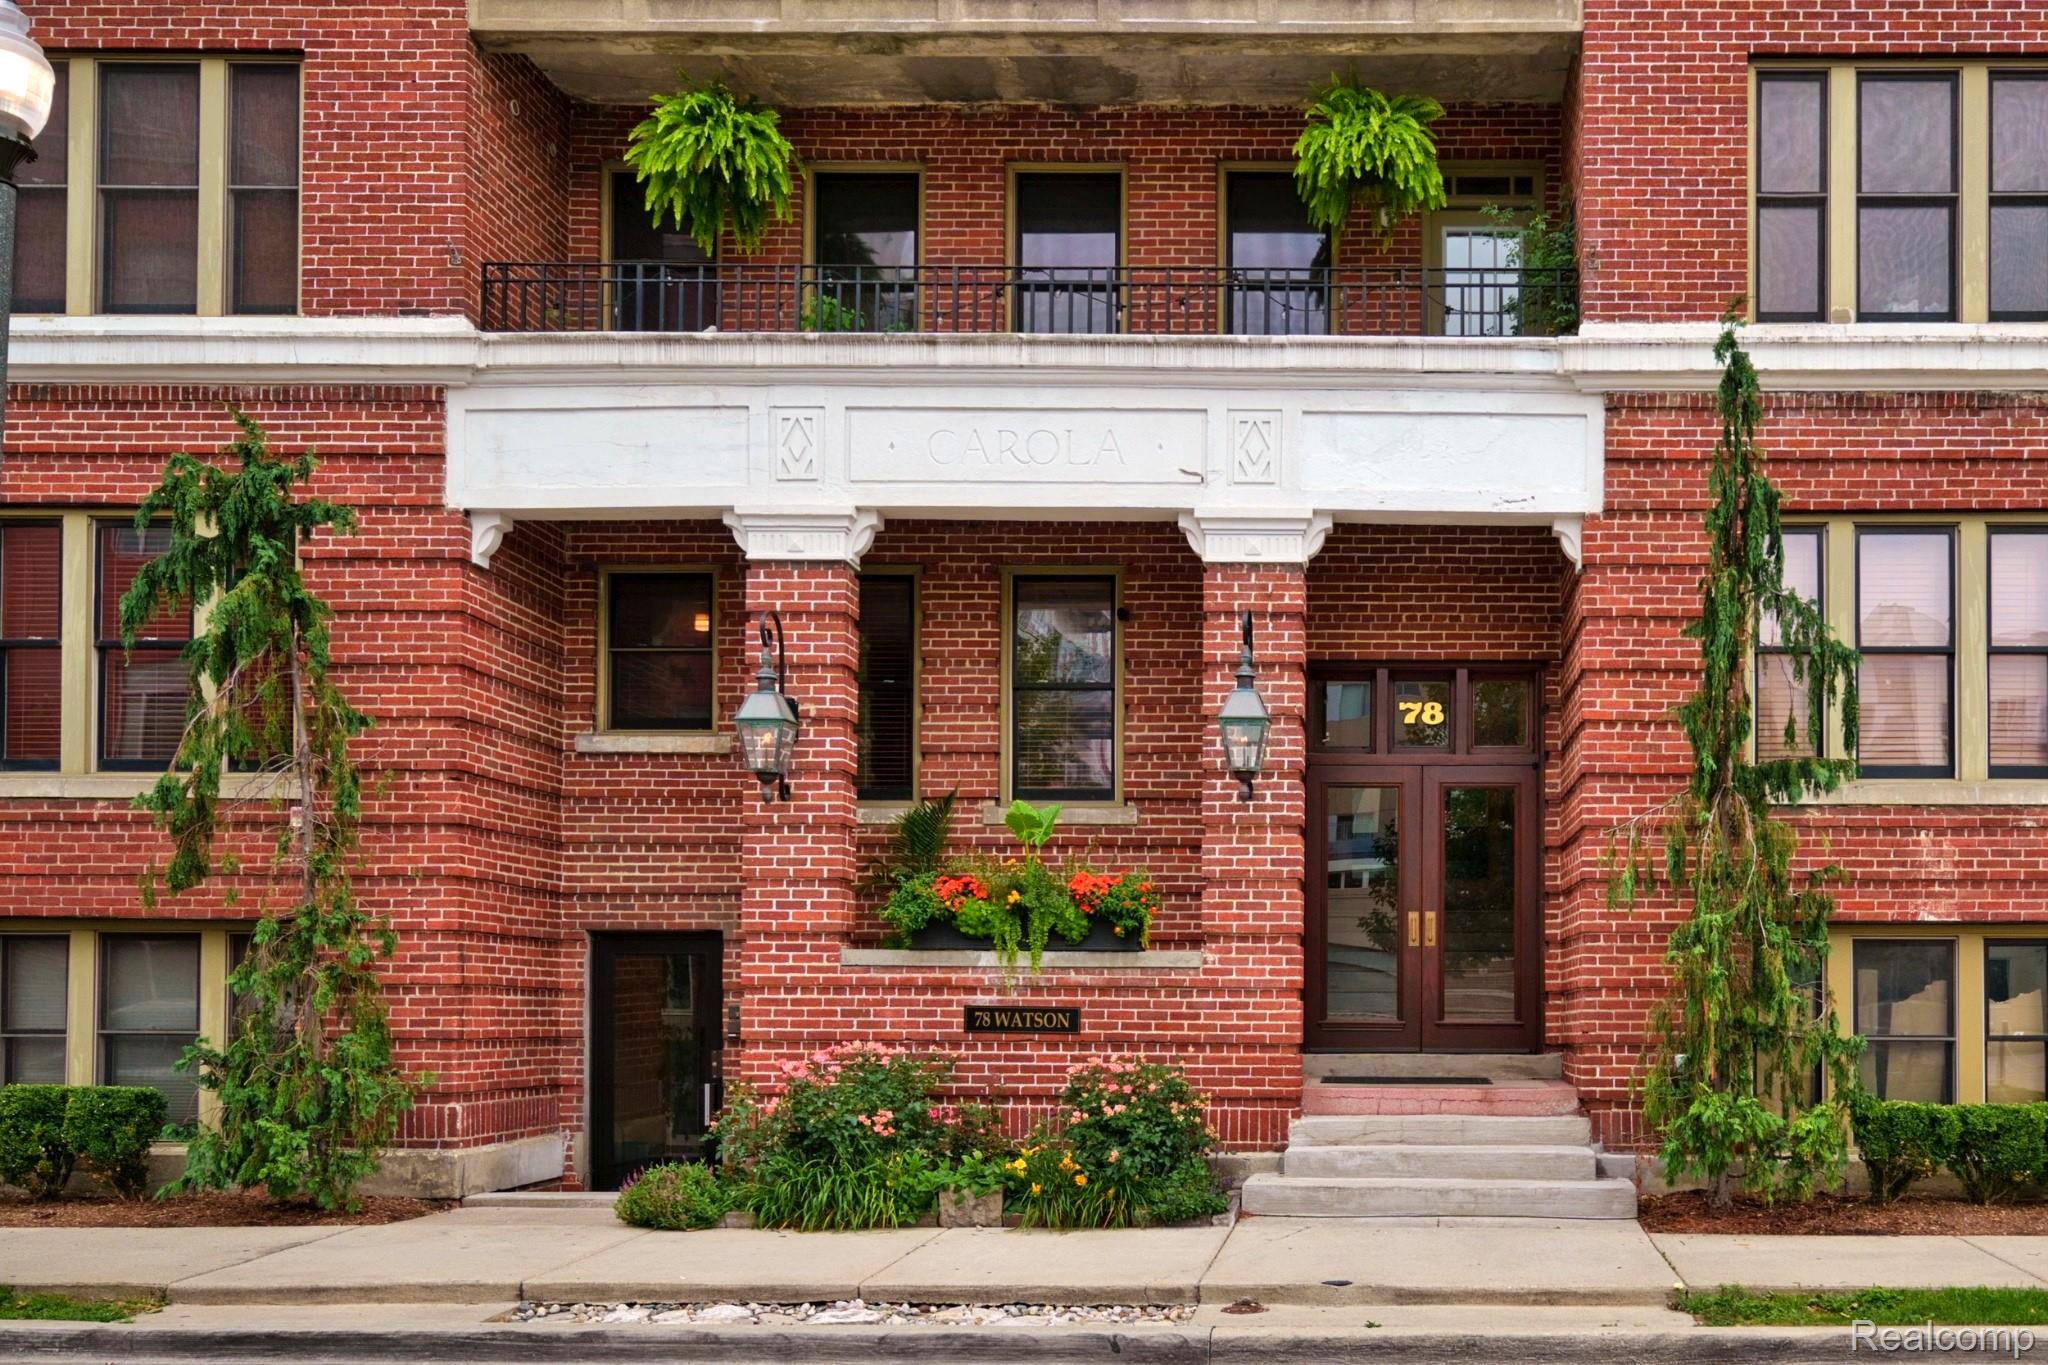
Brick apartment building entrance at 78 Watson, with a flower garden and upper balcony.
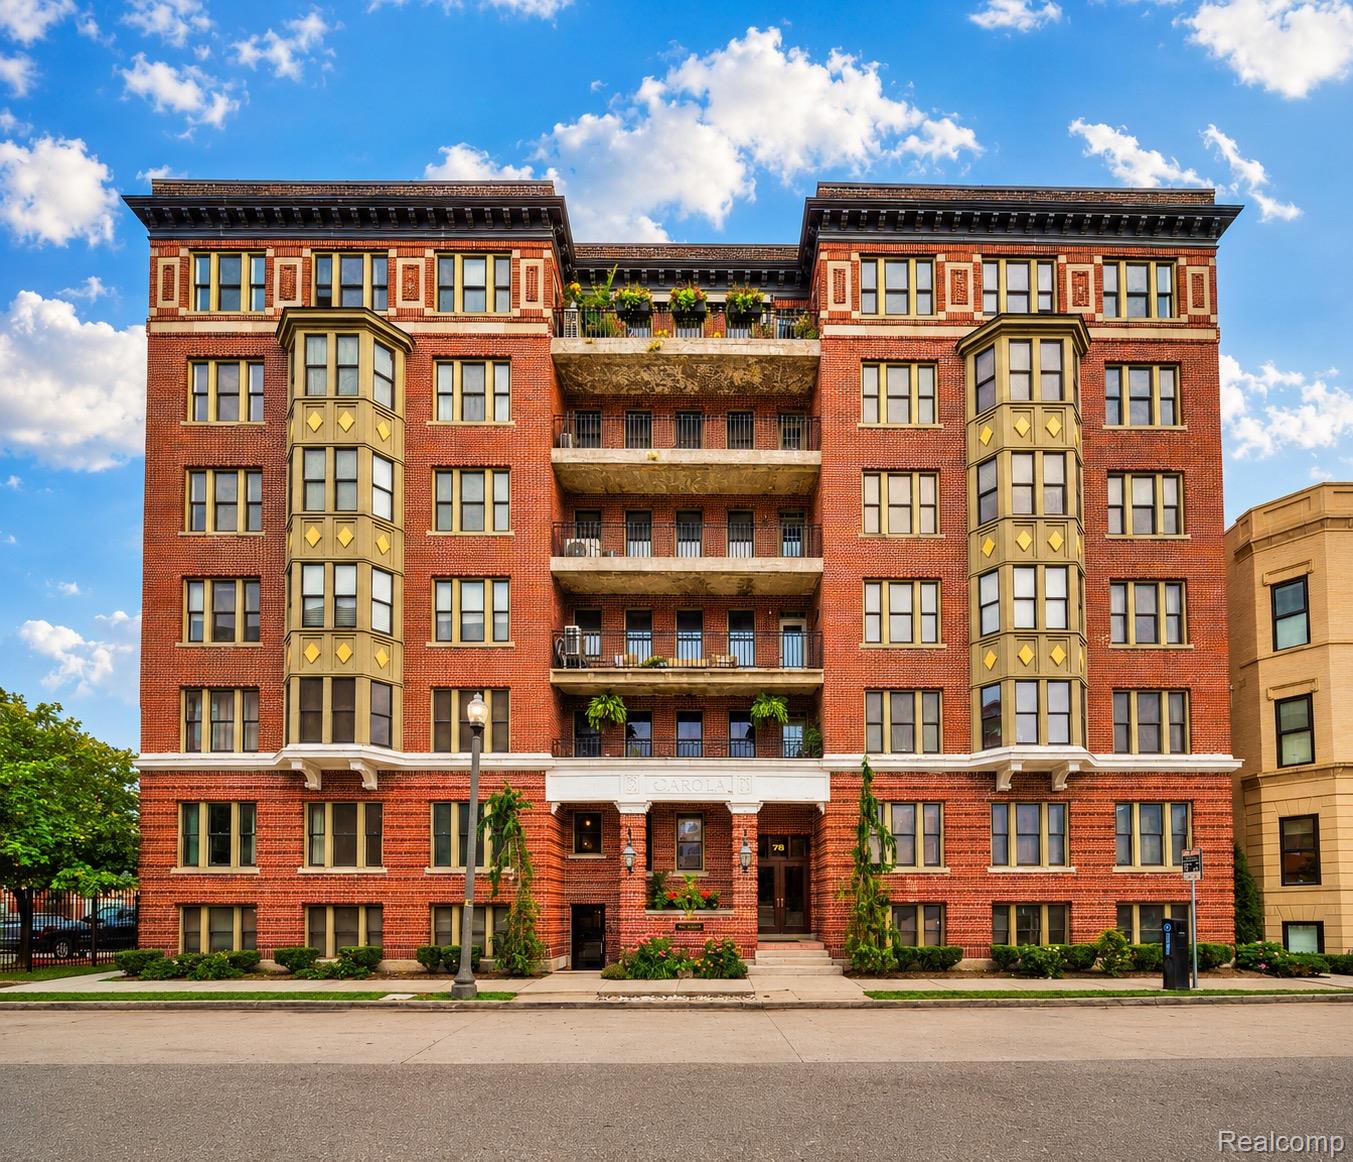
Red-brick apartment building with ornate bay windows and stacked balconies, marked Carola above the entrance.
Kitchen with gray cabinets, stainless appliances, and a large island beneath an exposed white ceiling.
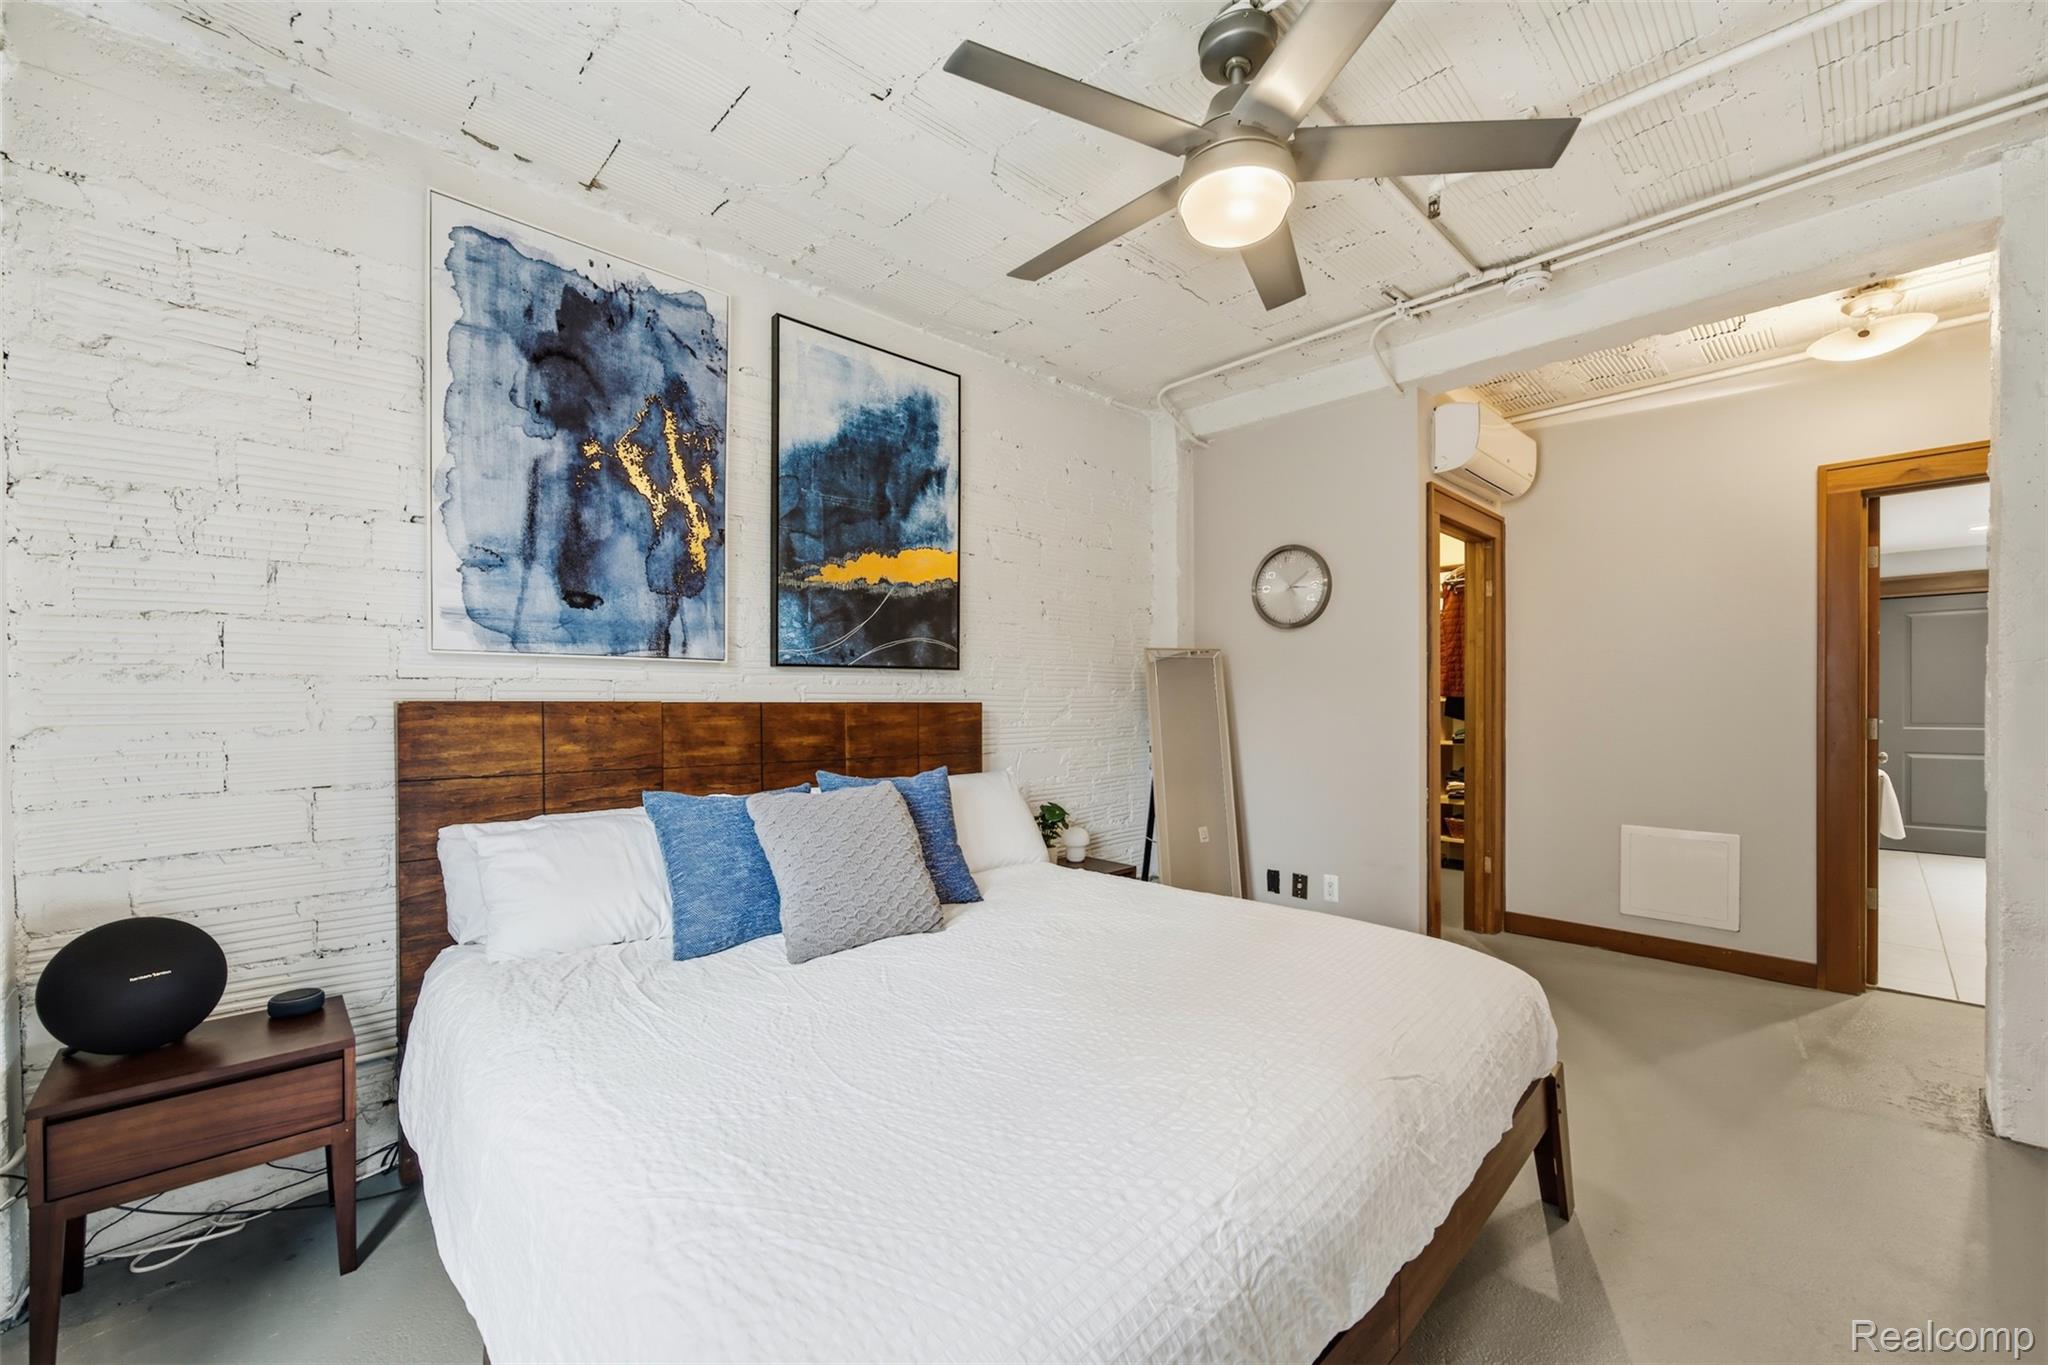
Bedroom with a white brick wall, wood headboard, and ceiling fan.
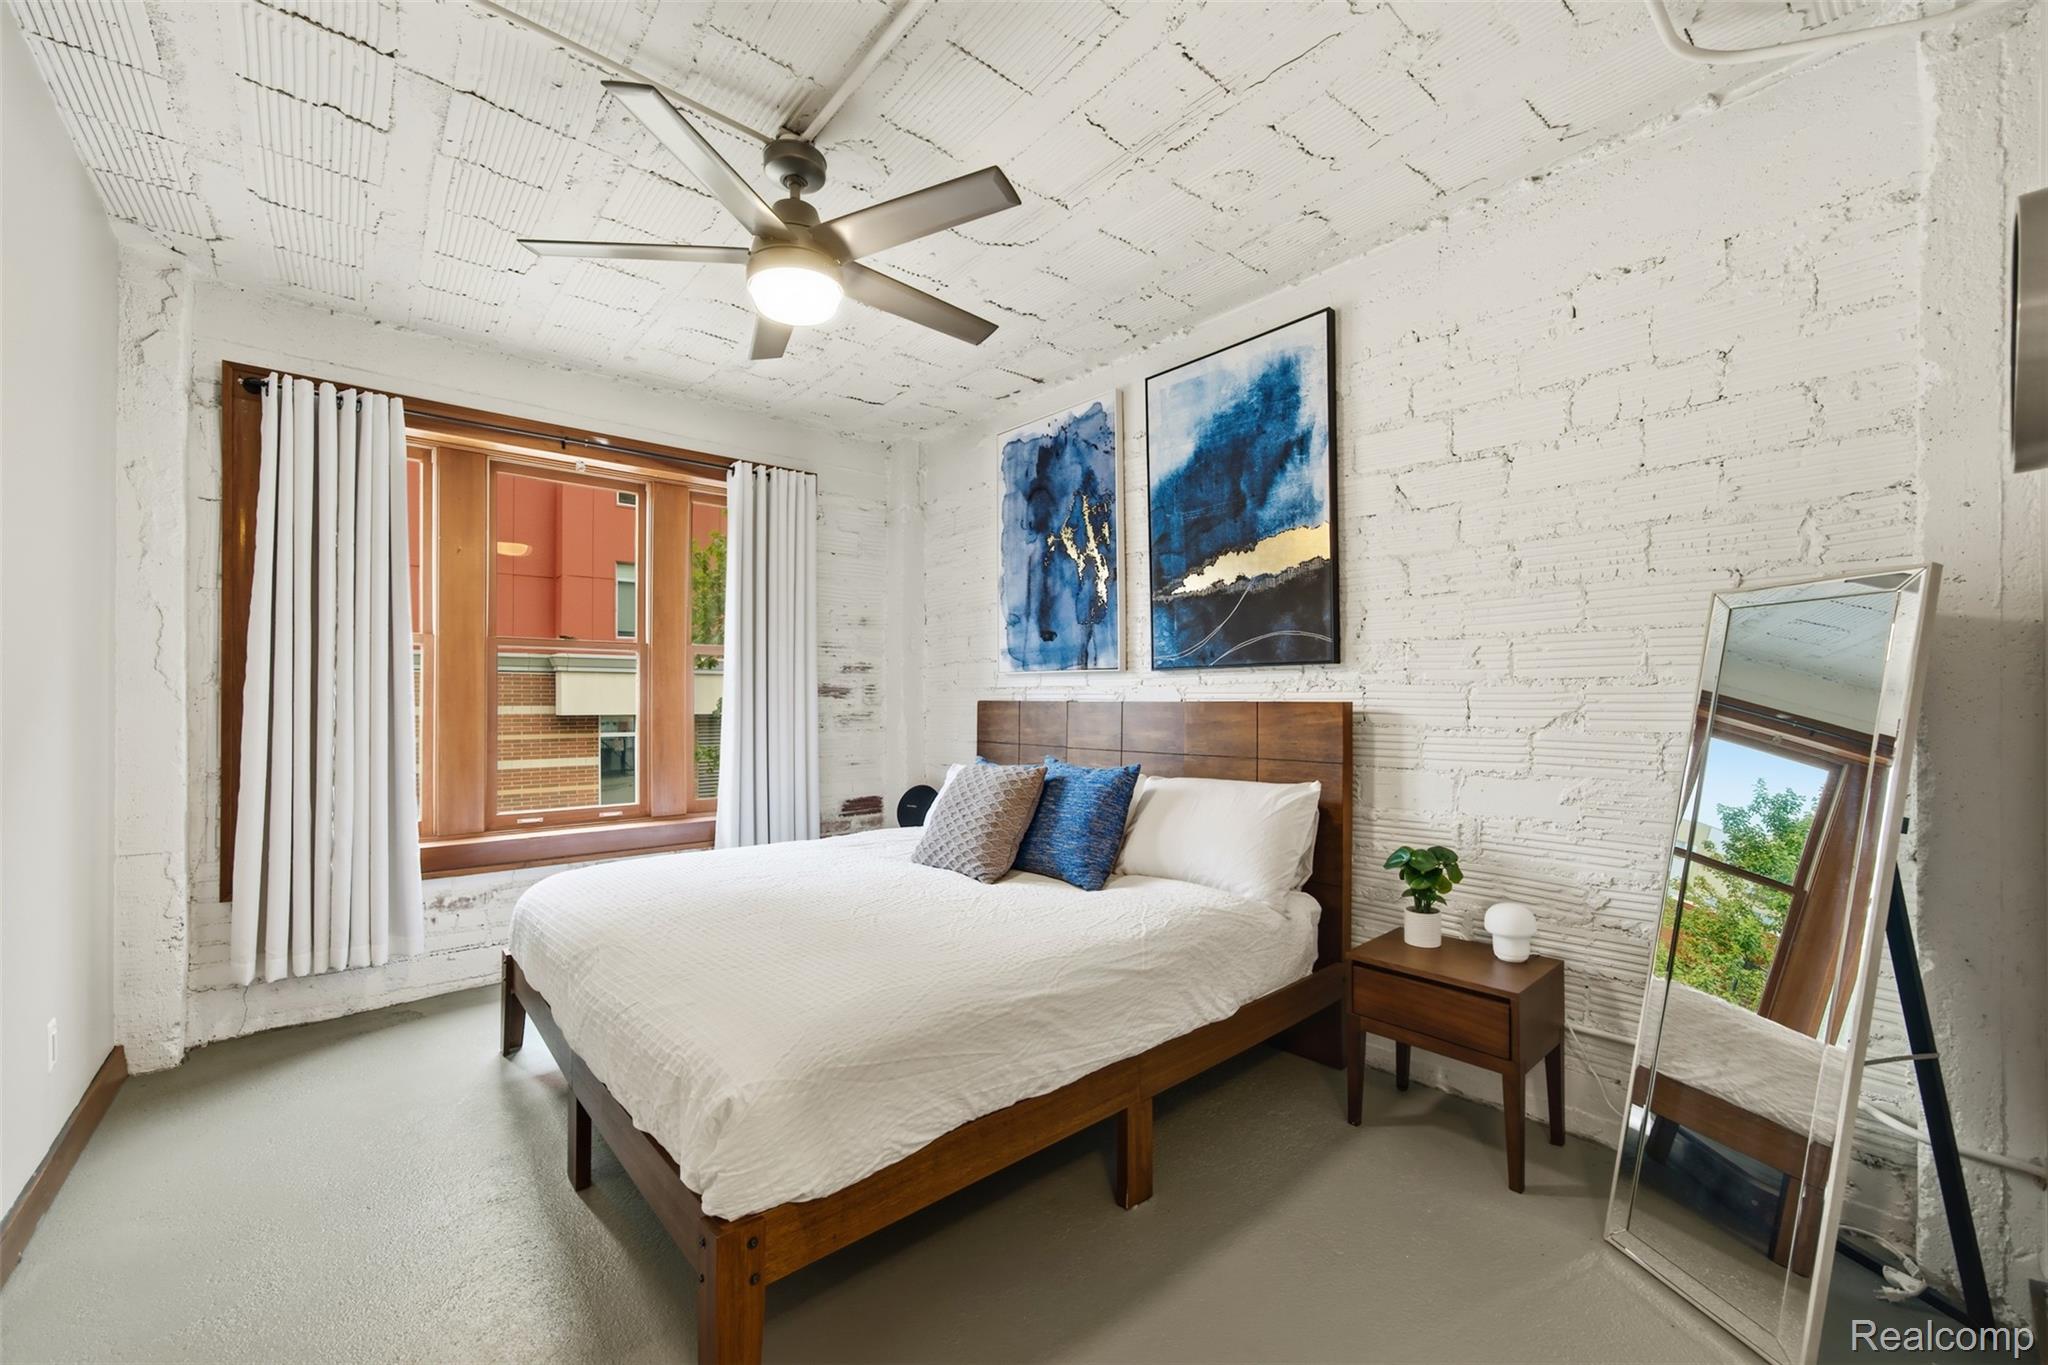
Bedroom with a wooden bed, exposed white brick walls, and large curtained window.
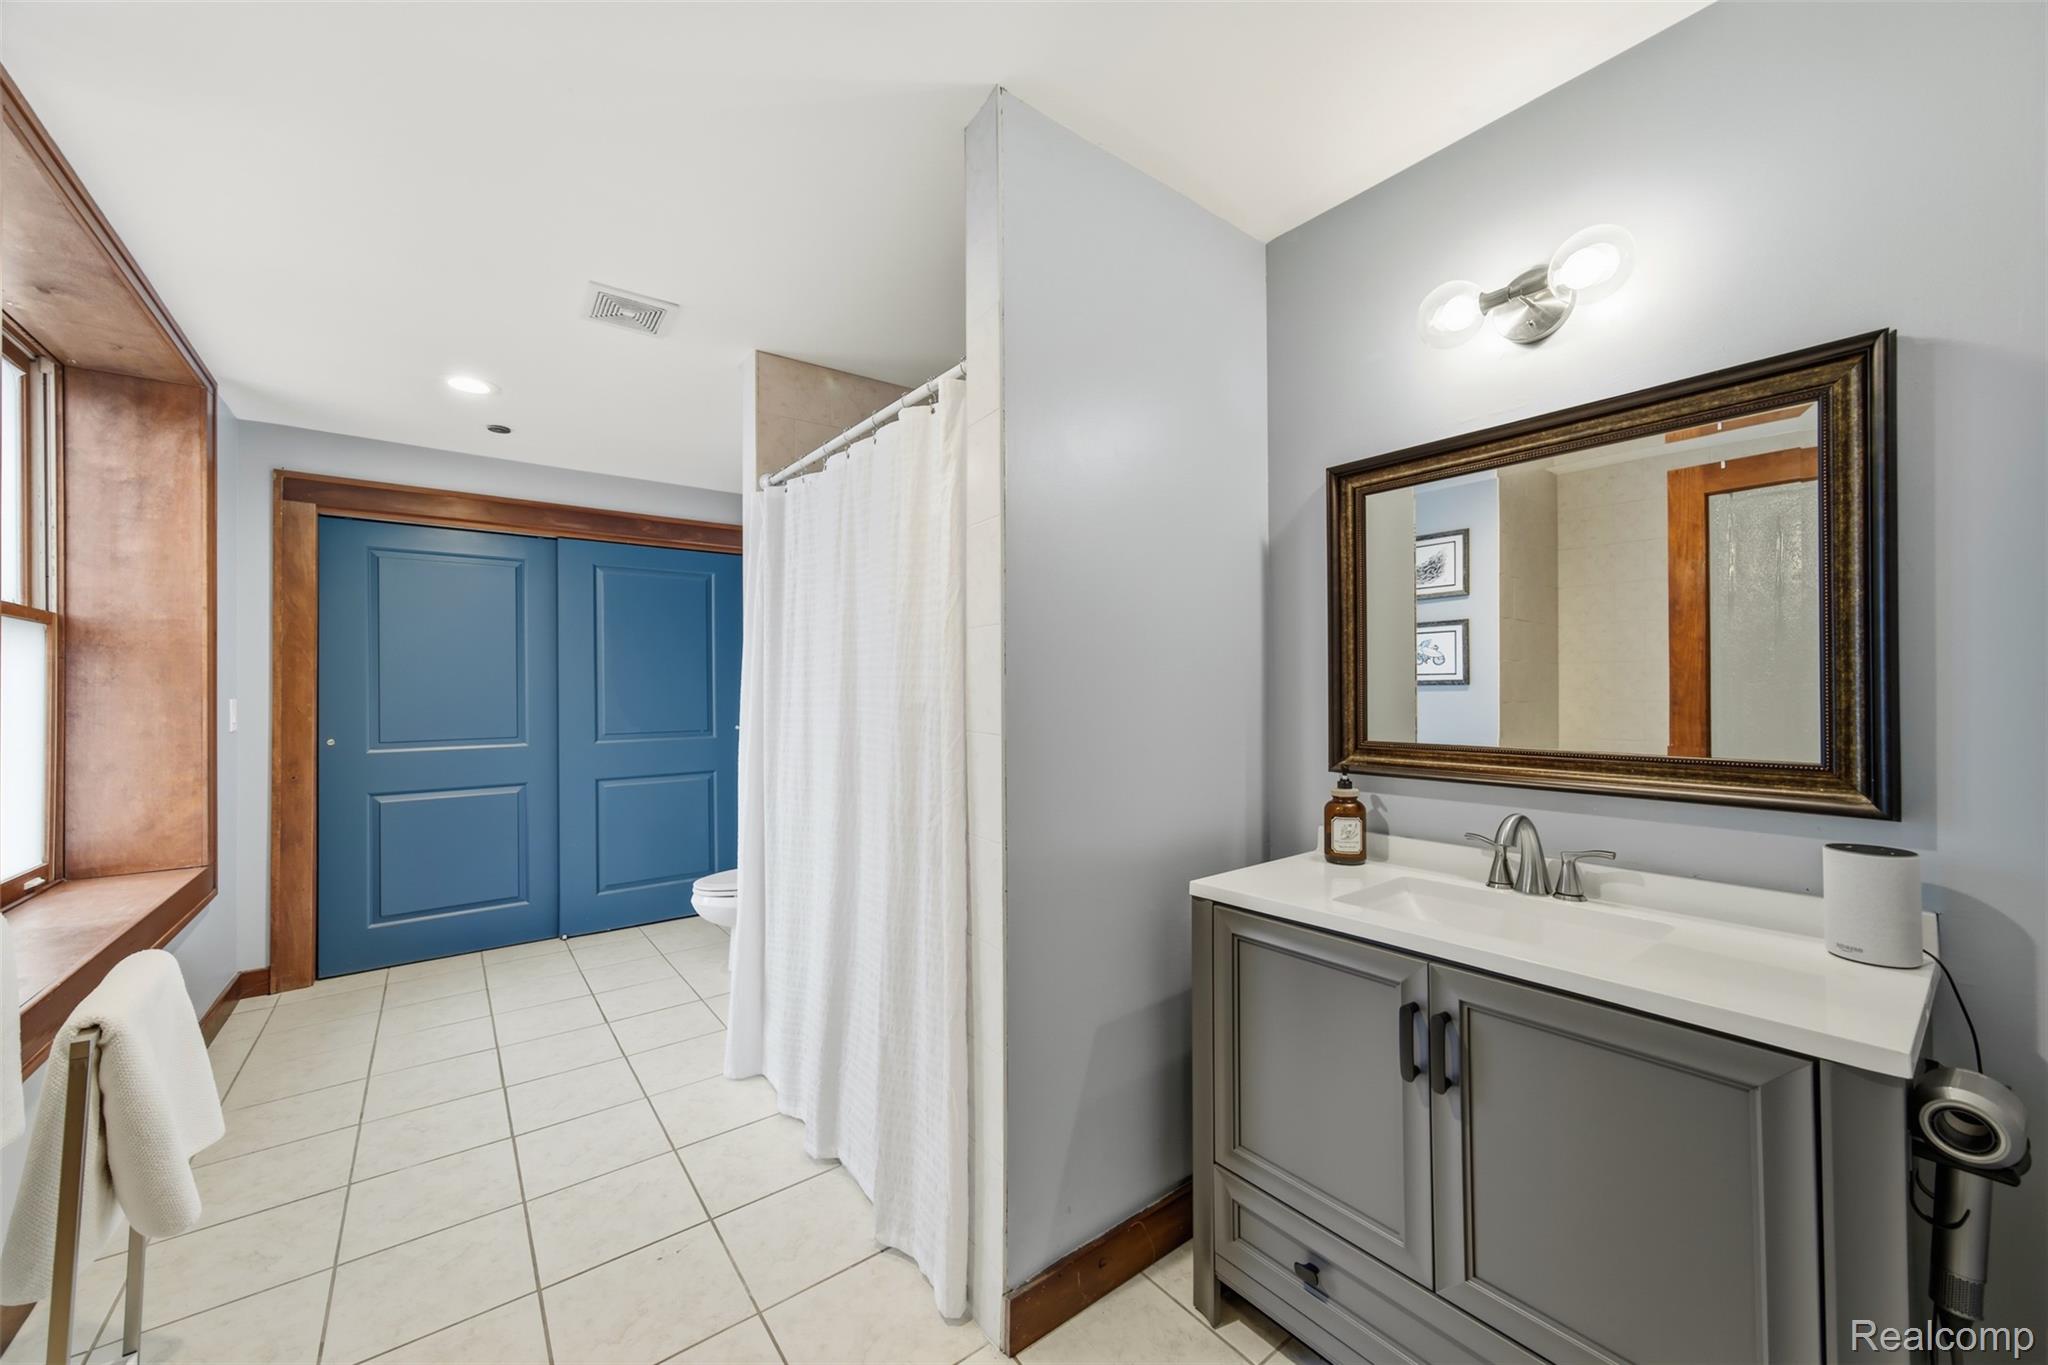
Bathroom with a gray vanity, large framed mirror, tiled floor, and blue paneled doors.
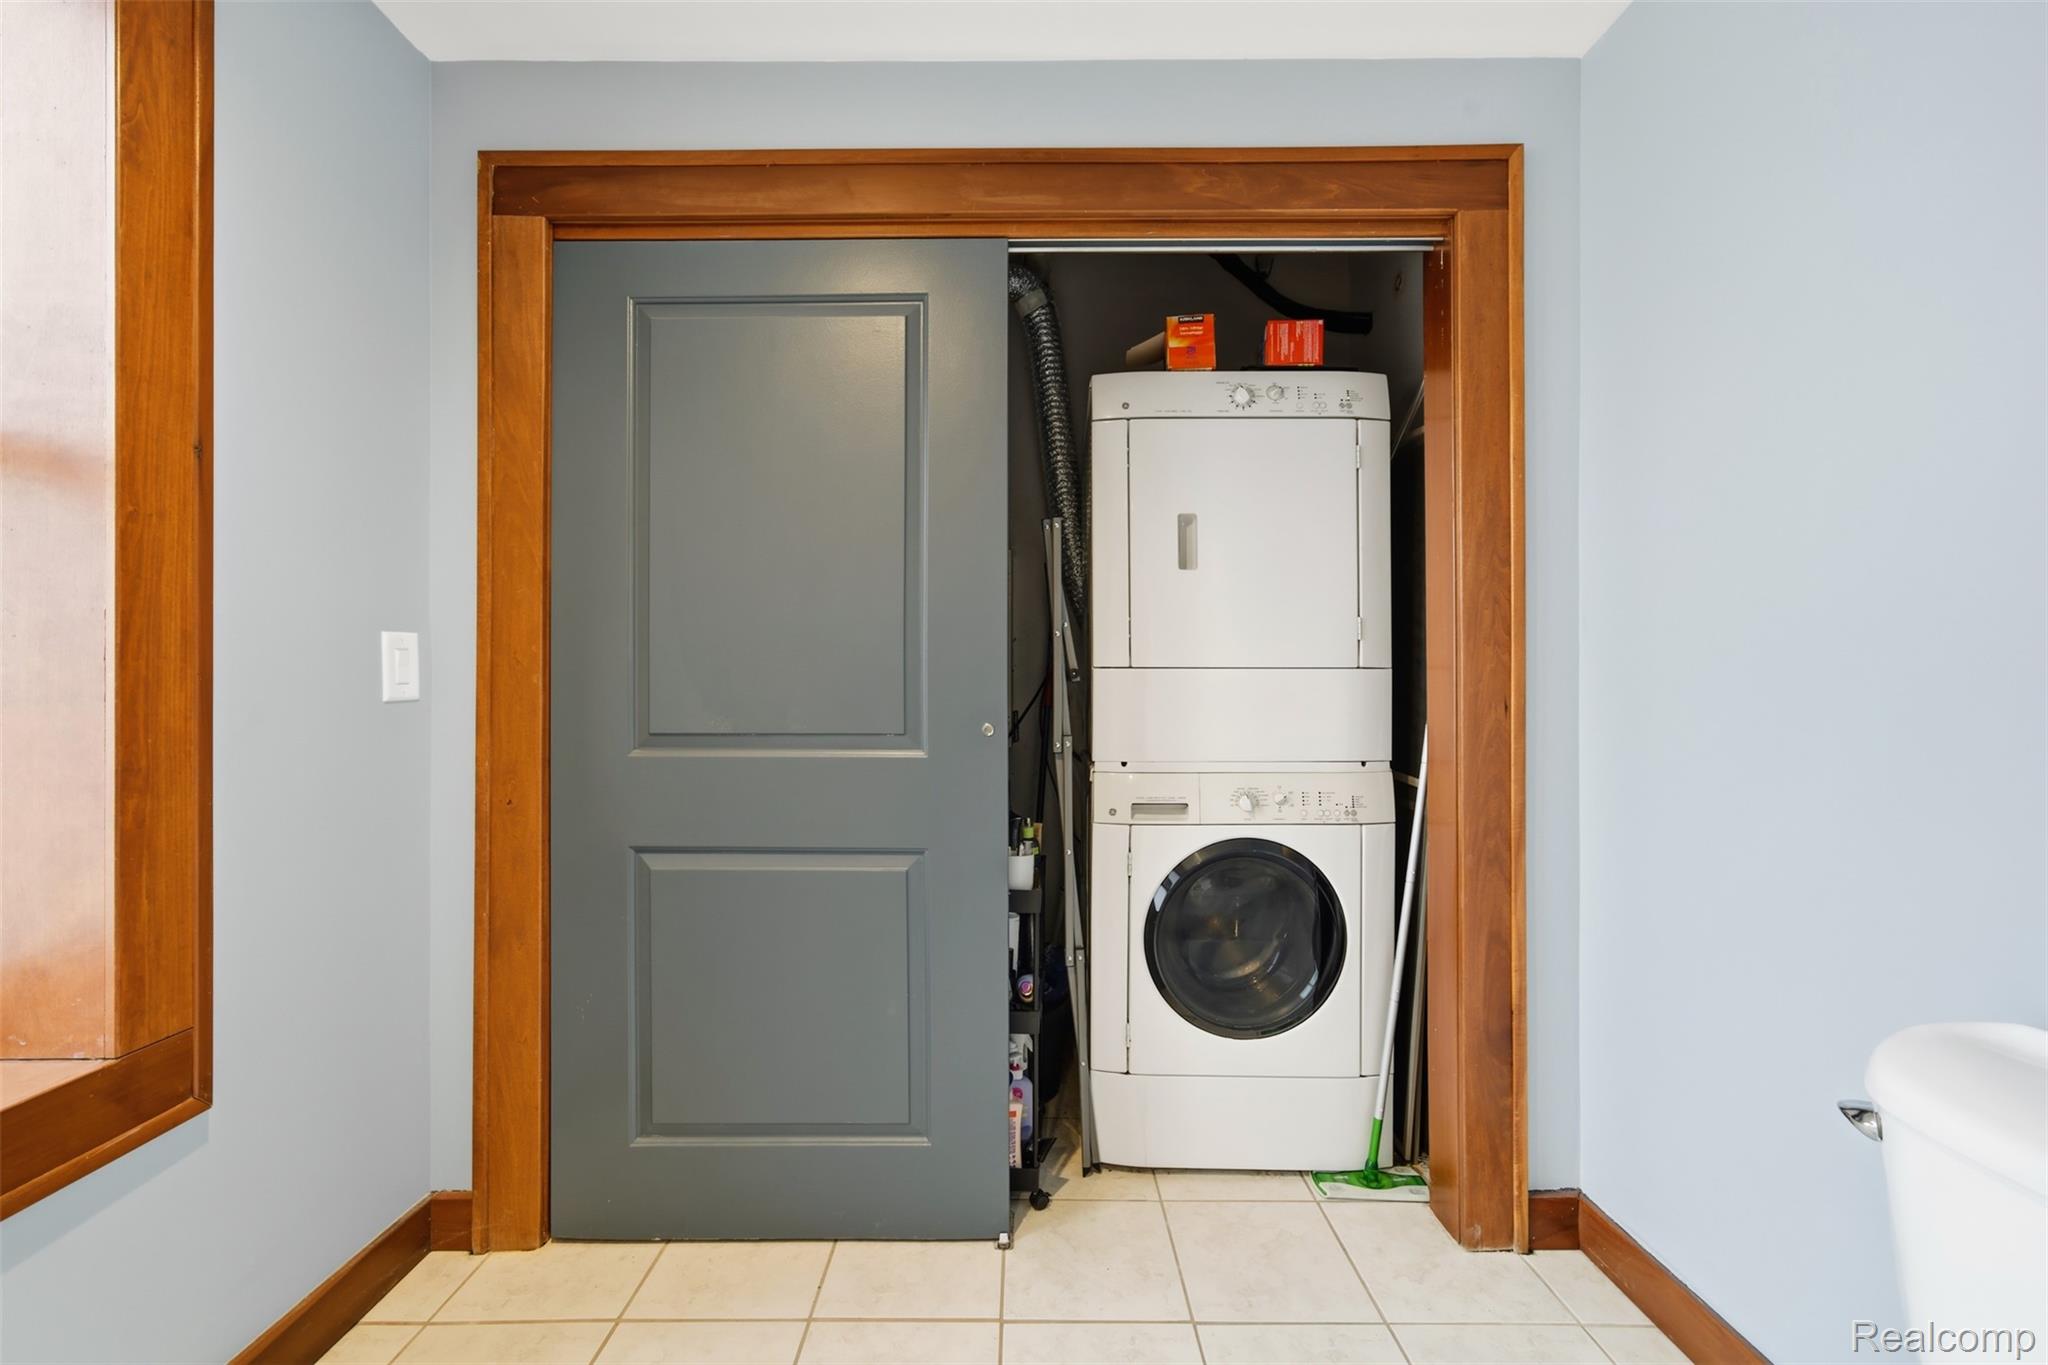
Laundry closet with stacked white washer and dryer behind a partially open gray door.
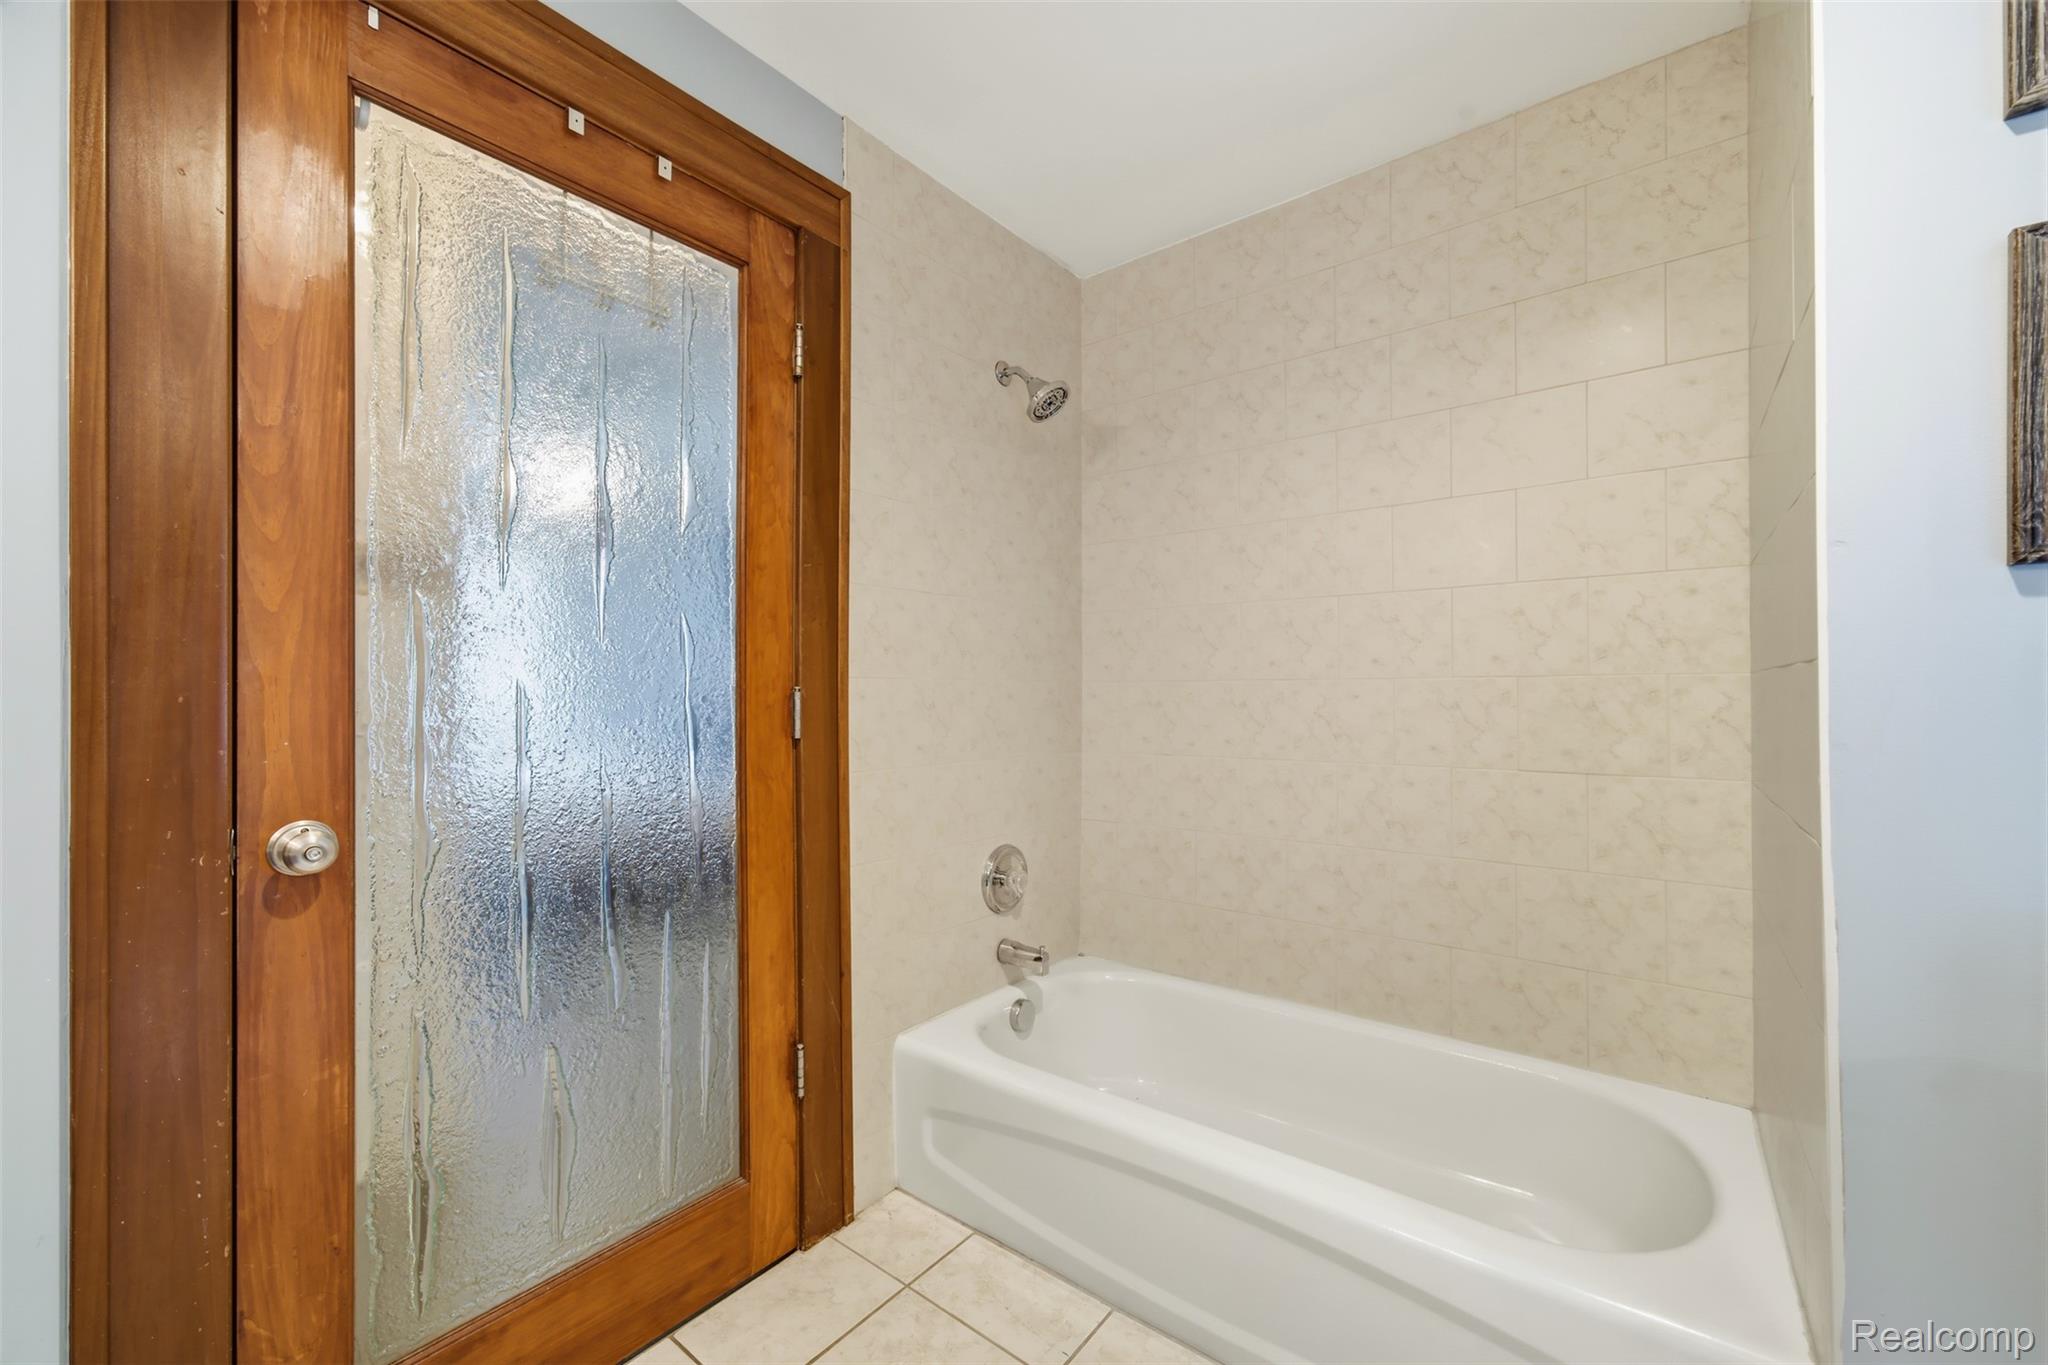
Bathroom with a white bathtub, beige tile surround, and a wood-framed frosted-glass door.
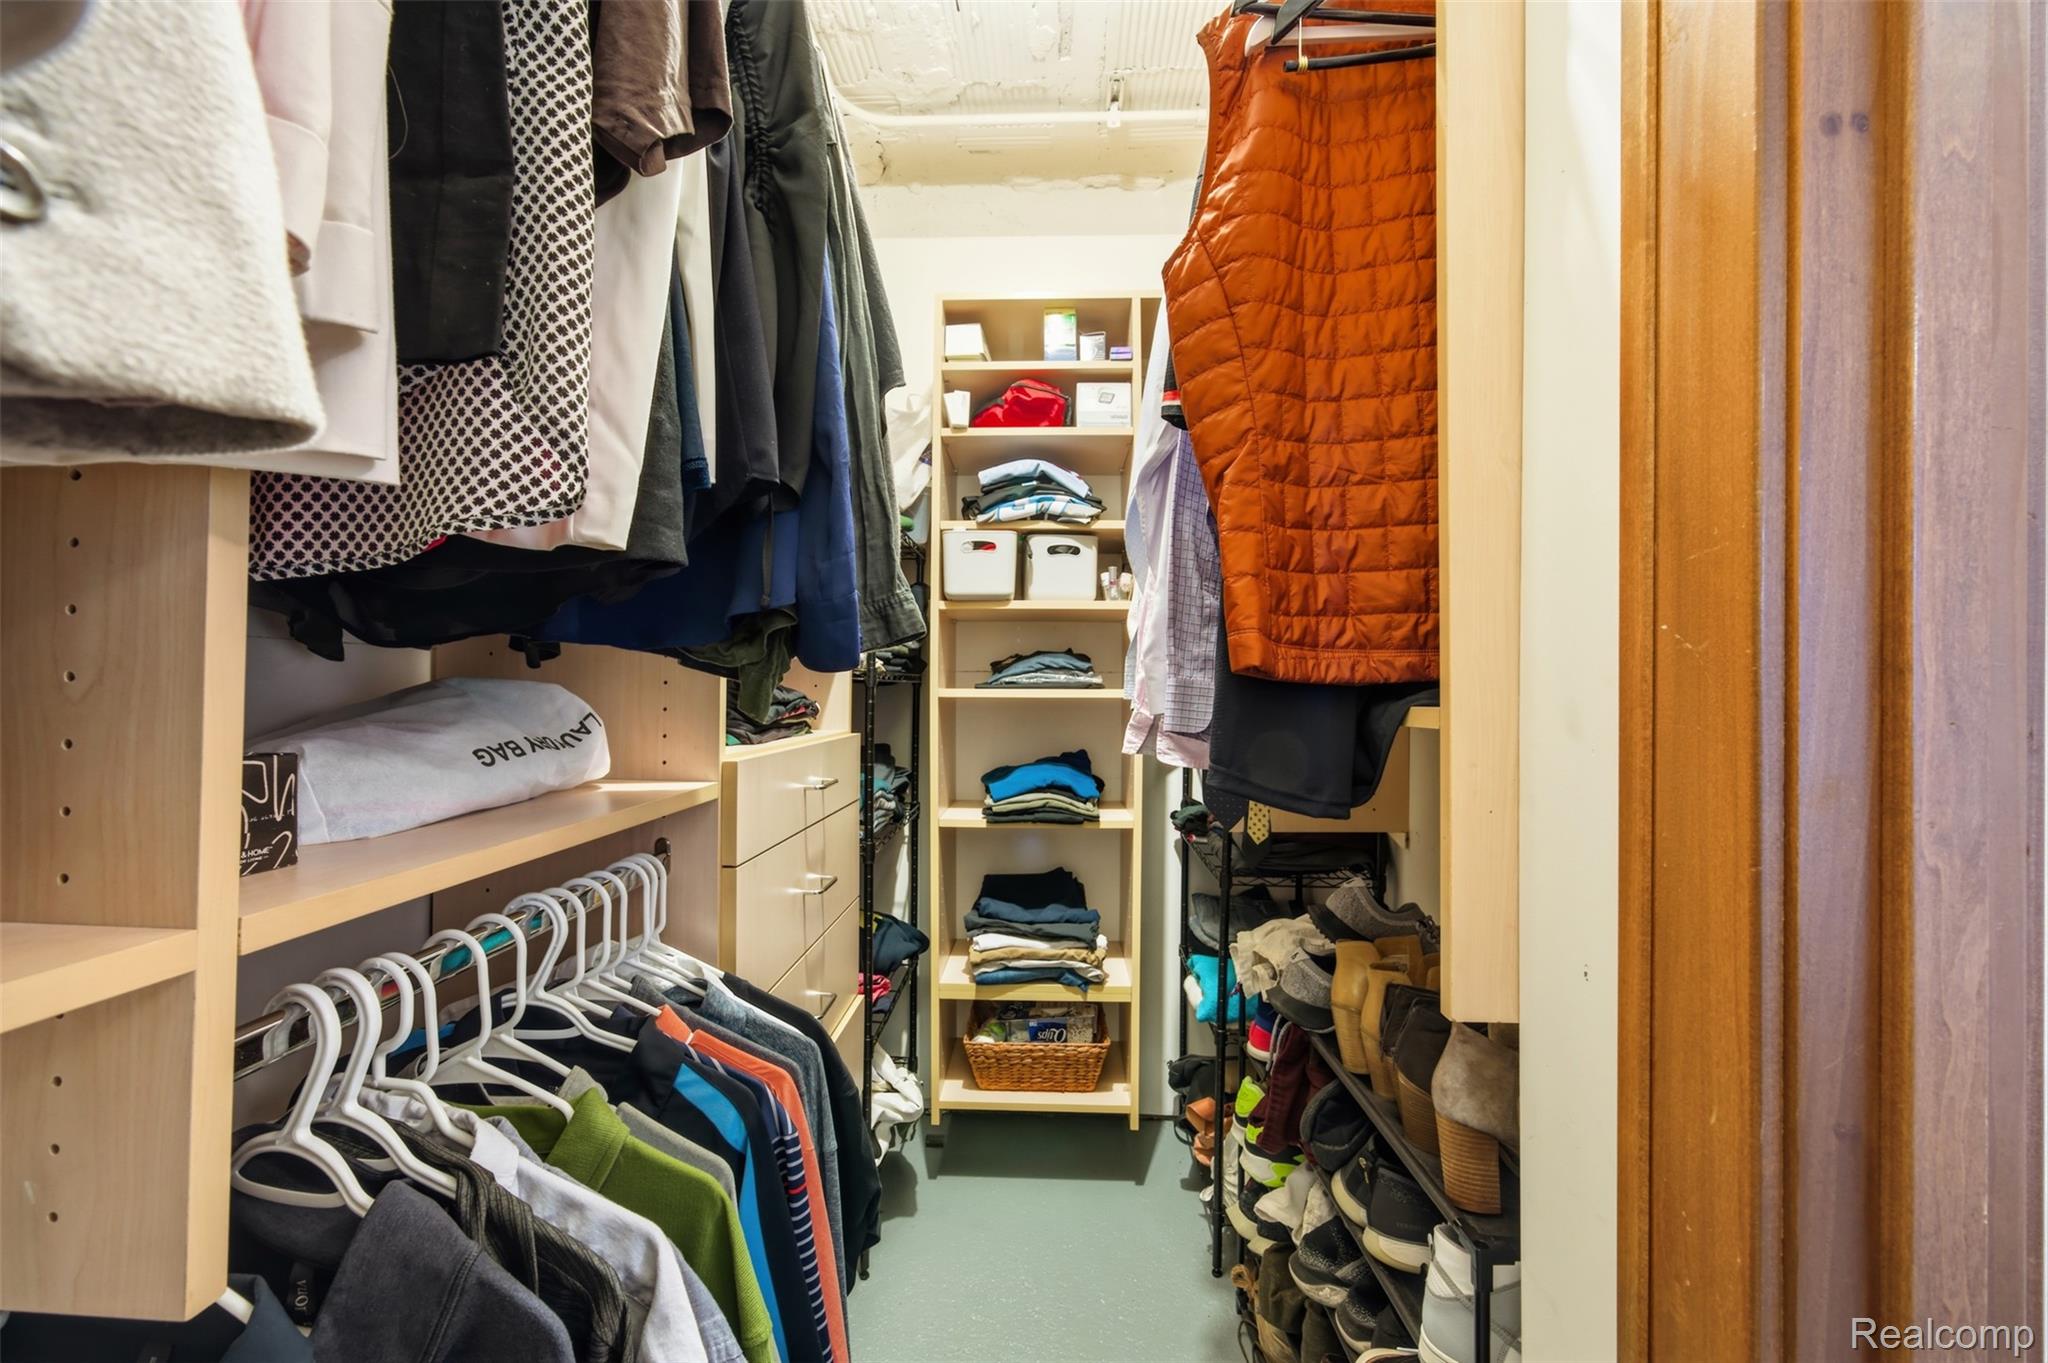
Walk-in closet with hanging clothes, built-in shelving, and rows of shoes.
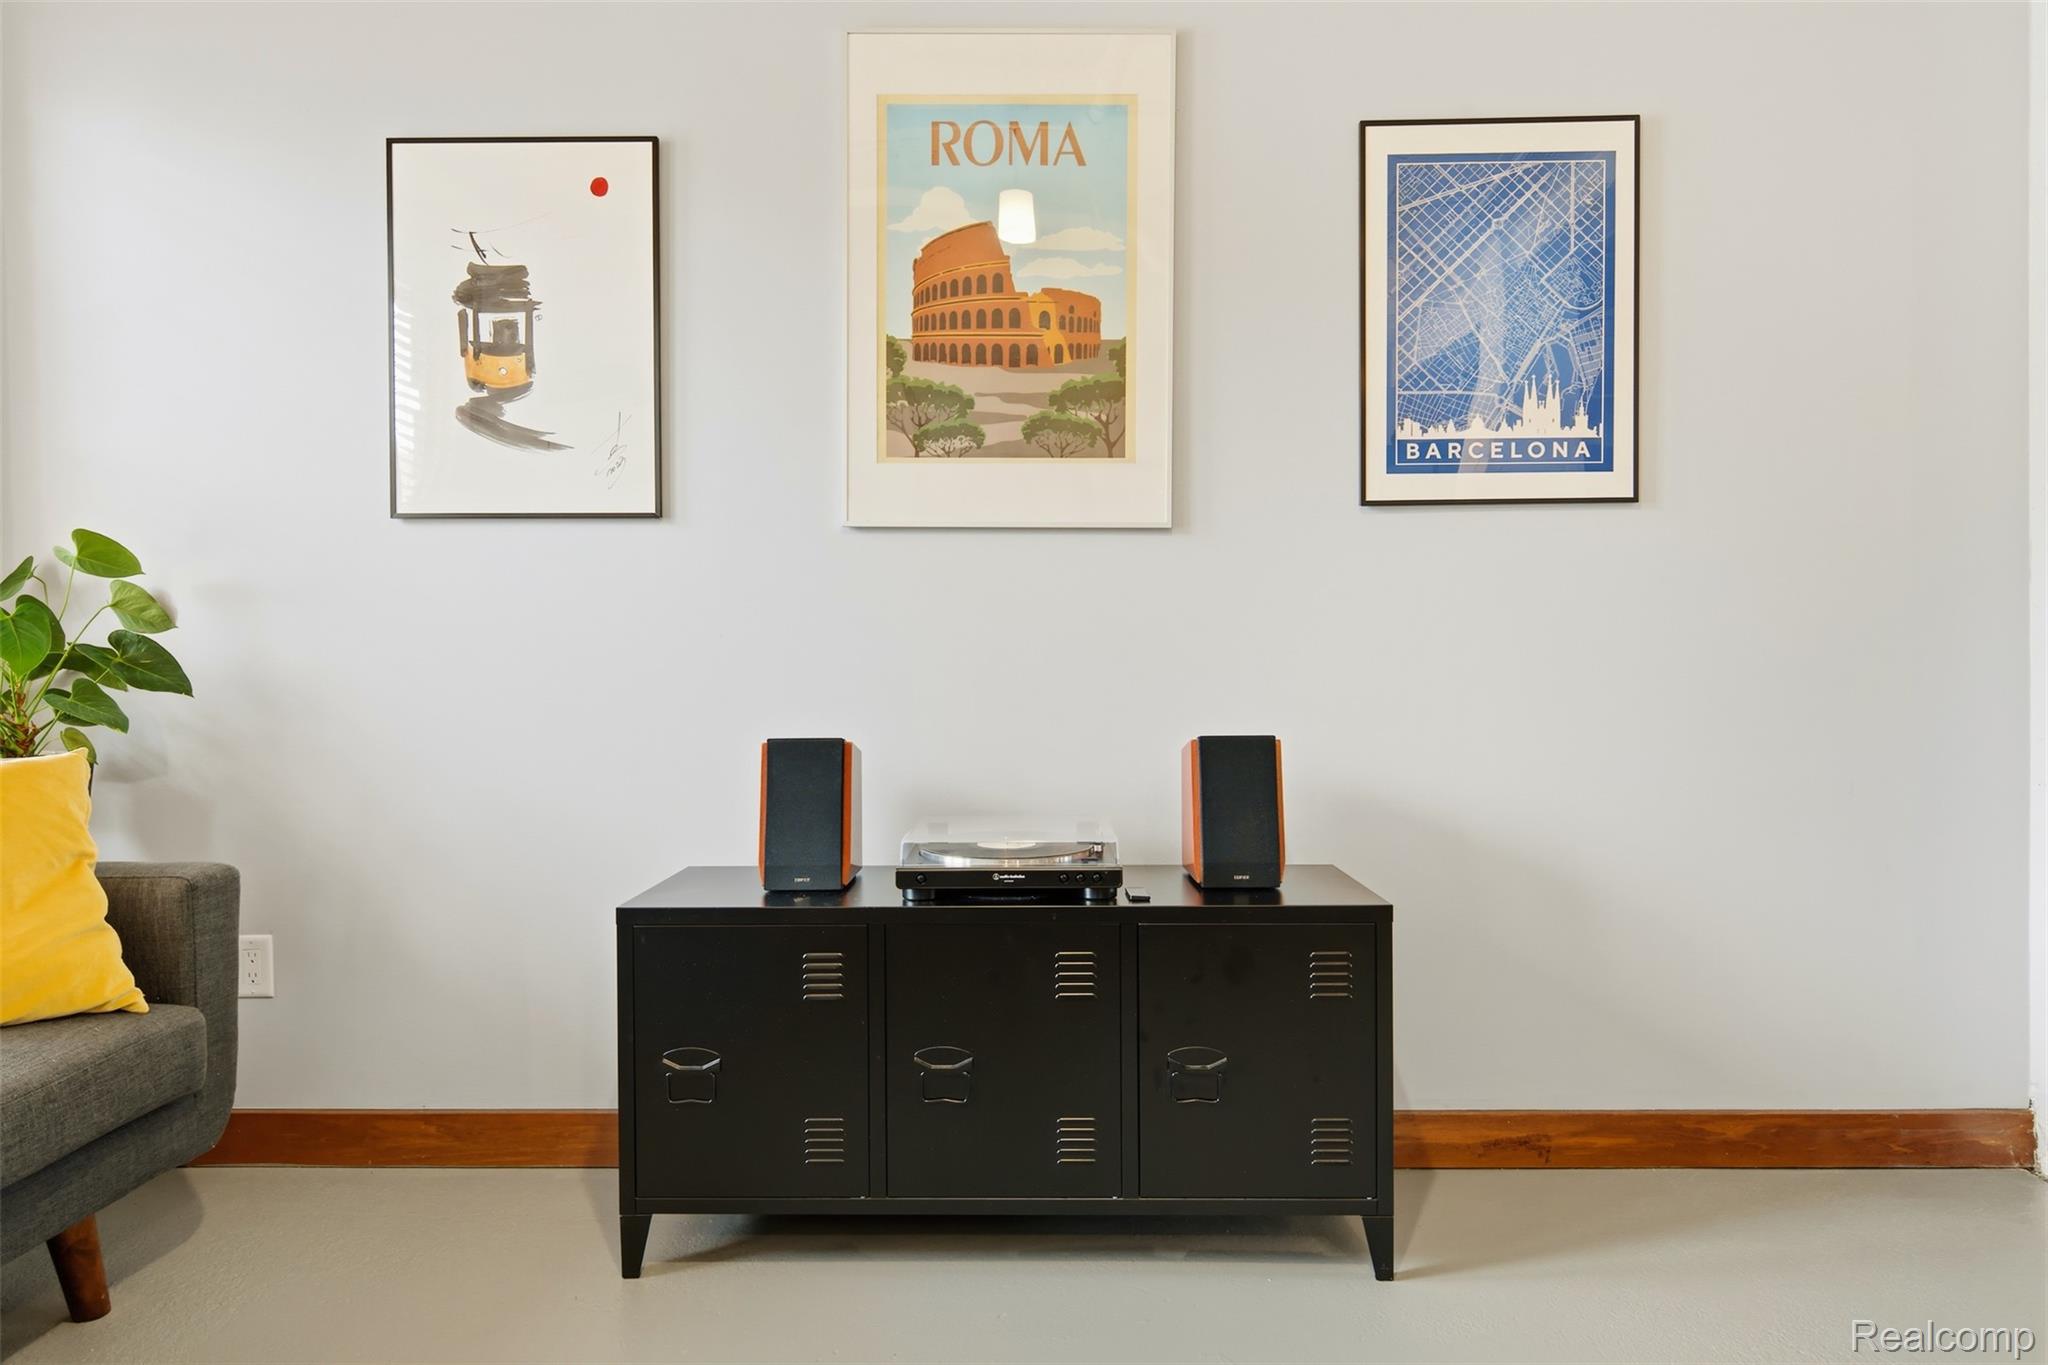
Living room with a record player on a black cabinet beneath framed travel prints.
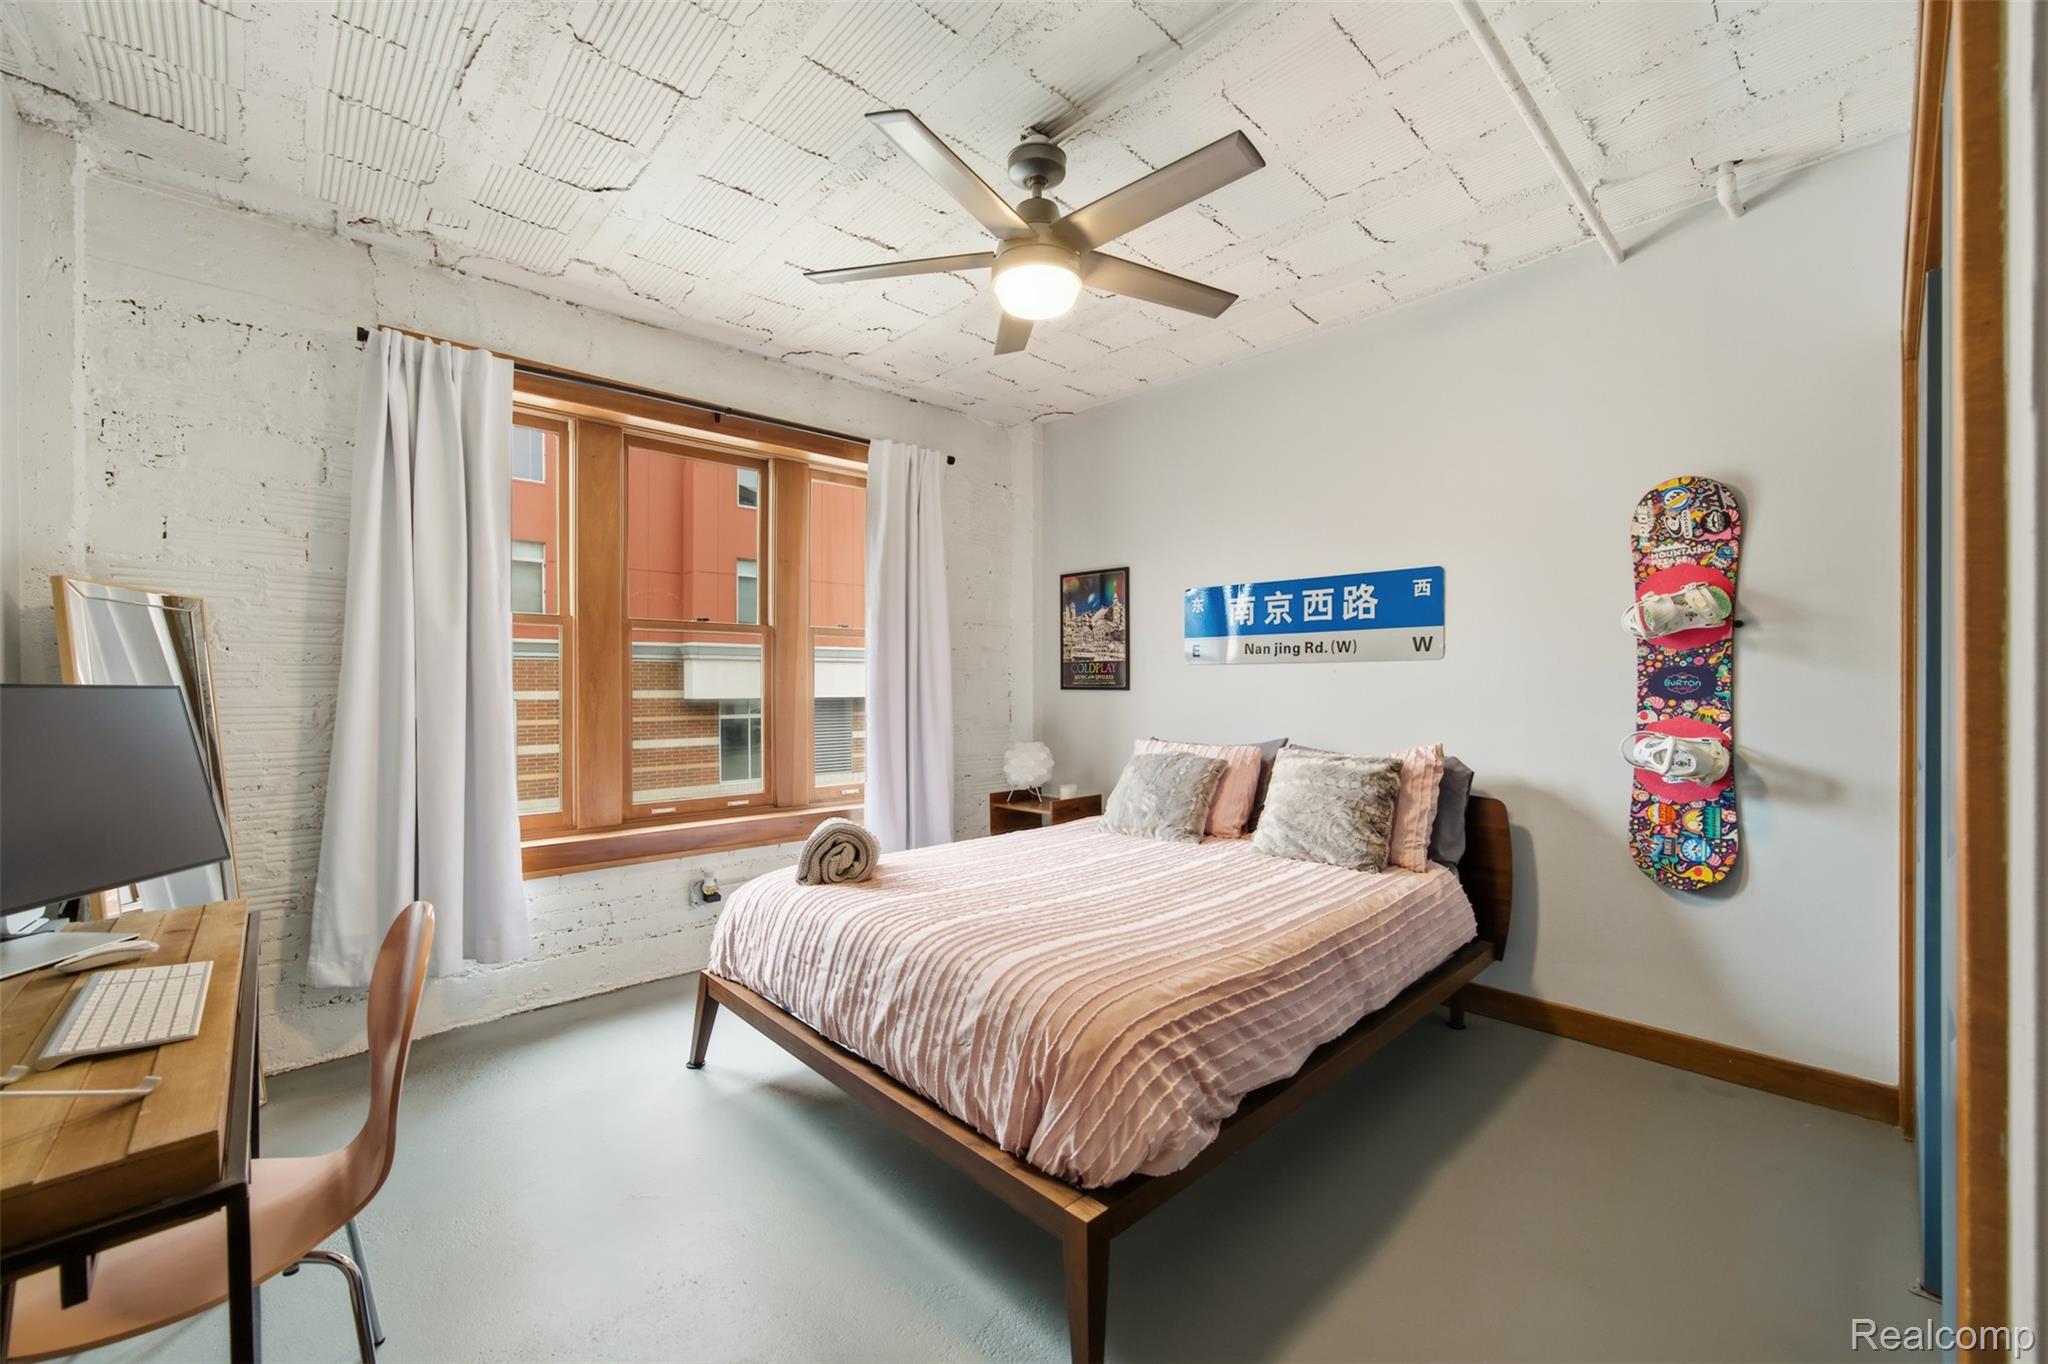
Bedroom with a pink-striped bed, exposed white brick, and a colorful skateboard mounted on the wall.
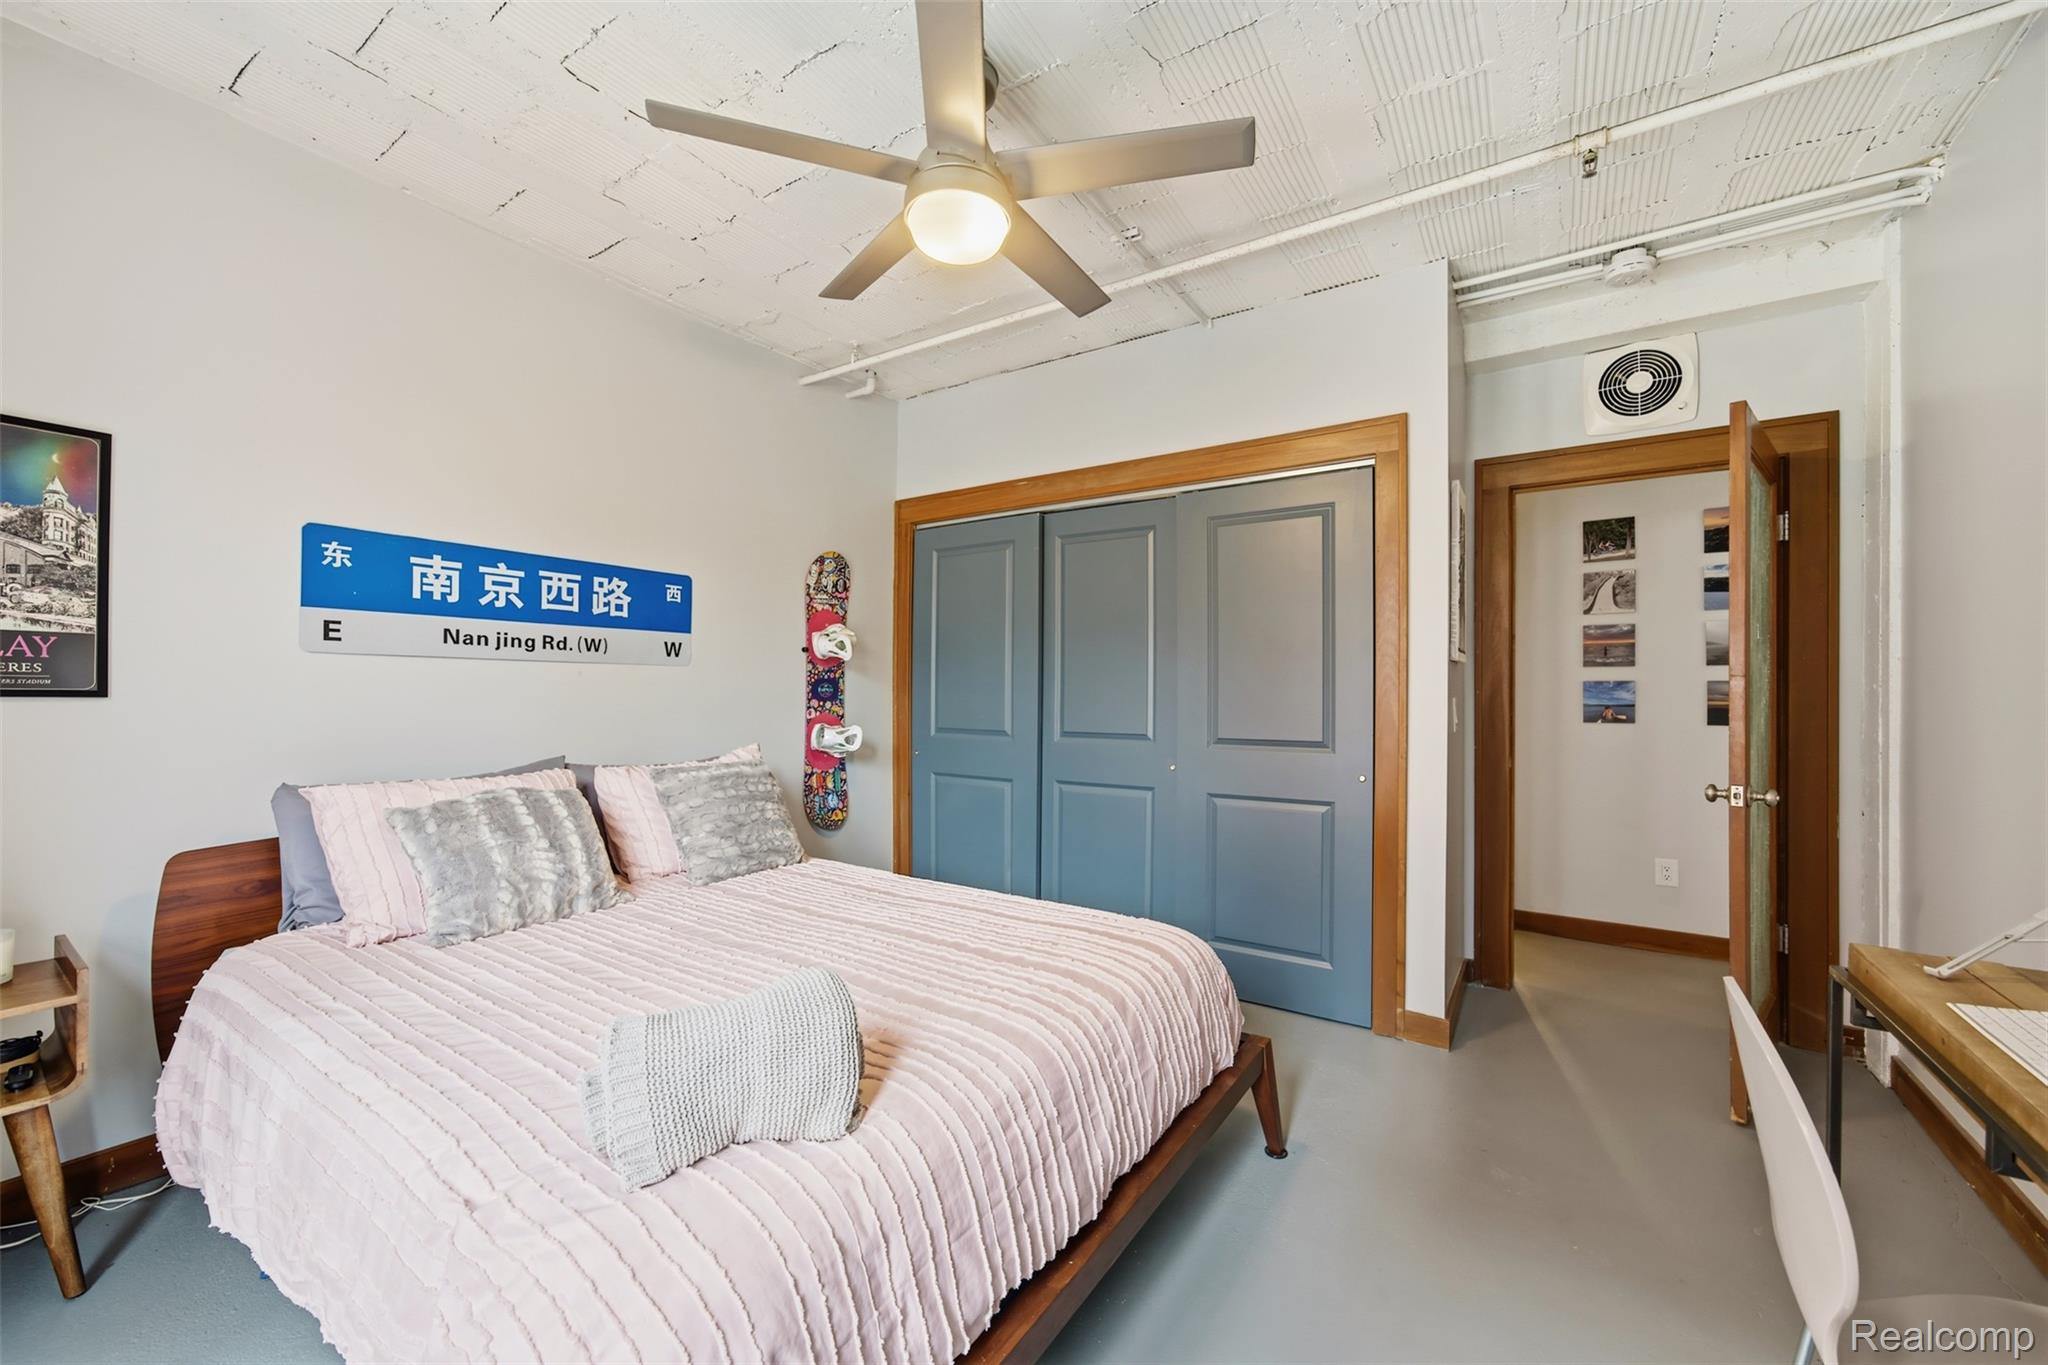
Bedroom with a pale quilted bed, blue closet doors, and a Nanjing Road sign.
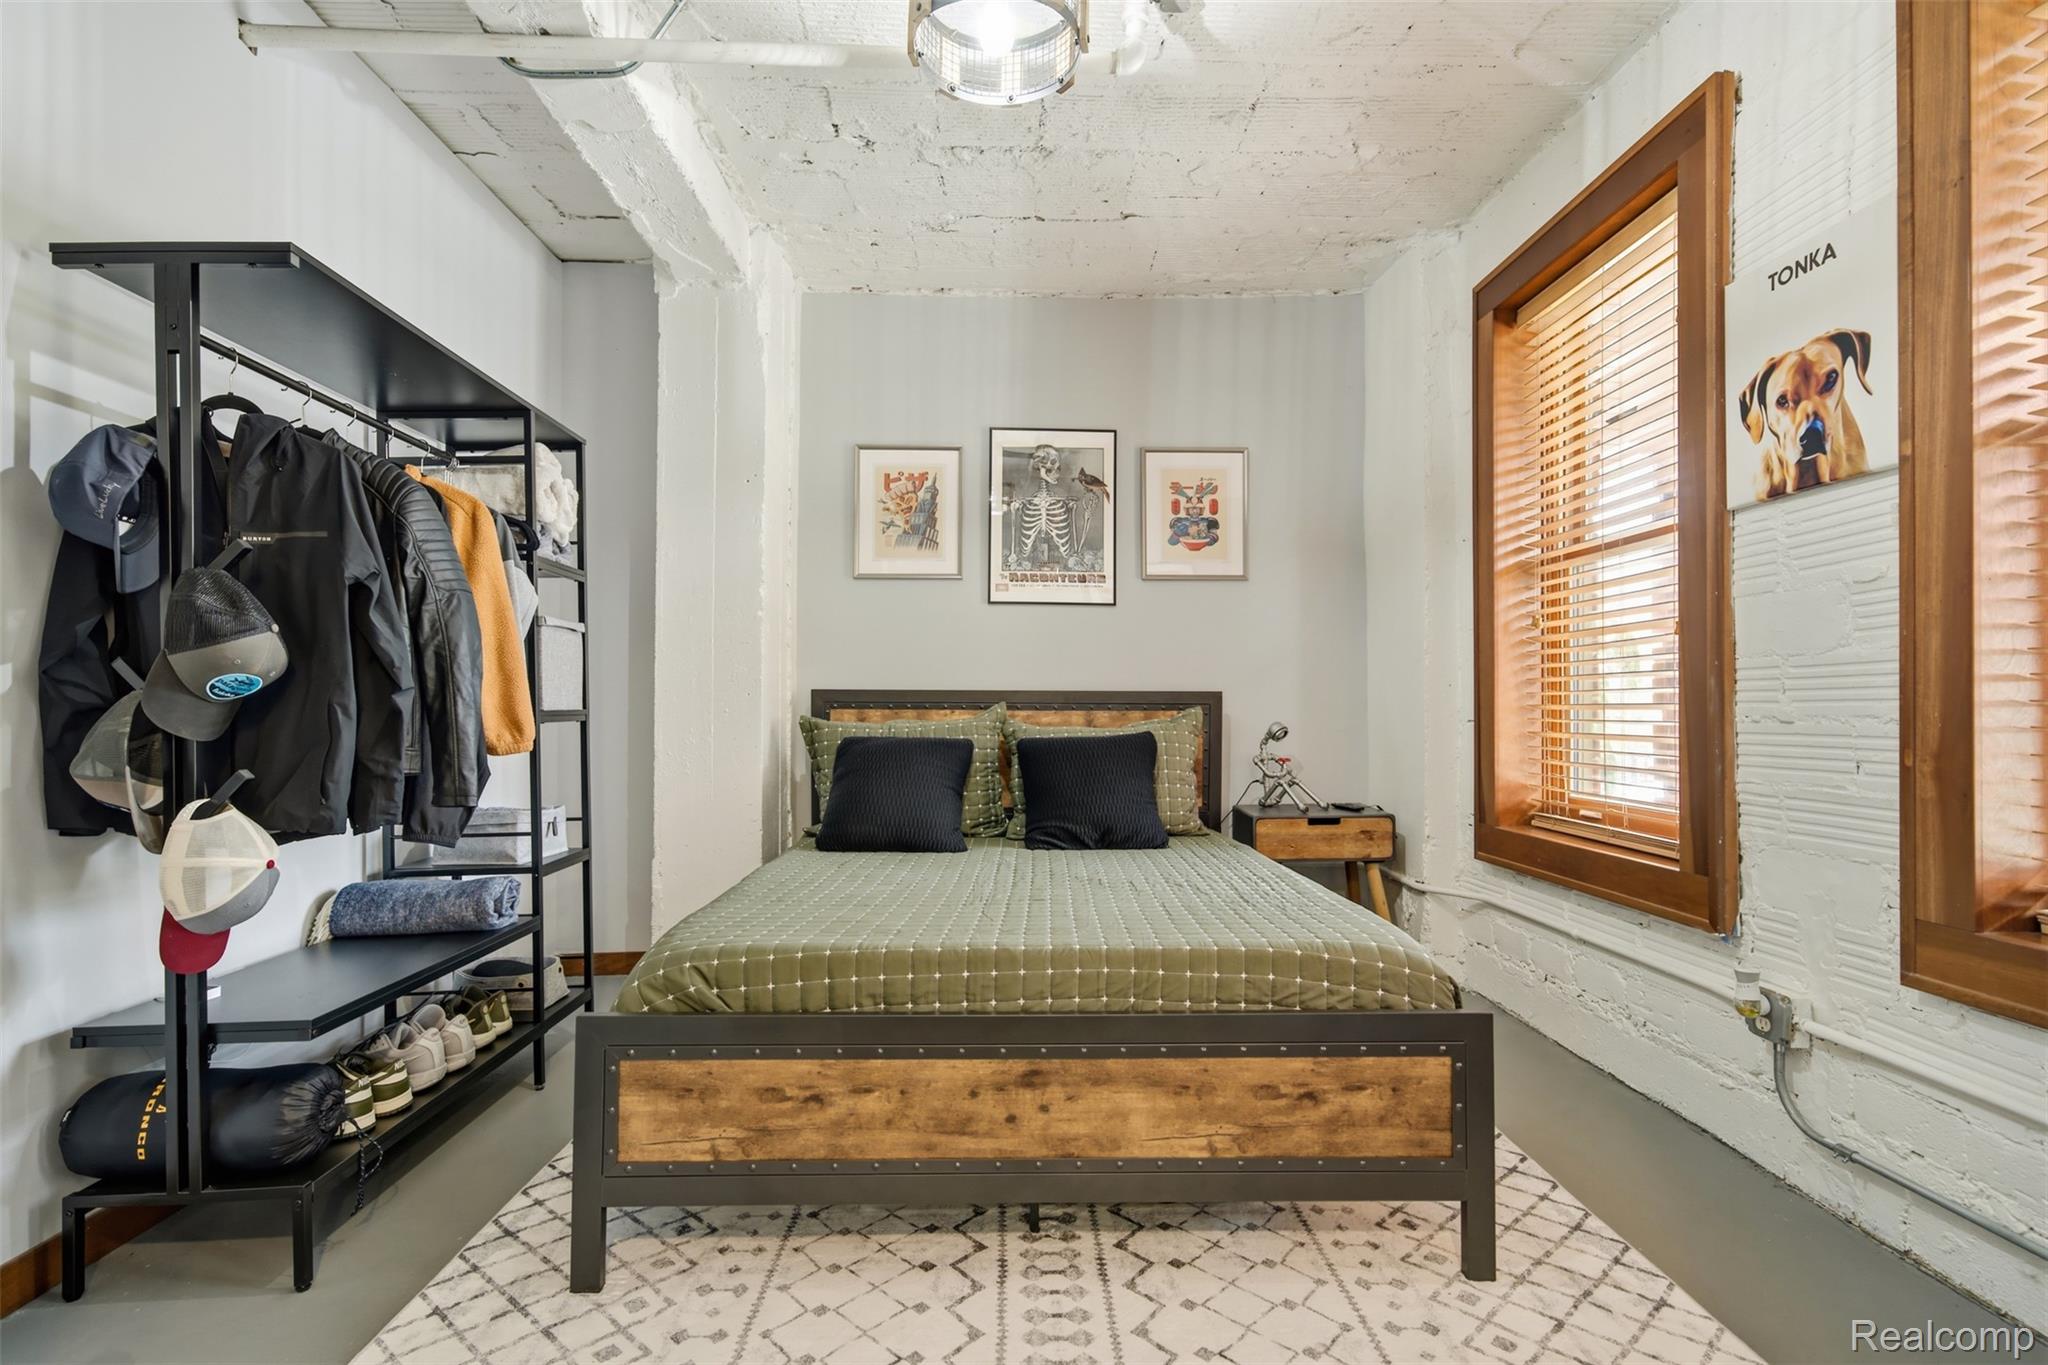
Bedroom with a wood-and-metal bed, exposed white ceiling, and clothing rack beside wood-framed windows.
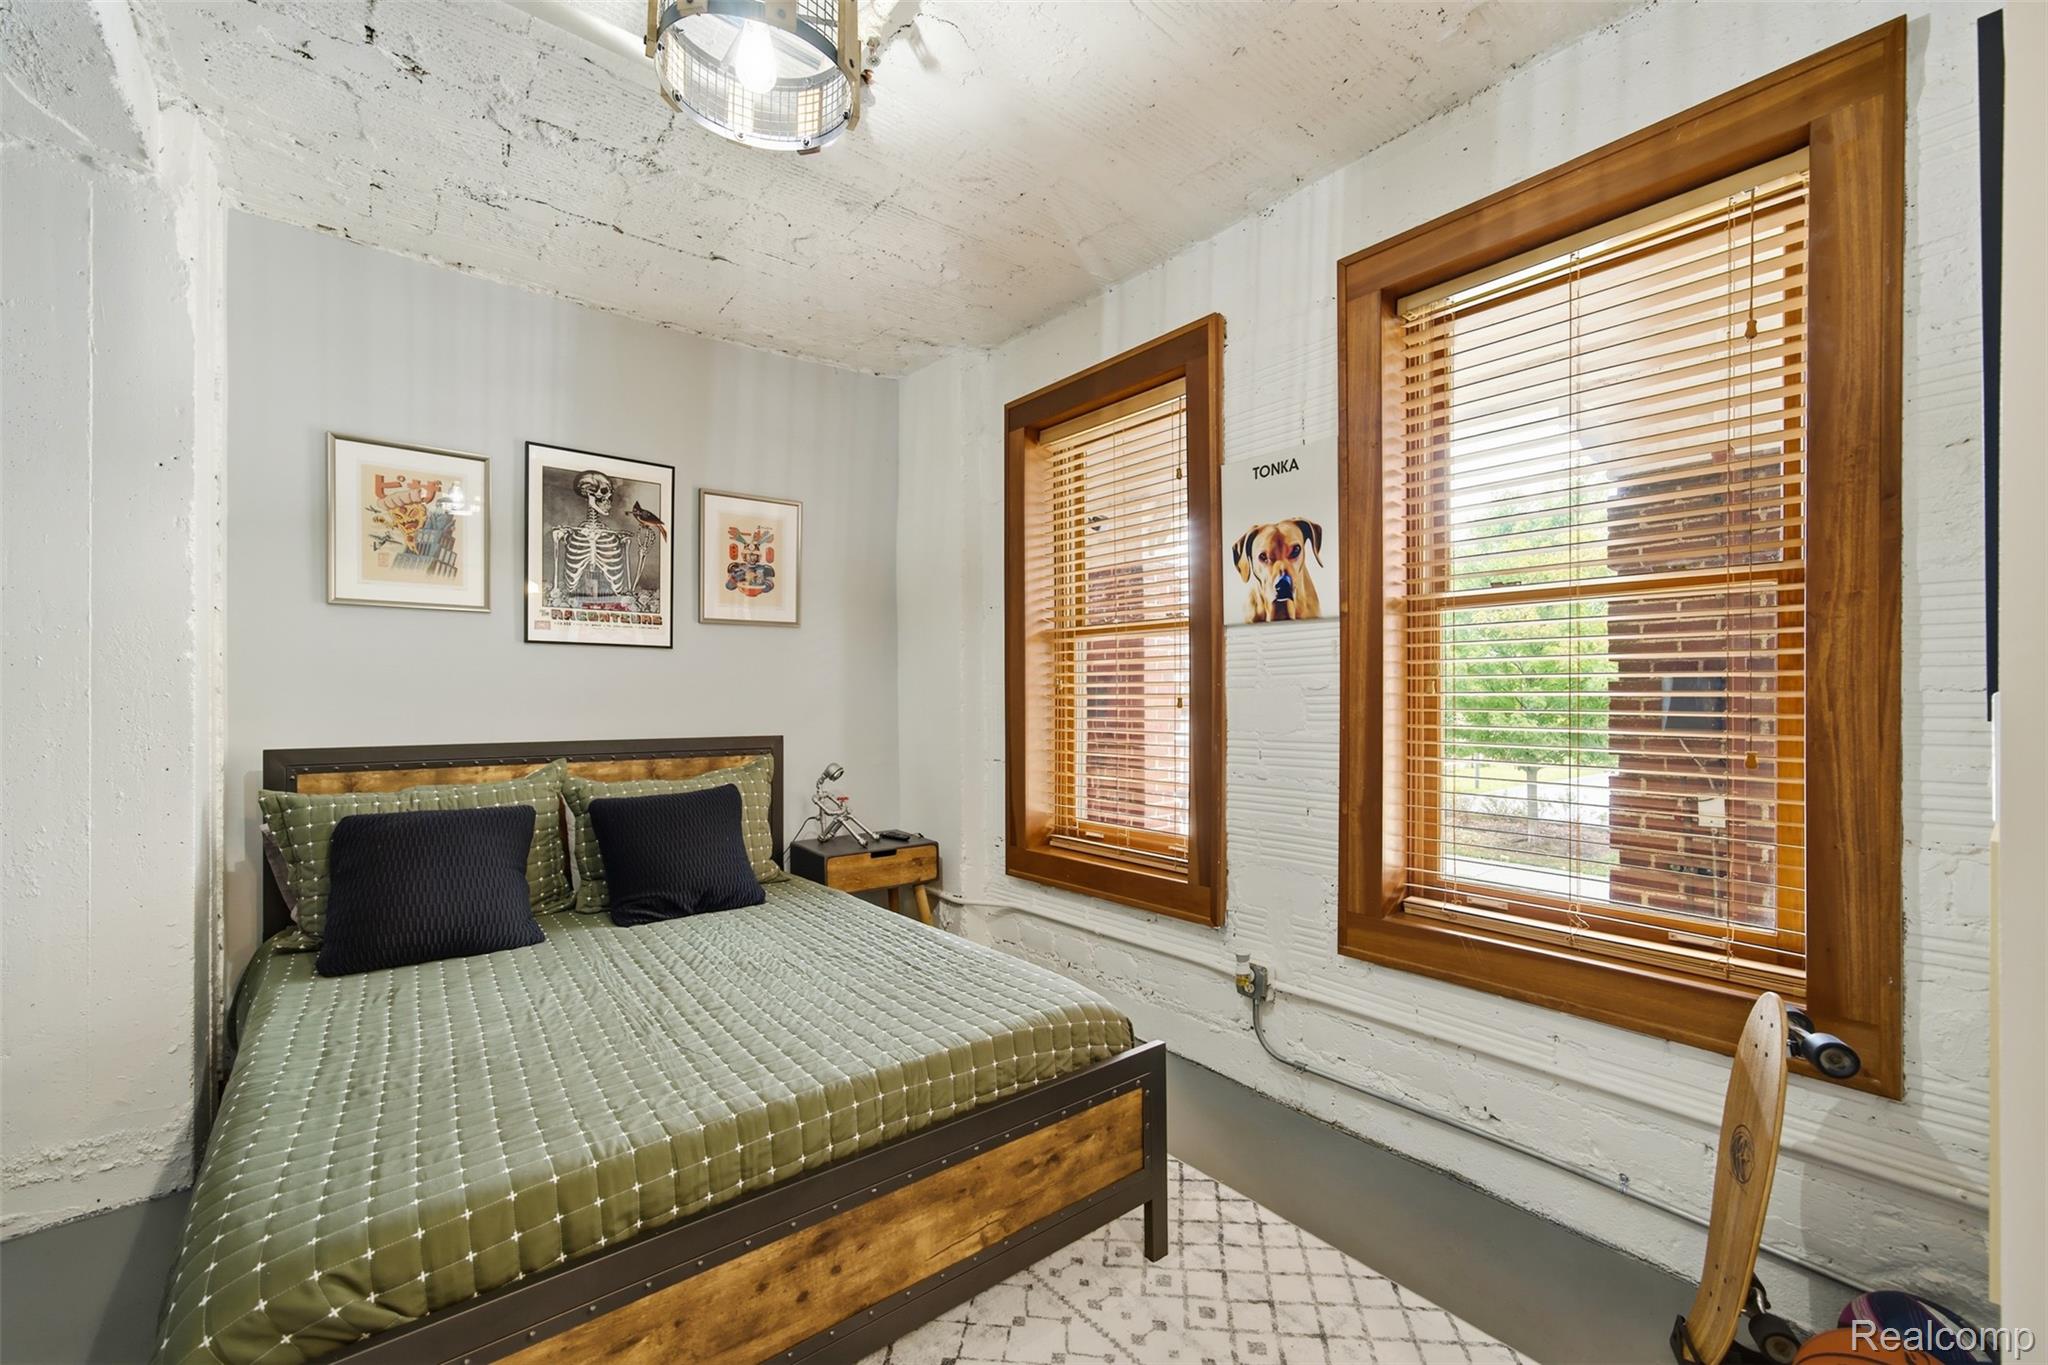
Bedroom with a green quilted bed, exposed white brick walls, and tall wood-framed windows with blinds.
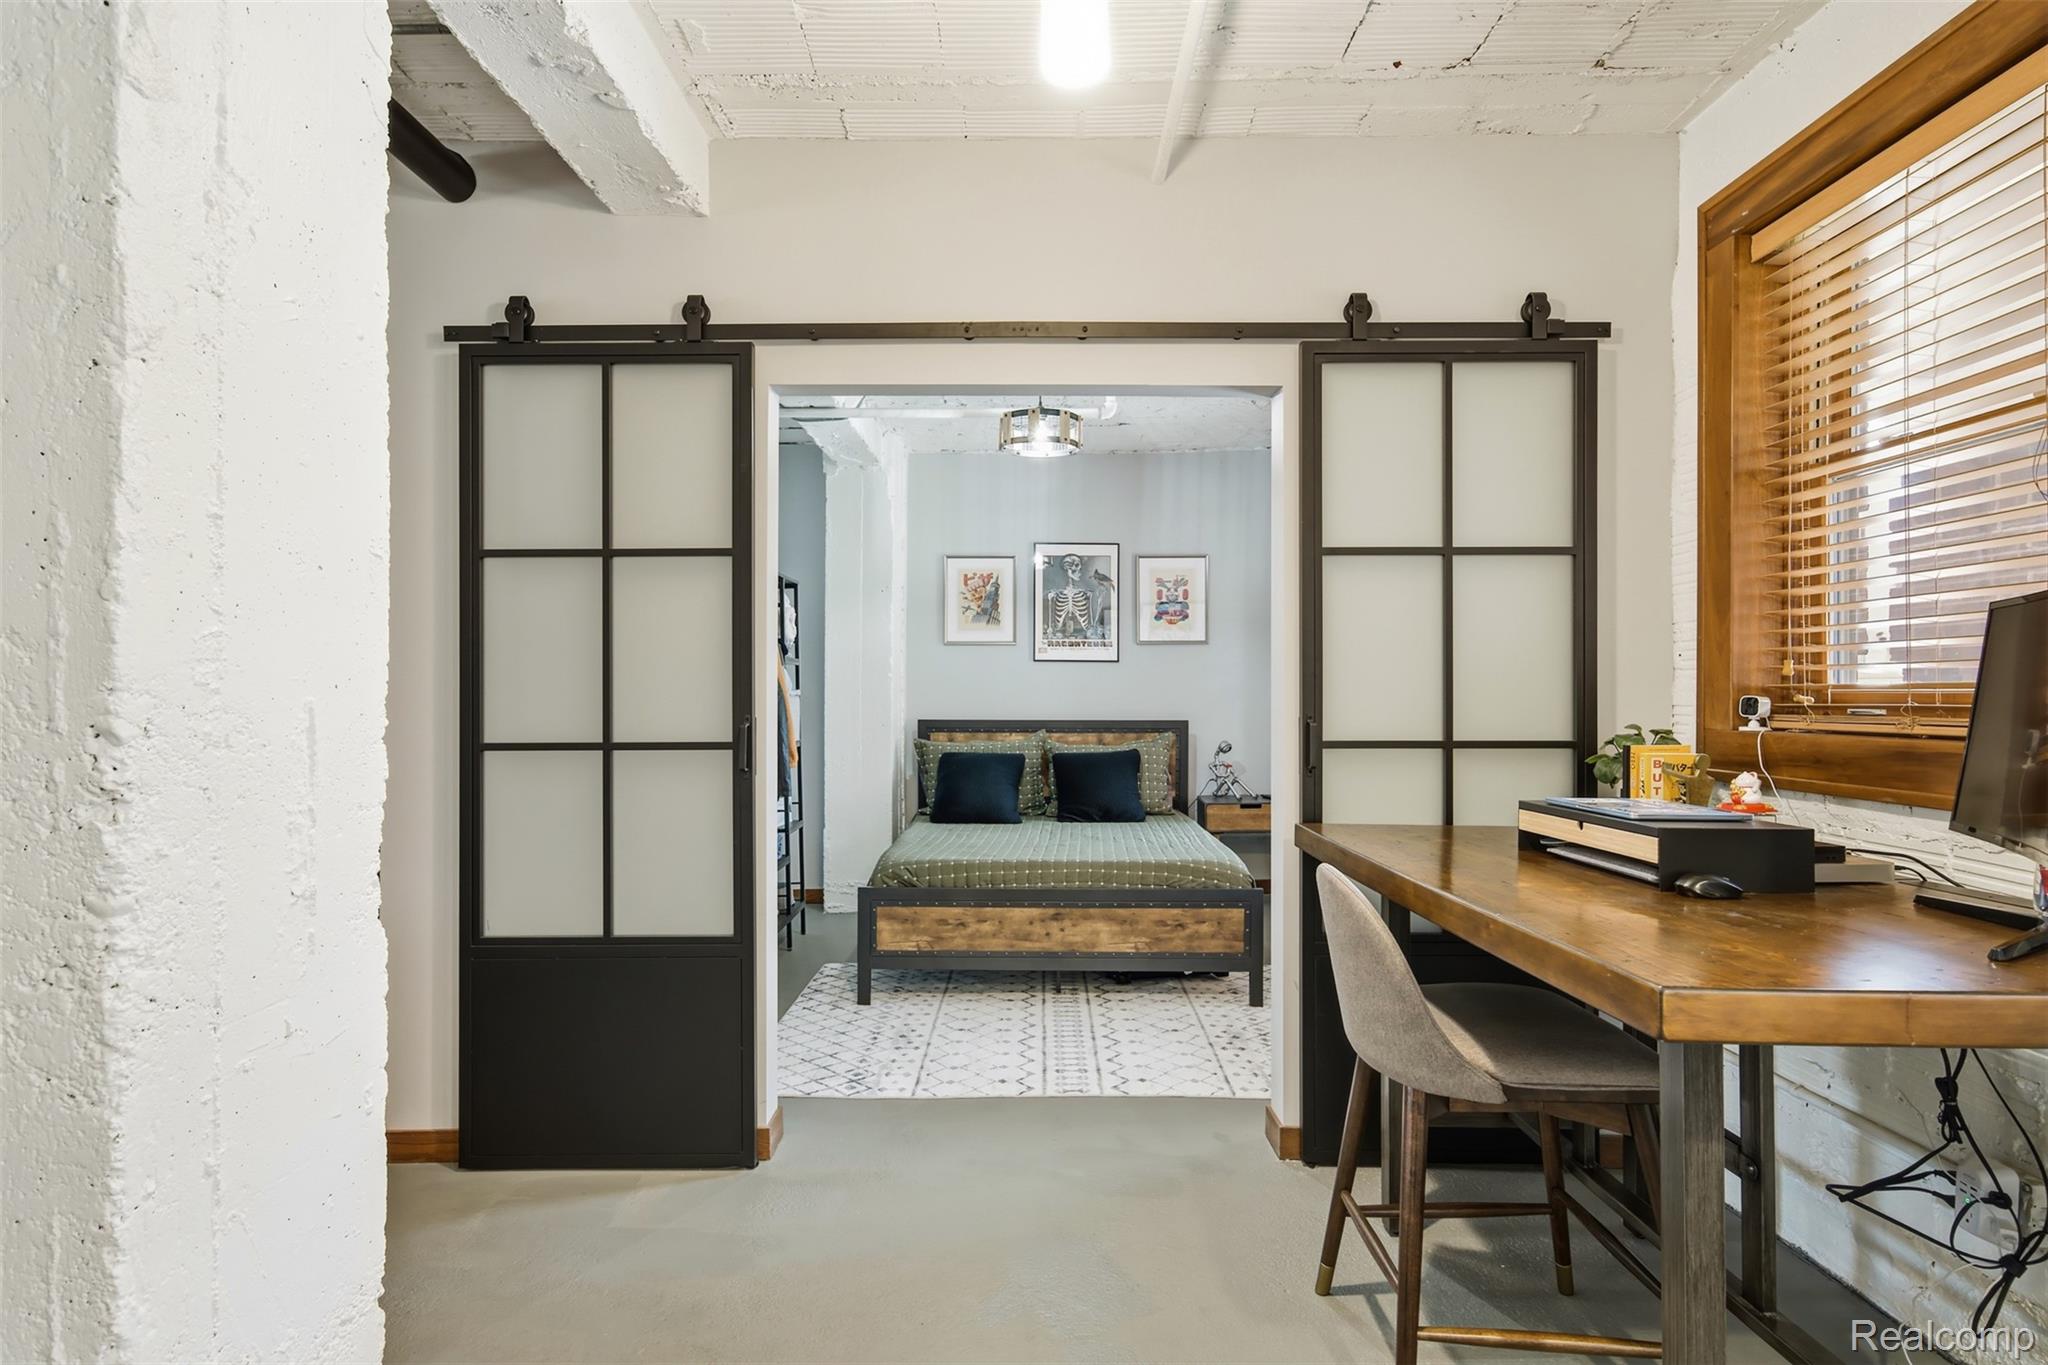
Bedroom with a patterned bed framed by black sliding doors, beside a wood desk and window.
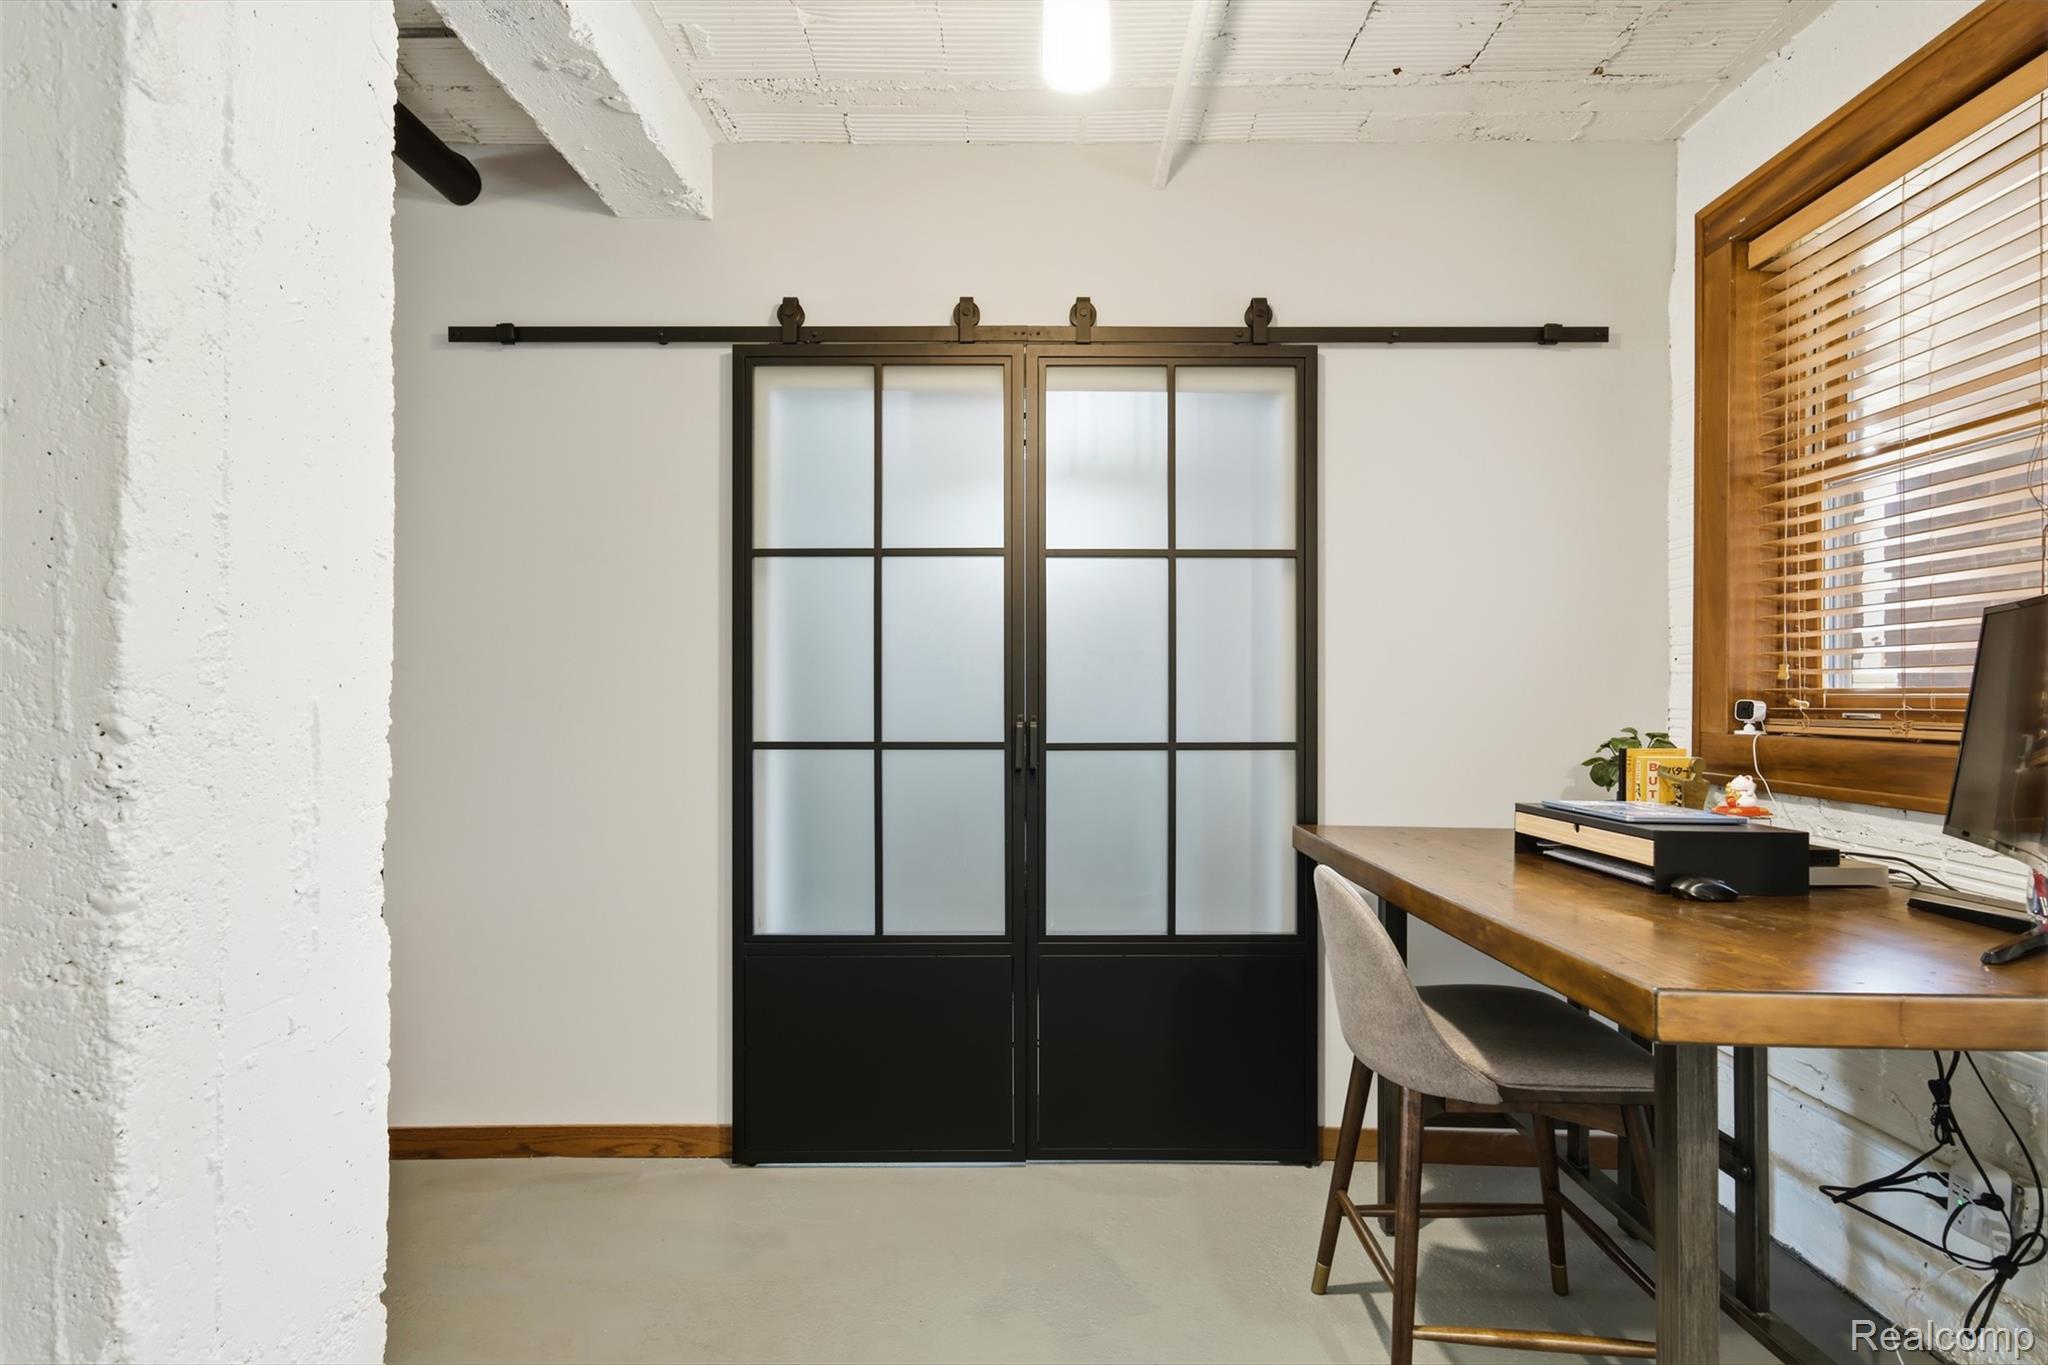
Home office with black-framed frosted-glass sliding doors and a wood desk.
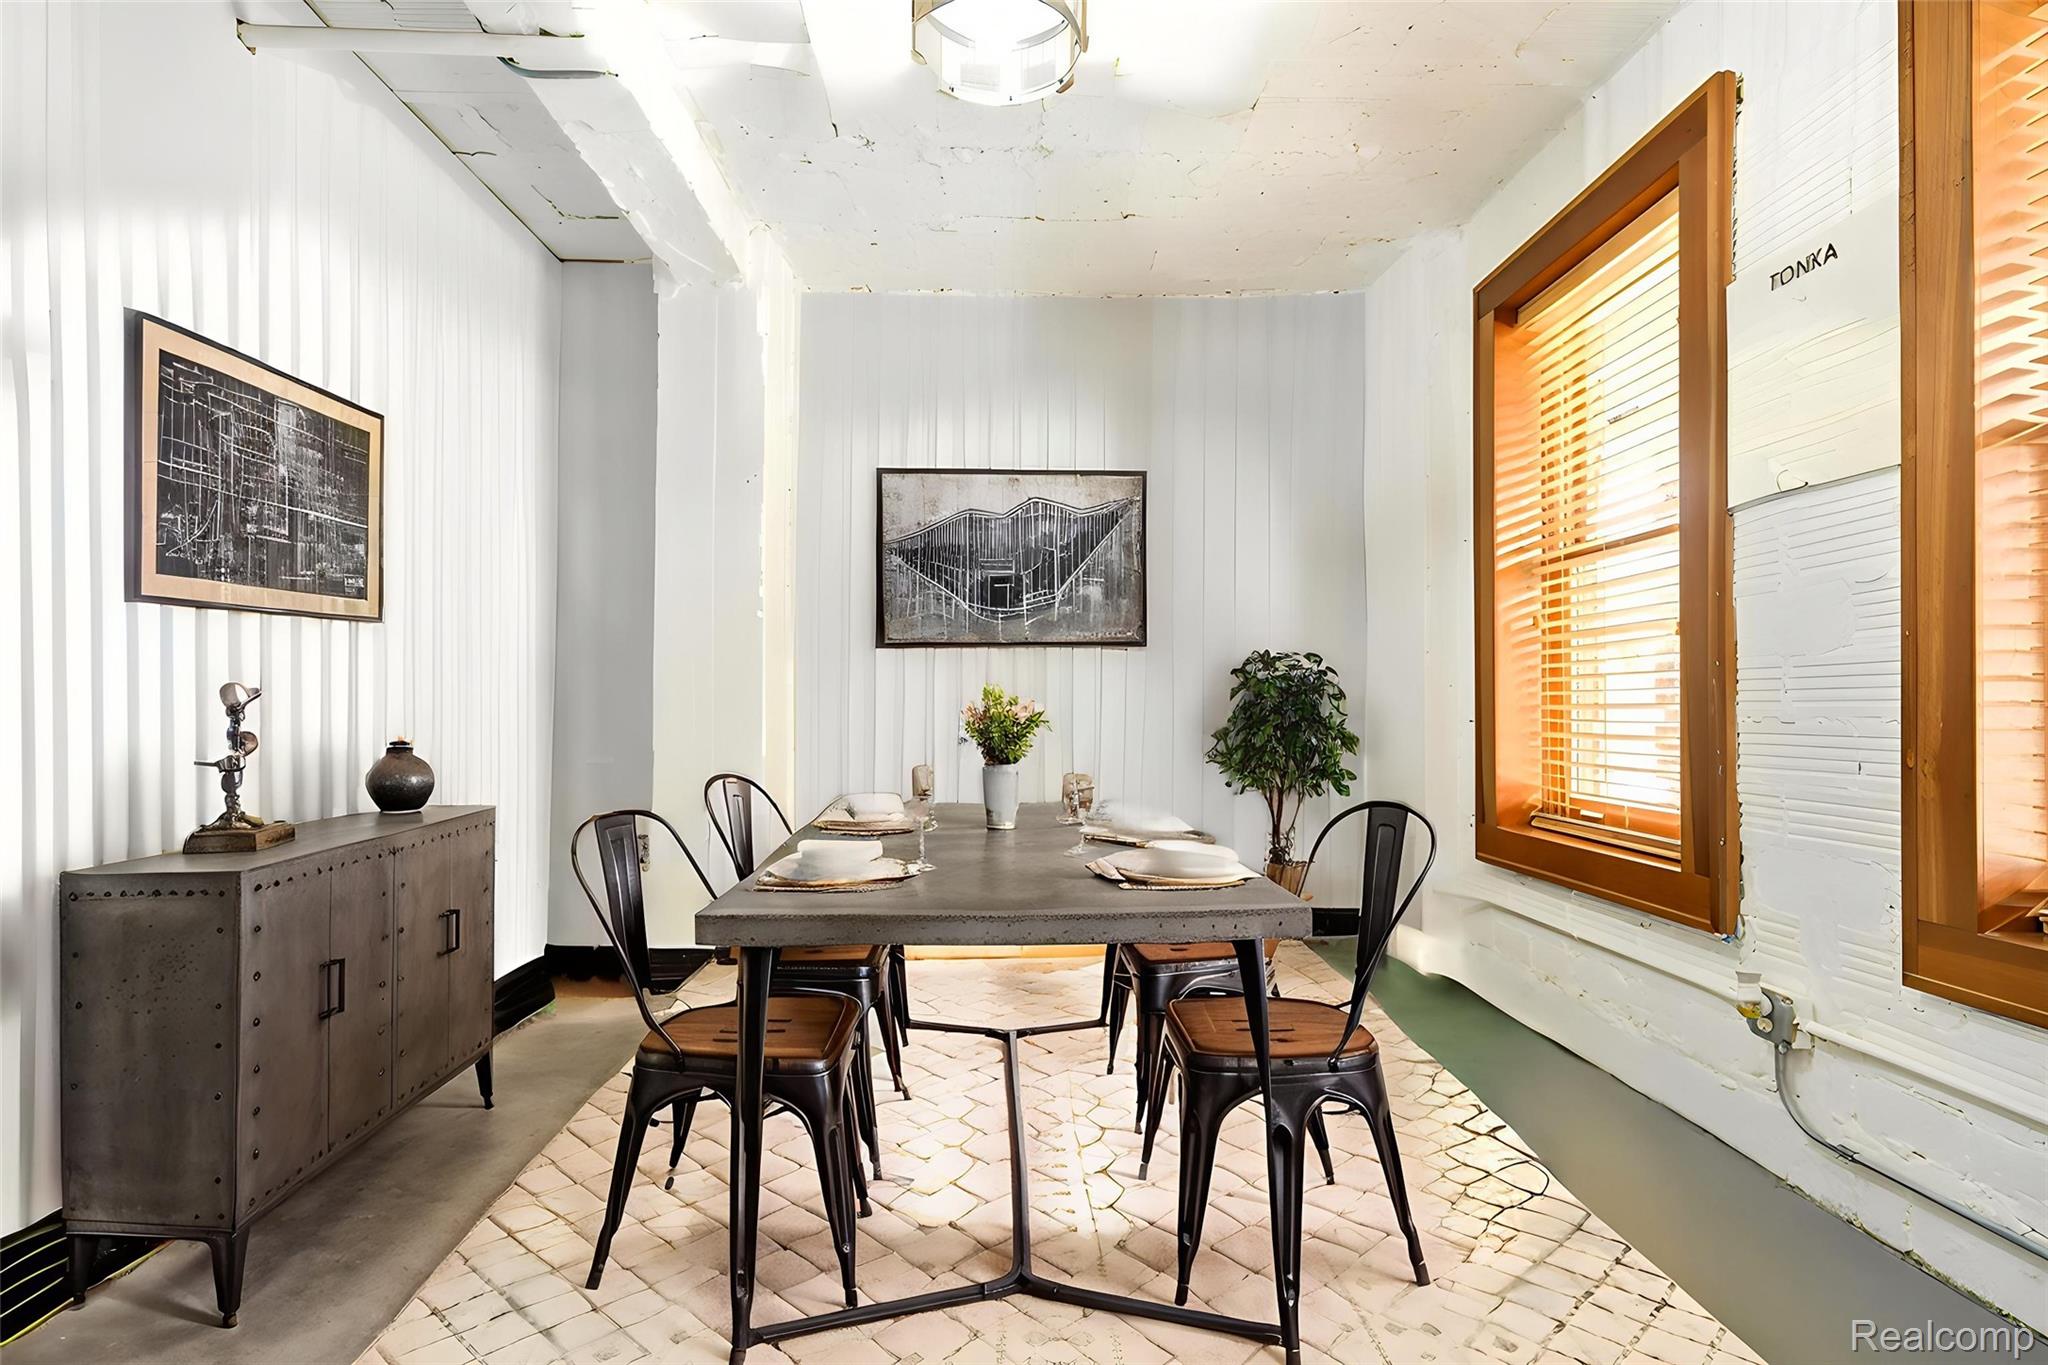
Dining room with a concrete-top table, black metal chairs, and warm wooden window shutters.
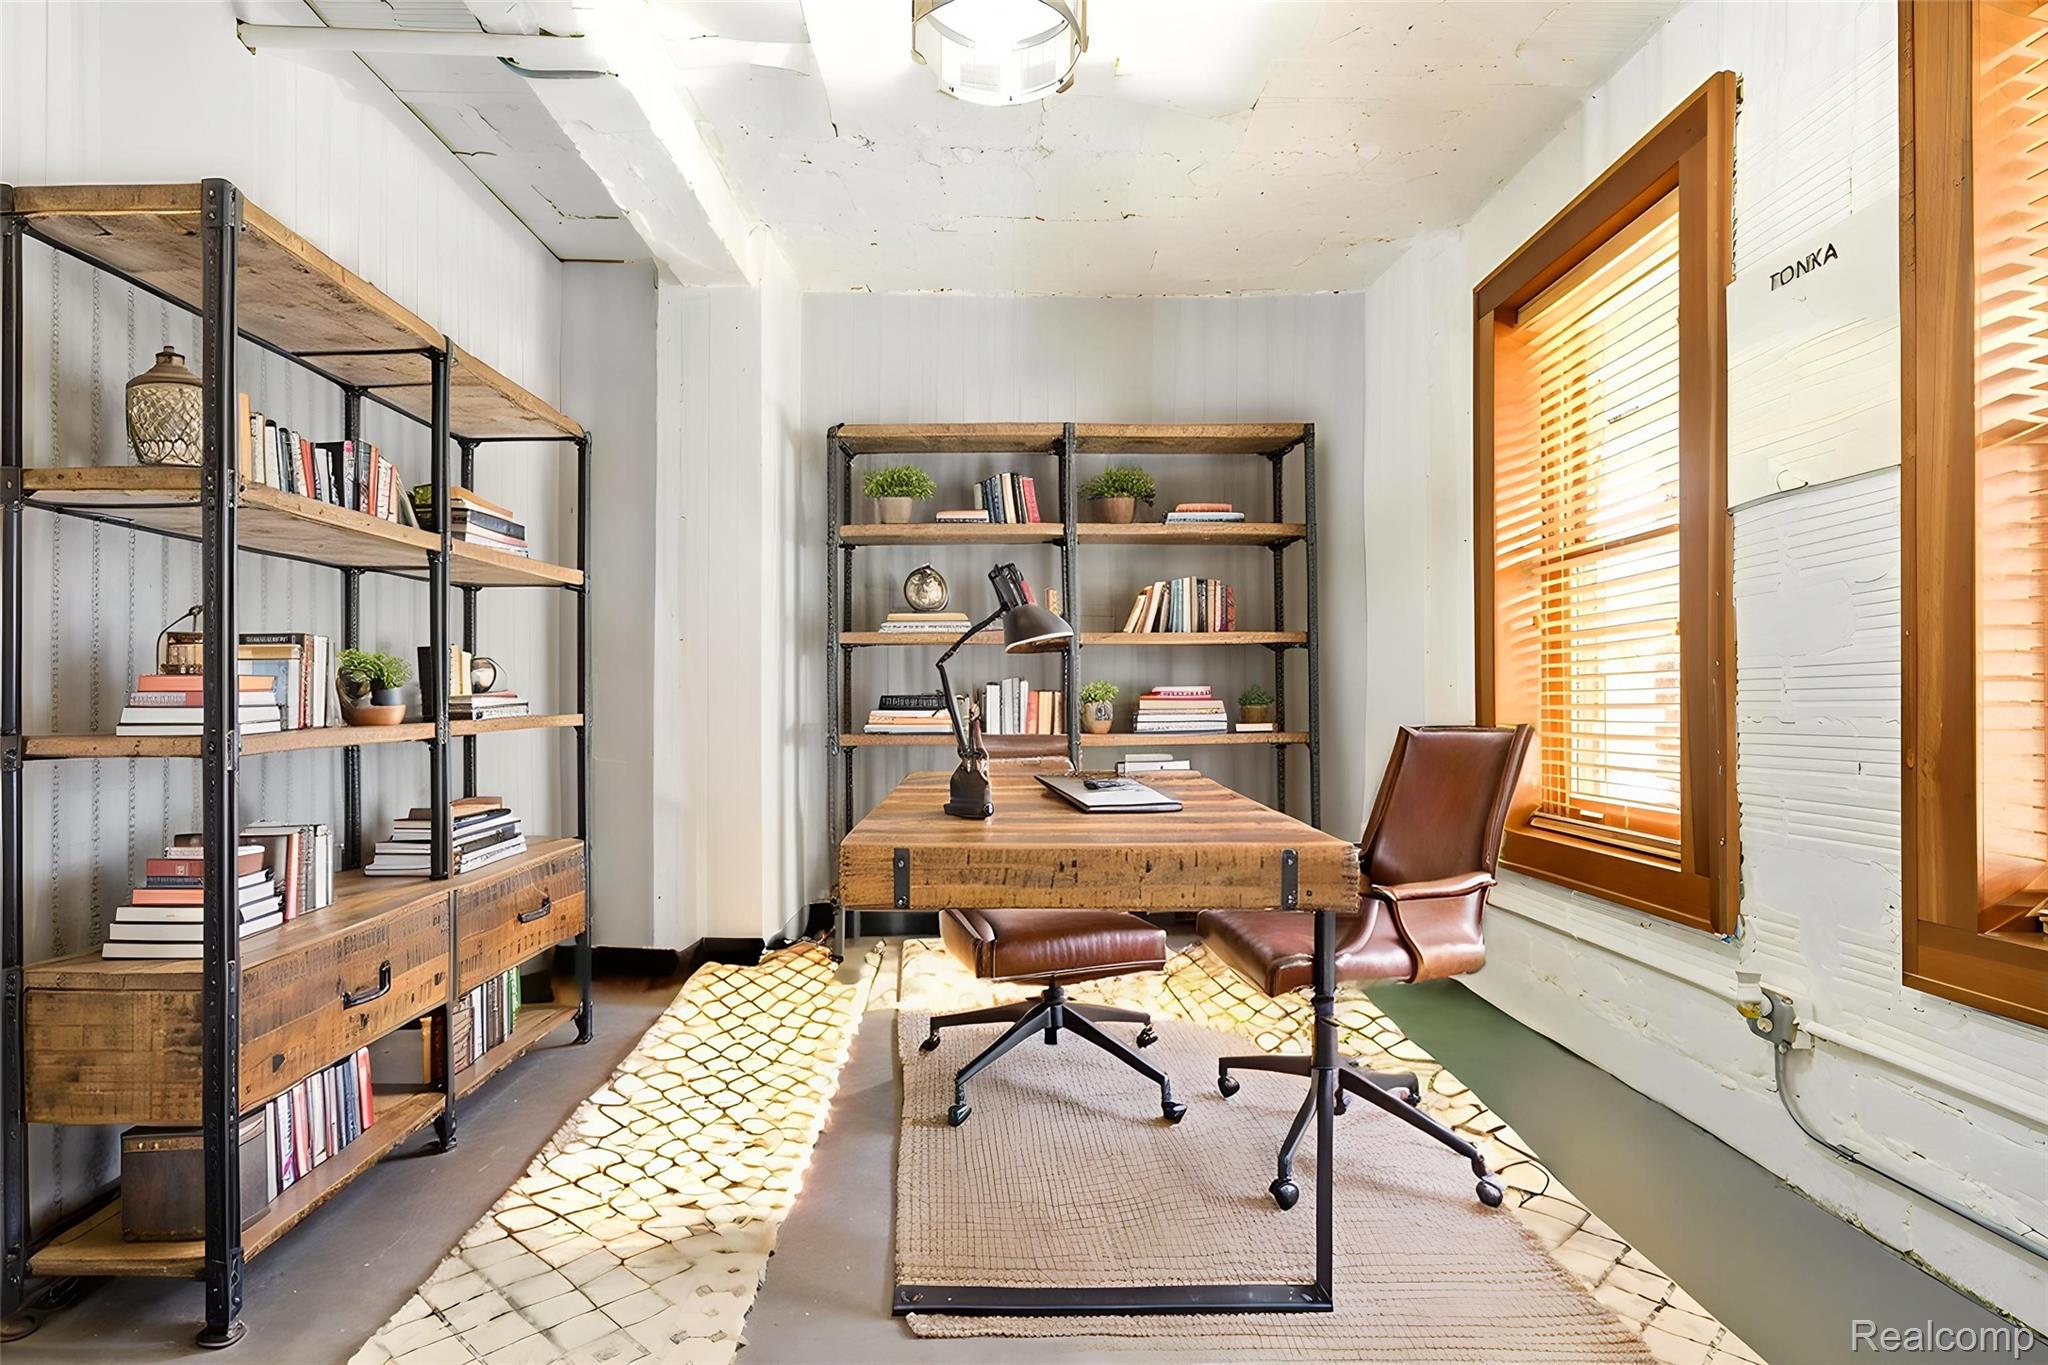
Furnished home office with a rustic wood desk, bookshelves, and sunlit windows.
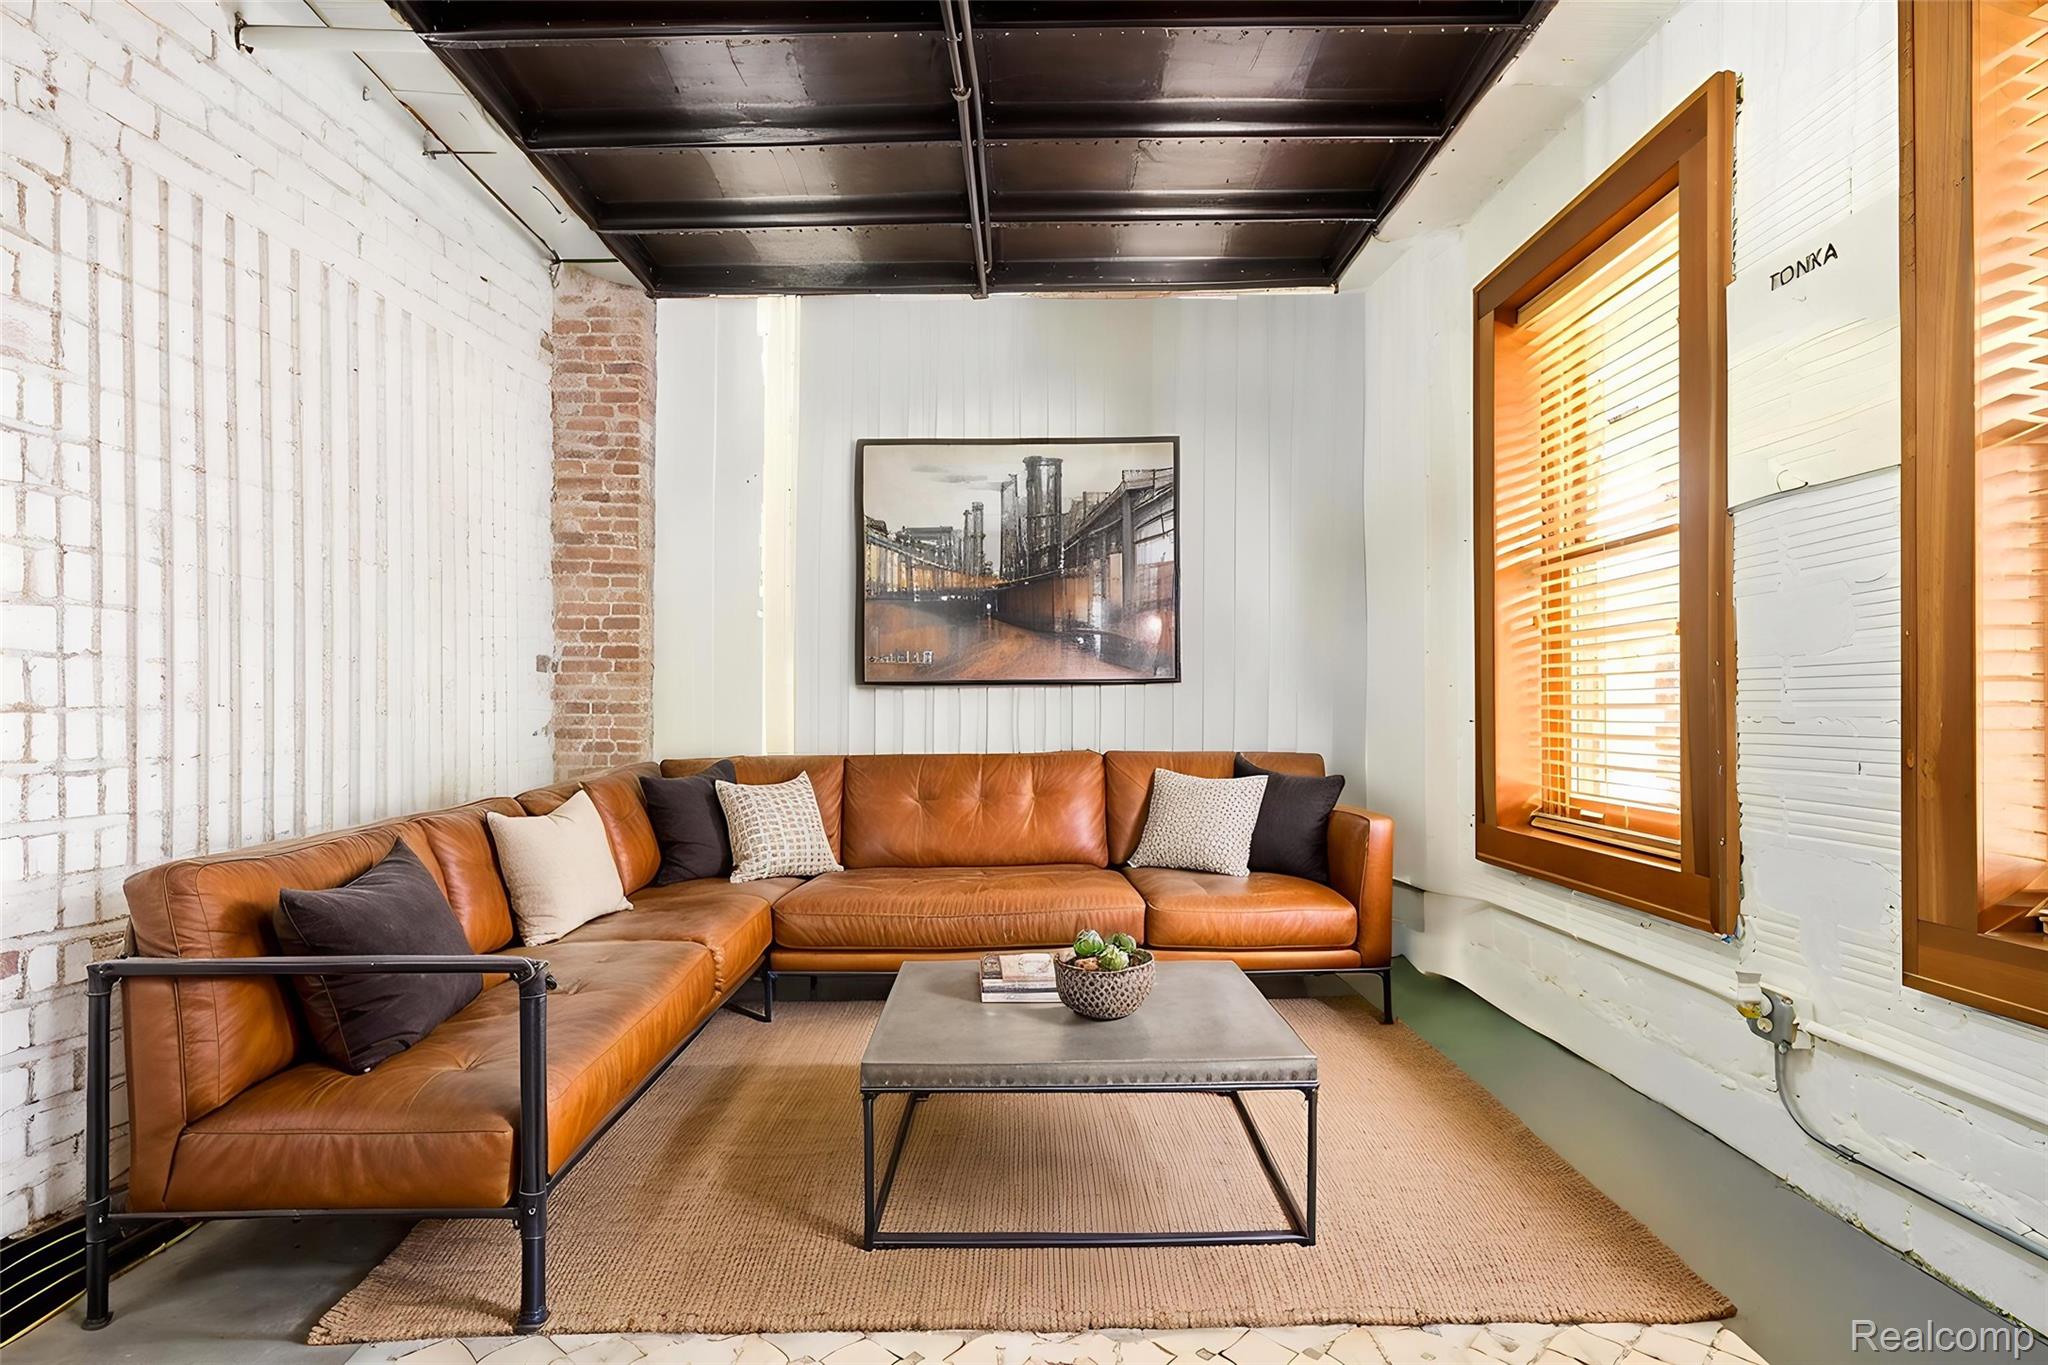
Living room with a cognac leather sectional, exposed brick, and warm wood-framed windows.
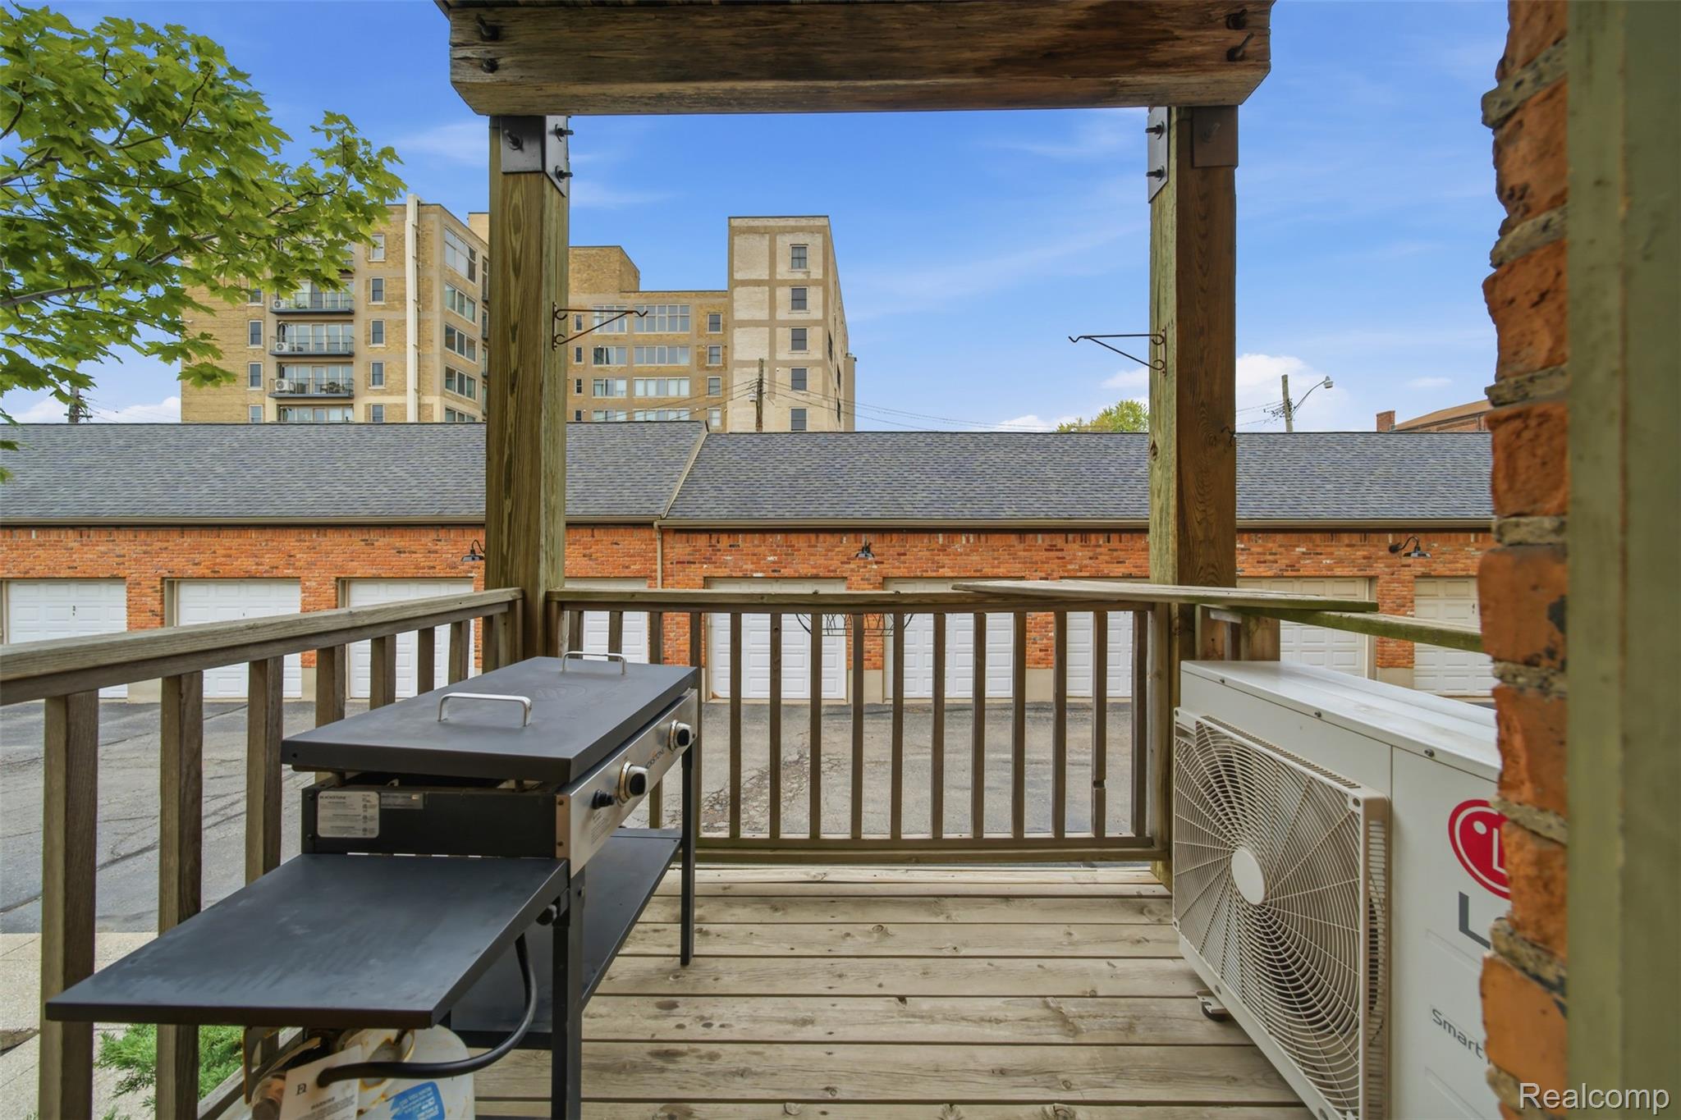
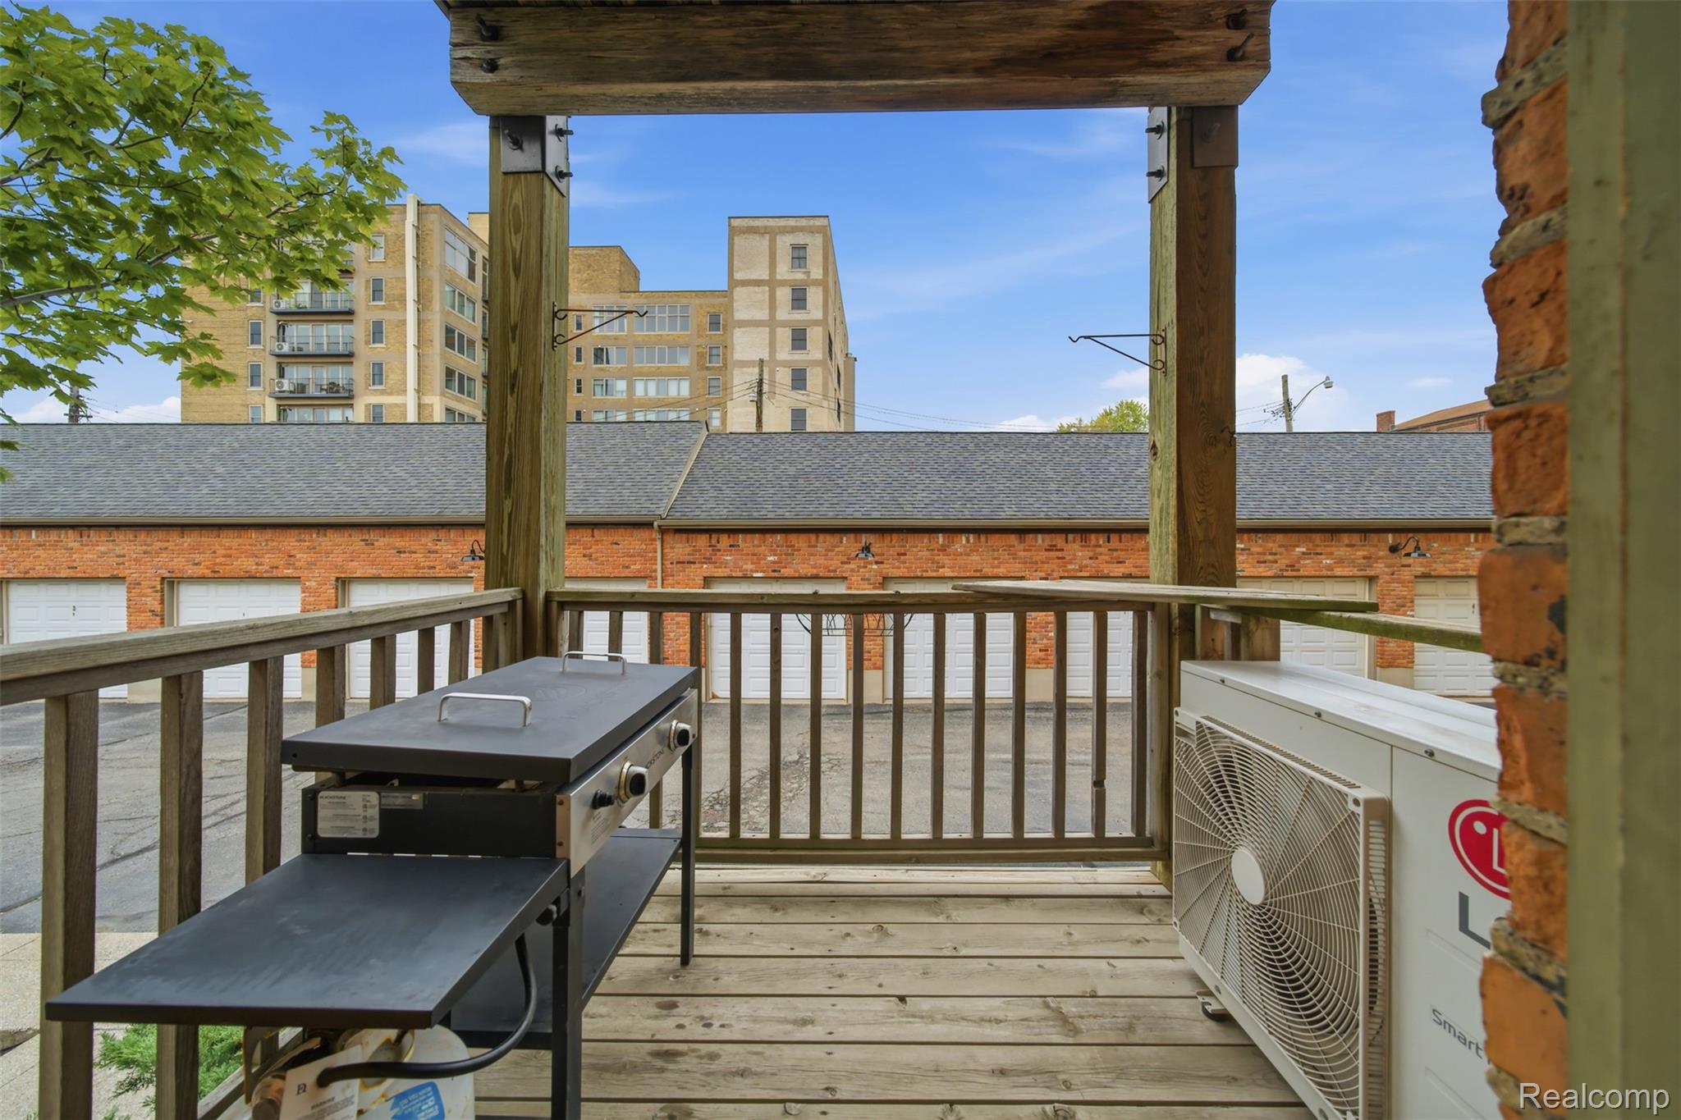
Wooden balcony with a grill and railing overlooking brick garages and apartment buildings.
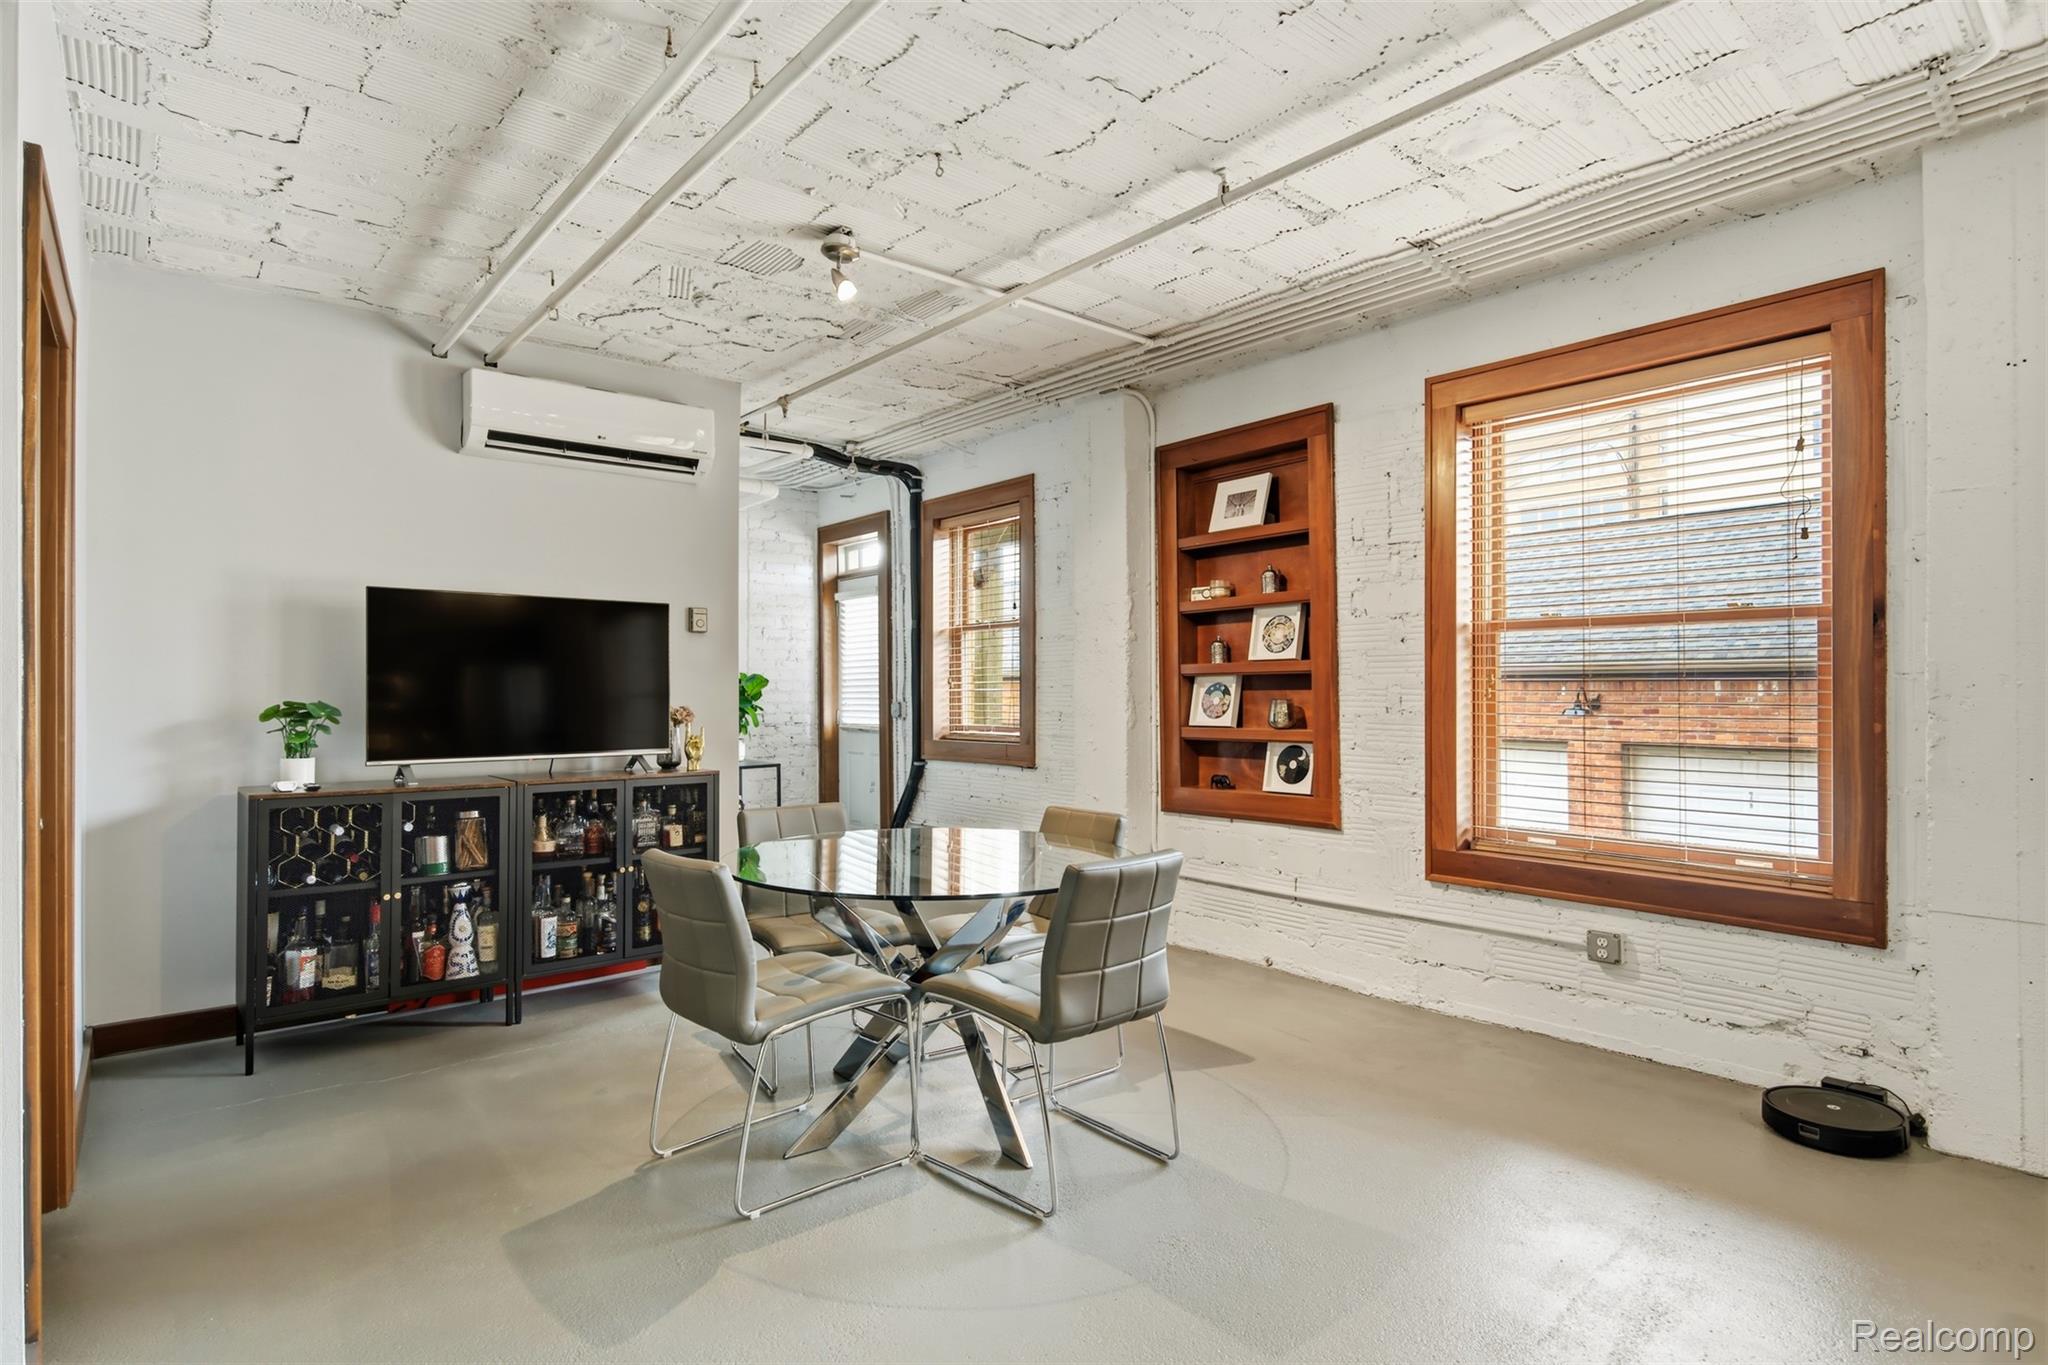
Dining area with a glass table, upholstered chairs, built-in wood shelving, and exposed white brick.
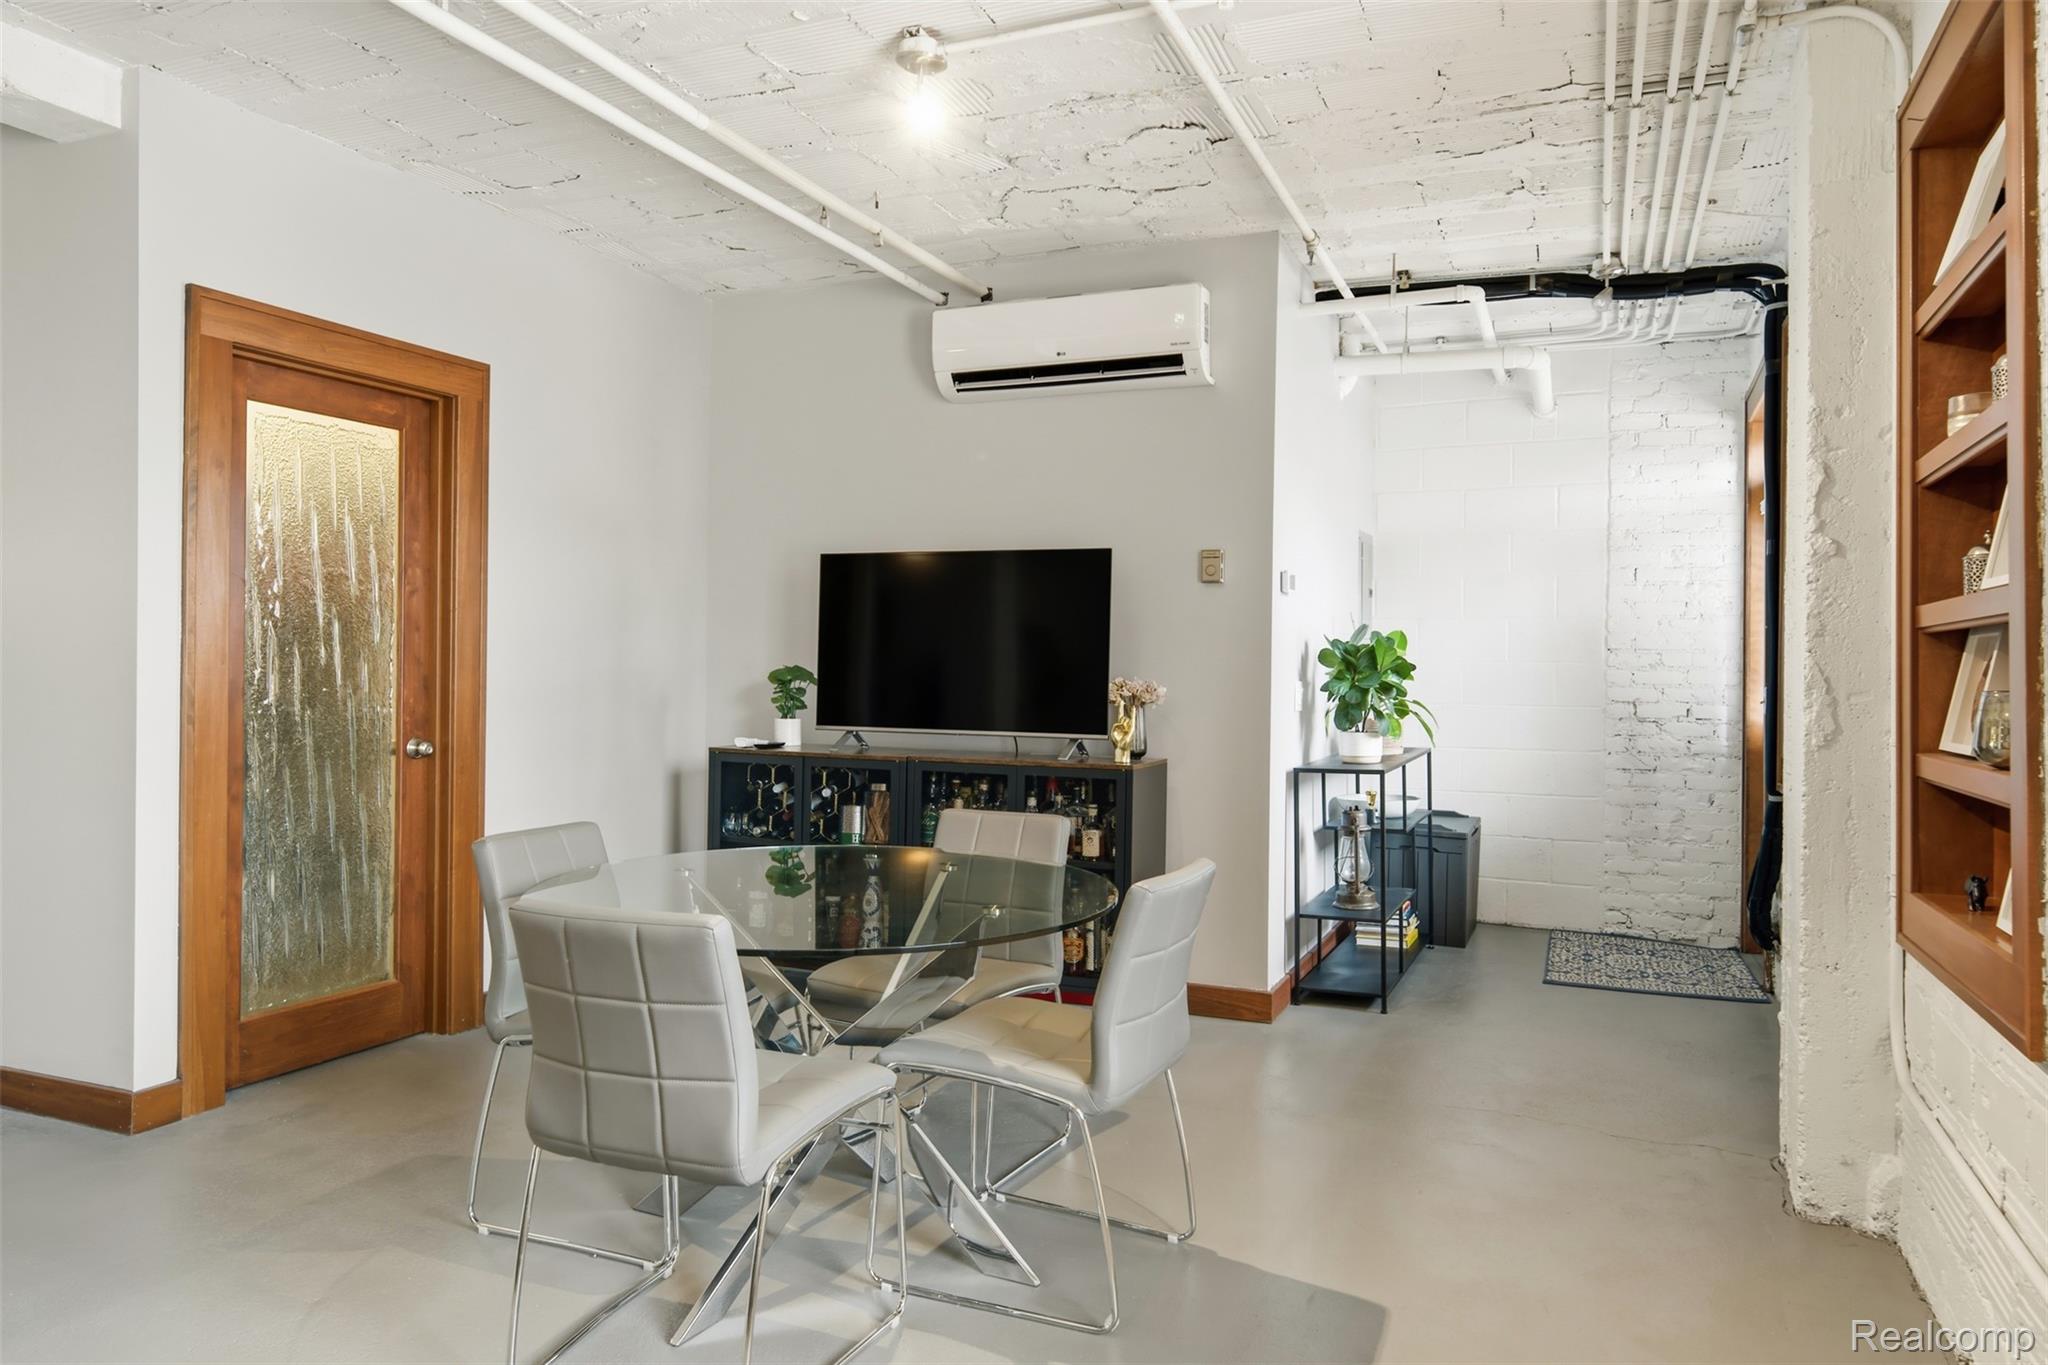
Dining area with a glass table, white chairs, and a TV against exposed brick and pipes.
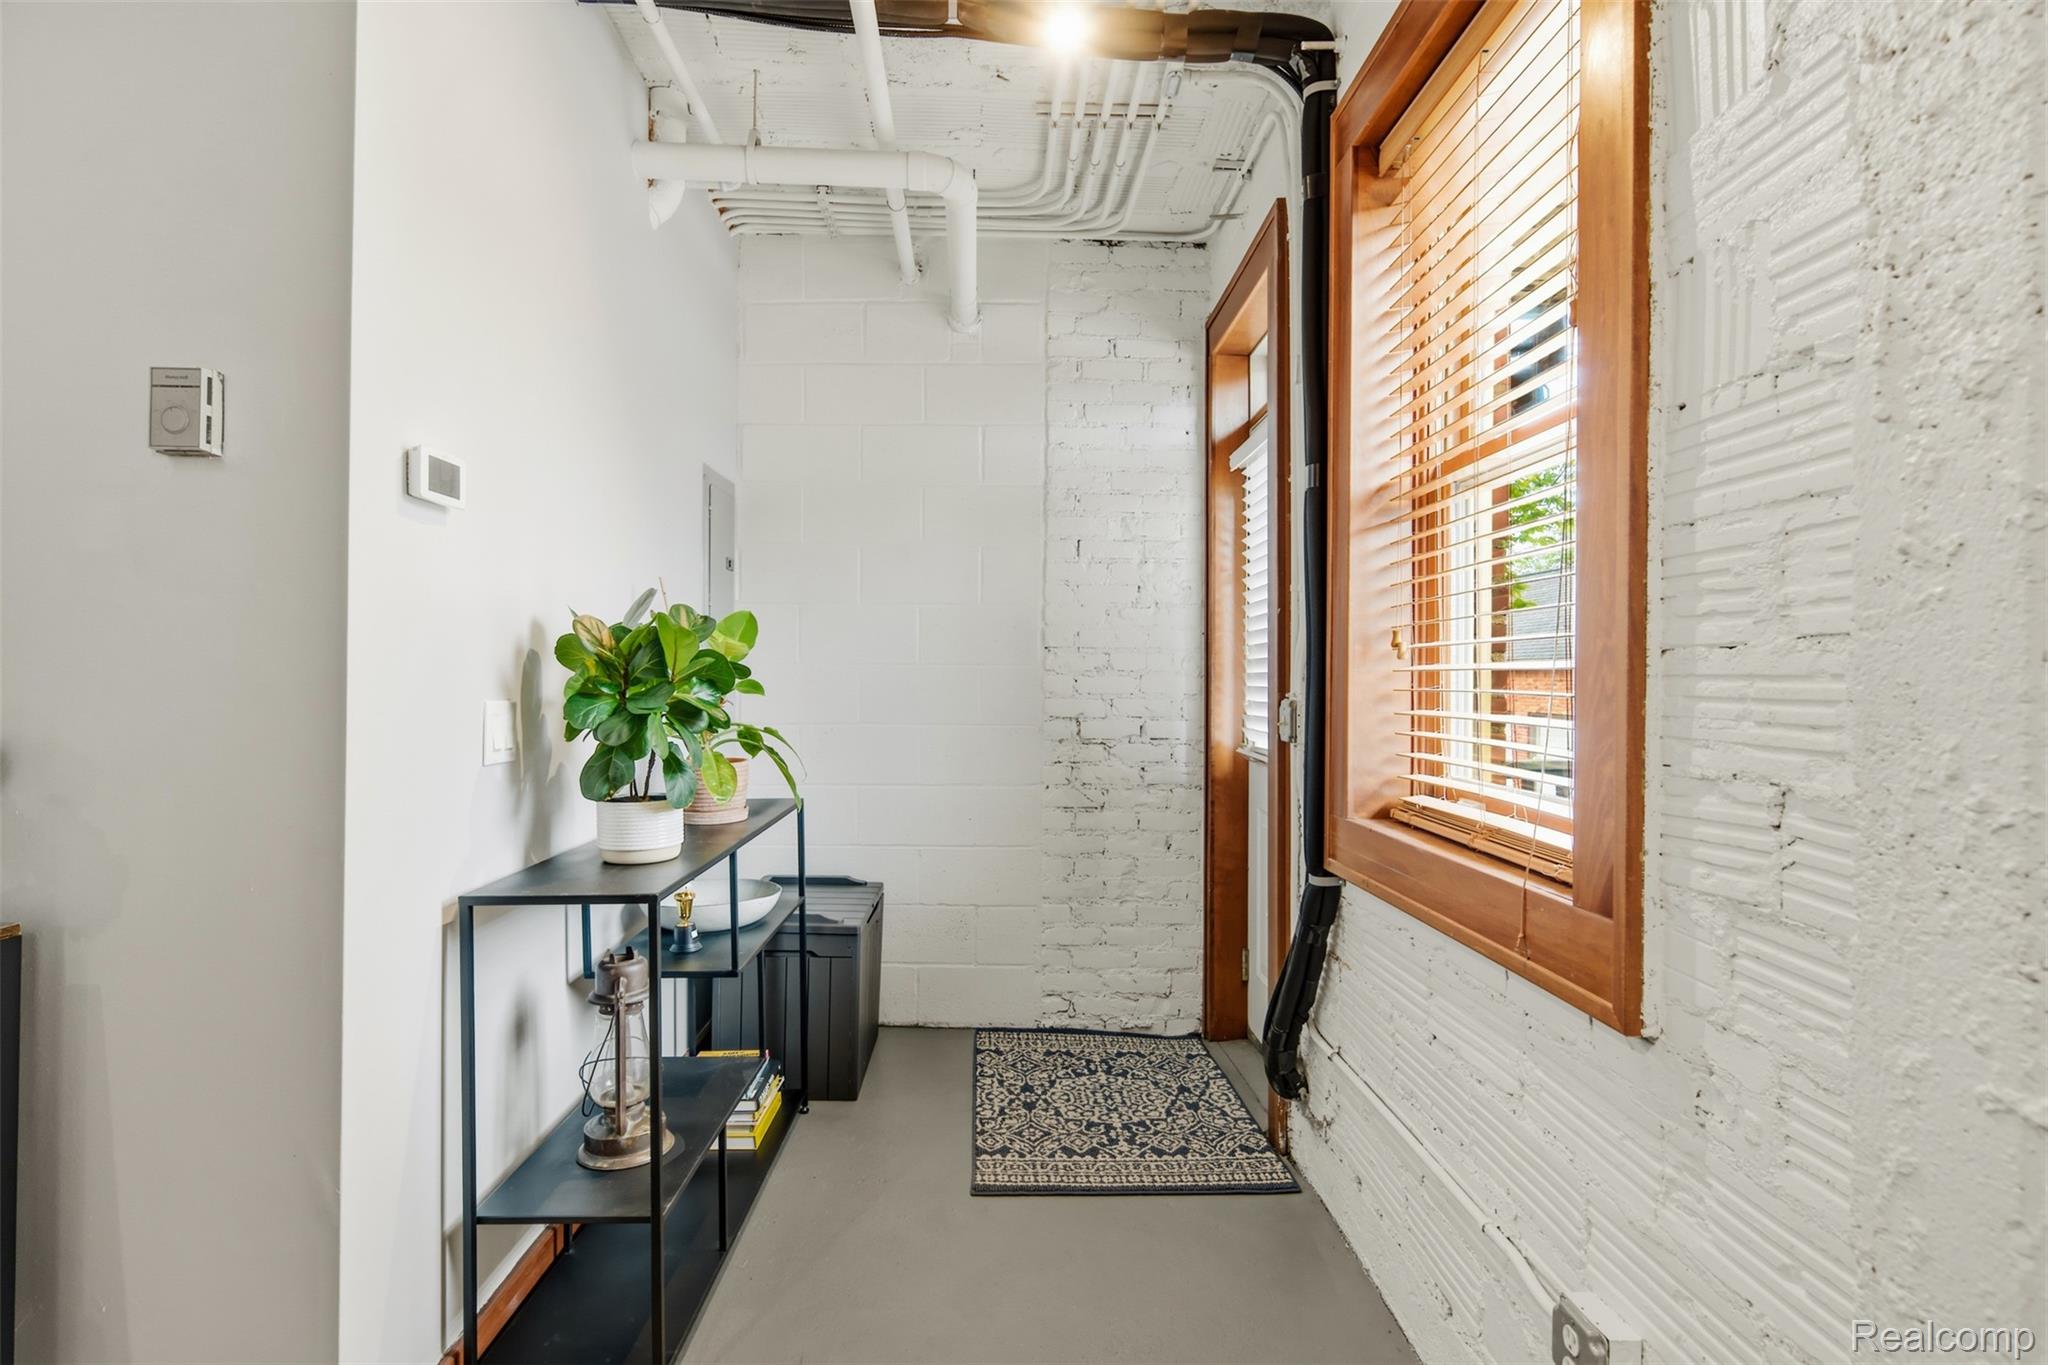
Entryway with a console table and plant beside a wood-framed window with blinds.
Covered wooden deck with a barbecue grill overlooking brick garages and nearby apartment buildings.
Aerial view of downtown Detroit apartments, with the city skyline and Ford Field in the distance.
Urban street lined with brick buildings, parked cars, storefronts, and leafy trees.
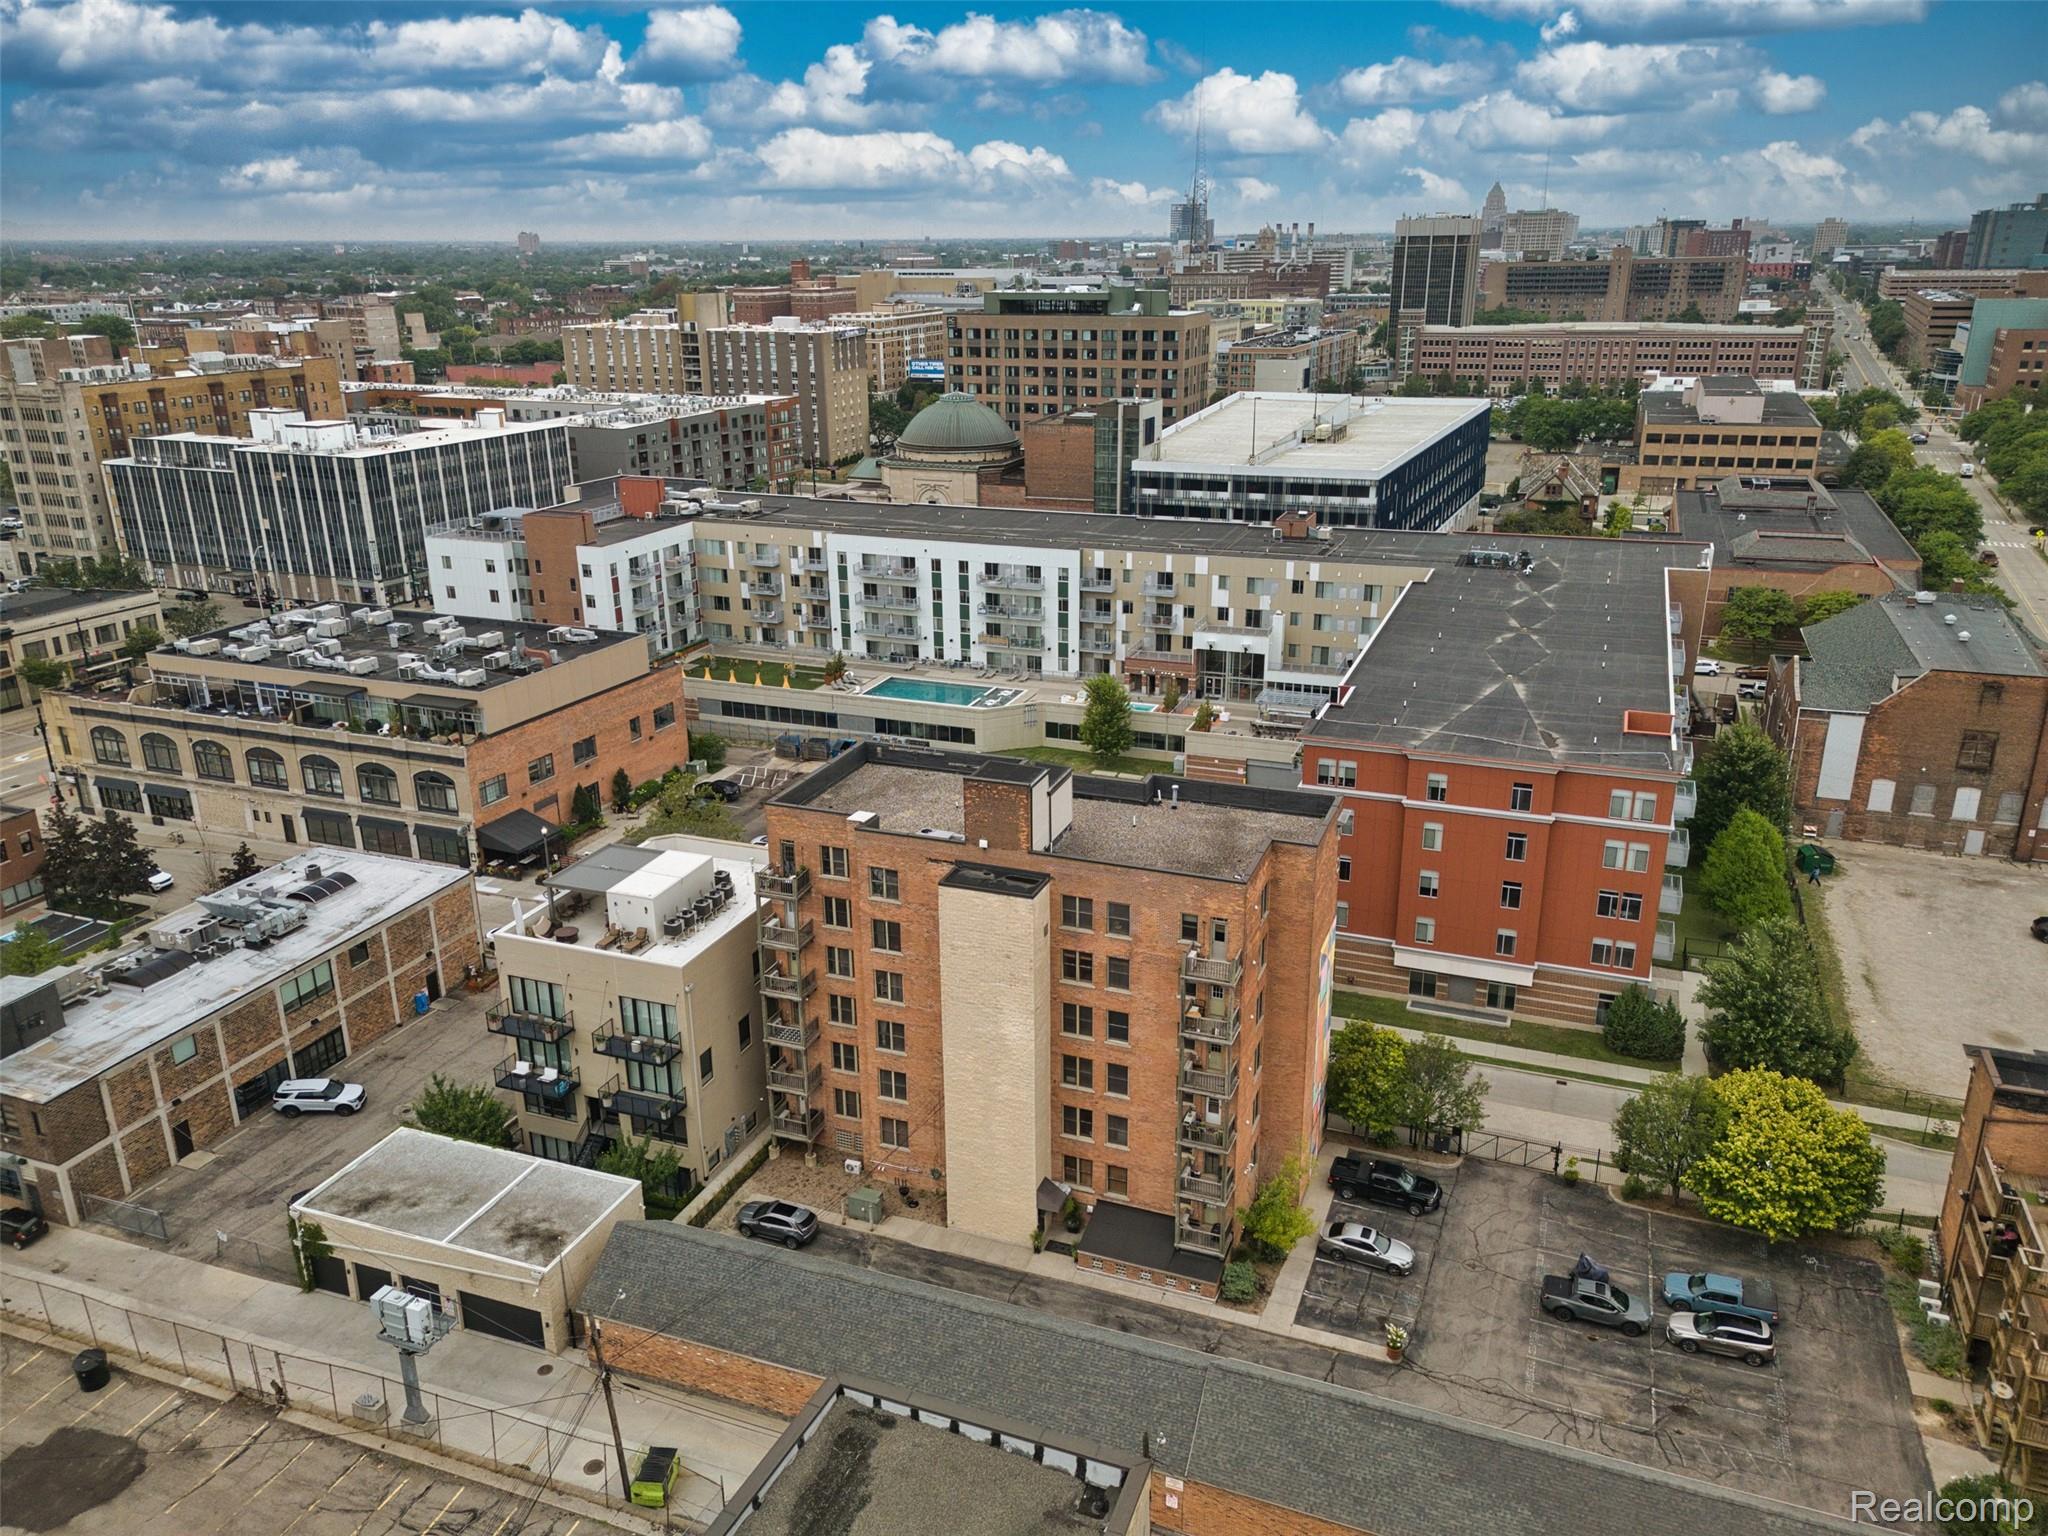
Aerial view of downtown buildings and a residential complex with a courtyard pool.
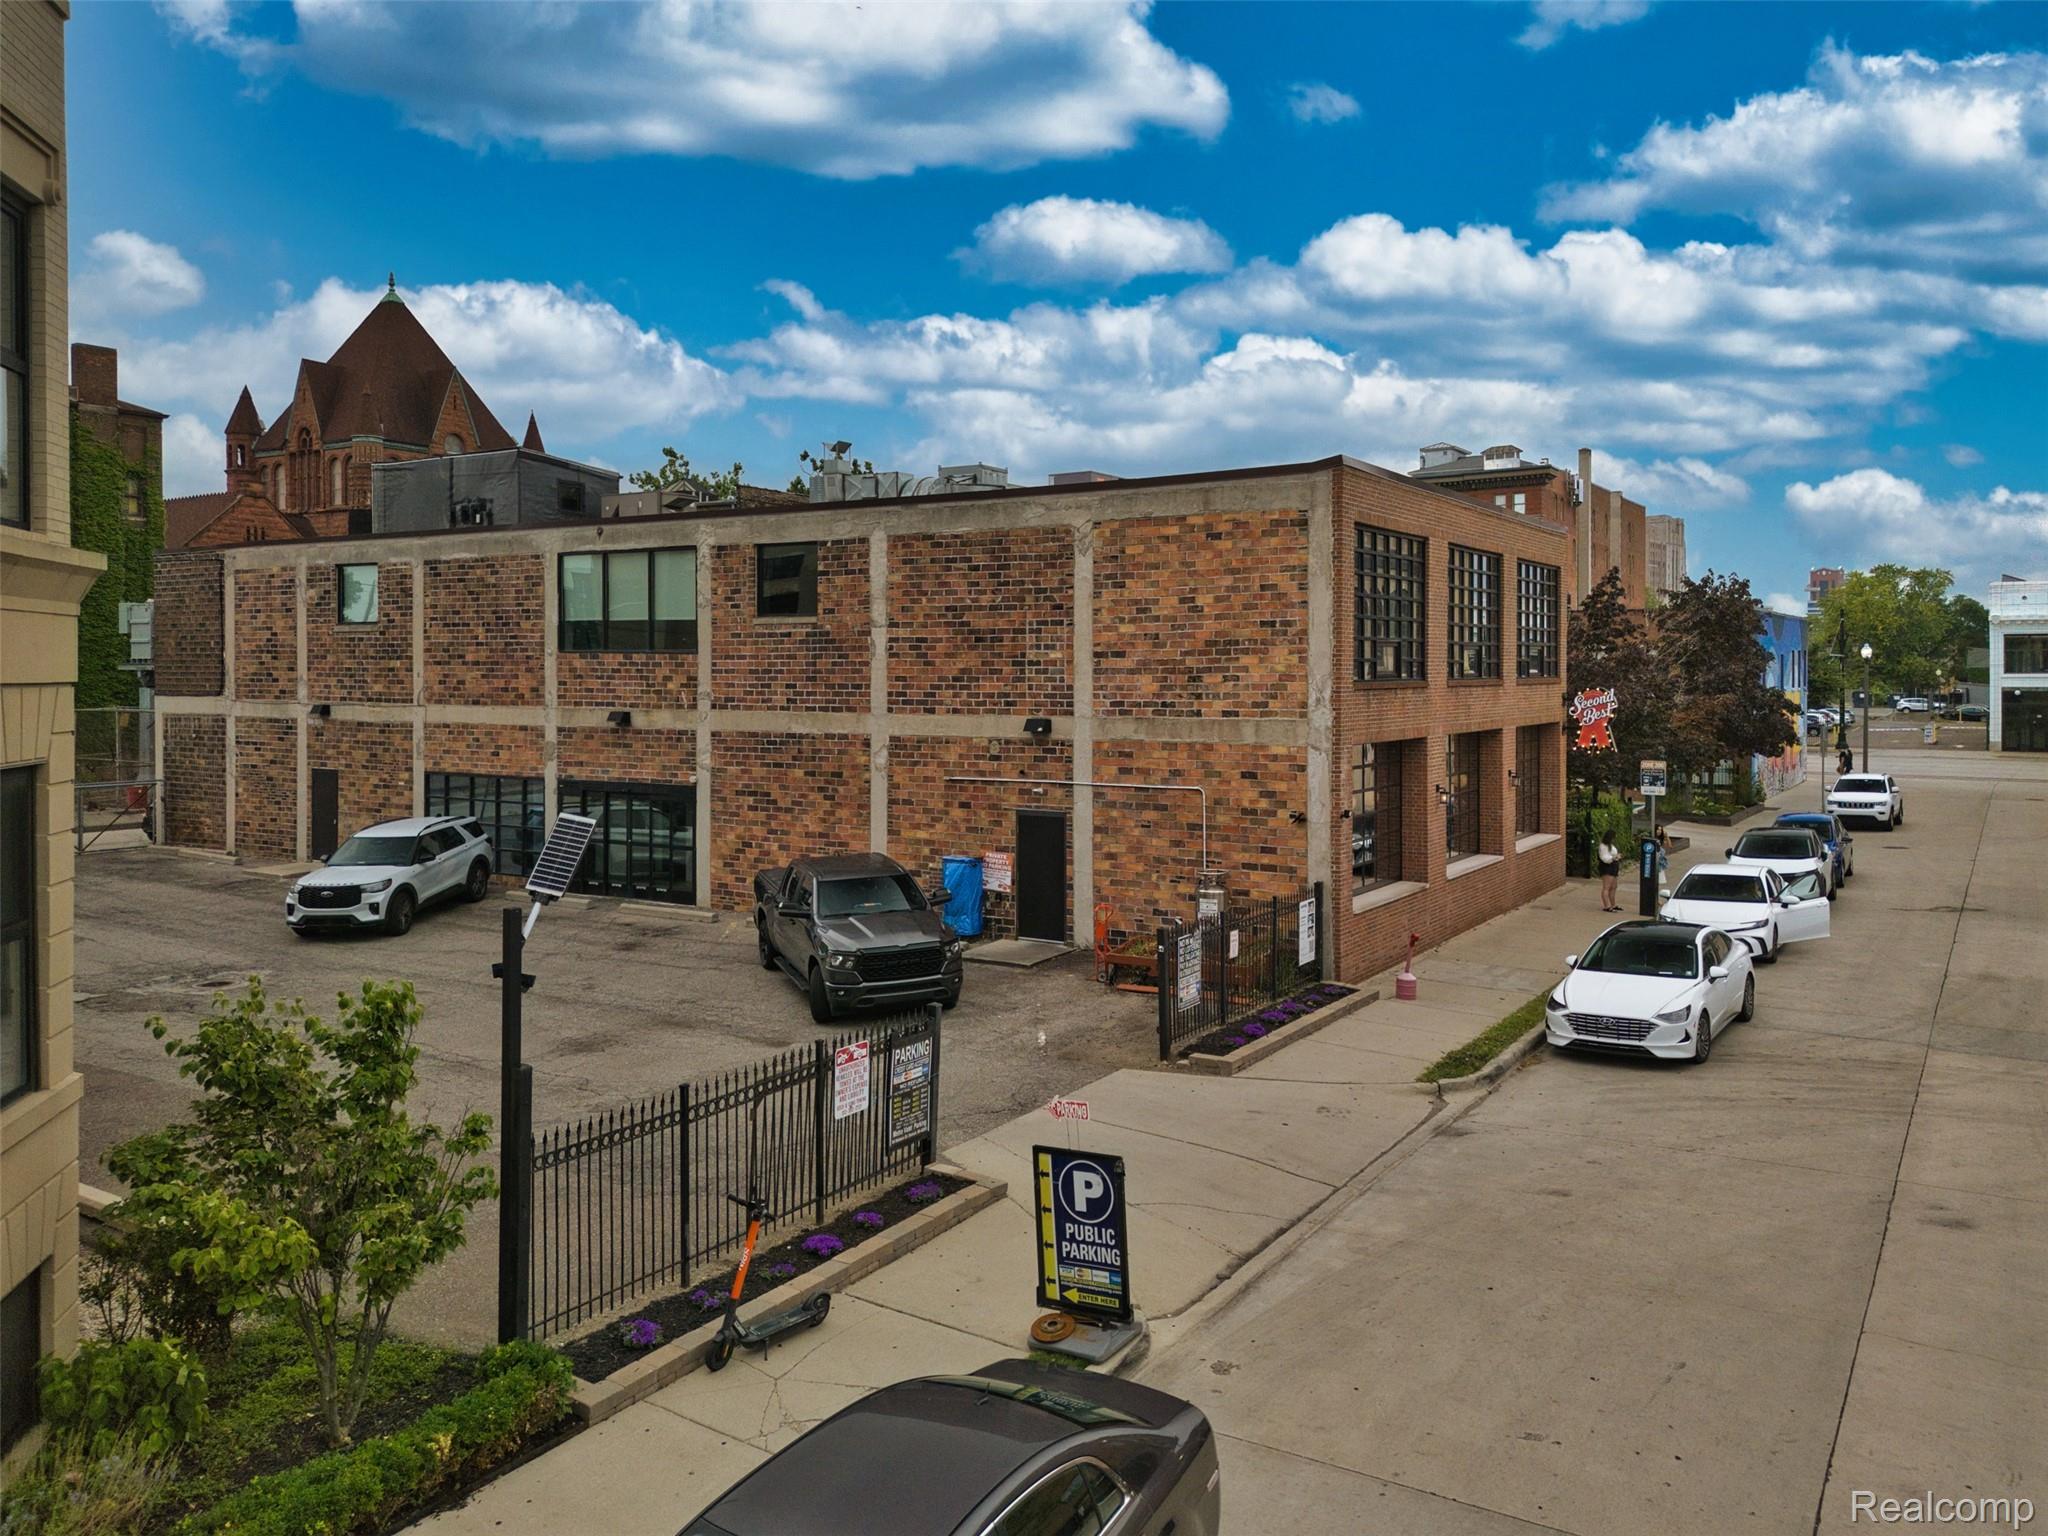
Two-story brick building with large black-framed windows beside a fenced parking lot.
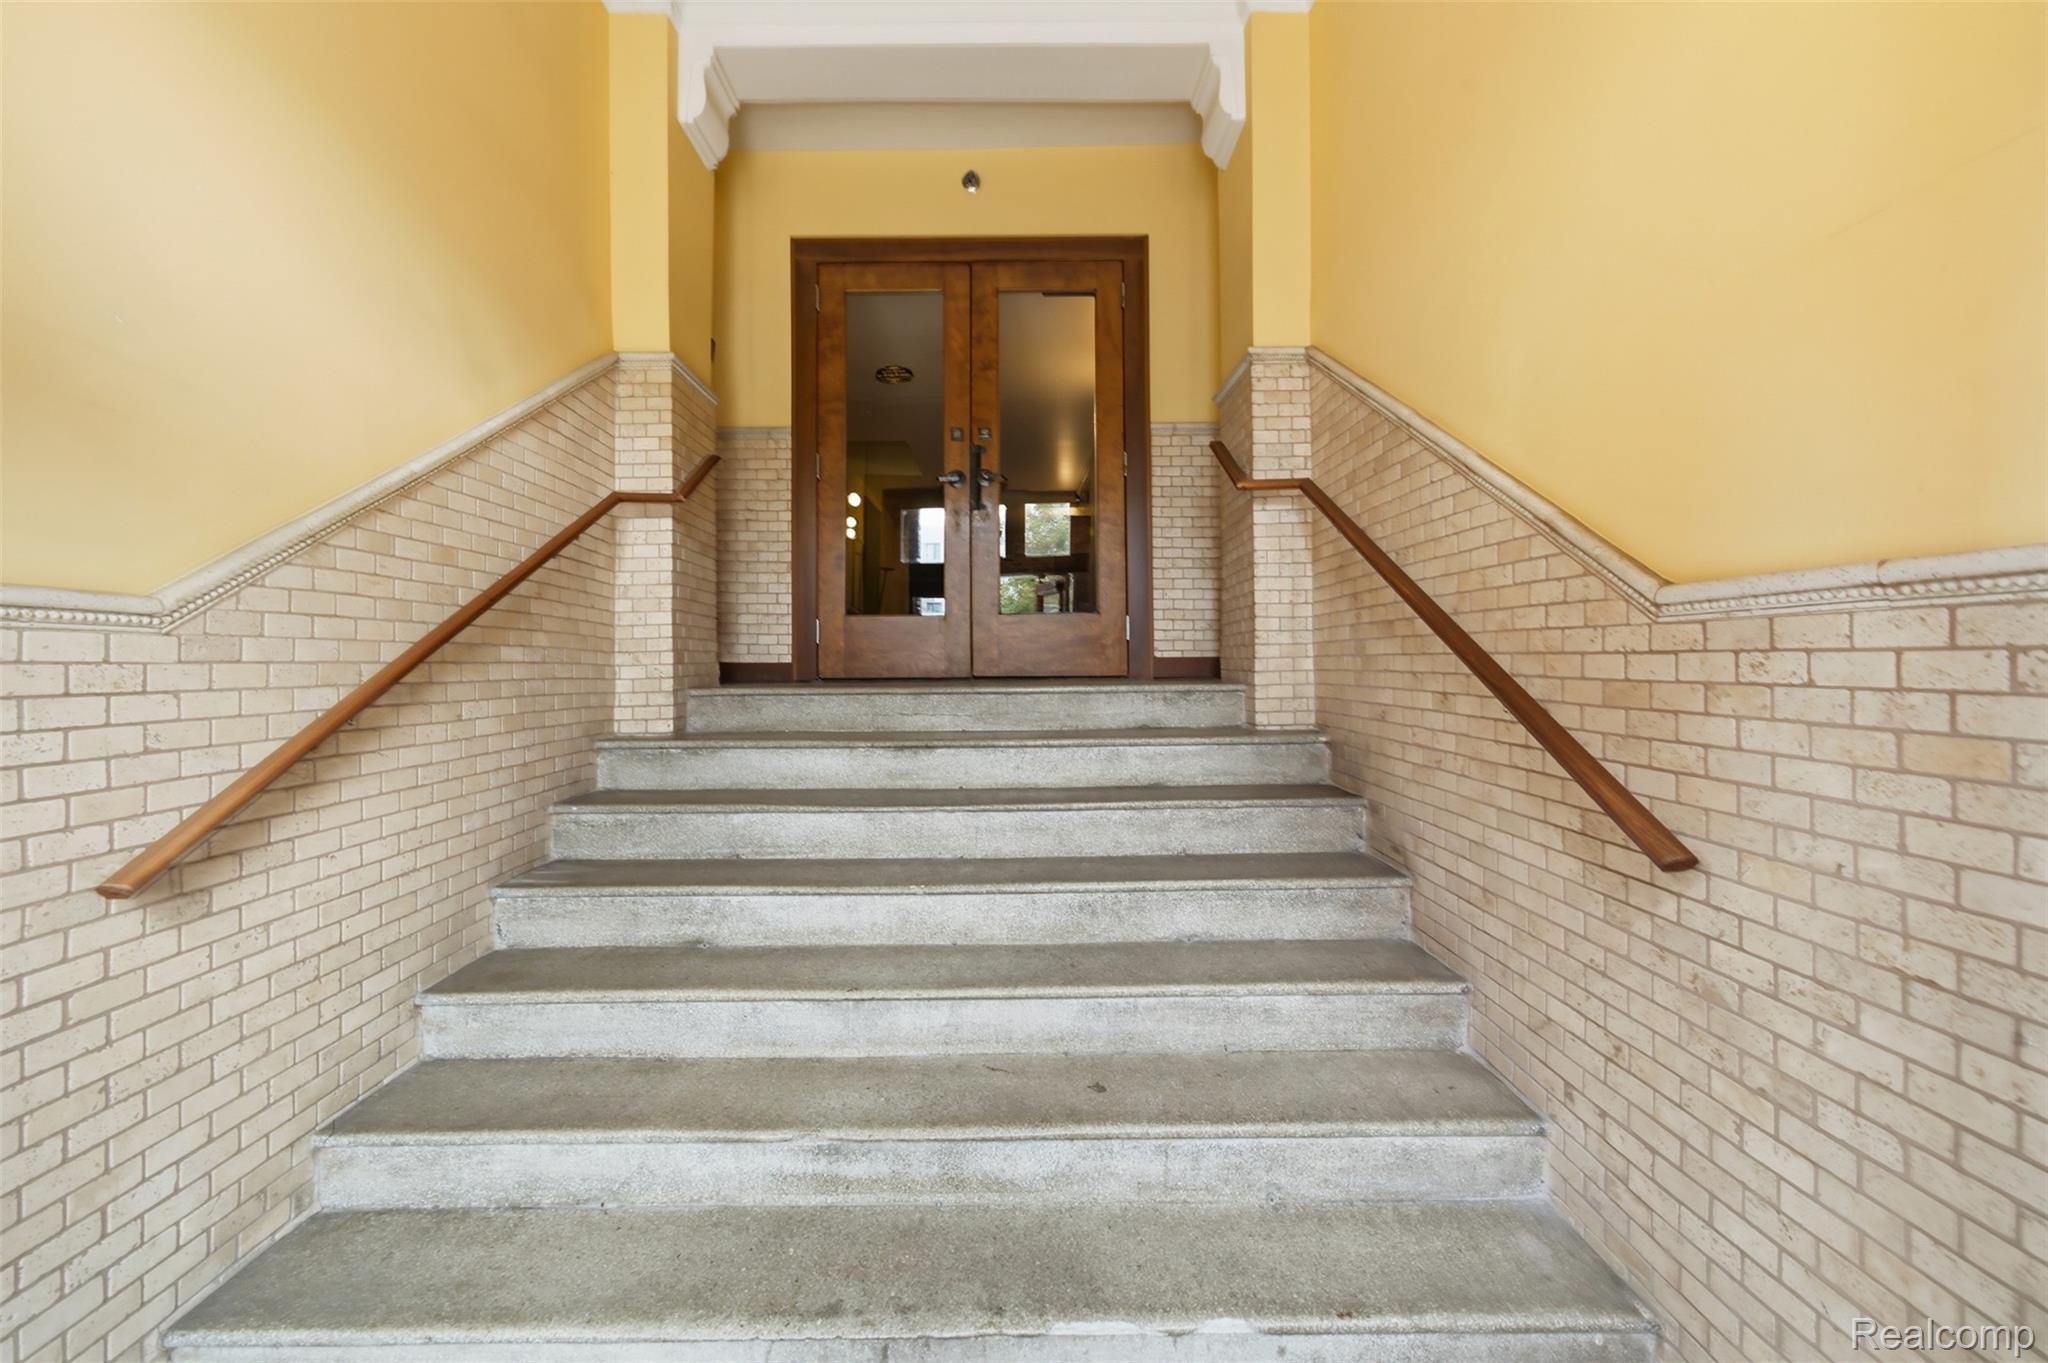
Entry stairwell with concrete steps, brick walls, and wooden double doors.
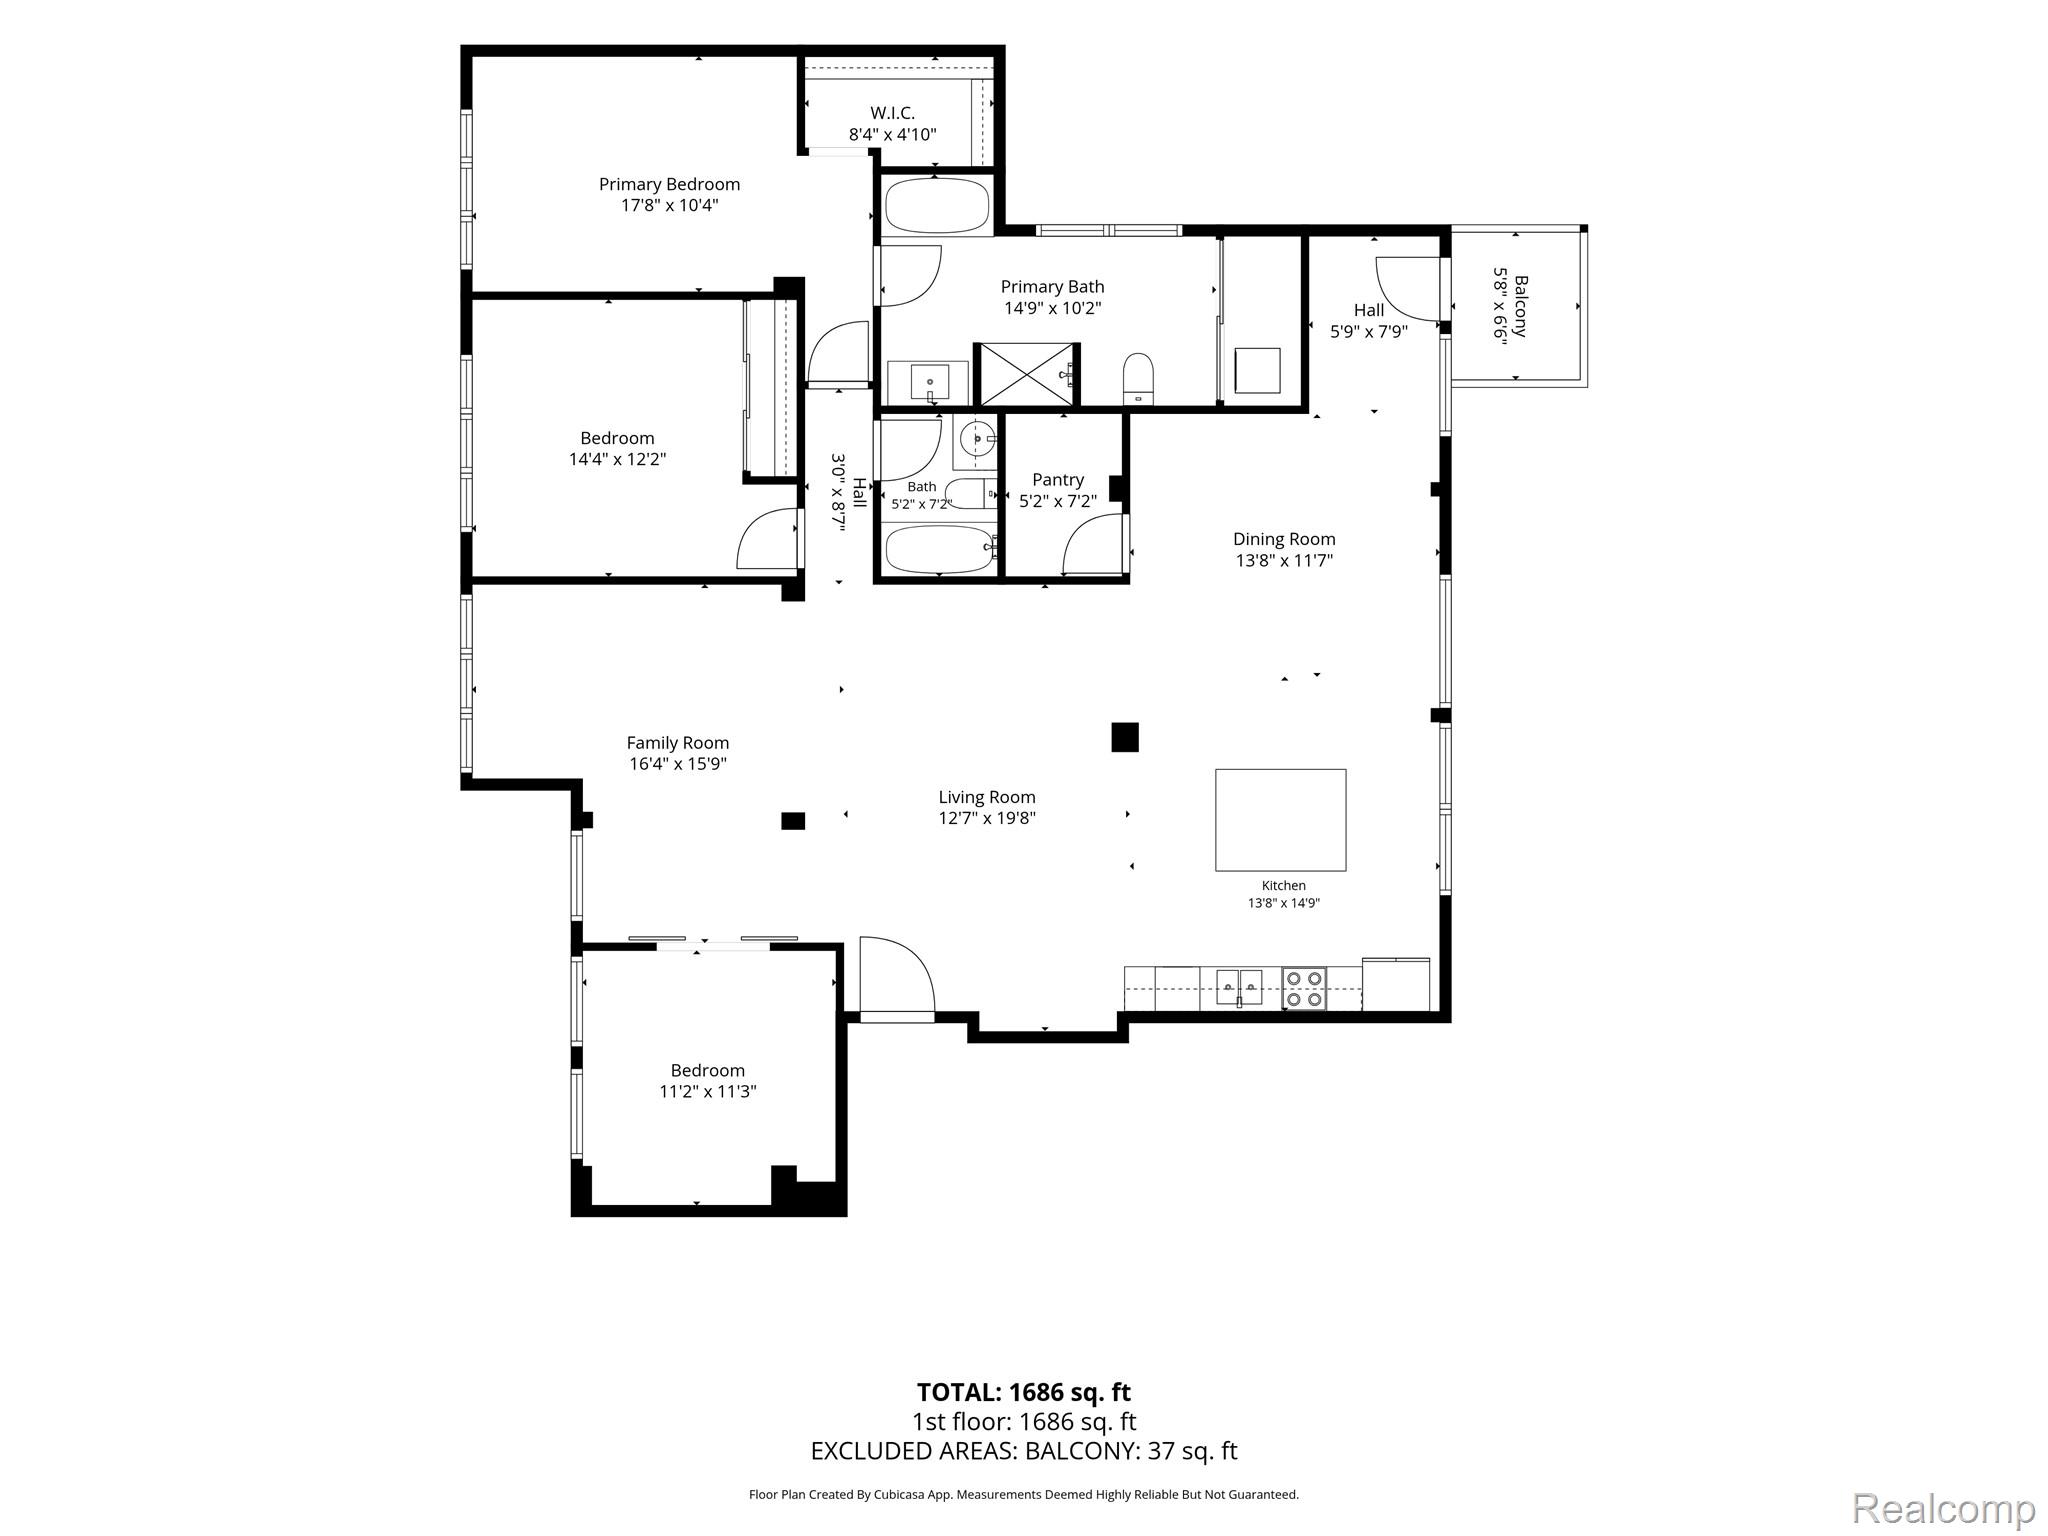
Floor plan
SEE ALL PHOTOS
Living room with a pink sectional, exposed white ceiling, and adjoining home office.
Open kitchen and living area with a large island, gray cabinetry, and exposed white ceiling.
Living room with a gray sectional, yellow pillows, wood blinds, and a turntable.
Aerial view of downtown Detroit buildings with the city skyline and Ford Field in the distance.
Brick commercial building with arched windows and a sidewalk patio beside a modern apartment building.
Brick apartment building entrance at 78 Watson, with a flower garden and upper balcony.
Red-brick apartment building with ornate bay windows and stacked balconies, marked Carola above the entrance.
Kitchen with gray cabinets, stainless appliances, and a large island beneath an exposed white ceiling.
Bedroom with a white brick wall, wood headboard, and ceiling fan.
Bedroom with a wooden bed, exposed white brick walls, and large curtained window.
Bathroom with a gray vanity, large framed mirror, tiled floor, and blue paneled doors.
Laundry closet with stacked white washer and dryer behind a partially open gray door.
Bathroom with a white bathtub, beige tile surround, and a wood-framed frosted-glass door.
Walk-in closet with hanging clothes, built-in shelving, and rows of shoes.
Living room with a record player on a black cabinet beneath framed travel prints.
Bedroom with a pink-striped bed, exposed white brick, and a colorful skateboard mounted on the wall.
Bedroom with a pale quilted bed, blue closet doors, and a Nanjing Road sign.
Bedroom with a wood-and-metal bed, exposed white ceiling, and clothing rack beside wood-framed windows.
Bedroom with a green quilted bed, exposed white brick walls, and tall wood-framed windows with blinds.
Bedroom with a patterned bed framed by black sliding doors, beside a wood desk and window.
Home office with black-framed frosted-glass sliding doors and a wood desk.
Dining room with a concrete-top table, black metal chairs, and warm wooden window shutters.
Furnished home office with a rustic wood desk, bookshelves, and sunlit windows.
Living room with a cognac leather sectional, exposed brick, and warm wood-framed windows.
Wooden balcony with a grill and railing overlooking brick garages and apartment buildings.
Dining area with a glass table, upholstered chairs, built-in wood shelving, and exposed white brick.
Dining area with a glass table, white chairs, and a TV against exposed brick and pipes.
Entryway with a console table and plant beside a wood-framed window with blinds.
Covered wooden deck with a barbecue grill overlooking brick garages and nearby apartment buildings.
Aerial view of downtown Detroit apartments, with the city skyline and Ford Field in the distance.
Urban street lined with brick buildings, parked cars, storefronts, and leafy trees.
Aerial view of downtown buildings and a residential complex with a courtyard pool.
Two-story brick building with large black-framed windows beside a fenced parking lot.
Entry stairwell with concrete steps, brick walls, and wooden double doors.
Floor plan
For Sale

78 Watson ST # 3

78 Watson ST # 3, Detroit, MI 48201

$499,995
Location~Convenience~LIVE WORK Space!

What an amazing lifestyle! Walk to Ford Field for the Lions, Comerica Park for the Tigers and Little Caesars Arena for the Pistons, Red WIngs, Concerts and the Arts--all while enjoying the luxury lifestyle of historic Brush Park.

Meet friends for dinner at Second Best, Grey Ghost or Bar Pigalle. Catch a show at the Fox, spend an afternoon at the DIA or take the QLINE downtown. Sports, dining, art and entertainment are right outside your door.

Welcome to 78 Watson, Unit 3, an ultra-rare 2-bedroom, w/flex room & 2-full-bath! A Luxury LOFT-offering approximately 1,700 square feet in the historic Carola Building. It is an exceptional value for its size and location in Brush Park and Midtown.

Oversized windows fill the home with natural light, while soaring ceilings, raw concrete and radiant heated floors create authentic loft character. The expansive open living area gives you room to entertain, dine and relax, with a sunny window nook perfect for reading, music or enjoying the view.

The renovated kitchen features brand-new quartz countertops, a huge island with seating, refinished cabinets, newer appliances and an upgraded new backsplash. It flows into the dining area and out to the covered rear porch. A large walk-in storage room could easily become an oversized pantry.

The primary suite features large windows, concrete floors, a gigantic walk-in closet and oversized bath with soaking tub, separate shower, large vanity and laundry closet. The bright second bedroom has loft ceilings, while barn doors give the flex room-fully enclosed with barn doors-could be used as a guest room, office or den.

Updates include a tankless water heater, heat pump and dual mini-splits installed in December 2022. Parking includes one dedicated gated space plus access to four shared, first-come, first-served spaces.

Picture yourself here--surrounded by the history, energy and luxury lifestyle of Brush Park.

2
beds

2
baths

1,700 Sq.Ft. LIVING AREA

Joy Santiago Clark

Joy Santiago Clark

Features & Amenities

Interior

  • total bedrooms2
  • Total bathrooms2
  • full bathrooms2
  • Laundry room In Unit, Laundry Room
  • APPLIANCES Dishwasher, Dryer, Free Standing Electric Range, Free Standing Refrigerator, Ice Maker, Microwave, Stainless Steel Appliances, Washer

Area & Lot

  • Status For Sale
  • Living Area1,700 Sq.Ft.
  • MLS® ID20261089349
  • TypeCondo
  • YEAR BUILT1912
  • NeighborhoodDetroit
  • Architecture StylesCommon Entry Building, Historic, Loft
  • School DistrictDetroit

Exterior

  • STORIES1
  • water SourcePublic
  • parkingAssigned 1 Space, Parking Lot, No Garage
  • HEAT TYPEElectric, Natural Gas, Other Heating Source, Radiant
  • AIR CONDITIONINGCeiling Fans, Central Air
  • sewerPublic Sewer
  • SubstructureBasement, Brick Mortar
  • other exterior FeaturesBalcony

Financial

  • Sales Price$499,995
  • Real Estate Tax $12,615/yr
  • HOA $516/mo
Open kitchen and living area with a large island, gray cabinetry, and exposed white ceiling.

Schedule a Showing

We would love to show you our beautiful property. Please select your preferred date and time below. An agent will be in touch shortly to confirm your appointment.

Schedule a Showing

We would love to show you our beautiful property. Please select your preferred date and time below. An agent will be in touch shortly to confirm your appointment.

Thank you for your interest in 78 Watson ST # 3, Detroit, MI 48201. We are reviewing your request and will be in touch shortly!

Mortgage Calculator

Estimate your monthly mortgage payment, including the principal and interest, property taxes, and HOA. Adjust the values to generate a more accurate rate.

All estimates are provided for informational purposes only. Actual amounts may vary.
$0,000 Your Payment 20 15 65
$0,000 Your Payment

Detroit

Explore

Work With Us

We are proud to have developed beneficial relationships with attorneys, lenders, inspectors, contractors, appraisers, title companies, loss mitigation departments, and a wide range of professionals.

Follow Us on Instagram