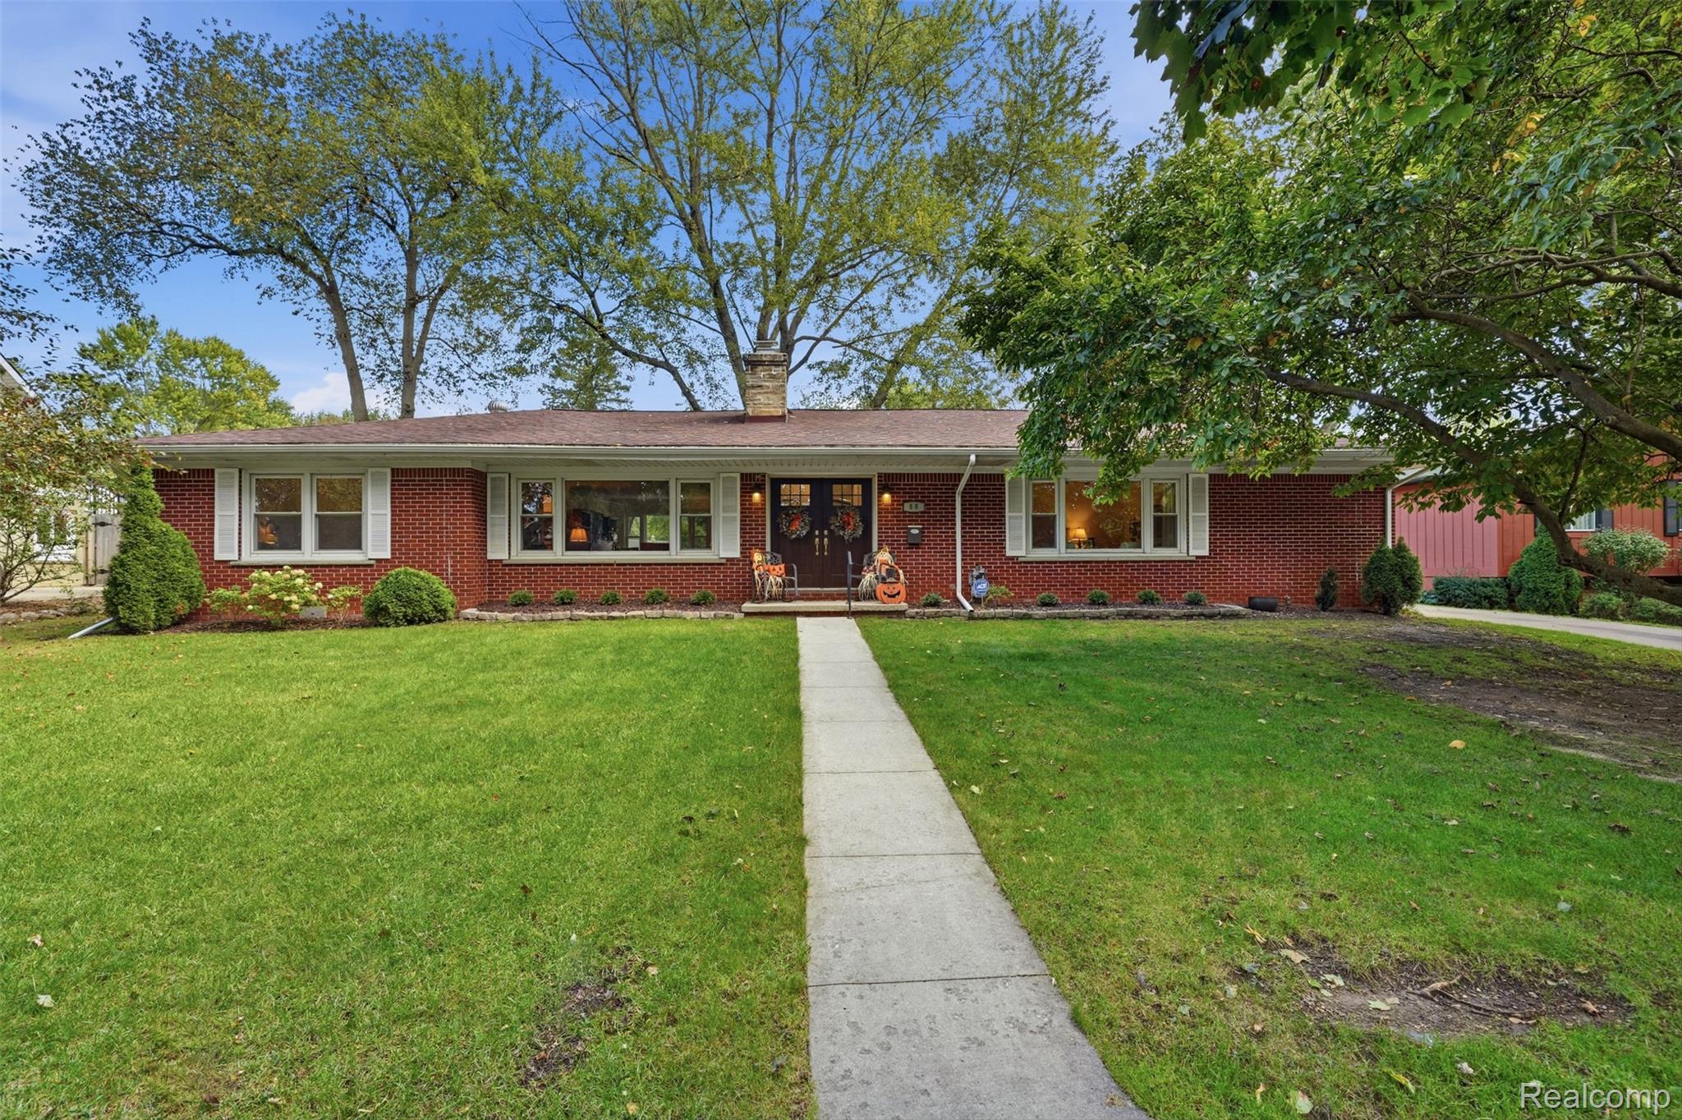
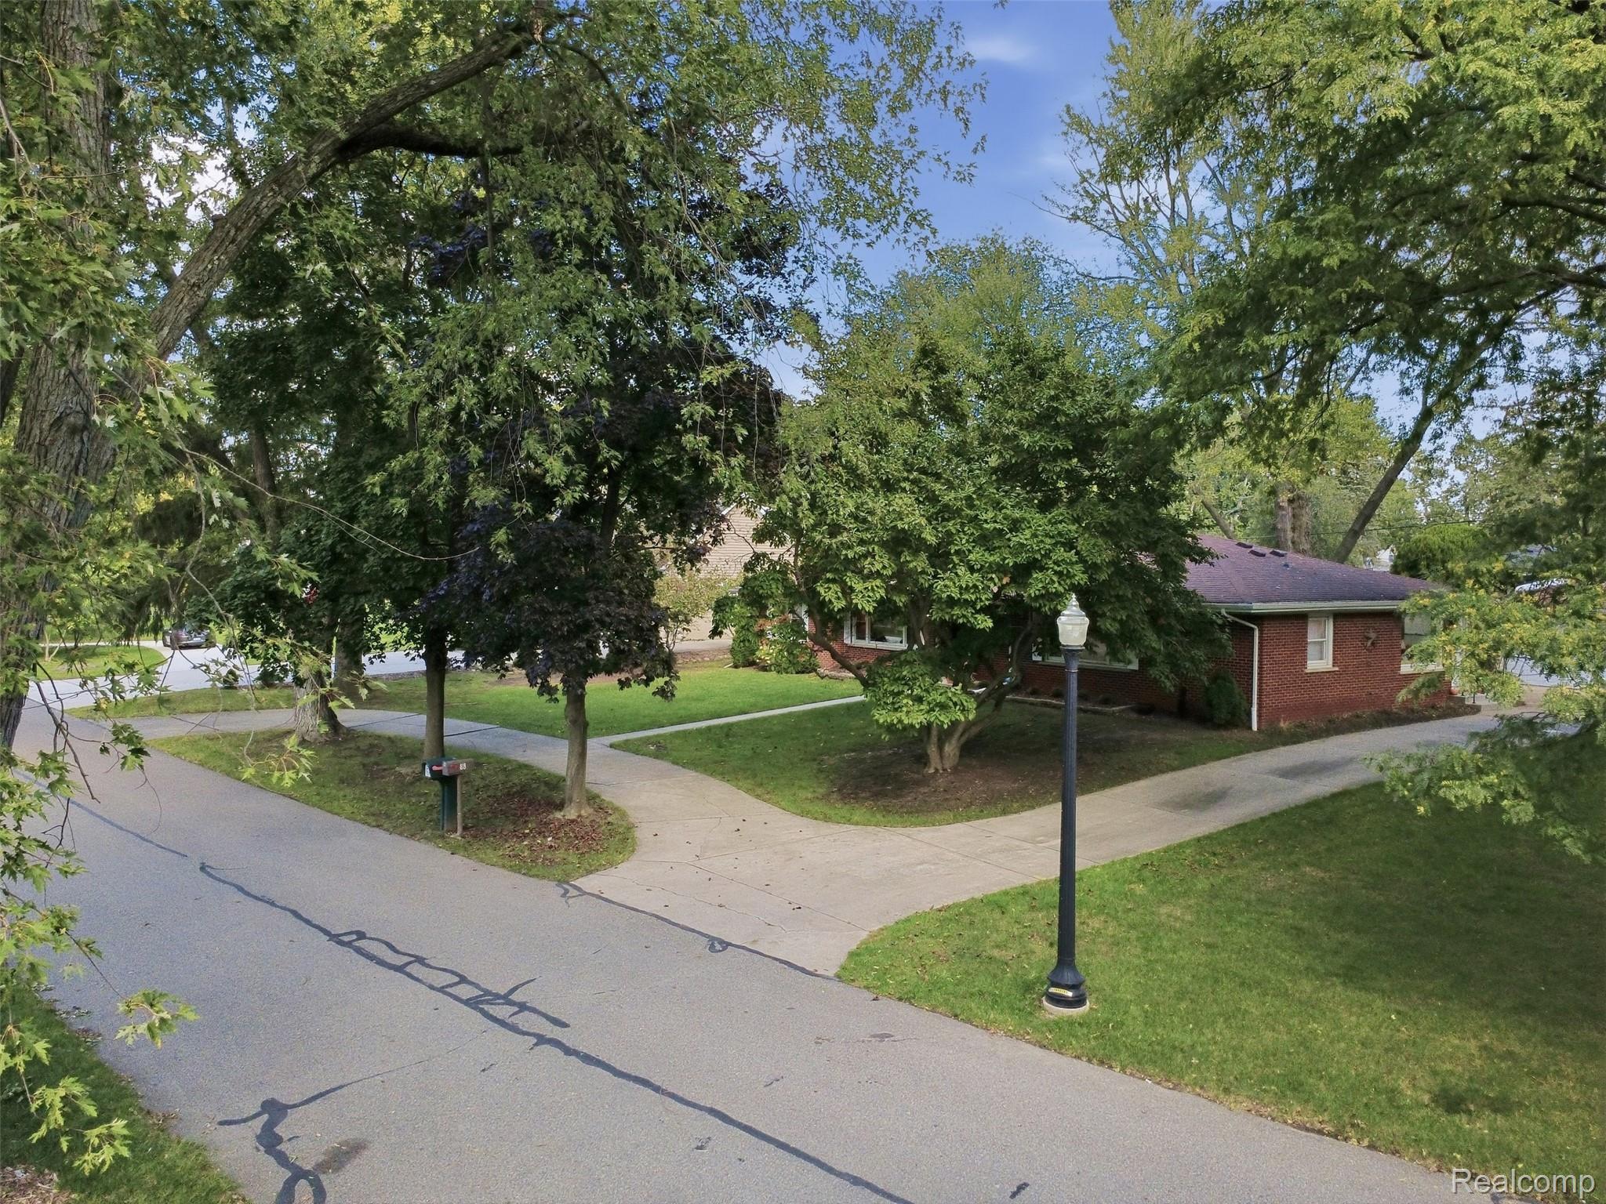
Single-story red brick house with a central entrance, concrete walkway, and mature trees.
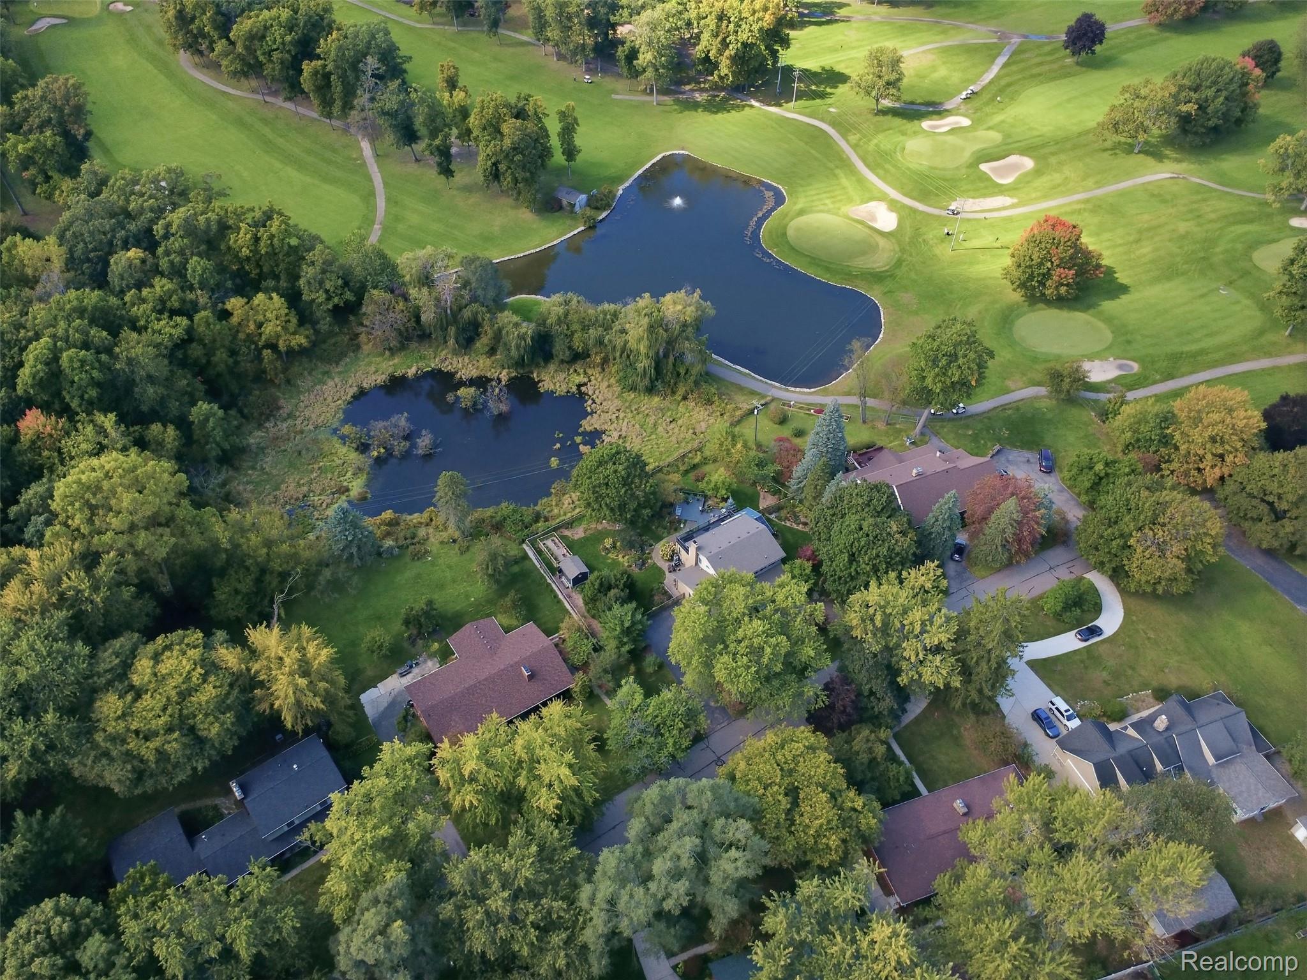
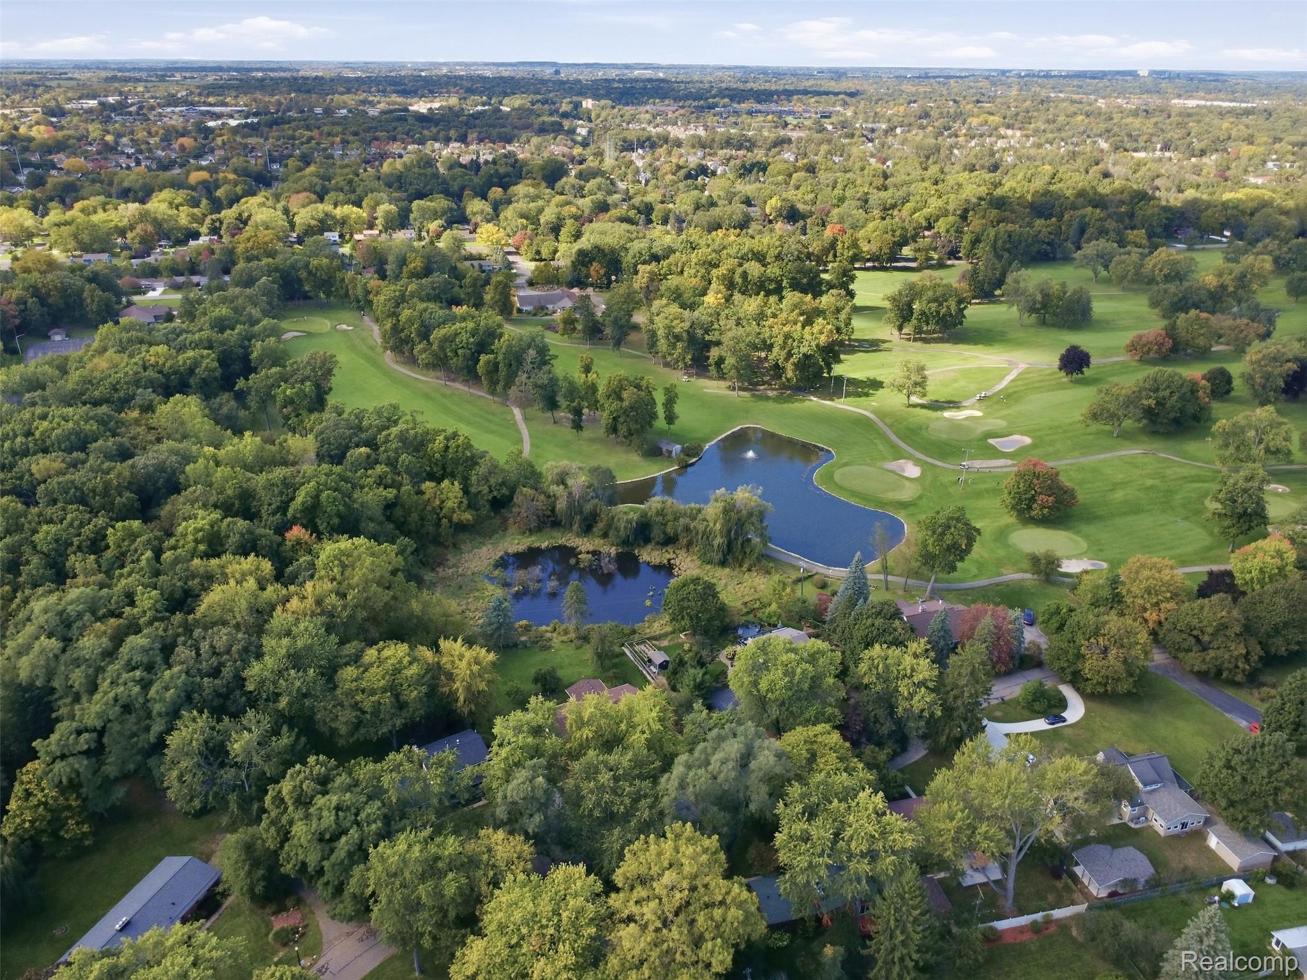
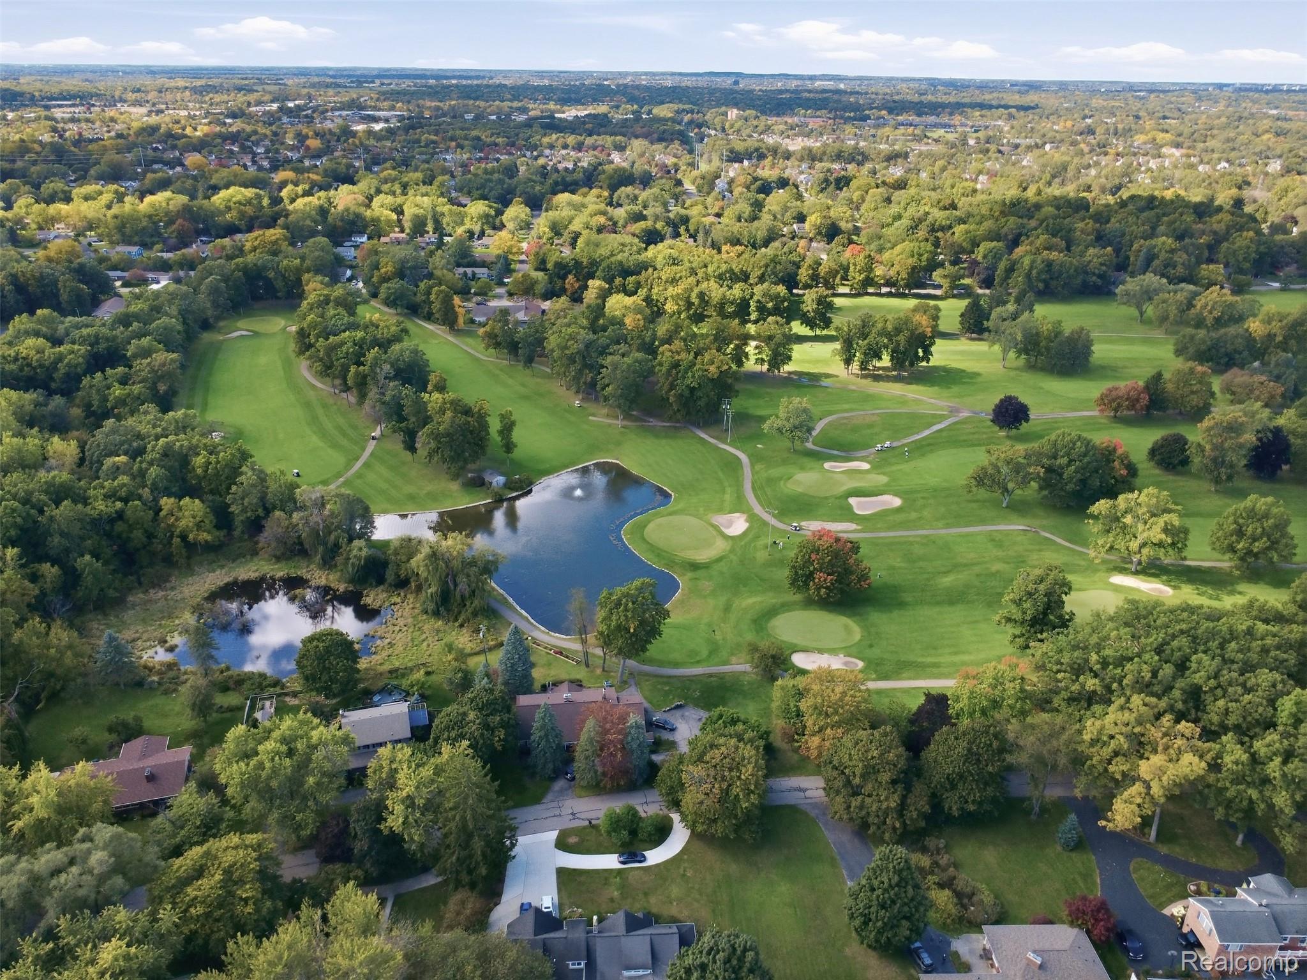
Aerial view of homes beside a golf course, with two ponds and mature trees.
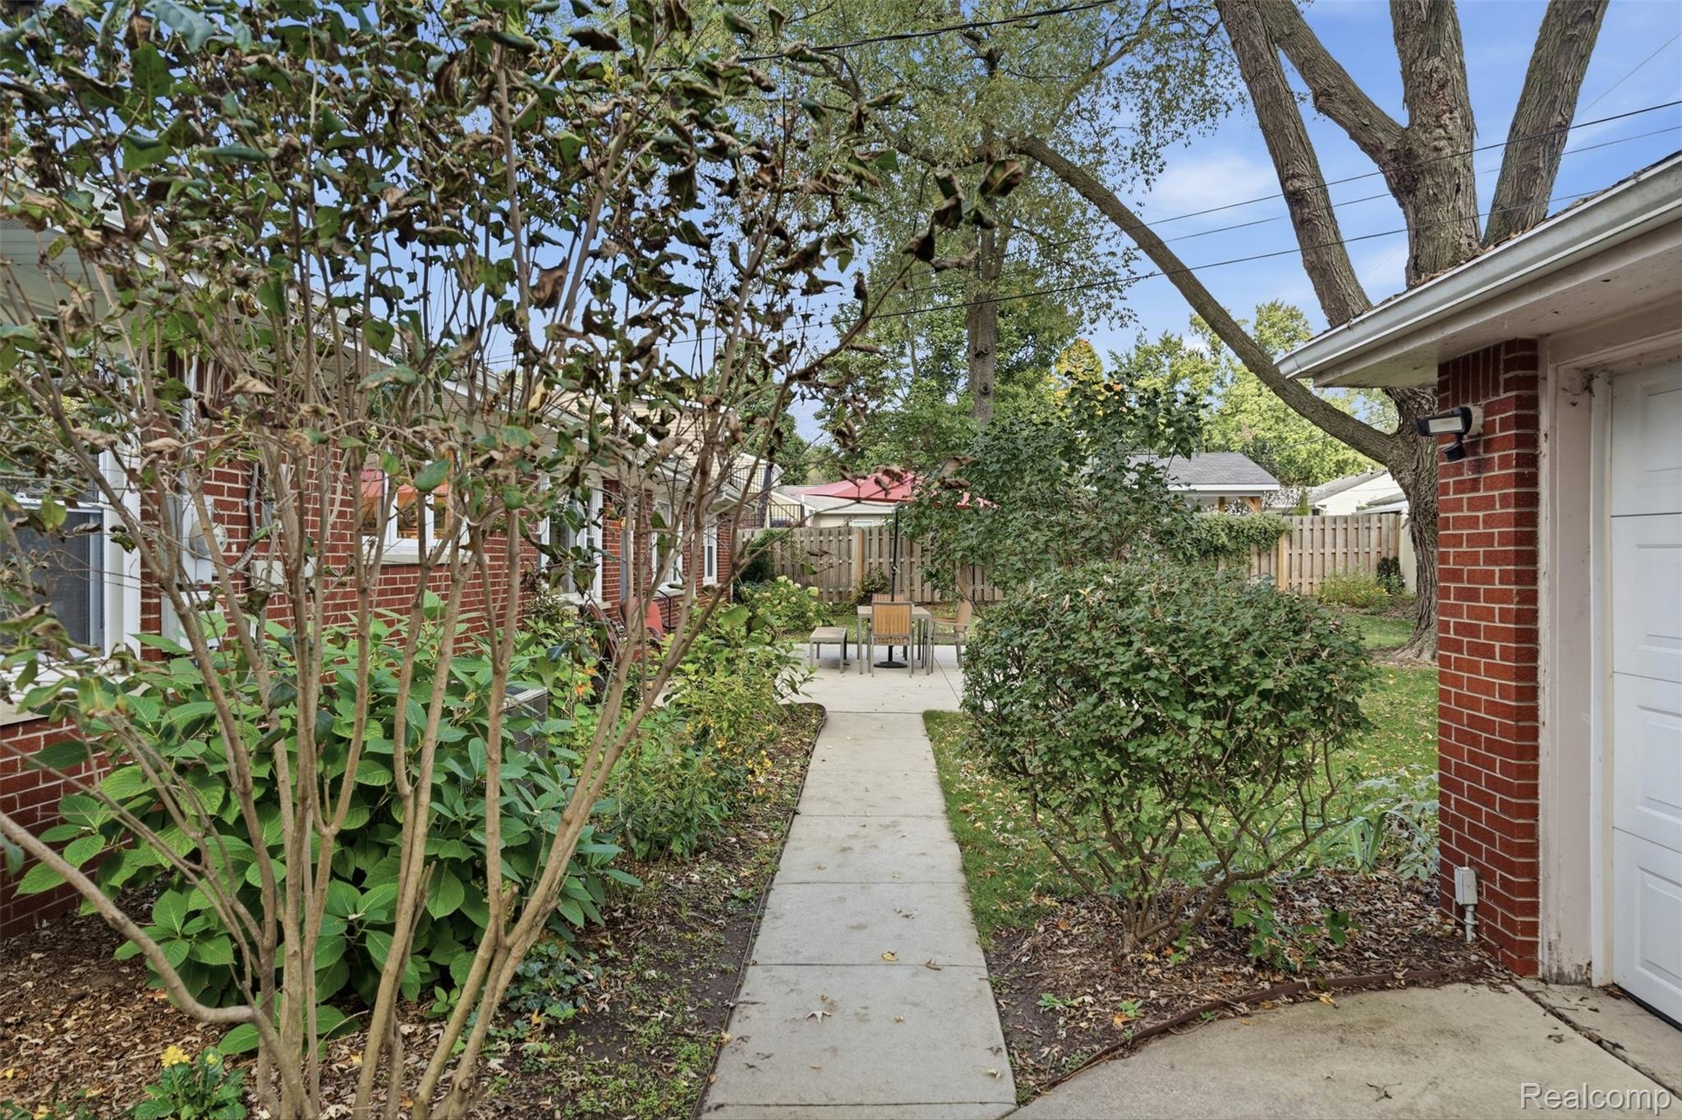
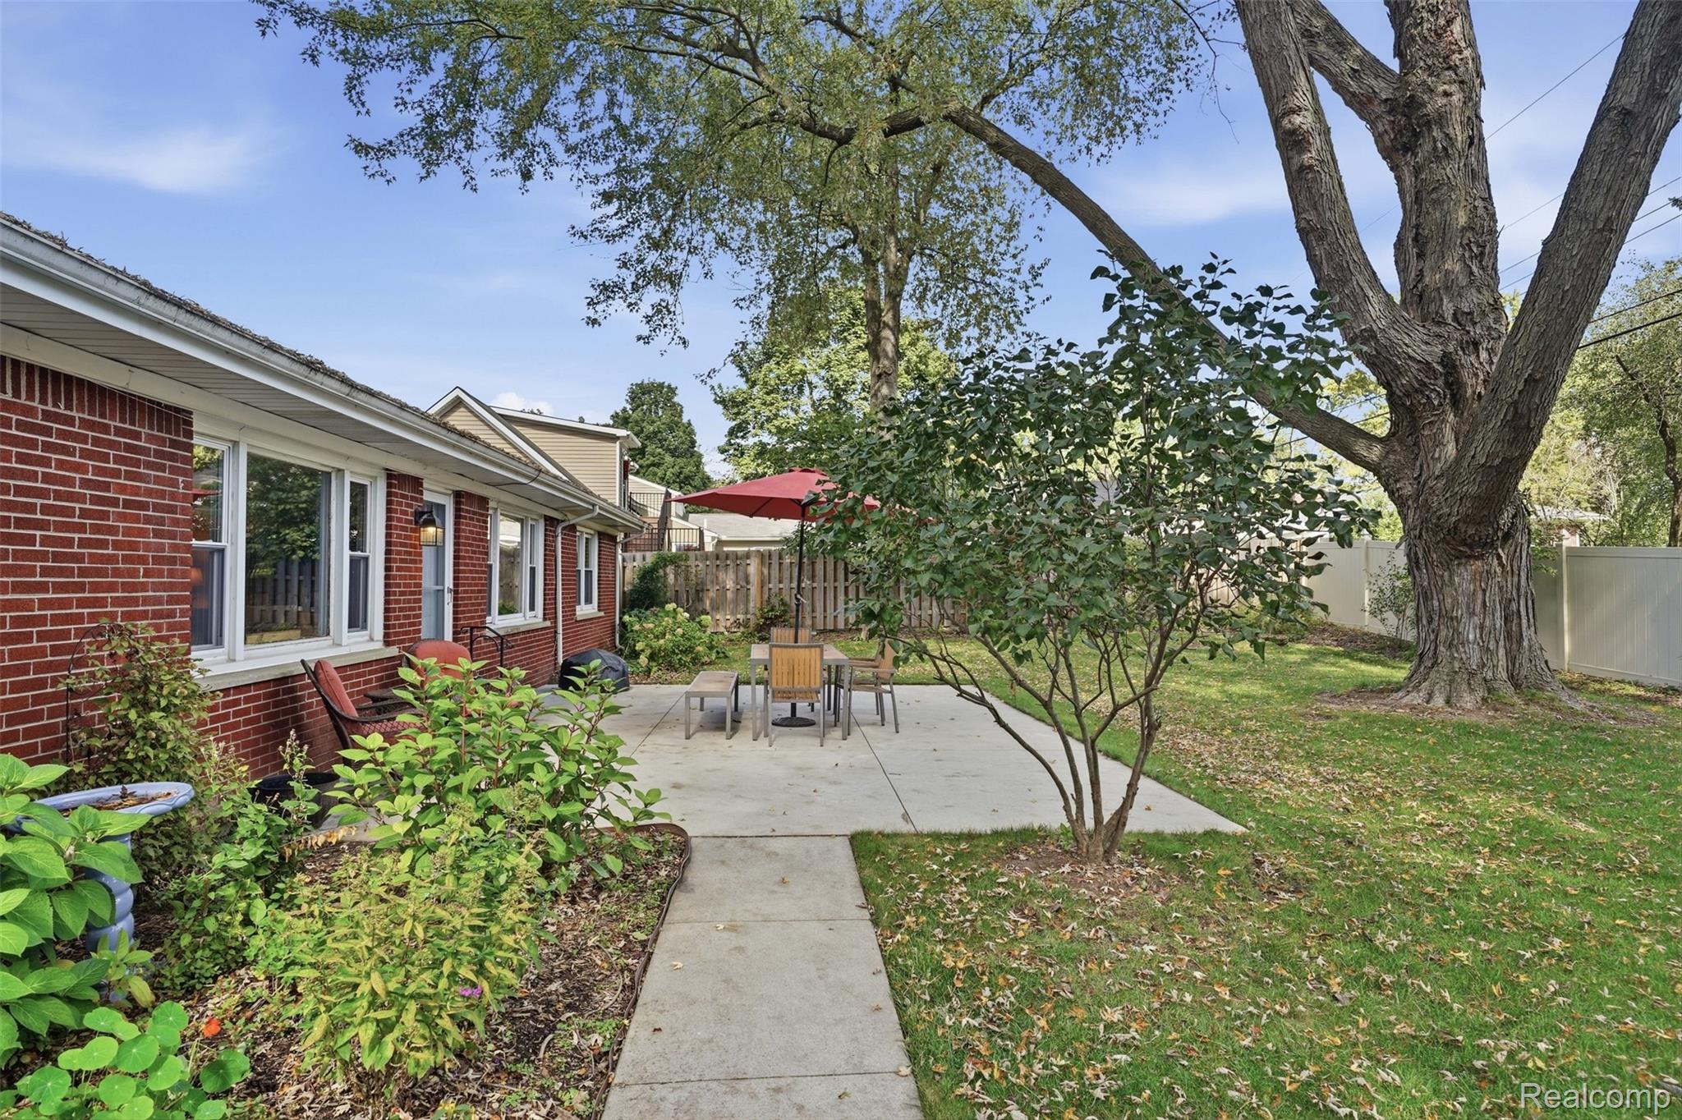
Landscaped courtyard with a walkway leading to patio seating beside a red brick home.
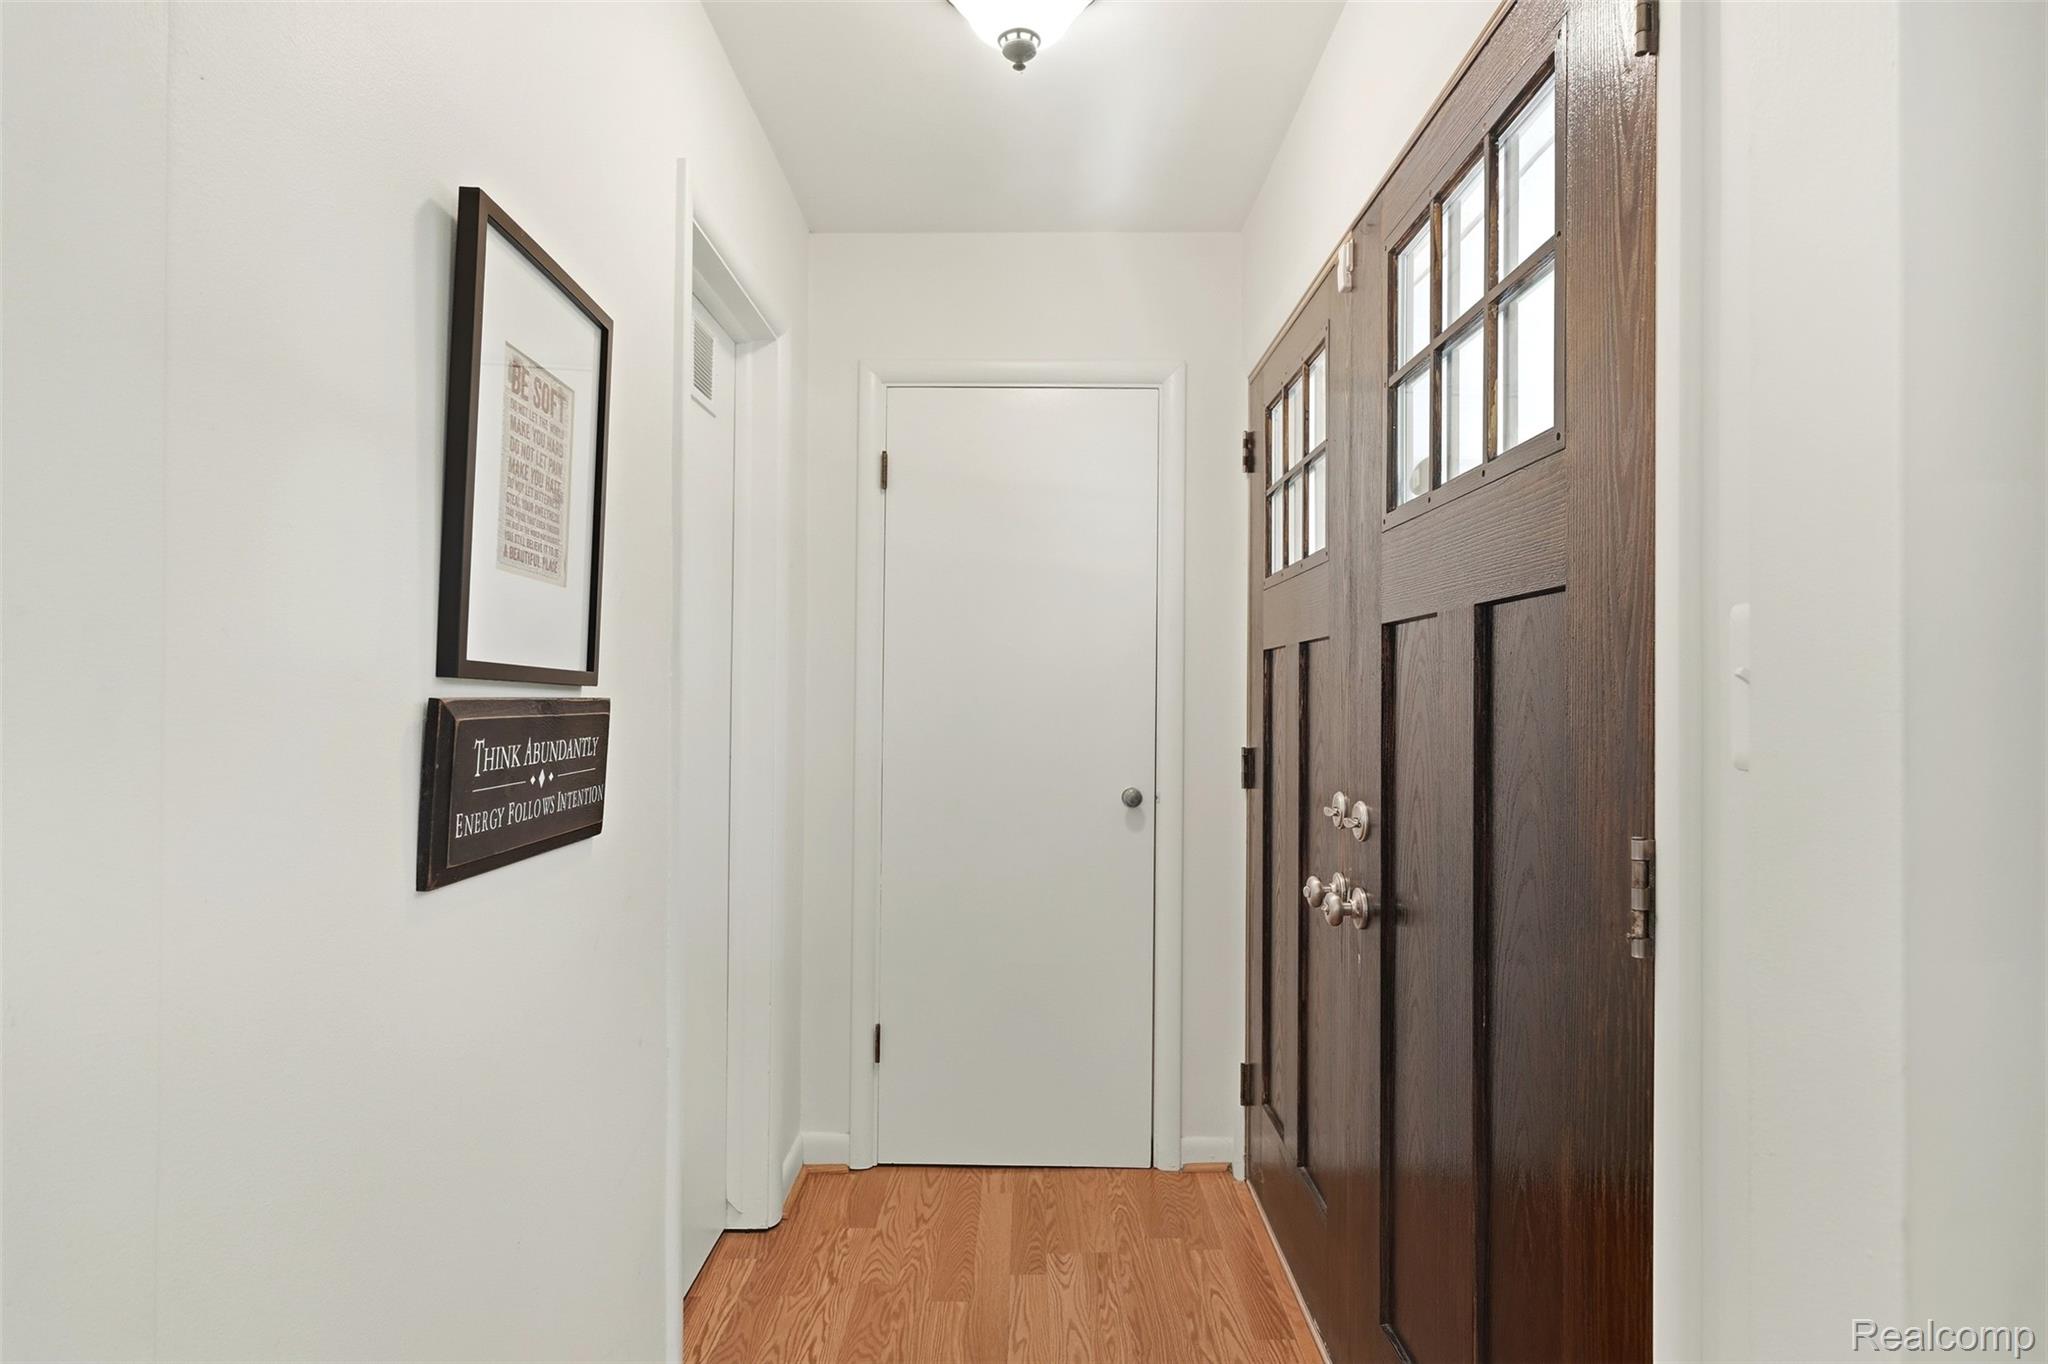
Home entryway with a dark wood, glass-paneled front door and light wood flooring.
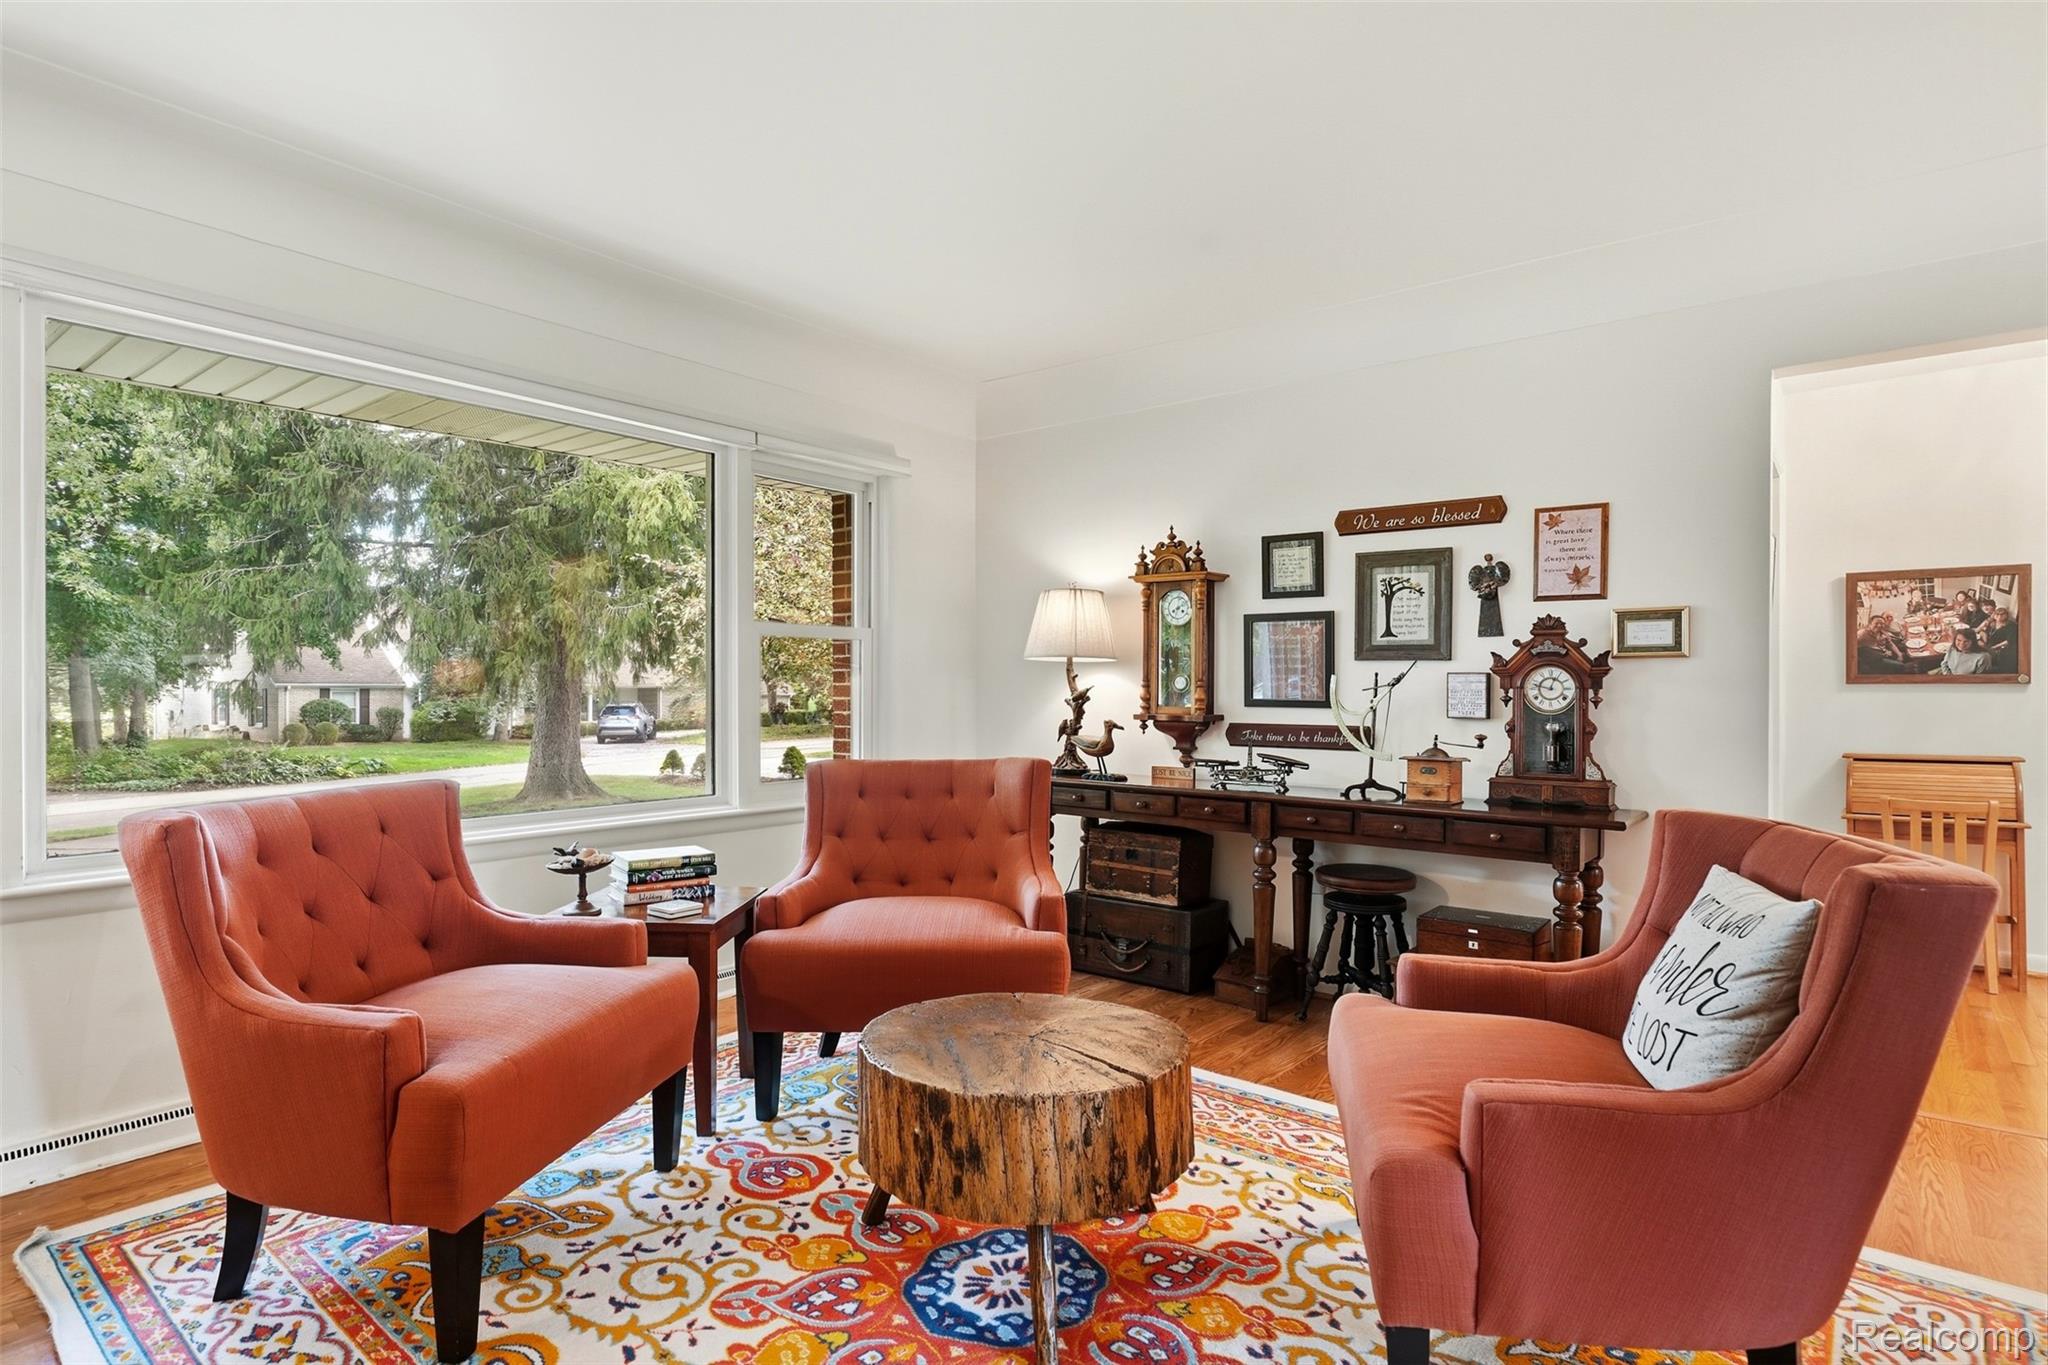
Living room with rust-colored armchairs, a stump coffee table, and a large window overlooking trees.
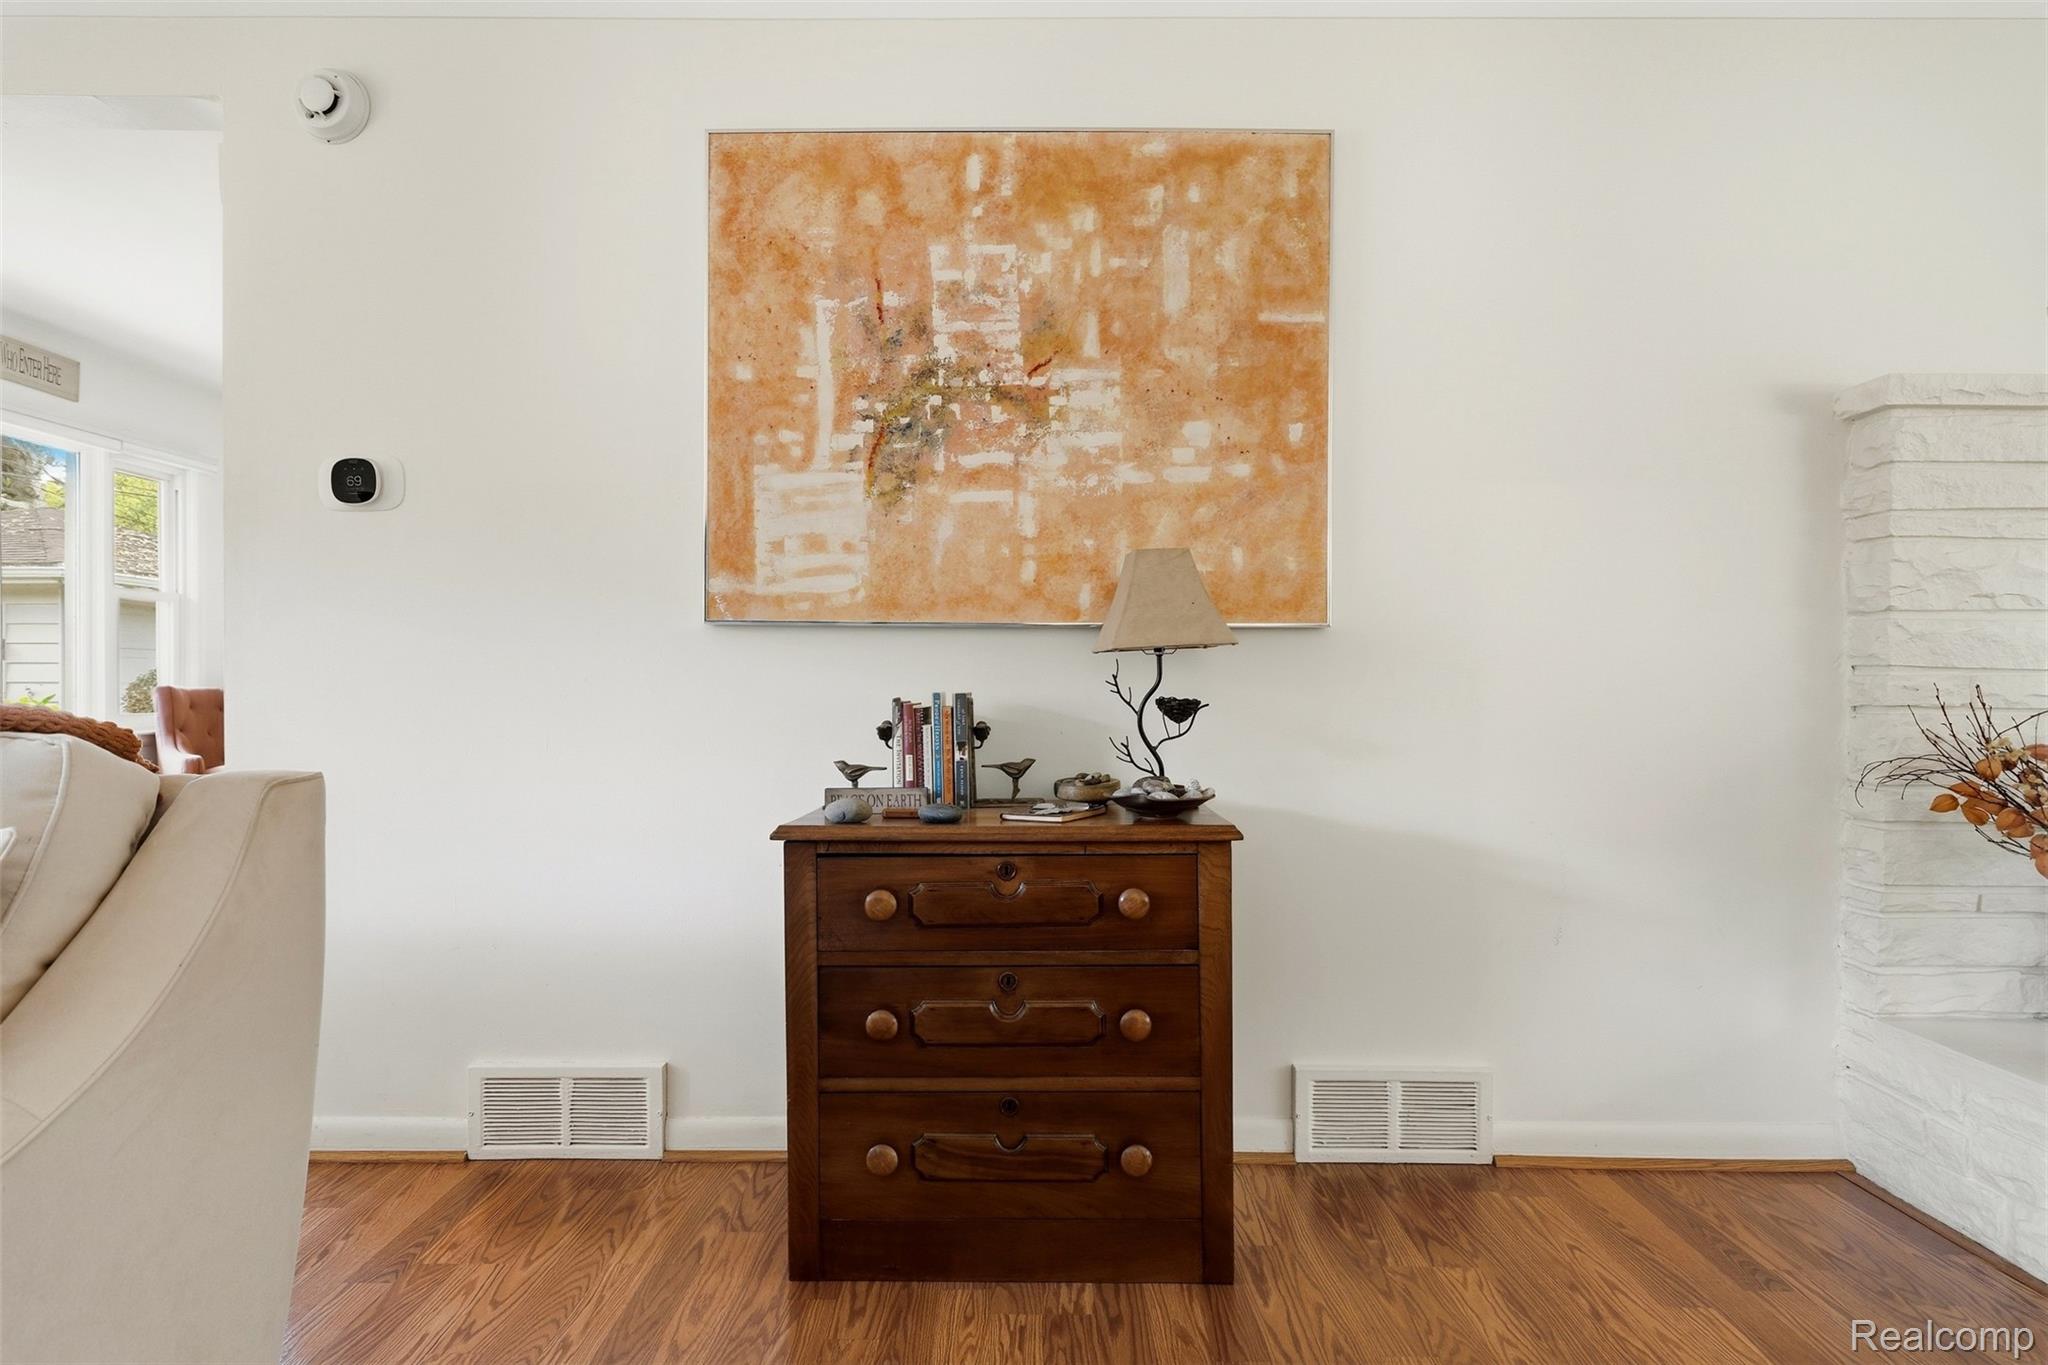
Living room with a wooden chest beneath orange abstract art, hardwood floors, and a white stone fireplace.
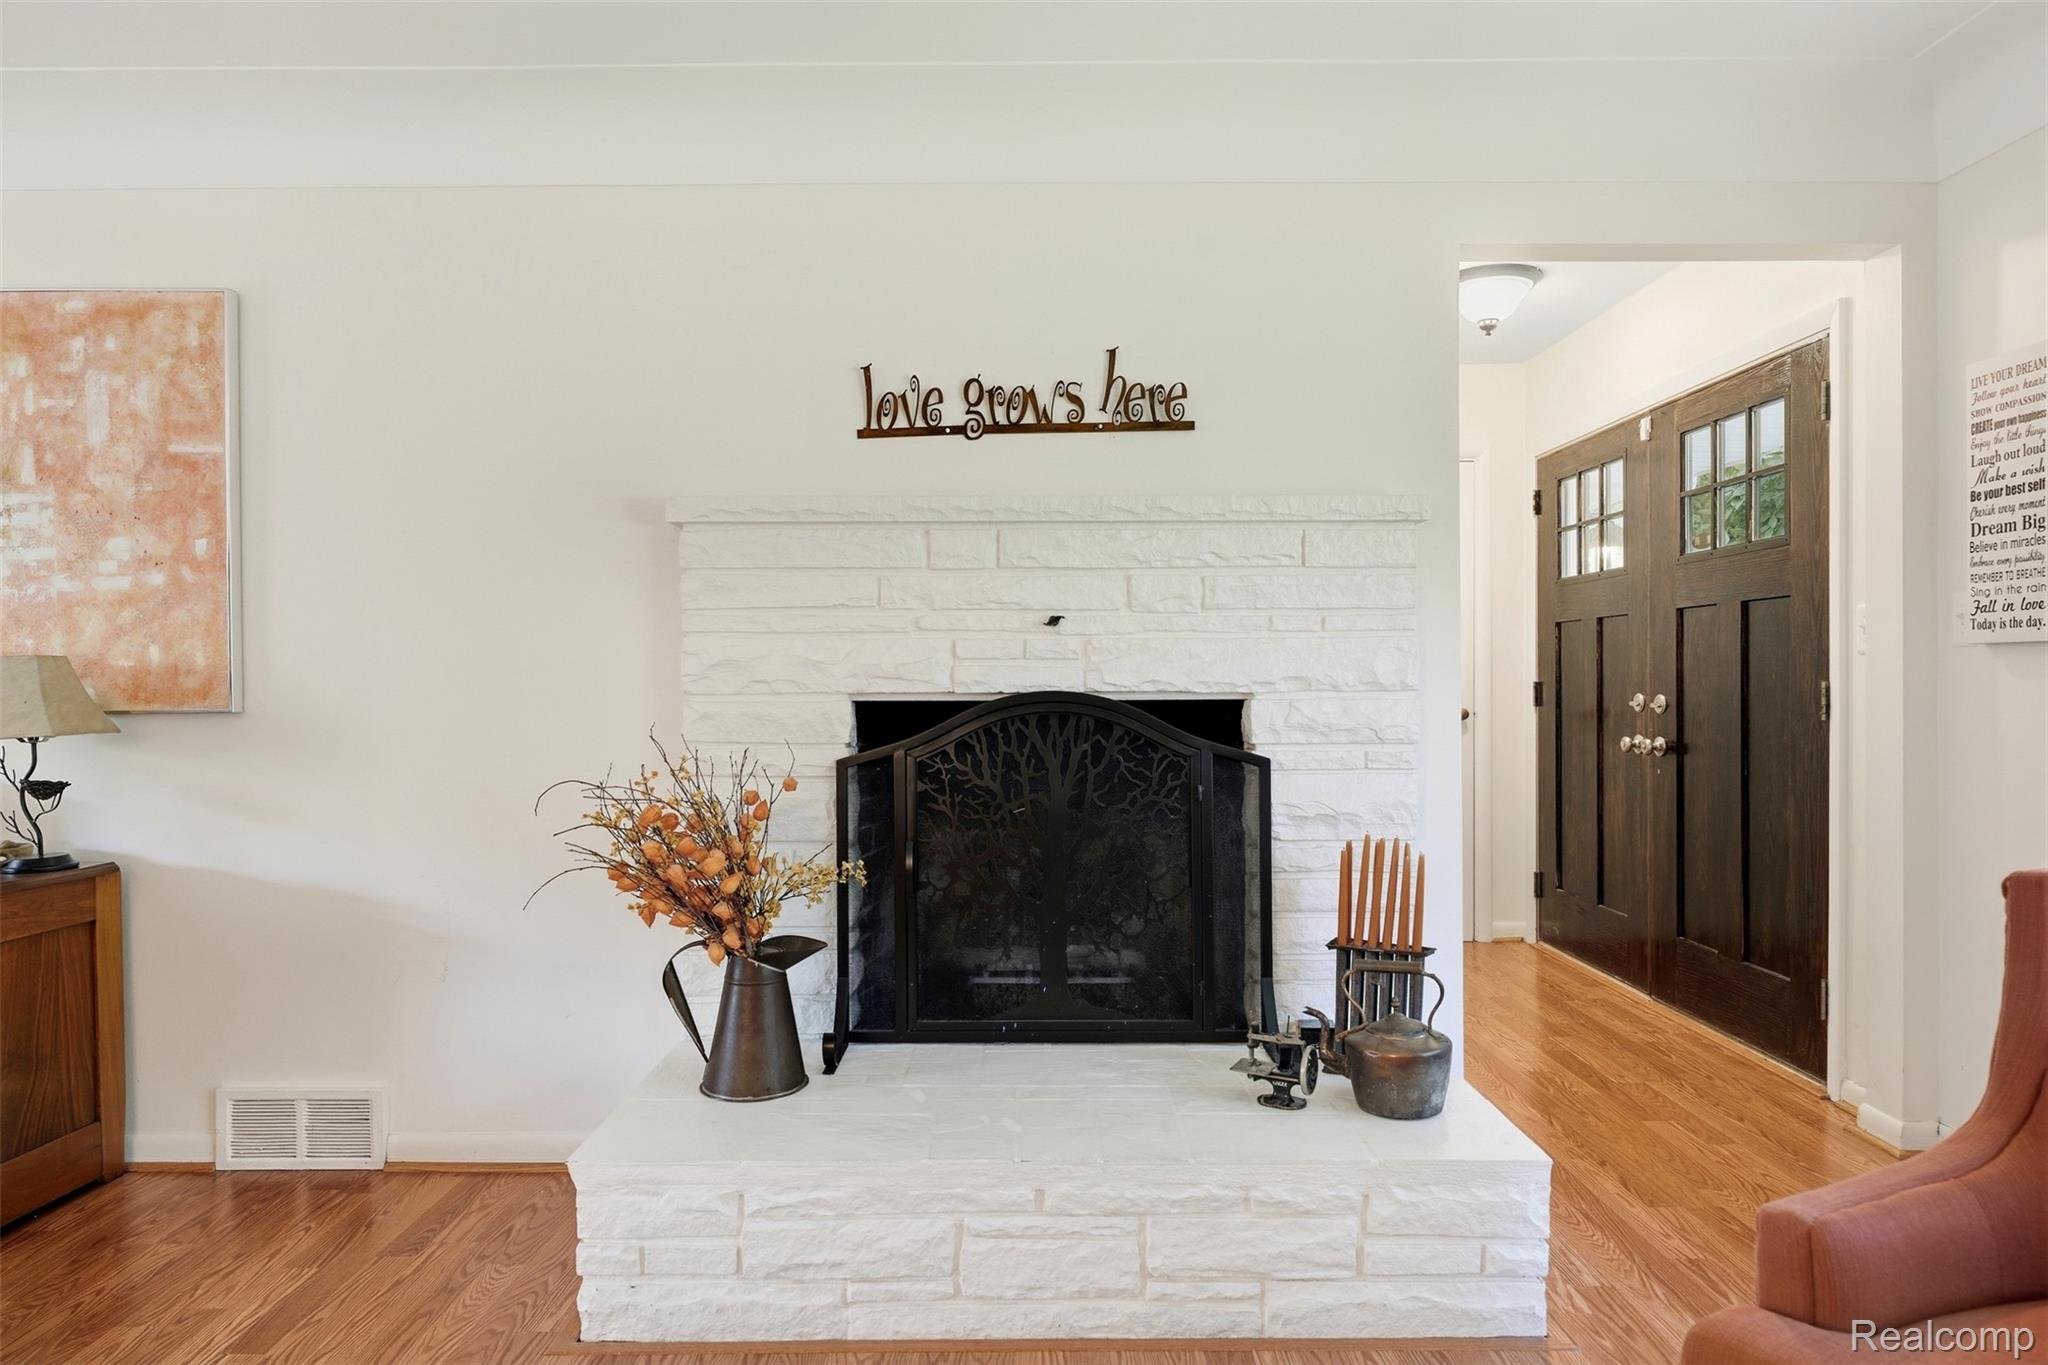
Living room with a white stone fireplace, black screen, hardwood floors, and dark double entry doors.
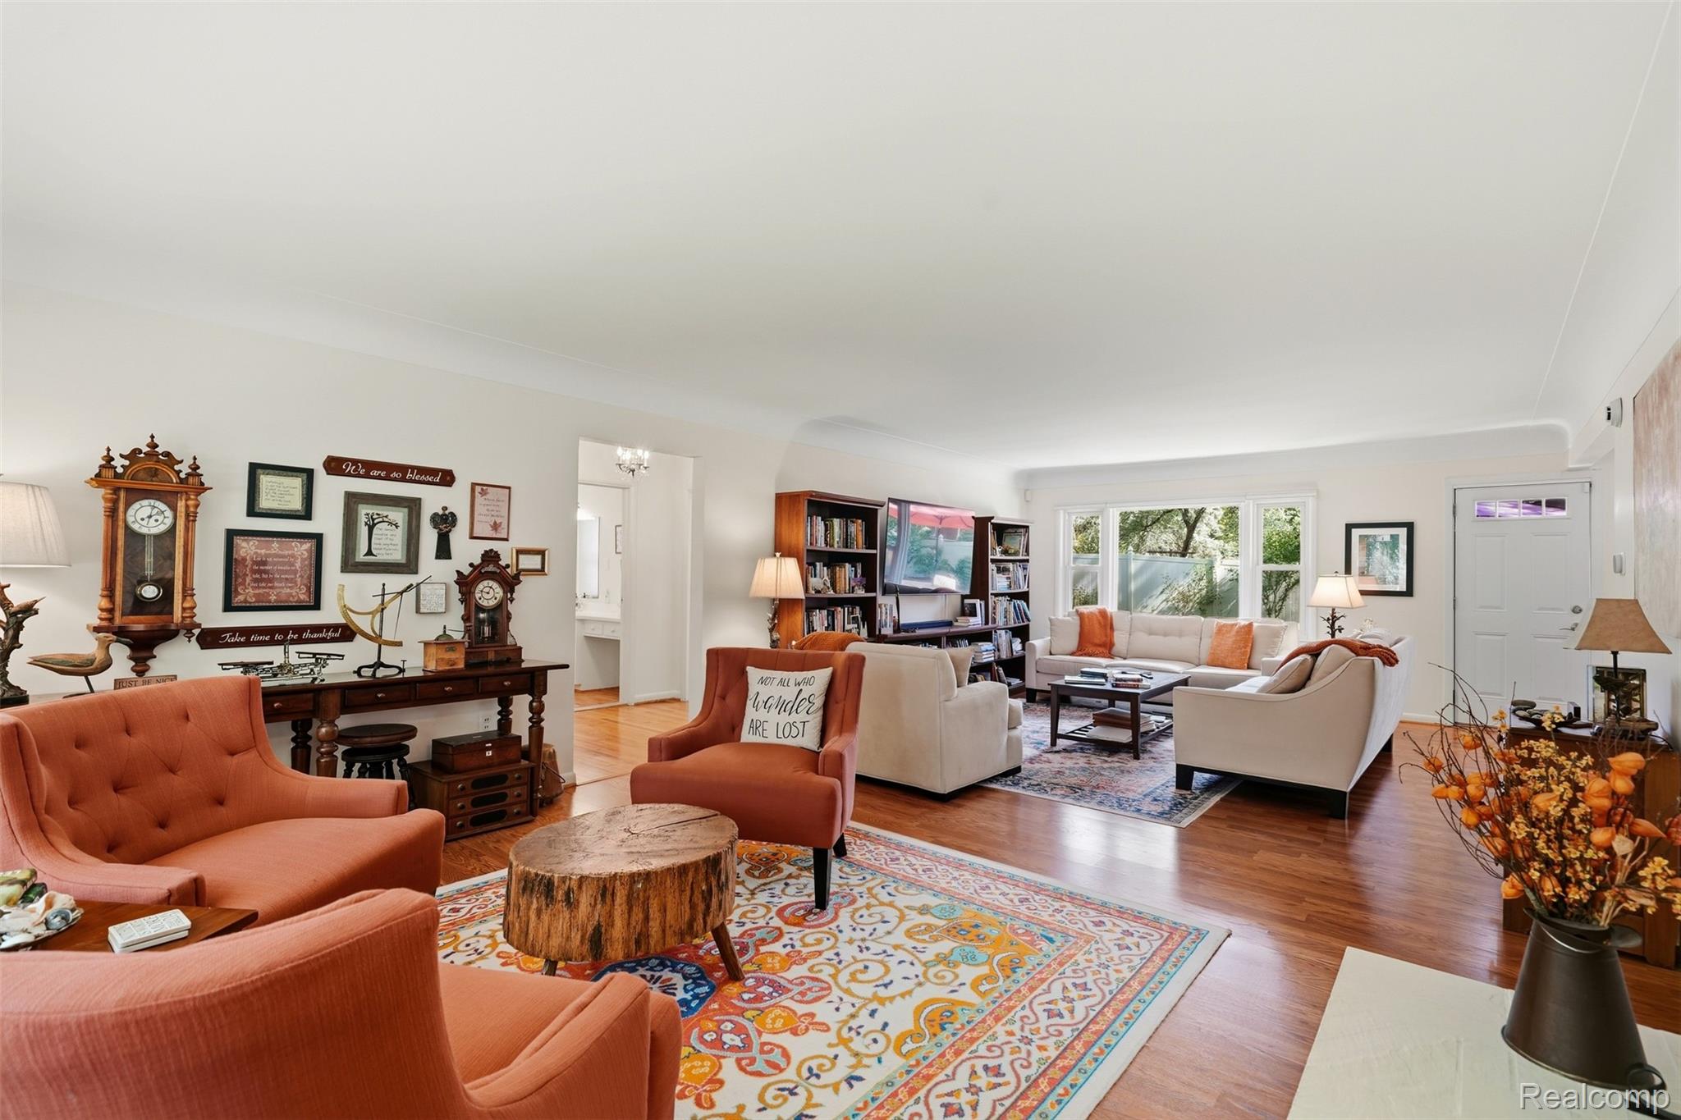
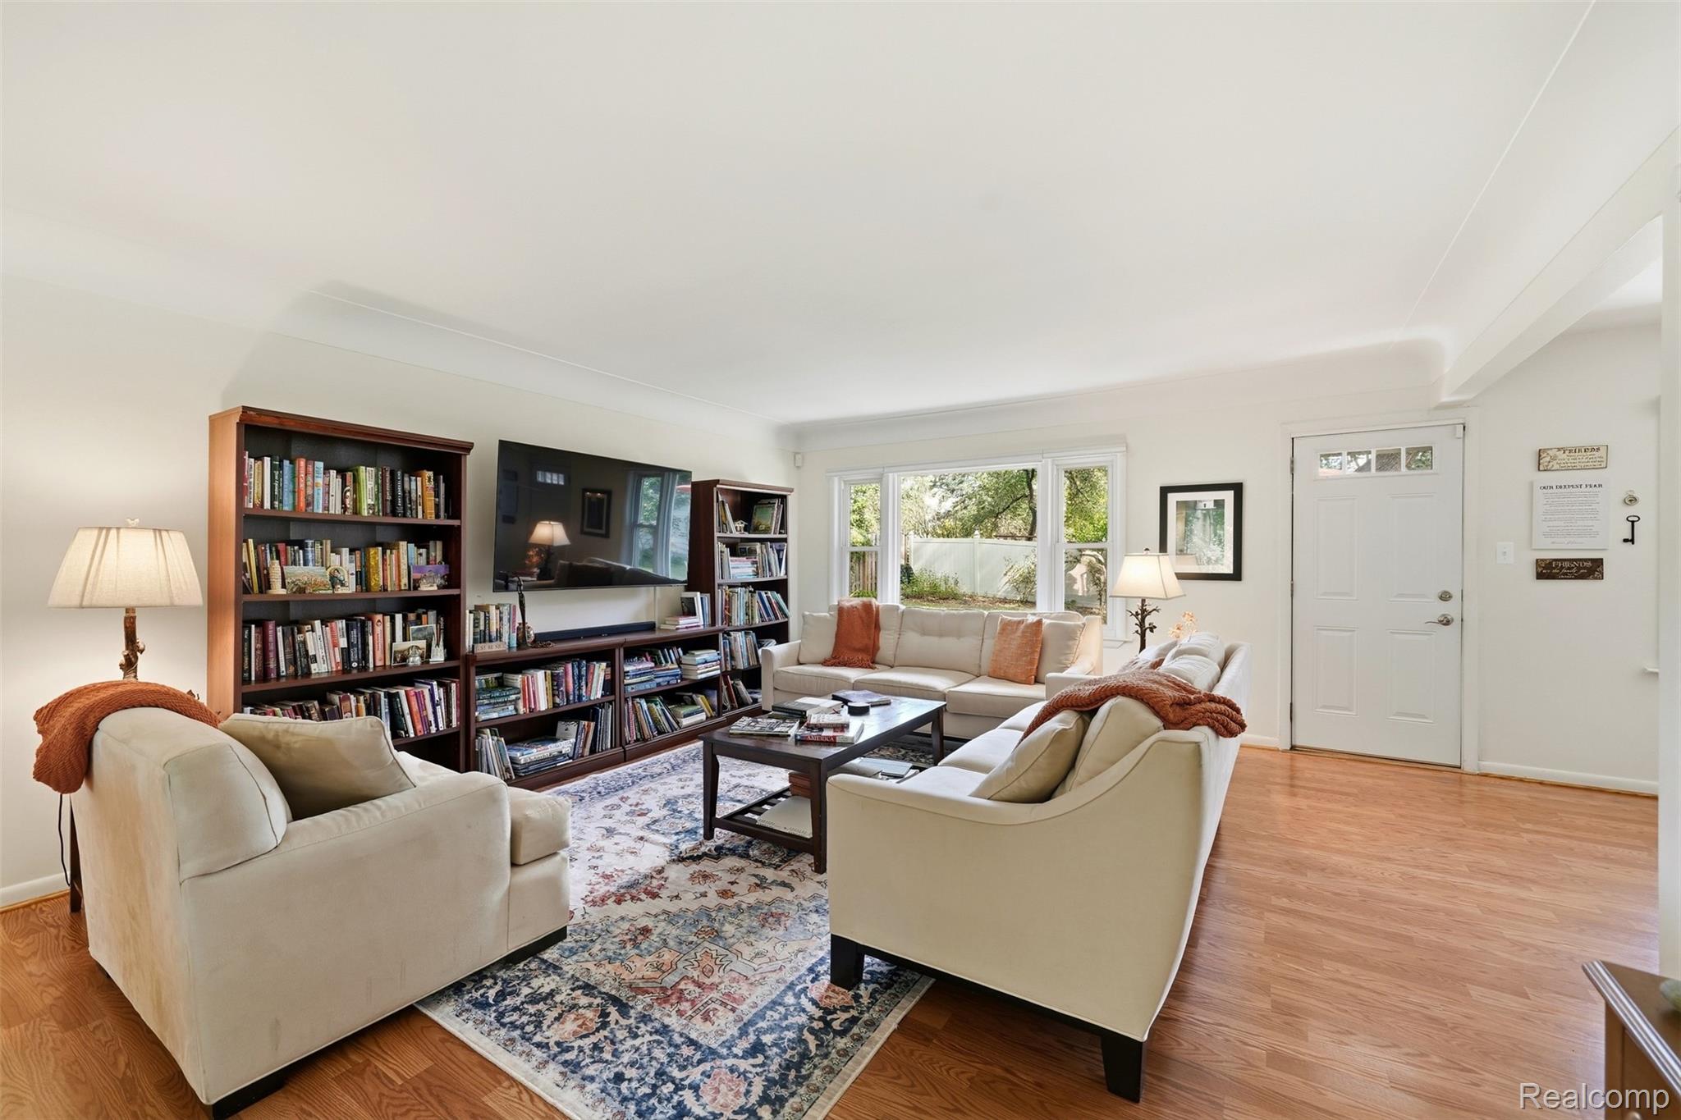
Furnished living room with rust-colored armchairs, cream sofas, bookshelves, and hardwood floors.
Living room with cream sofas, tall bookcases, a television, and large windows.
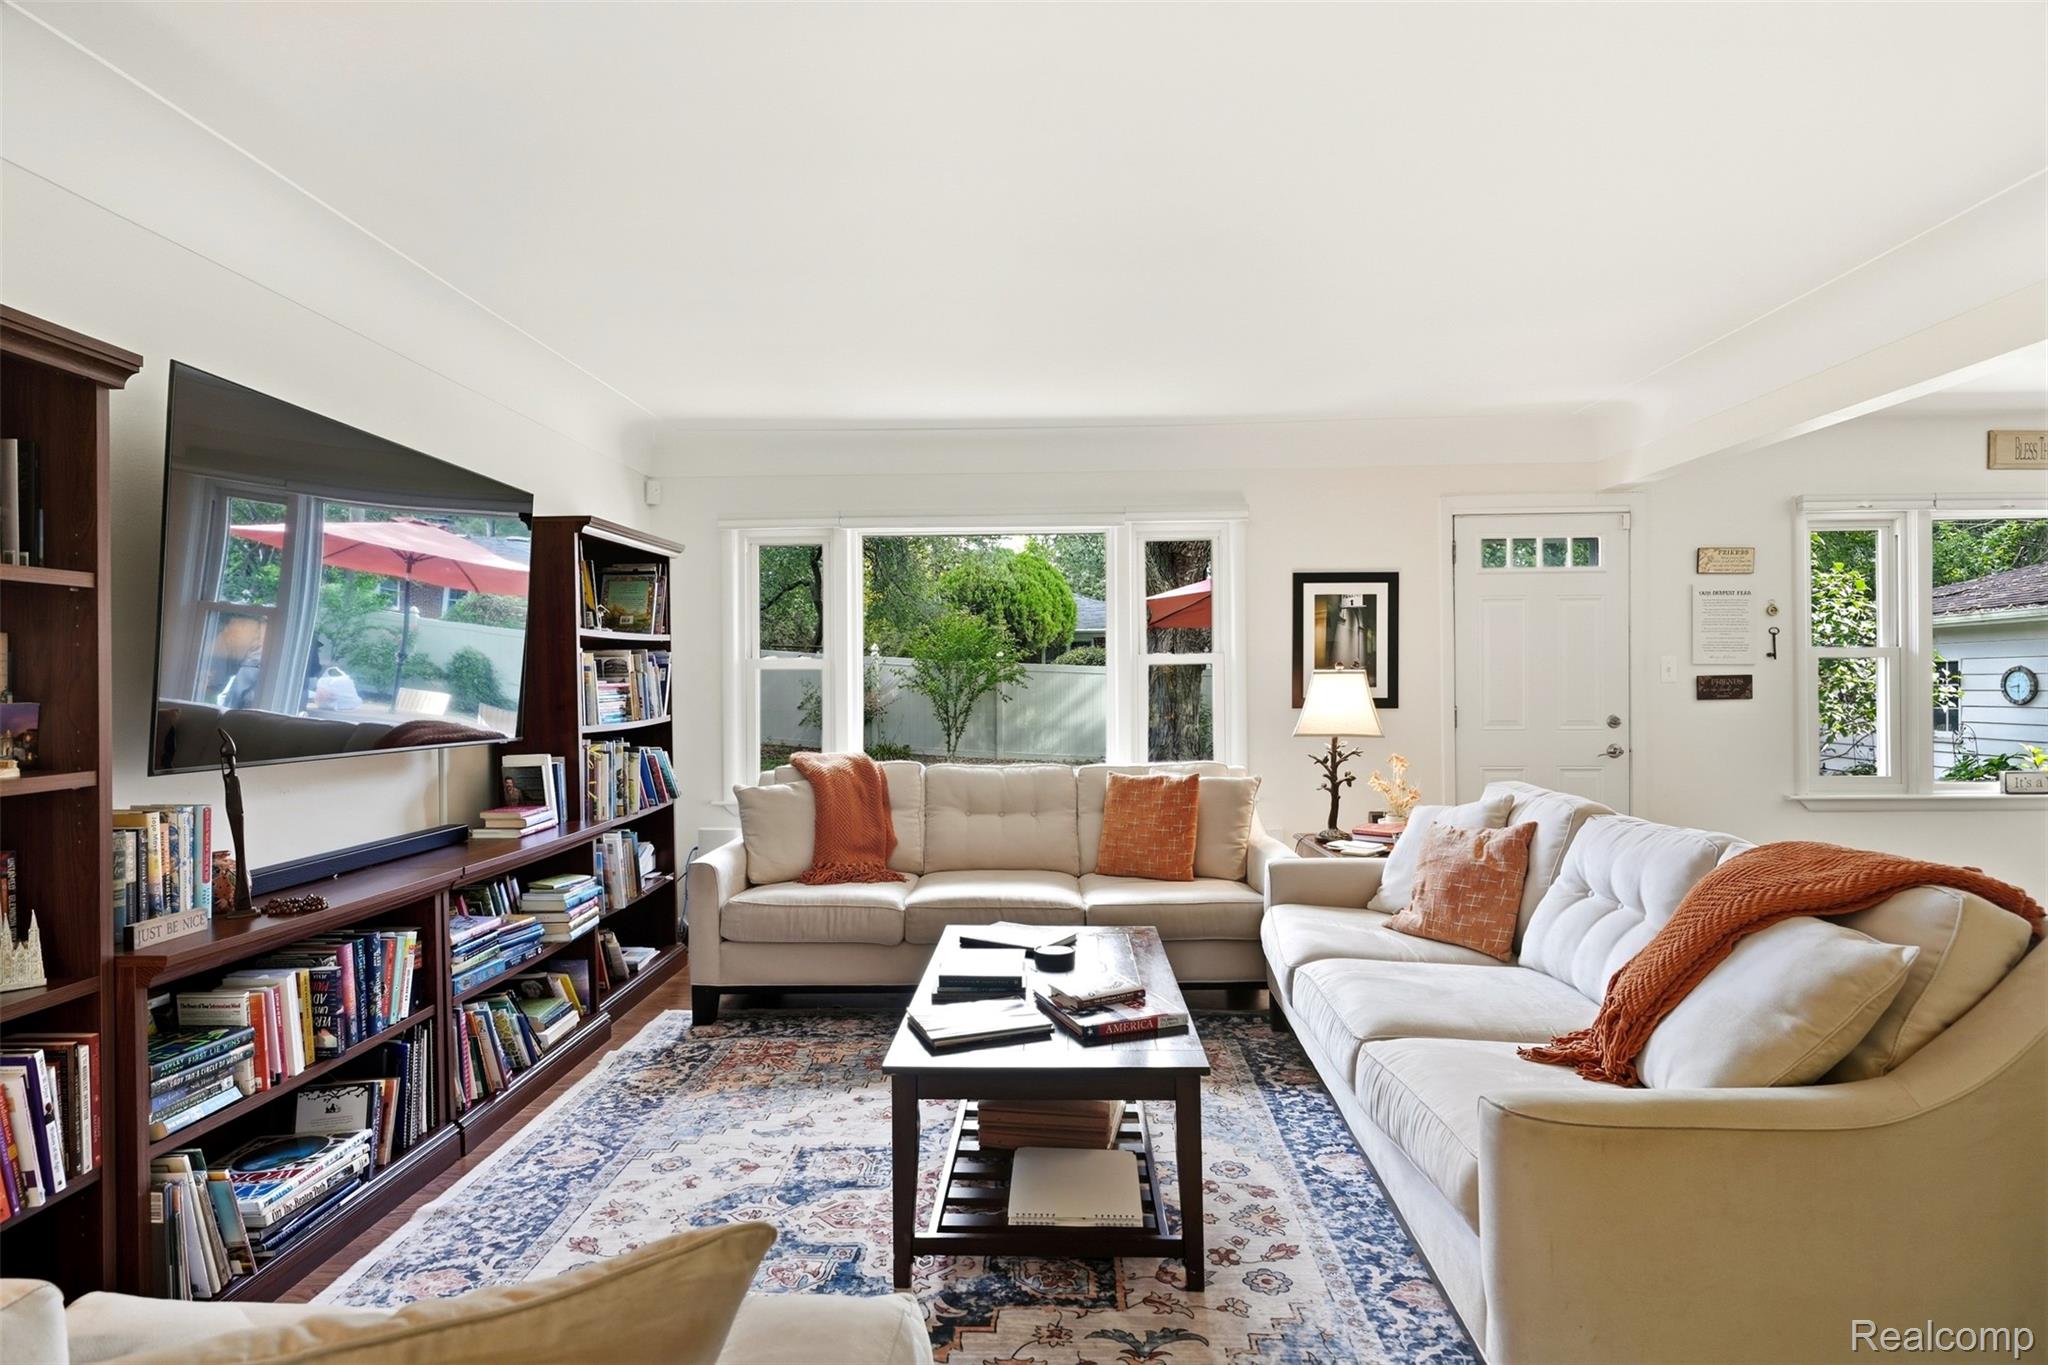
Living room with cream sofas, a full bookcase, patterned rug, and large garden-facing windows.
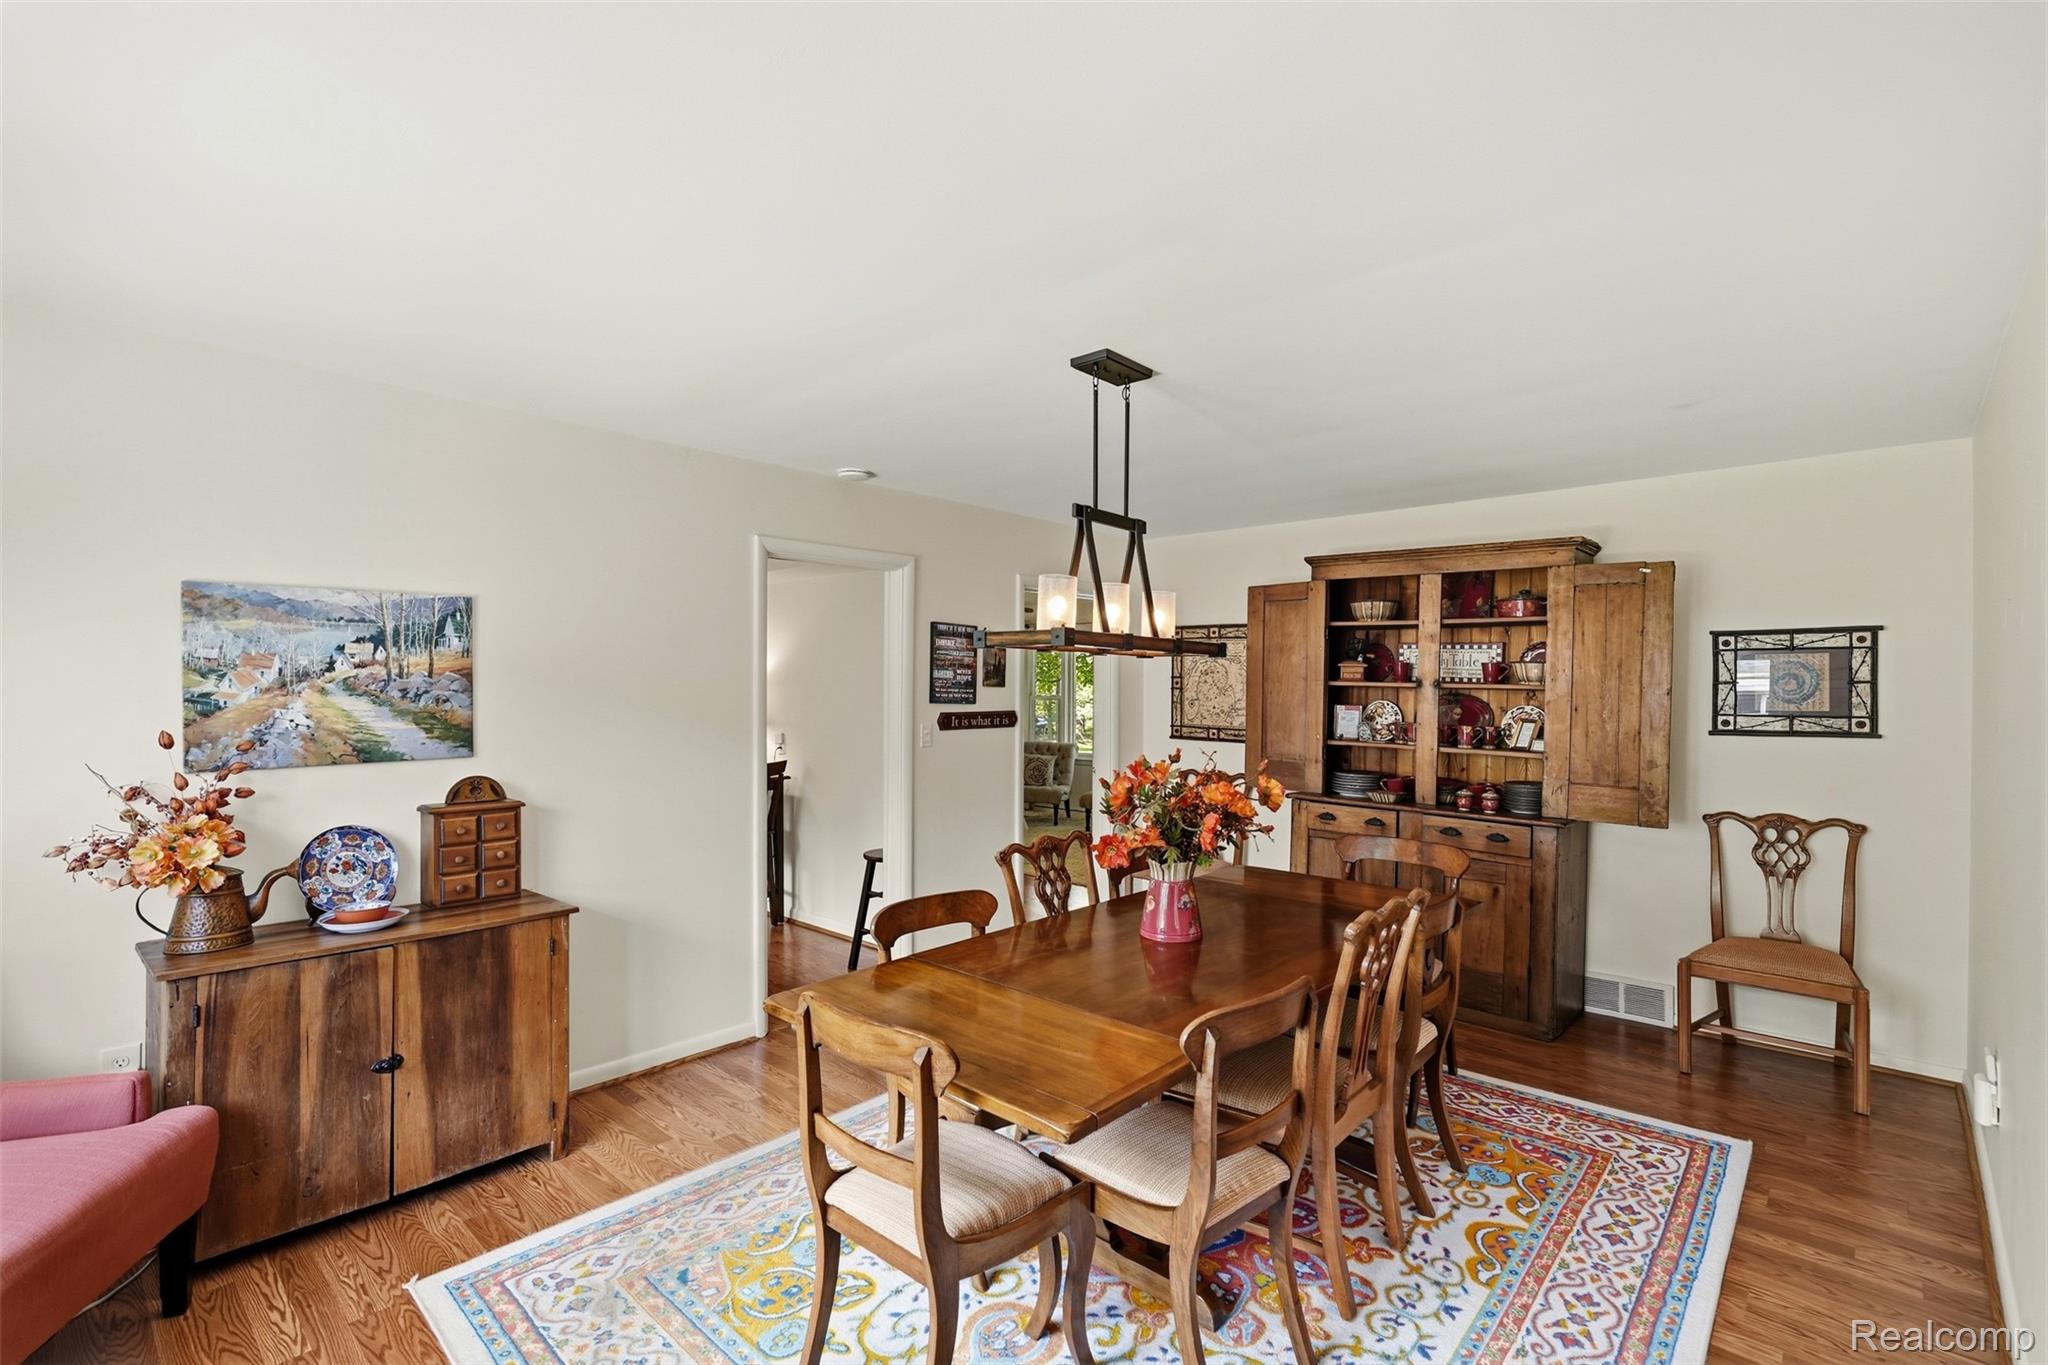
Dining room with a polished wood table, rustic china cabinet, and colorful patterned rug.
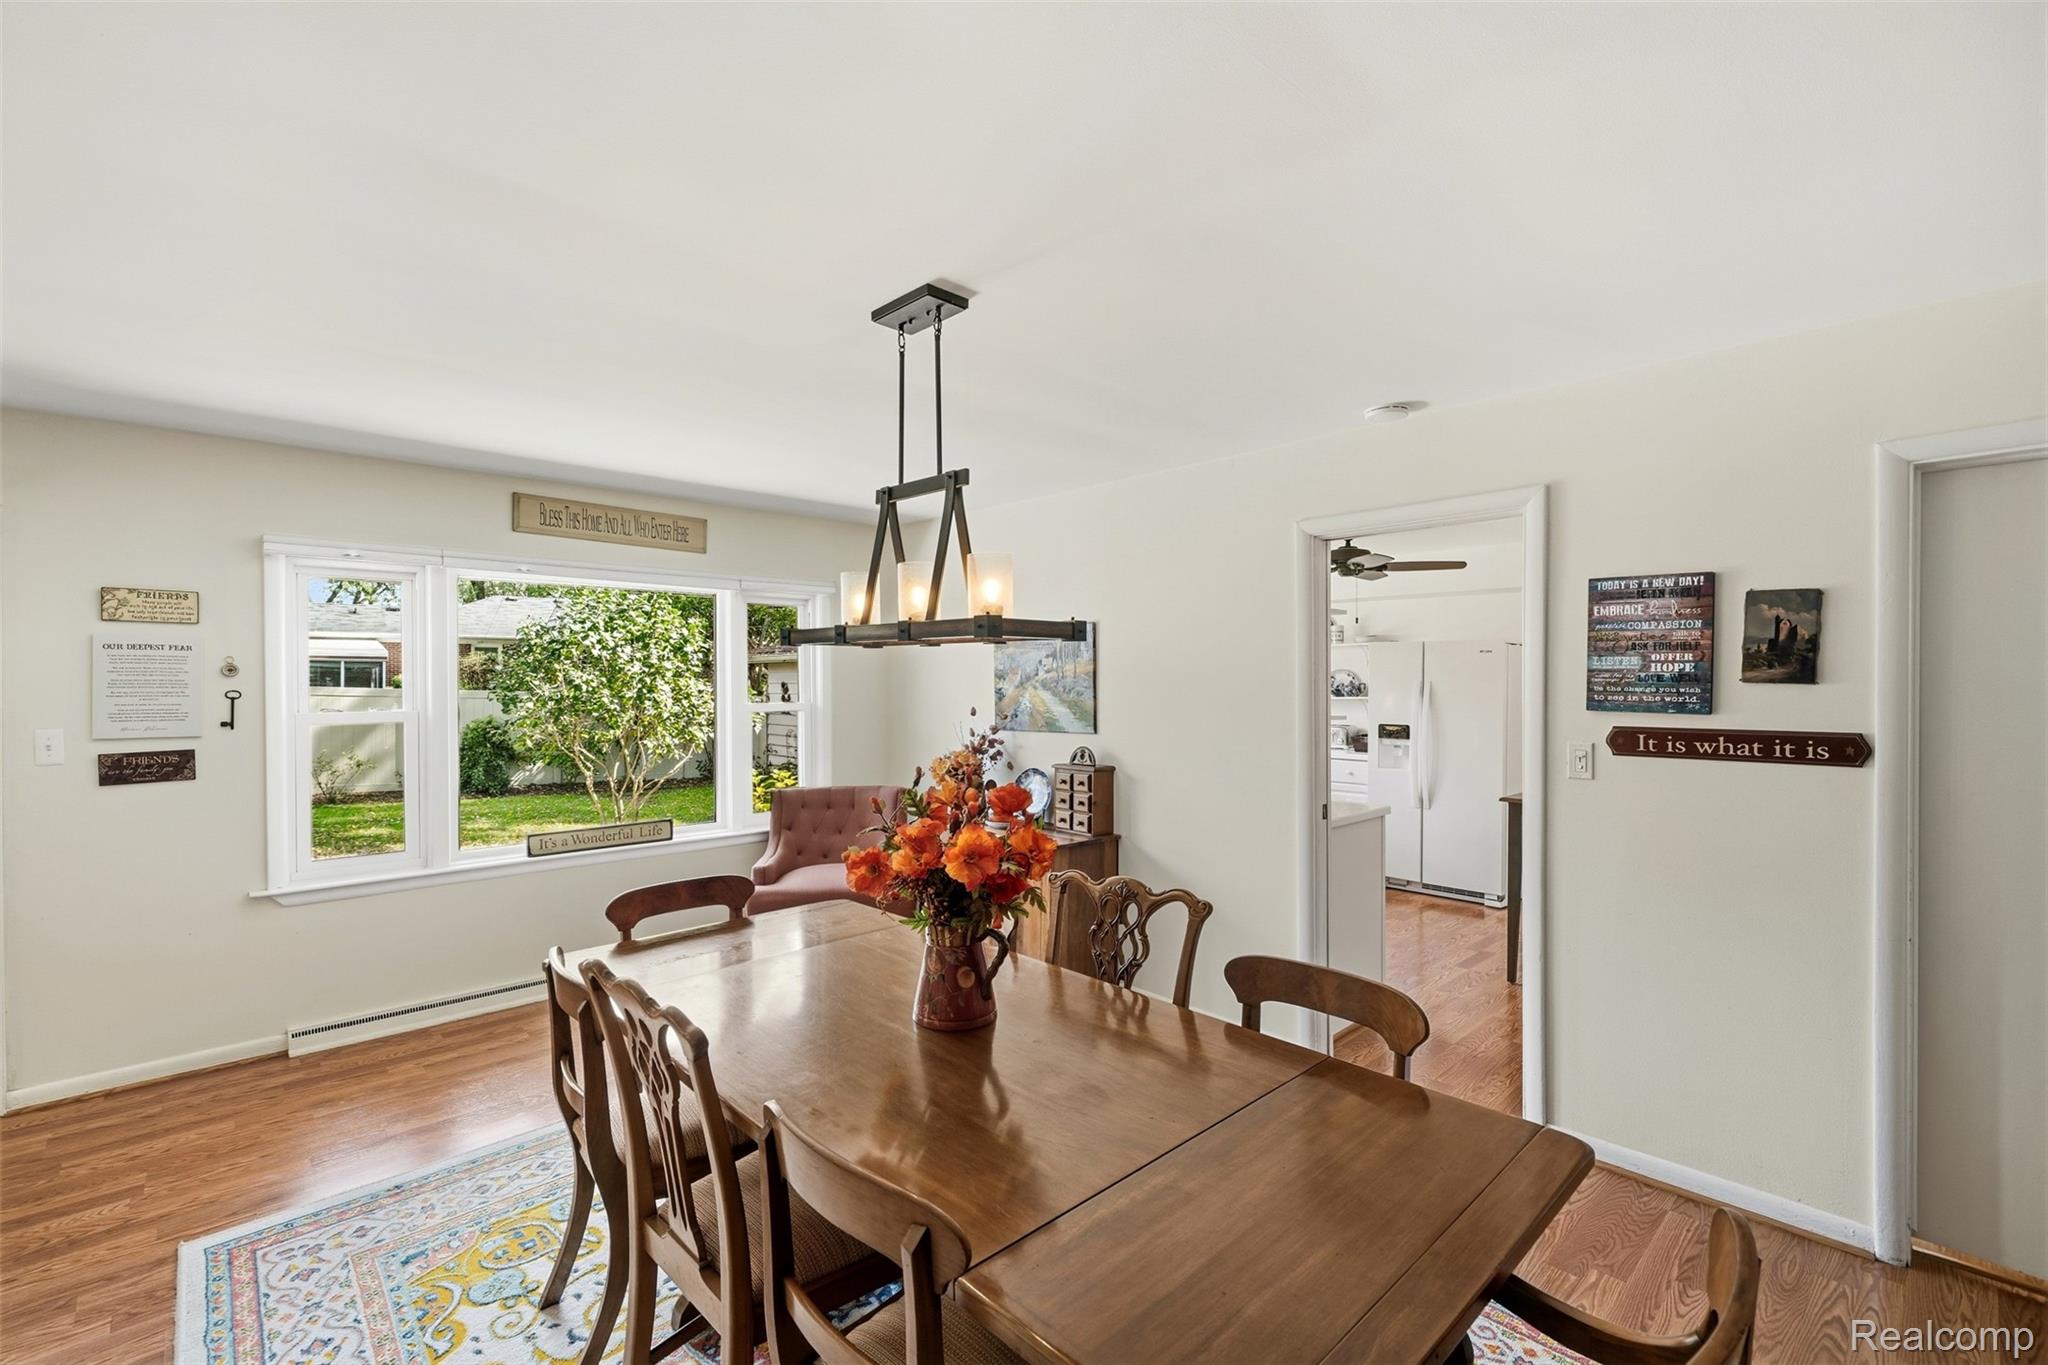
Dining room with a large wooden table, chandelier, and wide windows overlooking a green yard.
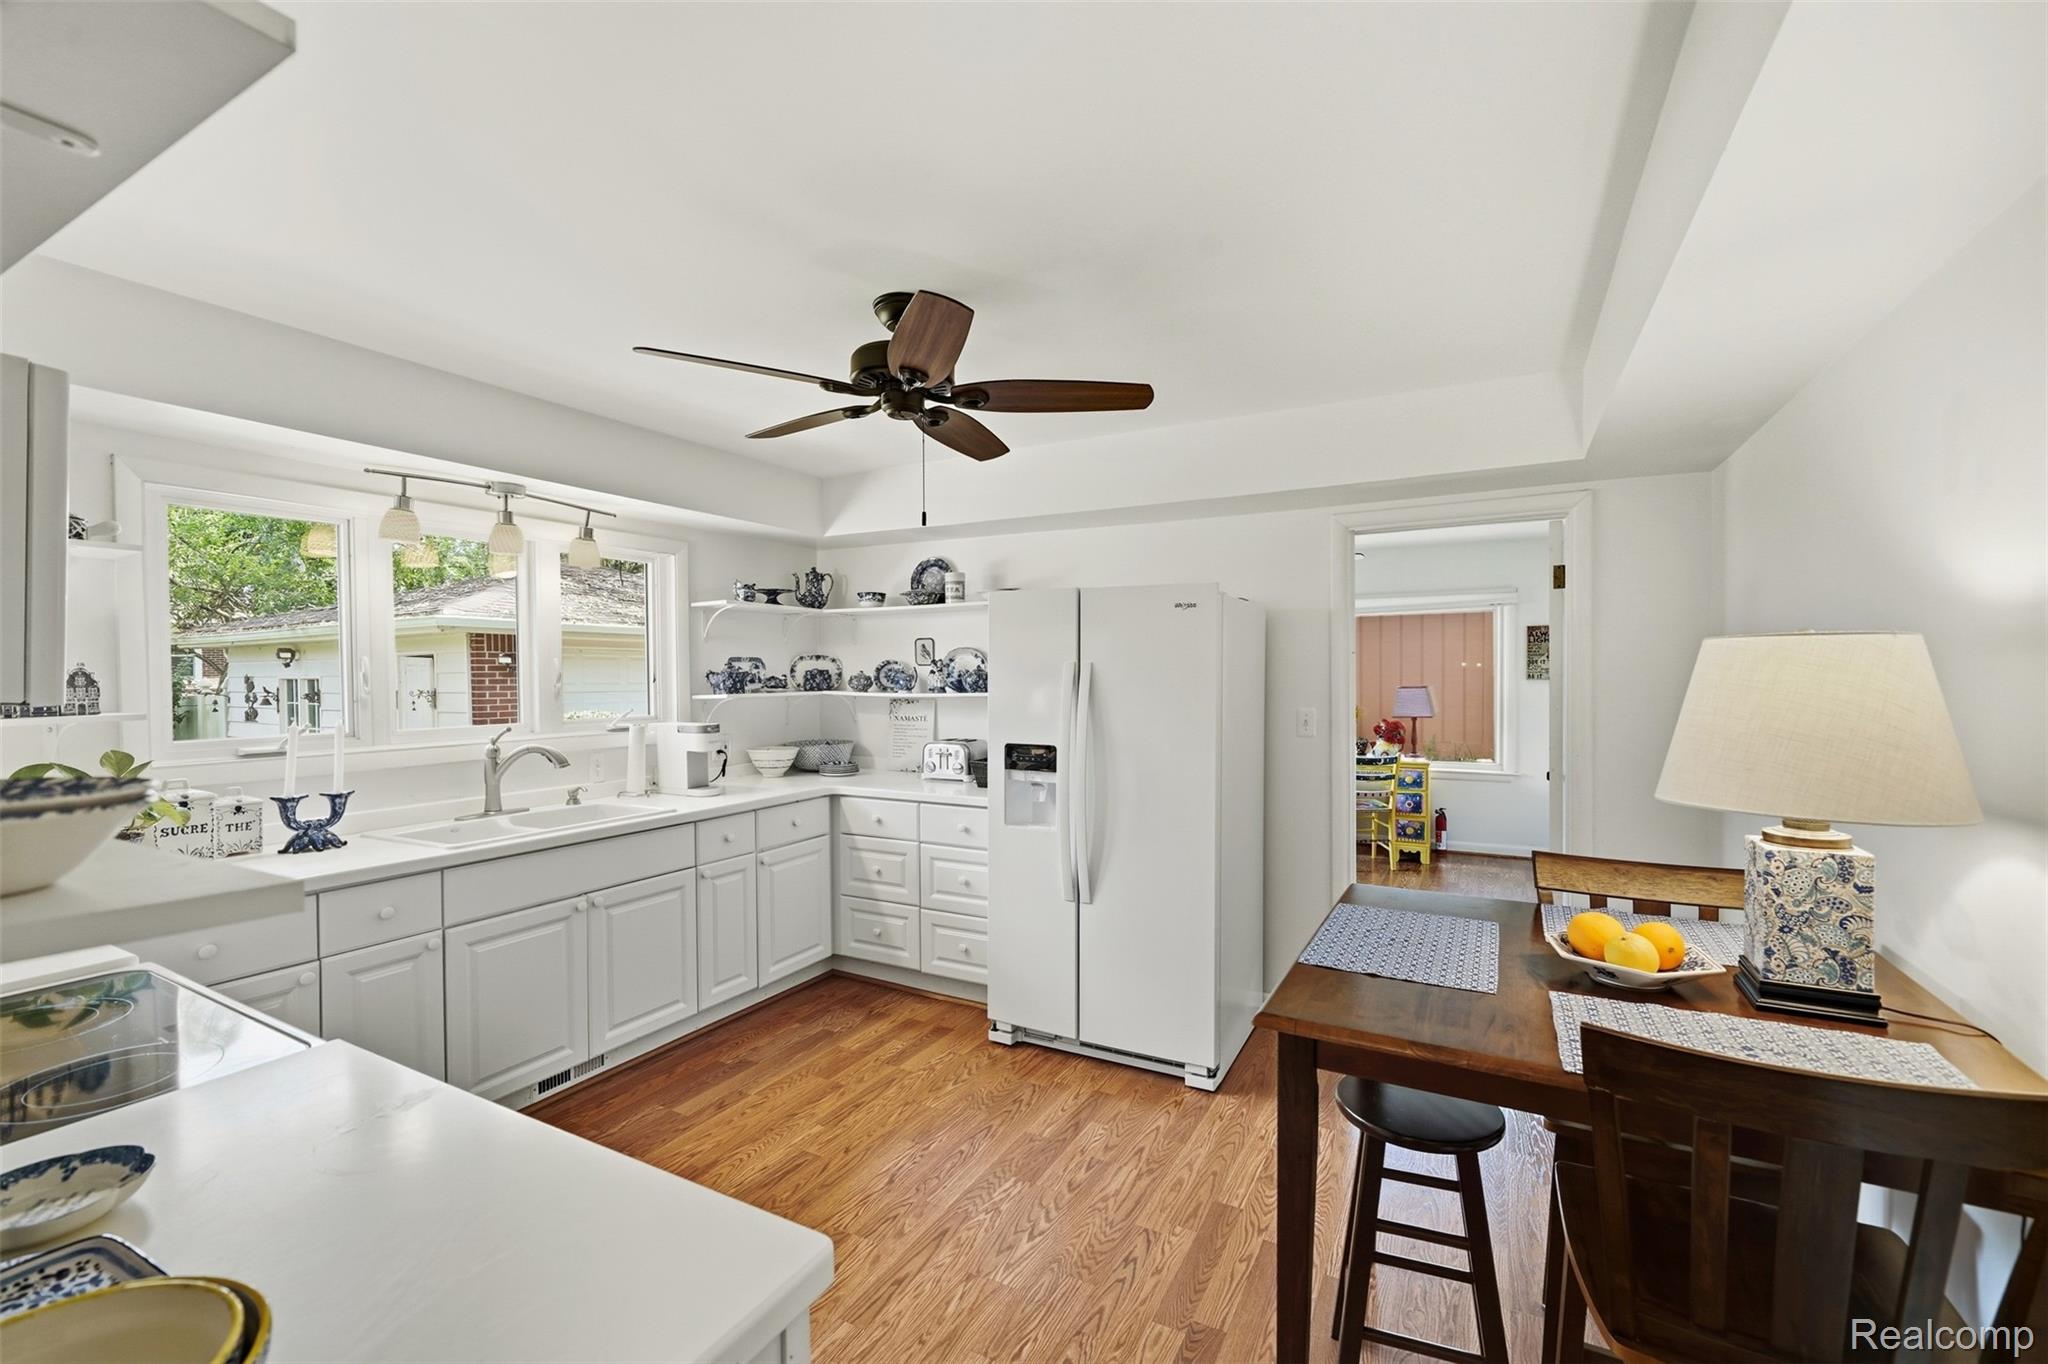
Bright white kitchen with hardwood floors, a window-side double sink, and a dark wood dining table.
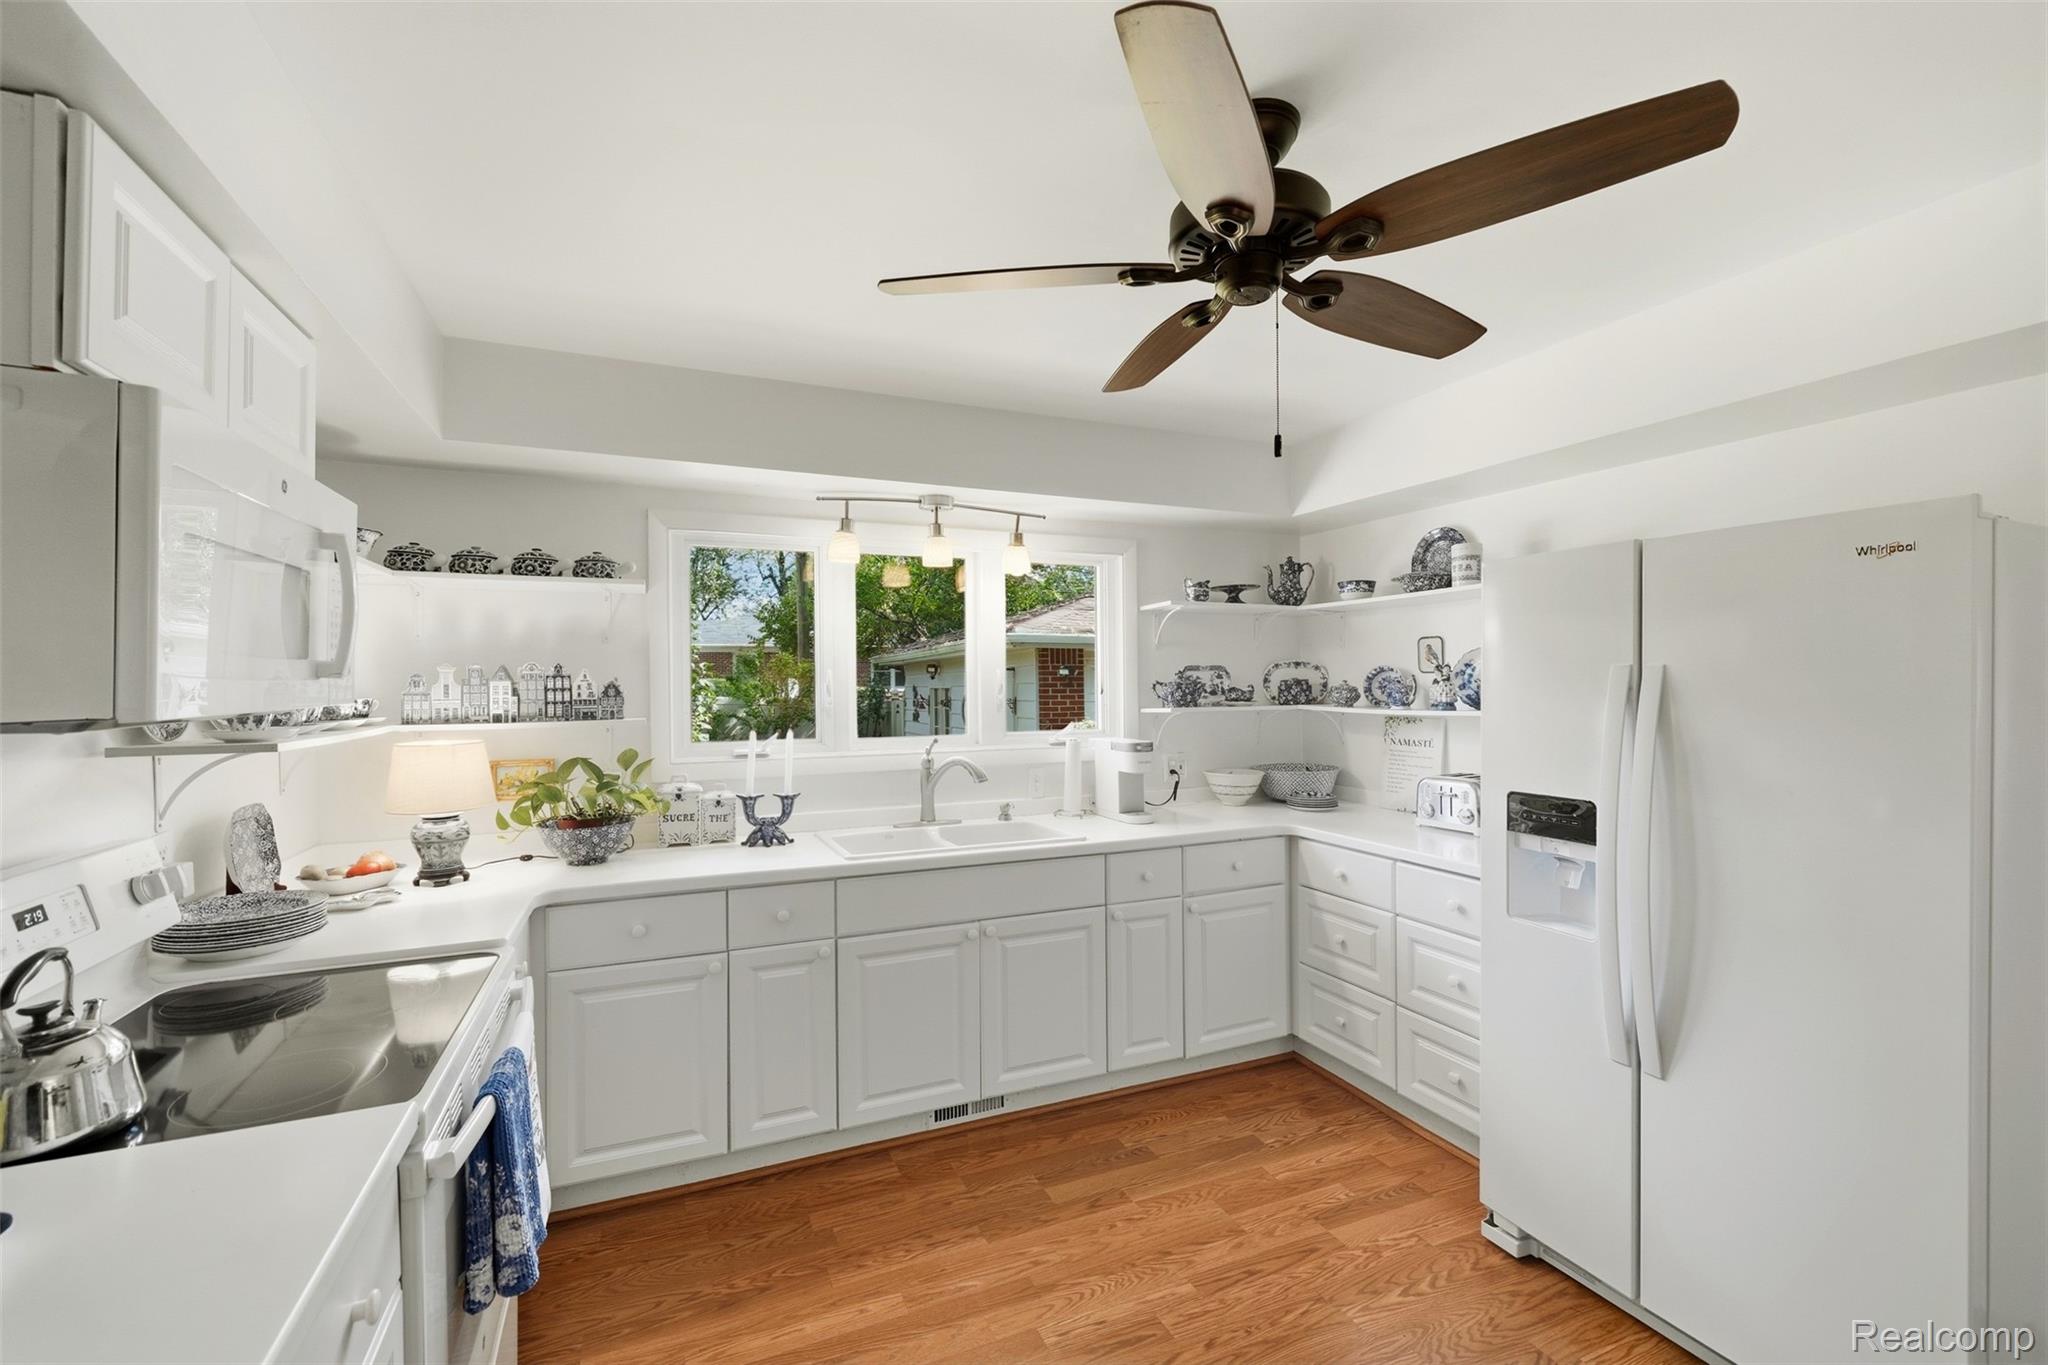
White kitchen with hardwood floors, open dish shelves, and a window above the sink.
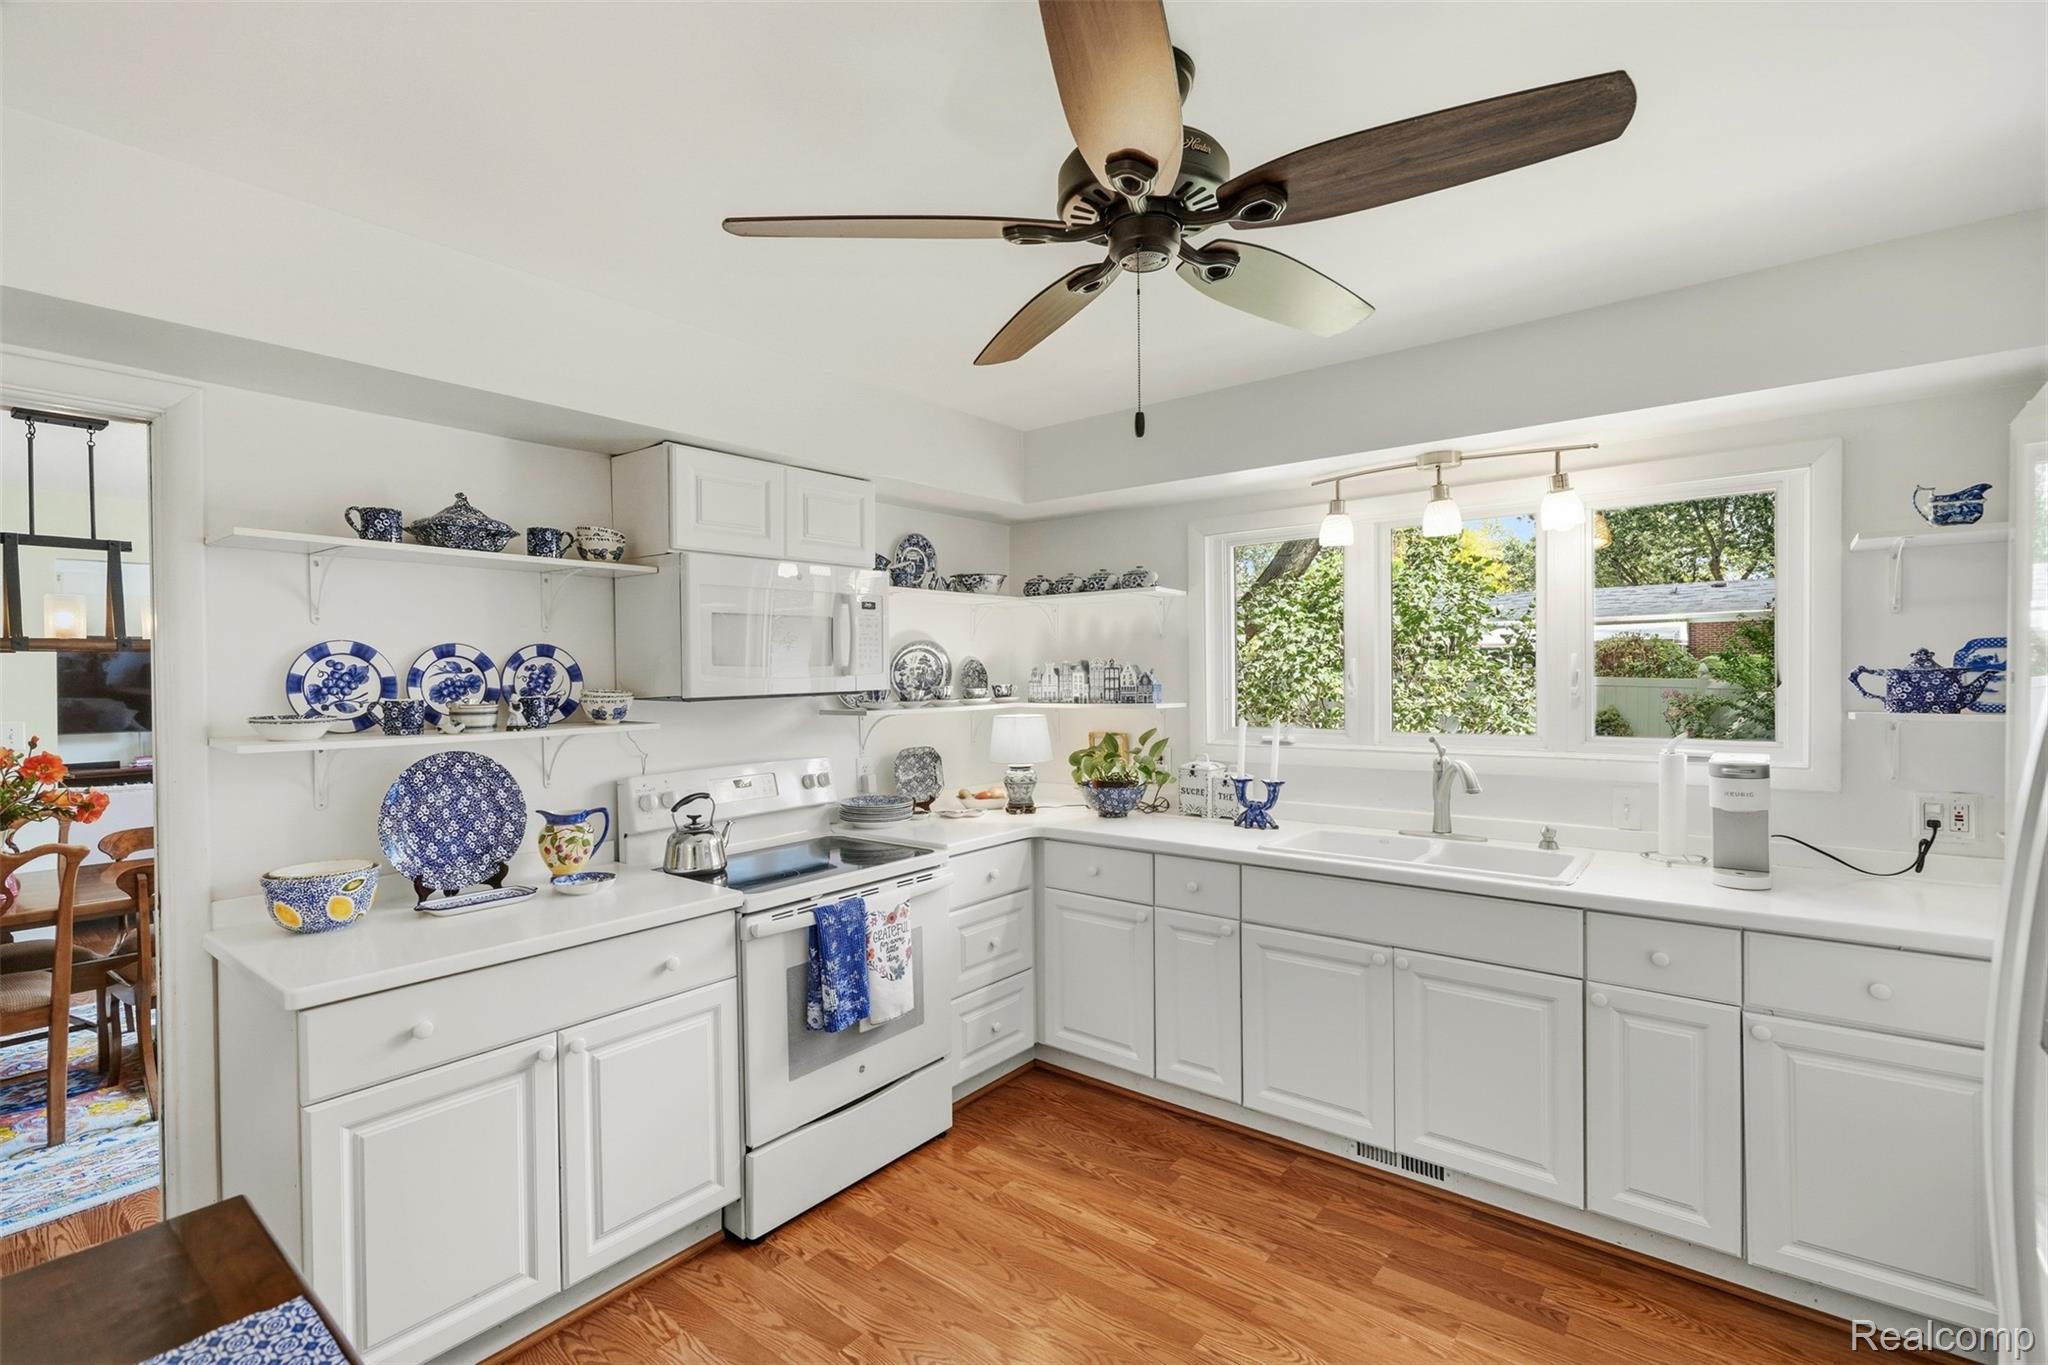
Bright white kitchen with blue-and-white dishes on open shelves and a sink beneath wide windows.
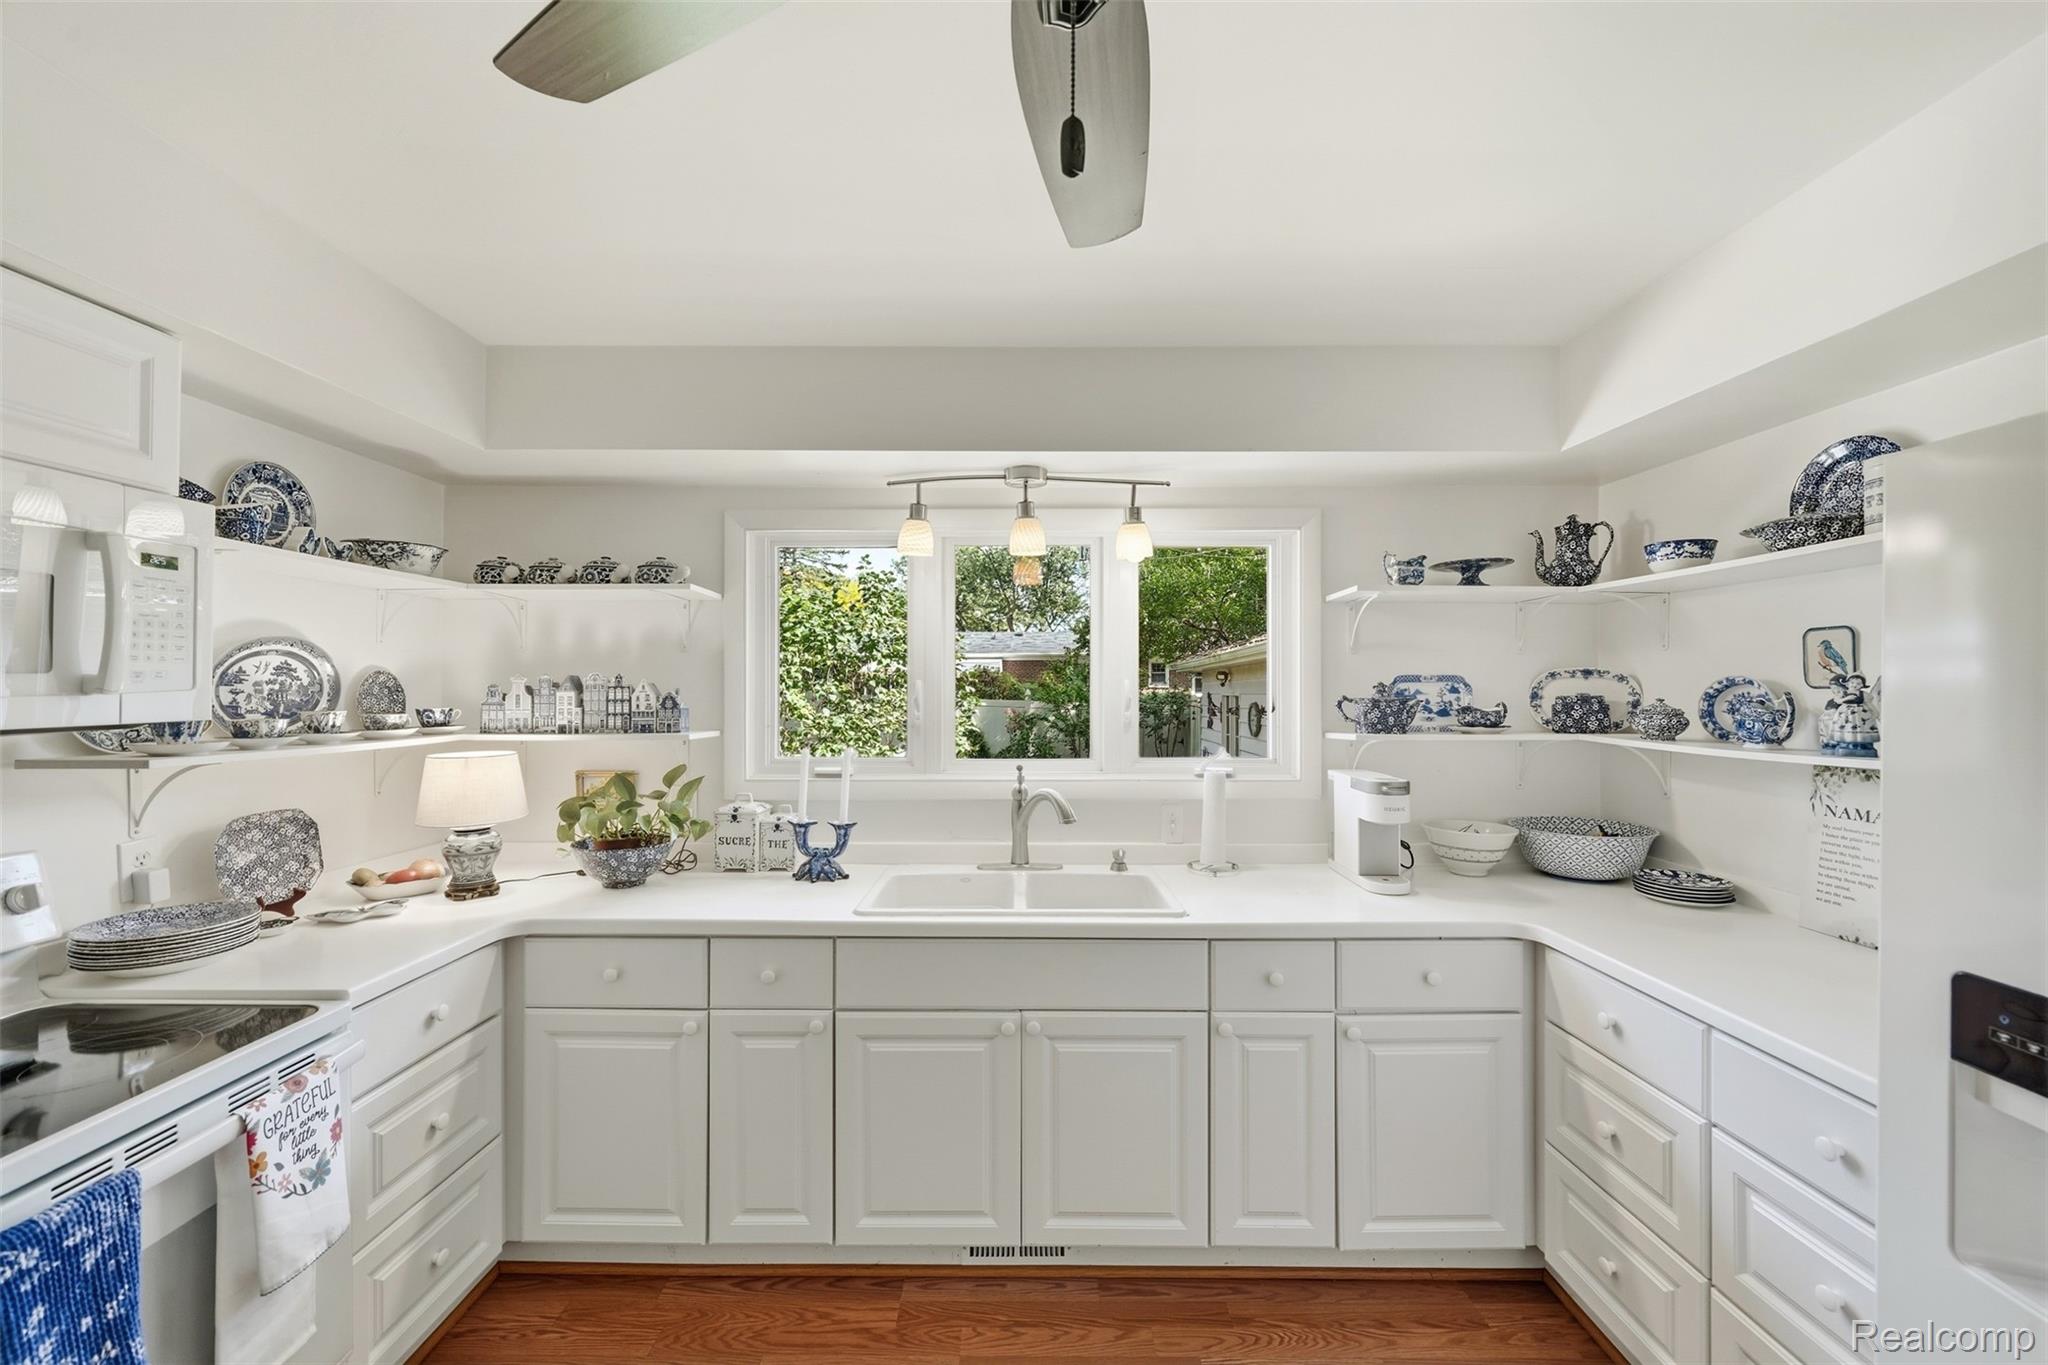
White kitchen with blue-and-white china on open shelves and a sink beneath a wide window.
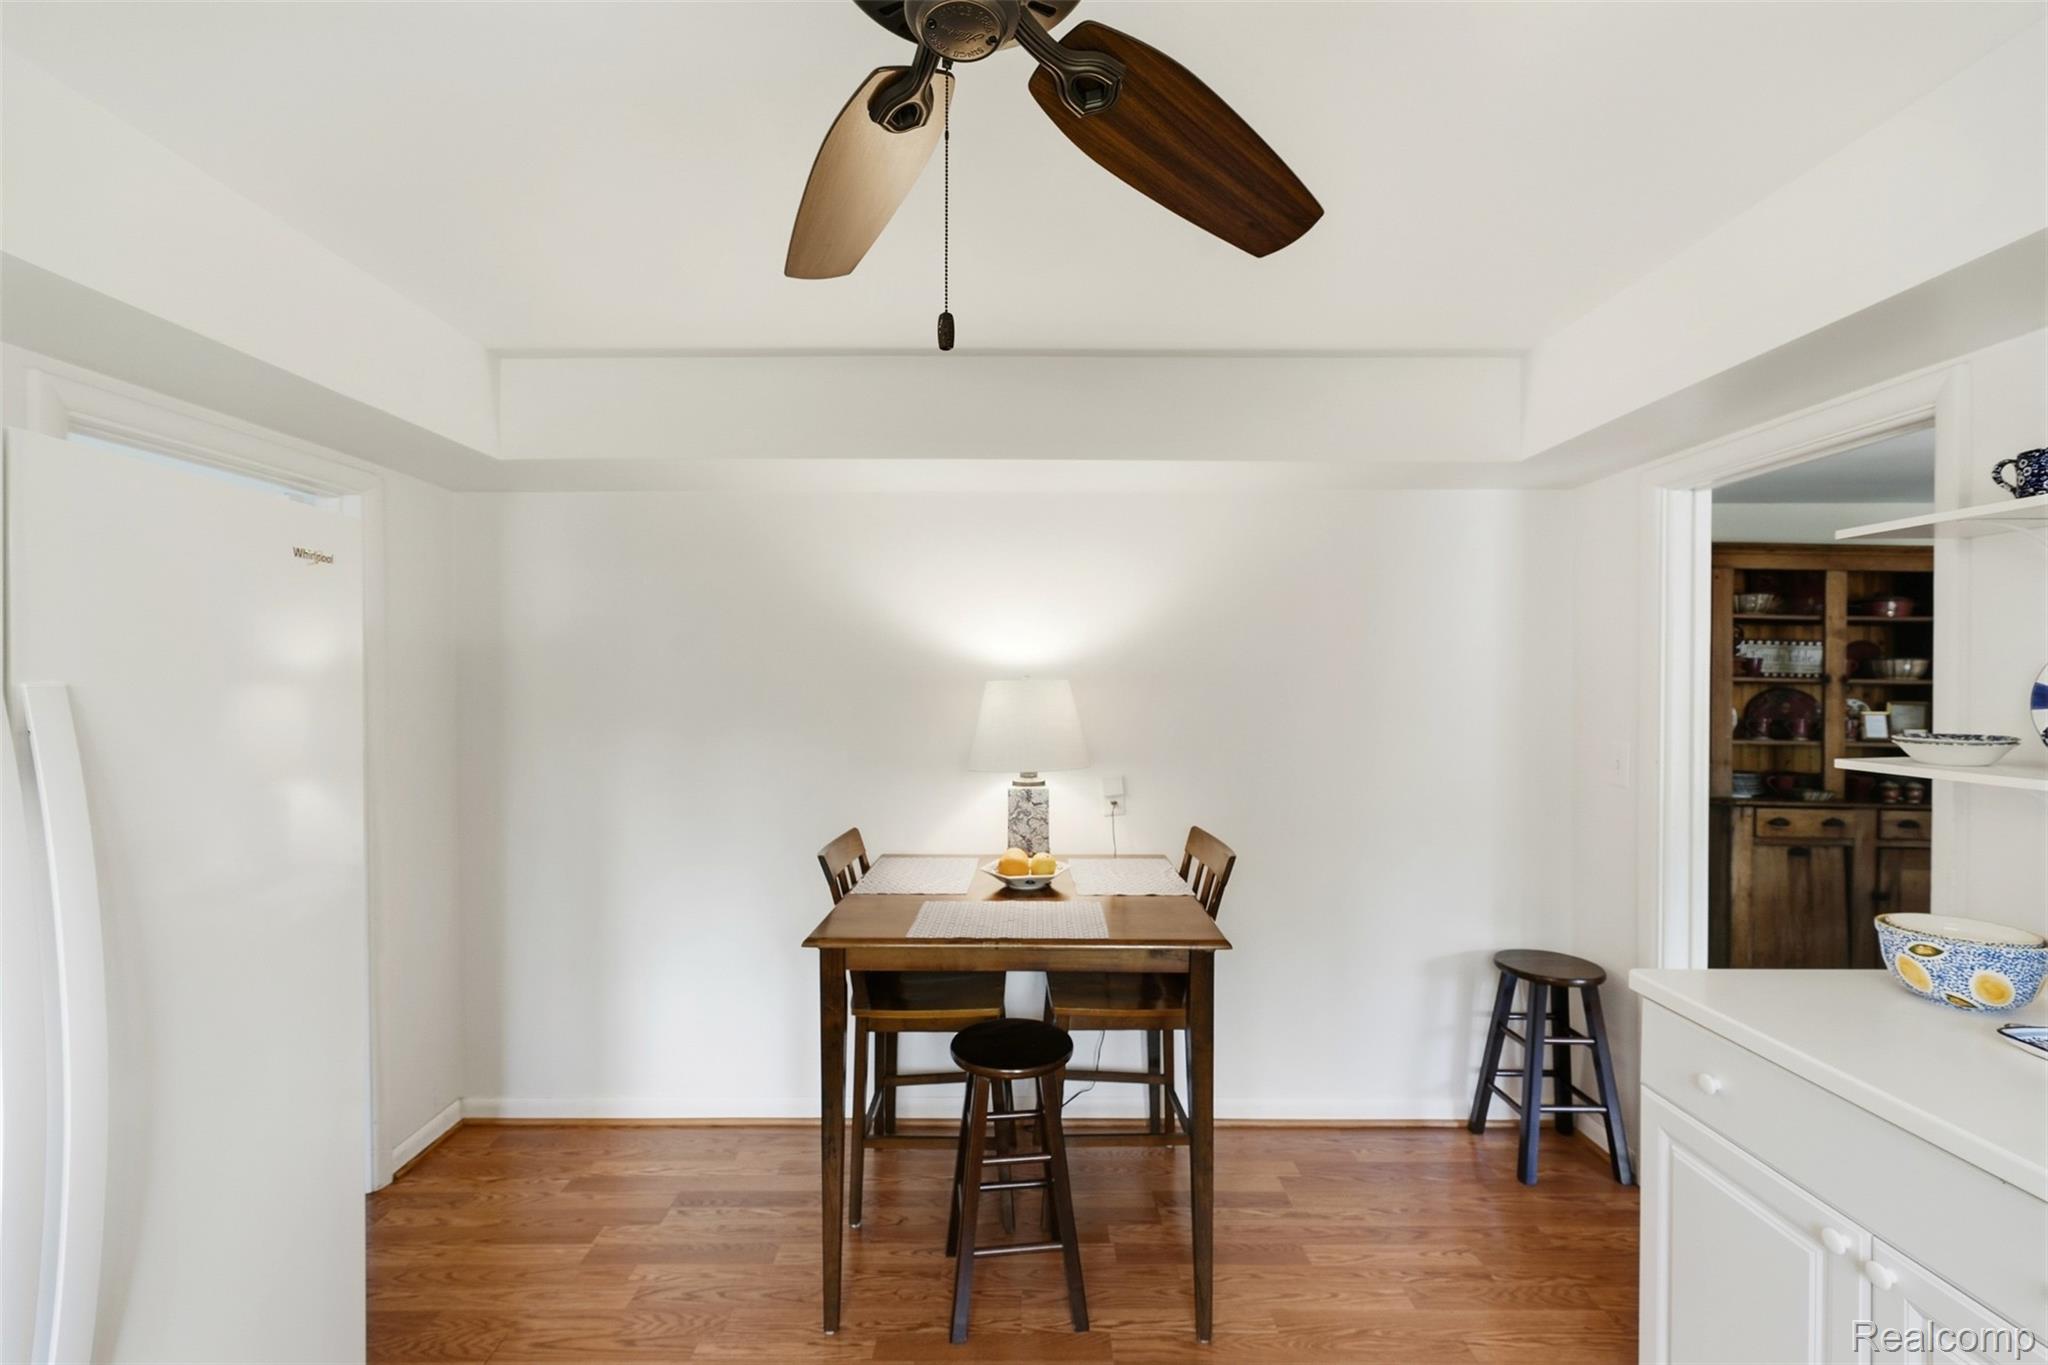
Dining area with a wooden table and chairs, hardwood floors, and a ceiling fan.
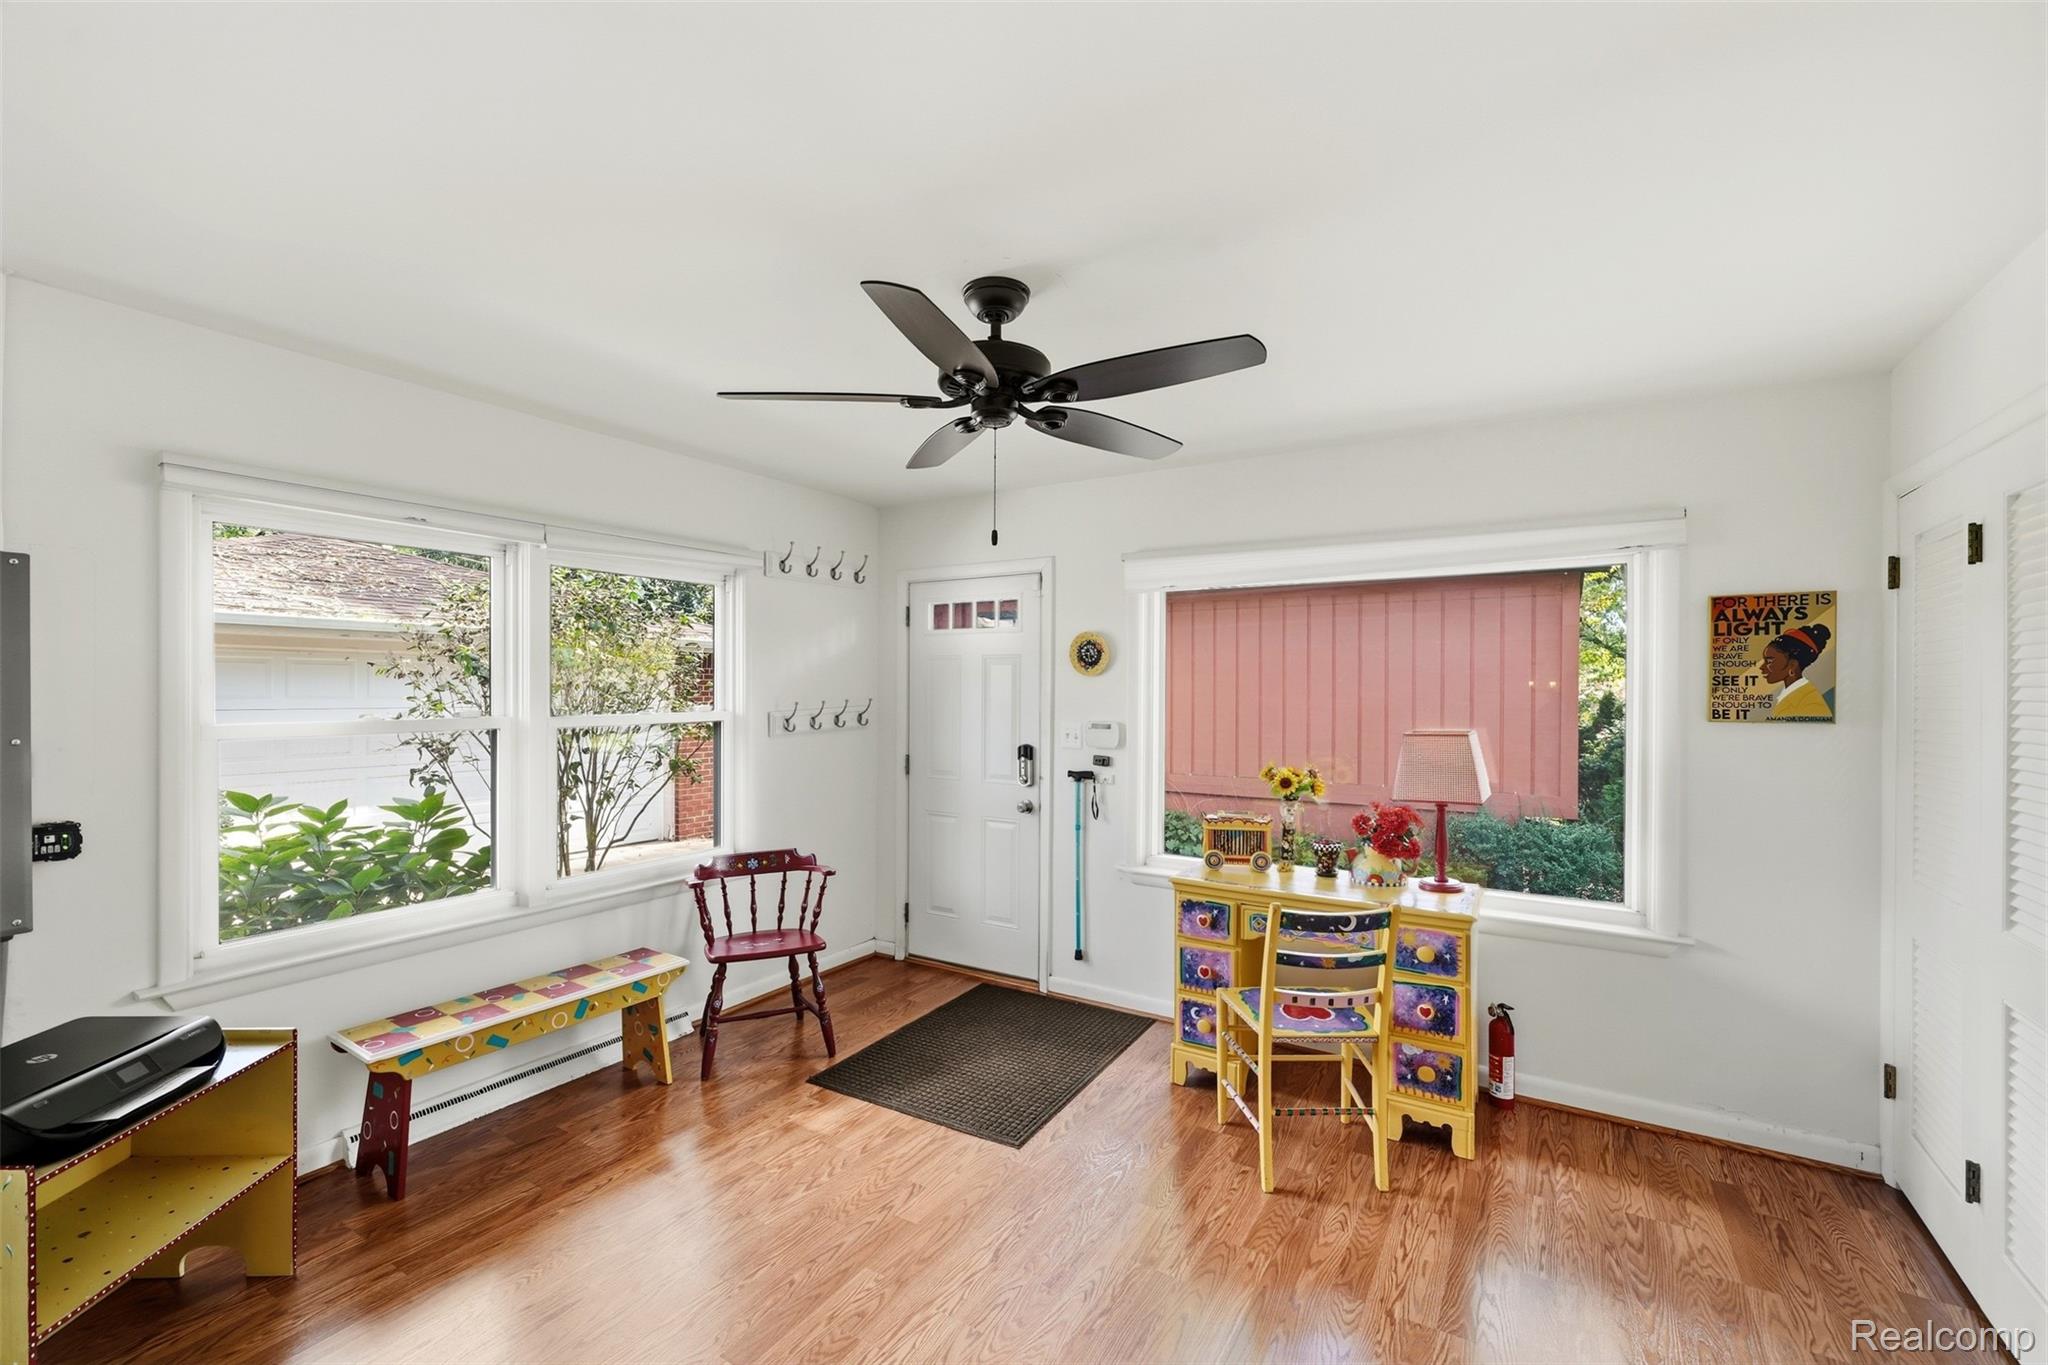
Bright sunroom with hardwood floors, wide windows, and colorful painted furniture.
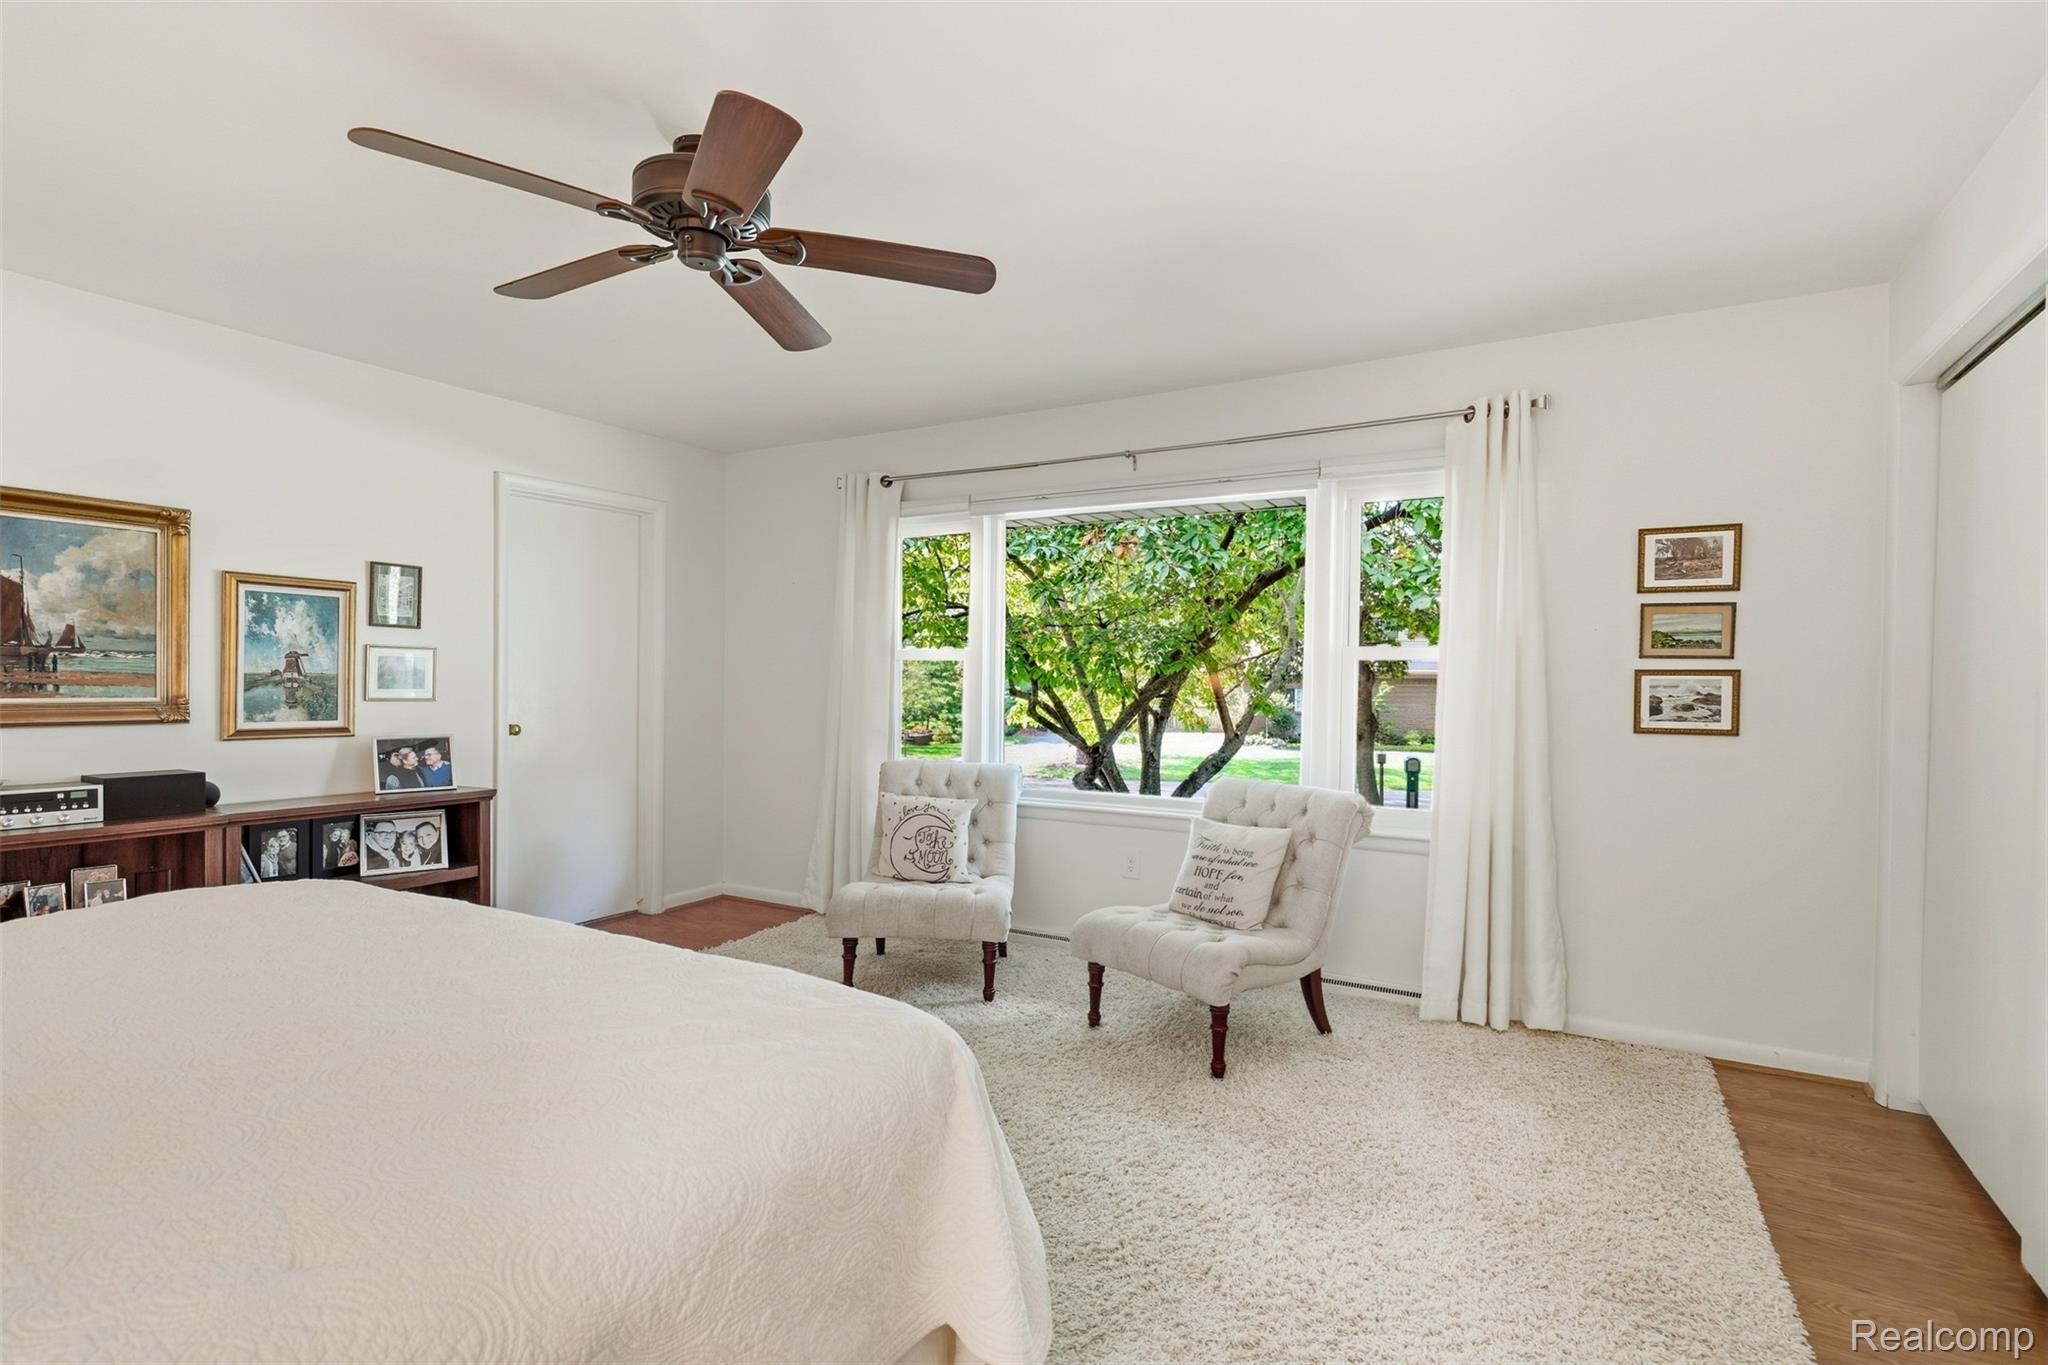
Bedroom with a large window overlooking leafy trees and two tufted chairs beside the bed.
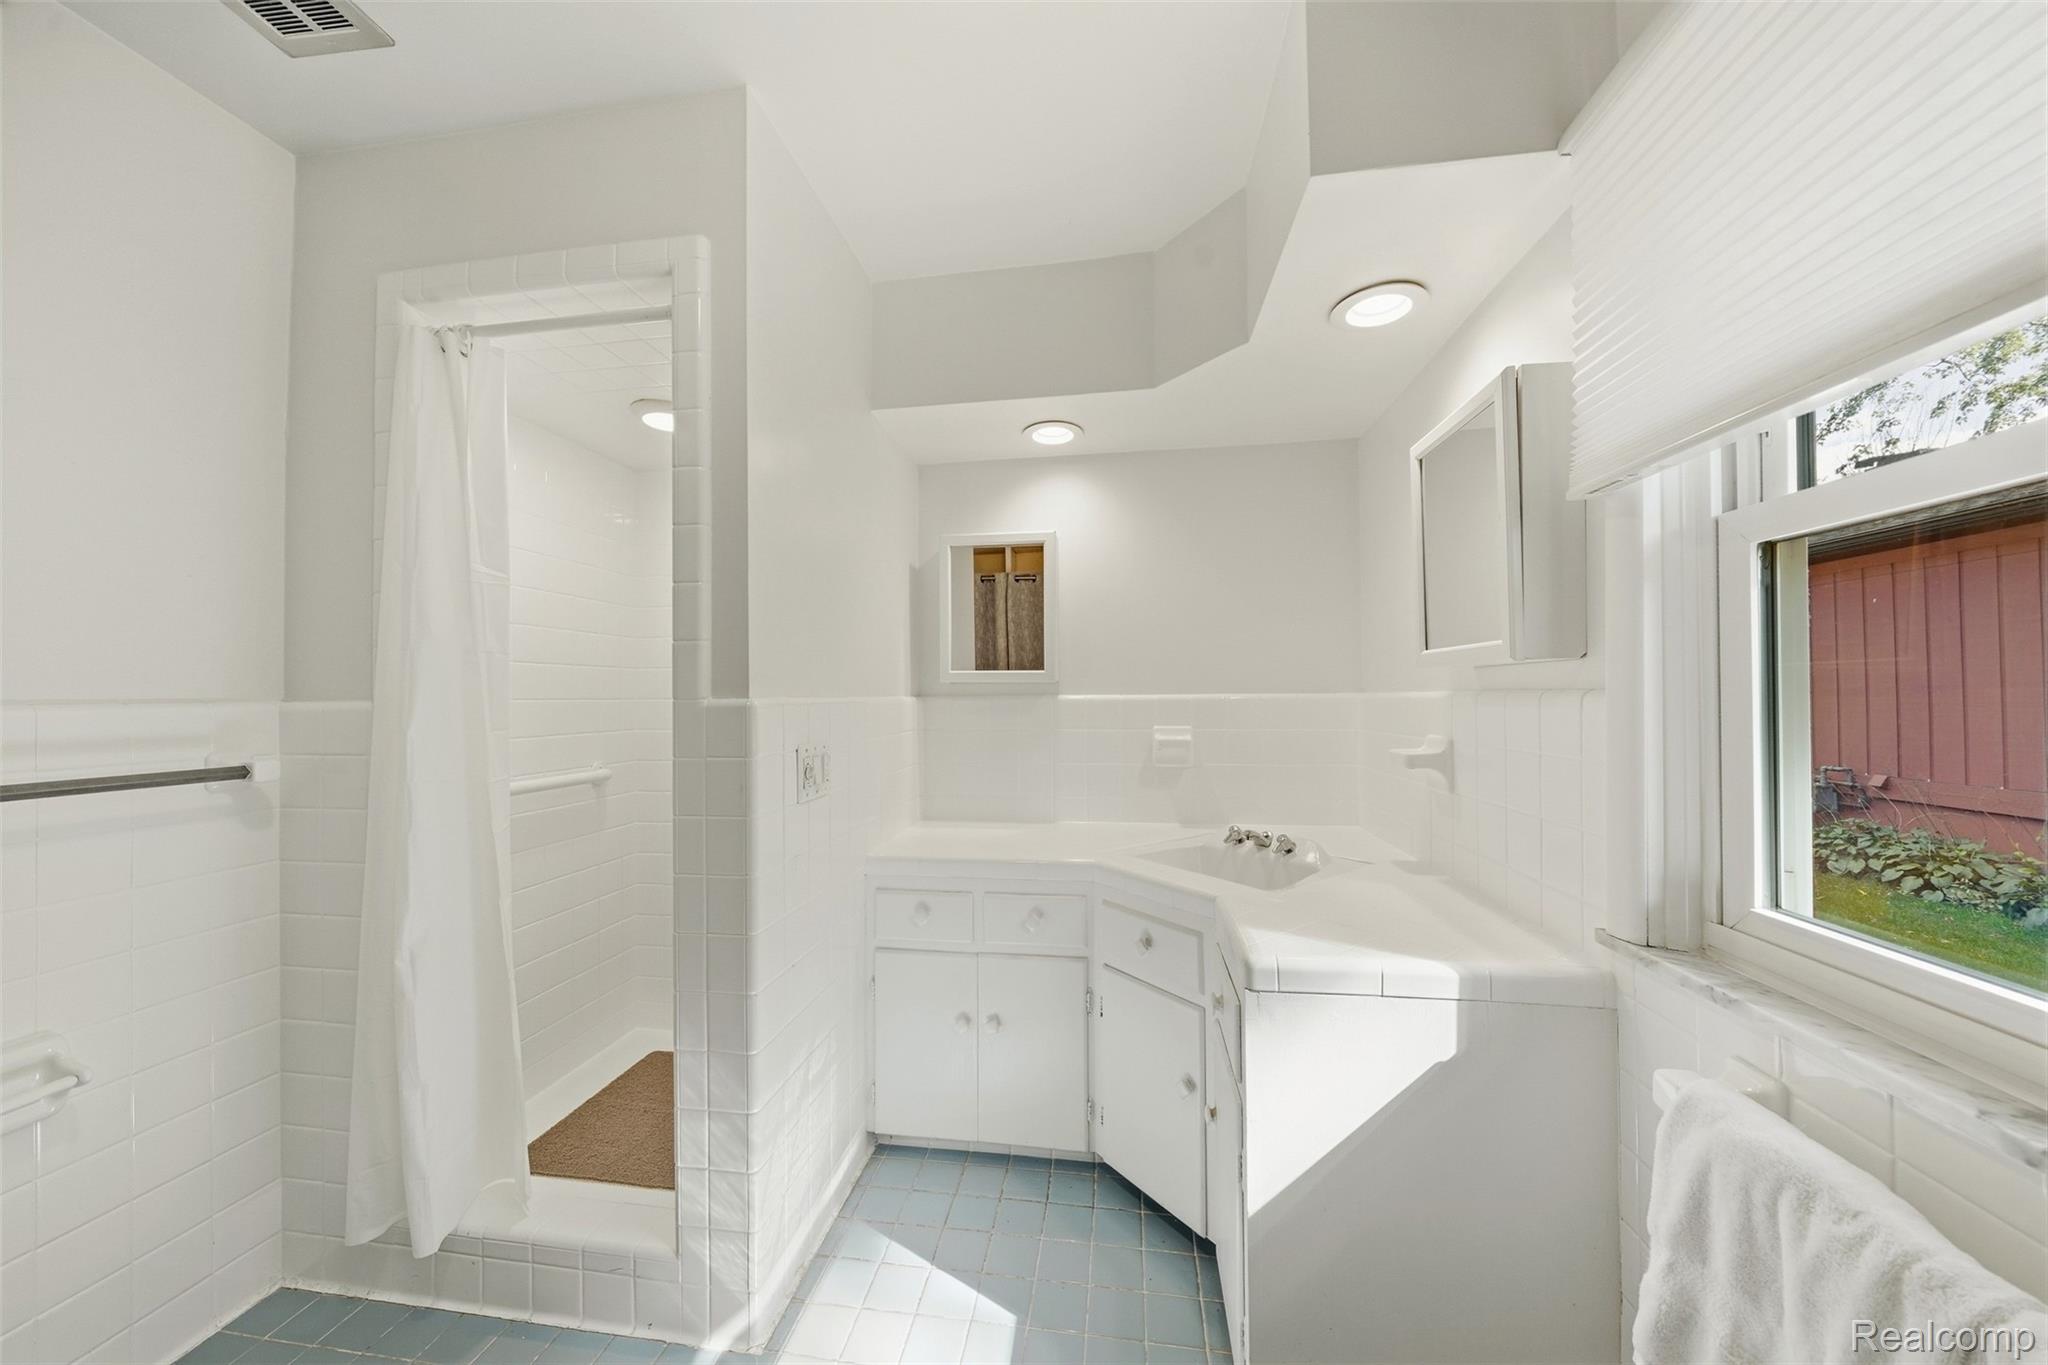
Bathroom with a corner vanity, tiled shower, blue floor tiles, and a large window.
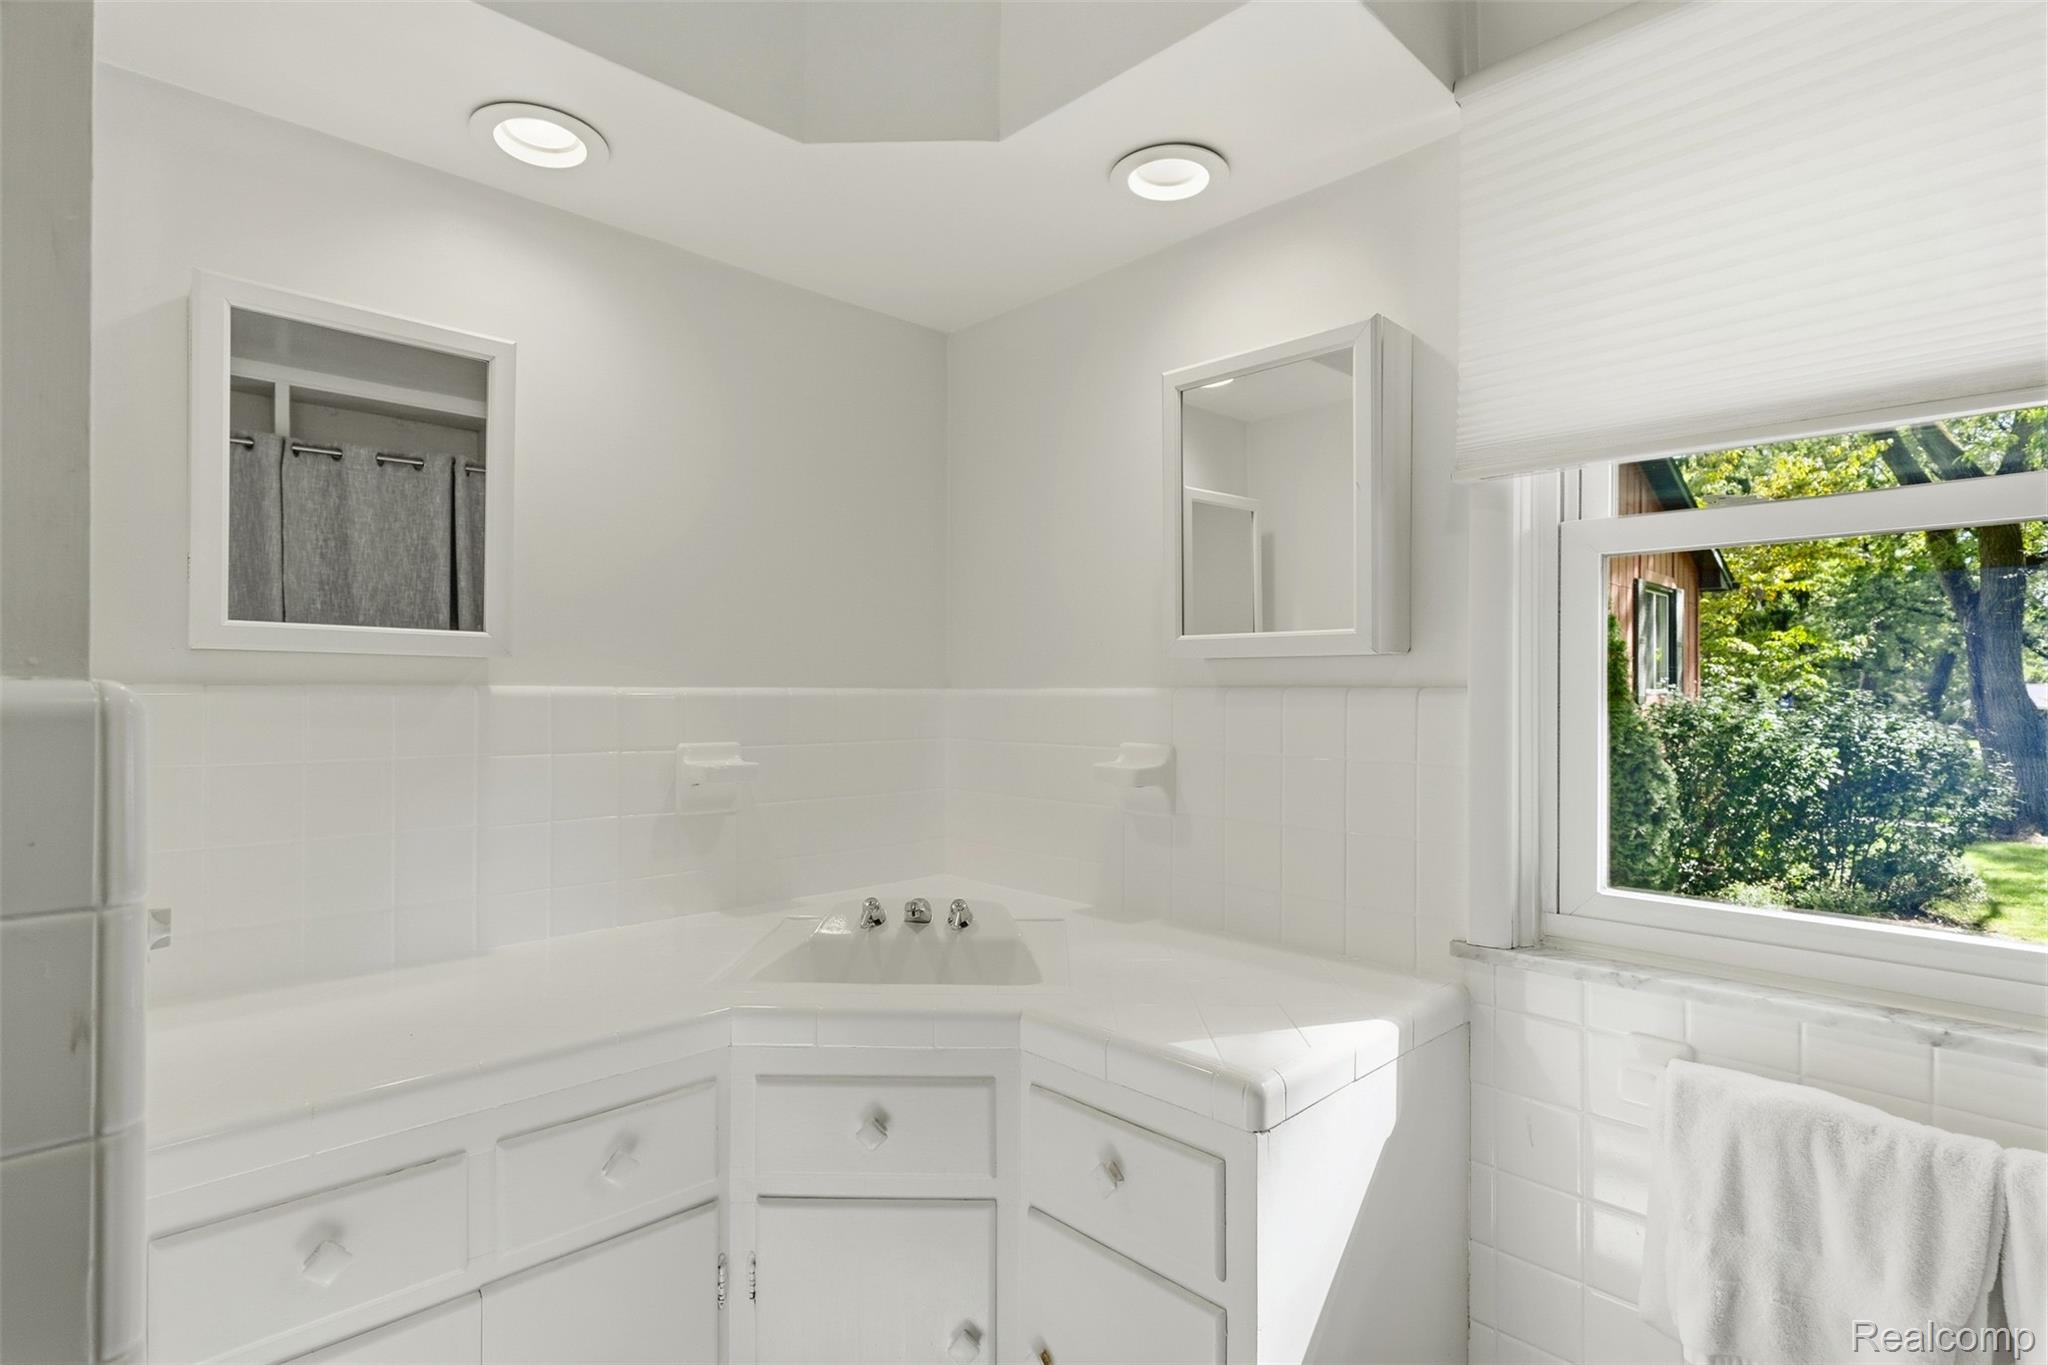
White tiled bathroom vanity with two mirrors and a window overlooking leafy greenery.
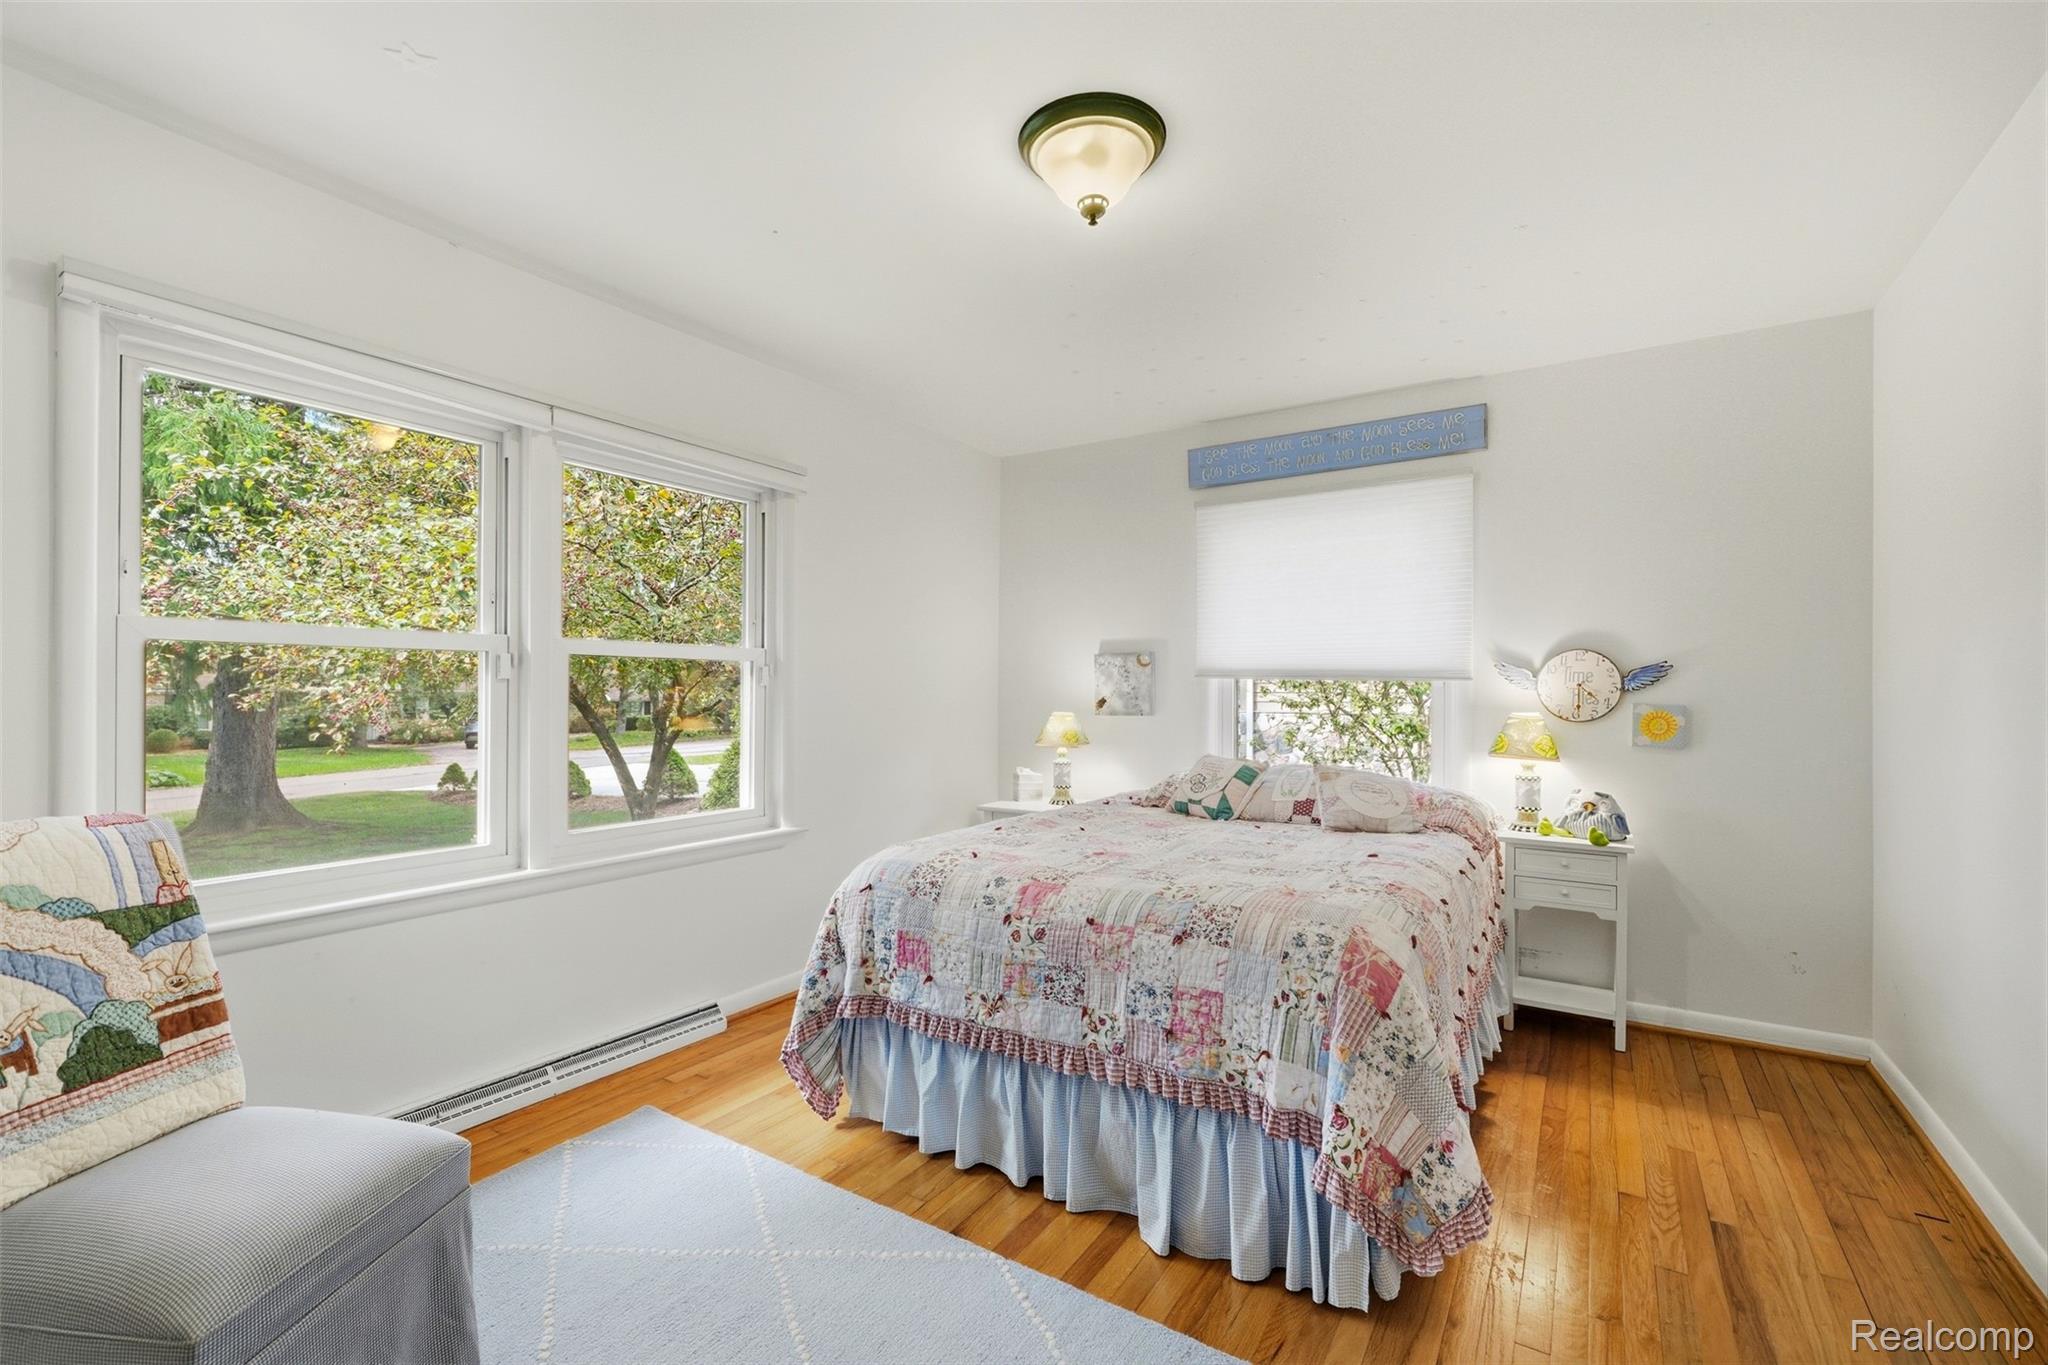
Bedroom with a floral patchwork bedspread, hardwood floors, and large windows overlooking trees.
Bedroom with a floral patchwork bedspread, hardwood floors, and large windows overlooking leafy trees.
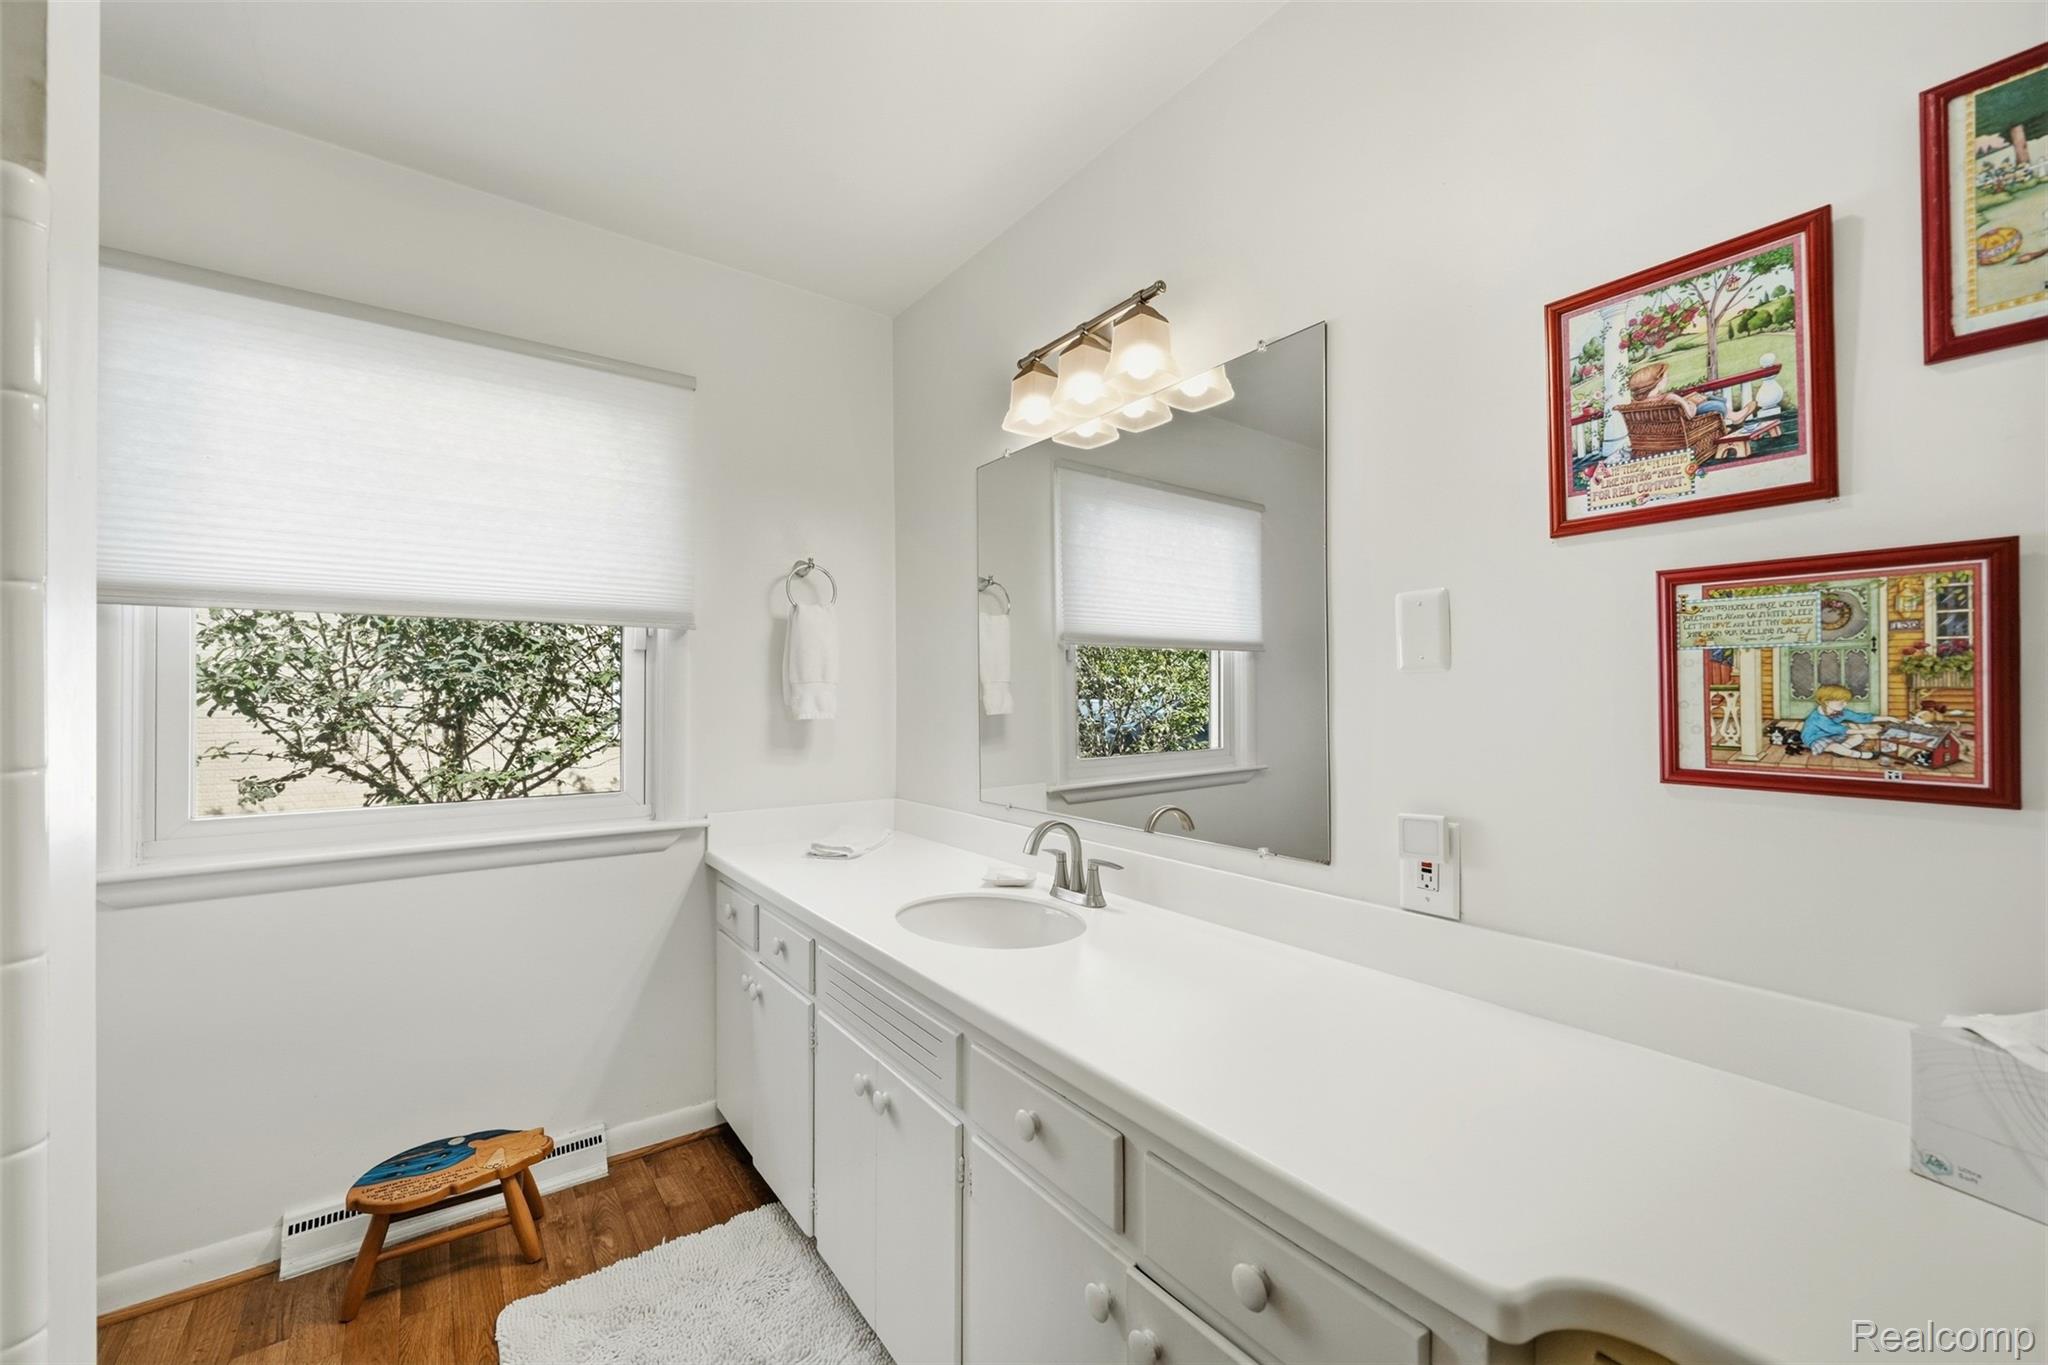
Bathroom with a long white vanity, large mirror, and window overlooking greenery.
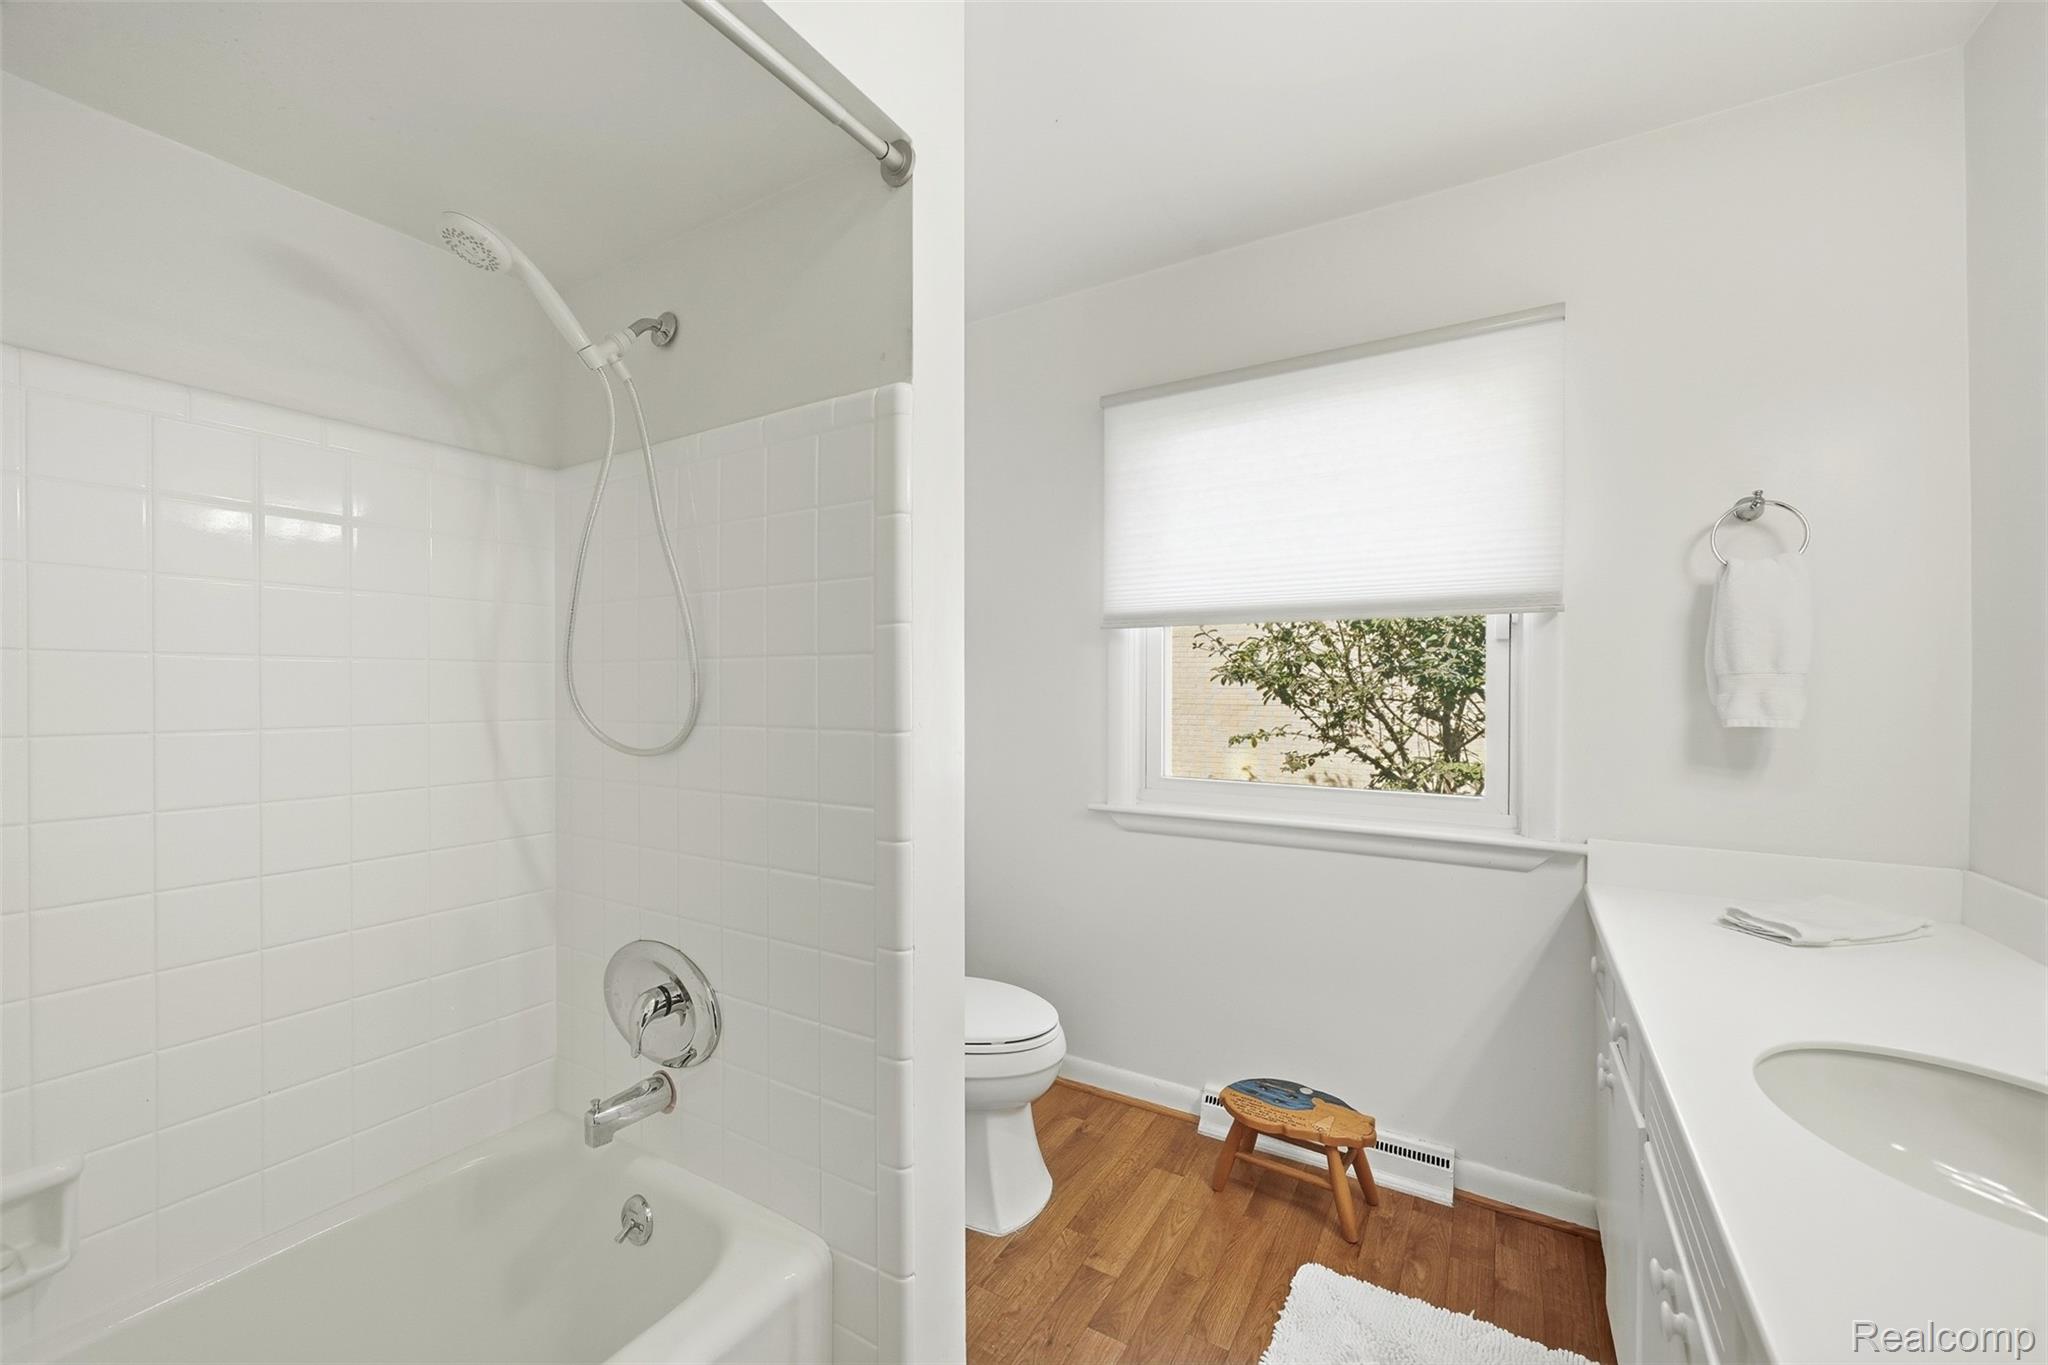
Bathroom with white tiled tub and shower, wood flooring, window, toilet, and vanity.
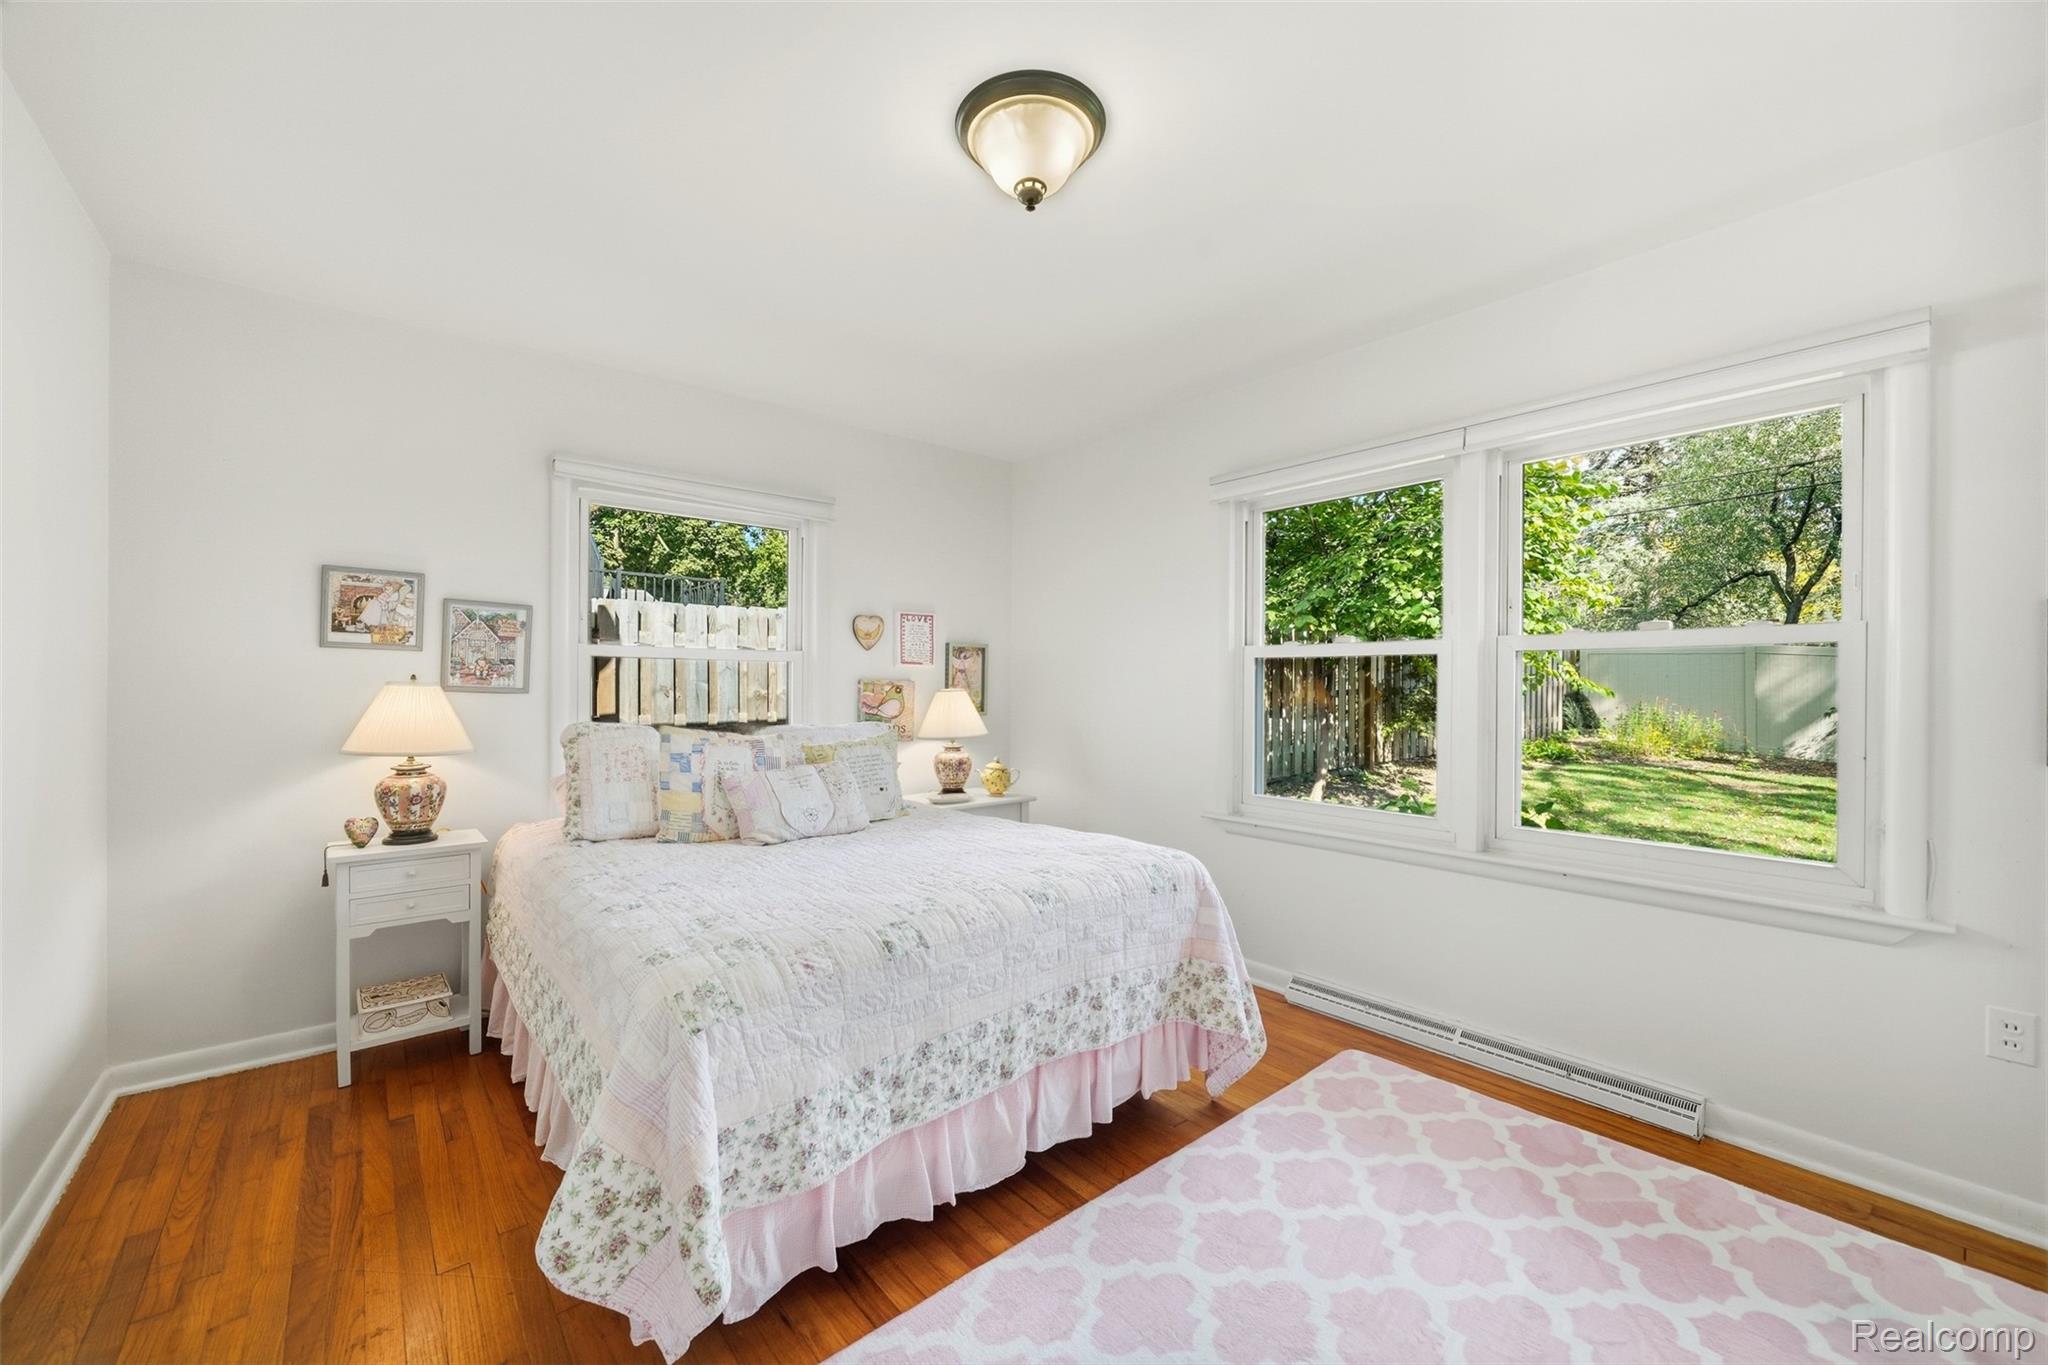
Bedroom with a white patchwork bedspread, hardwood floors, and large windows overlooking a leafy yard.
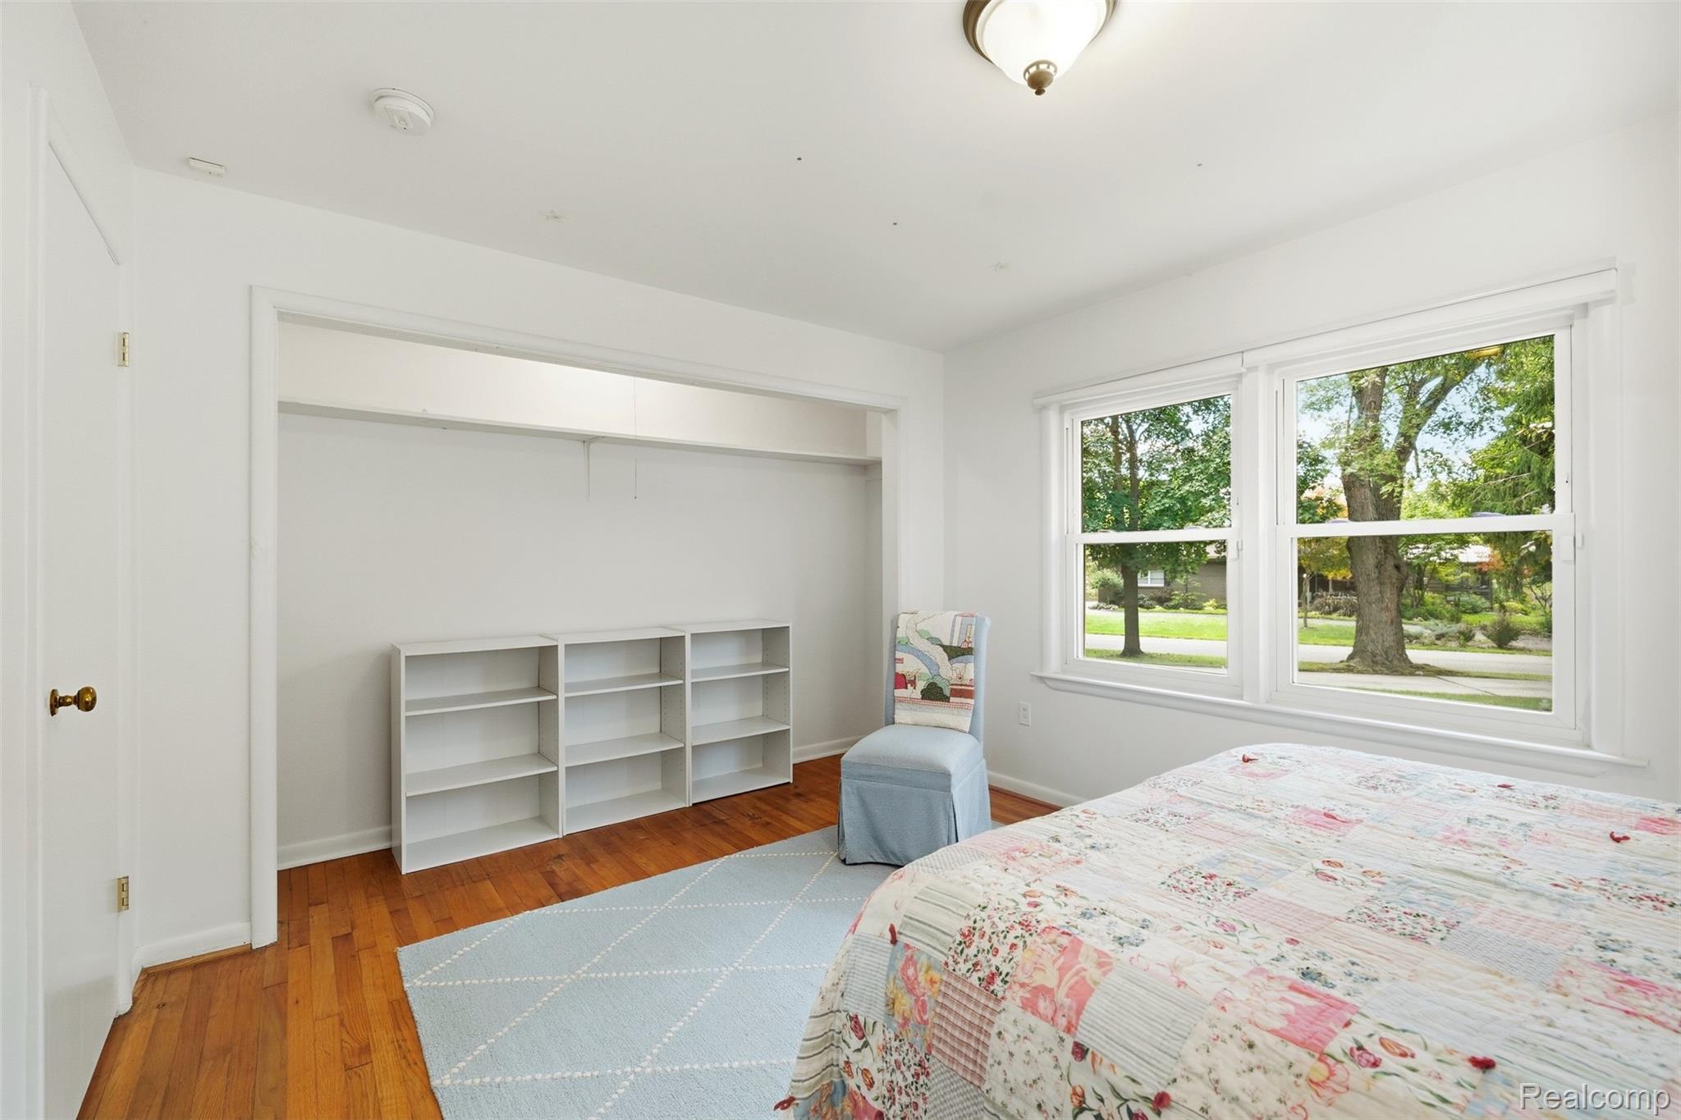
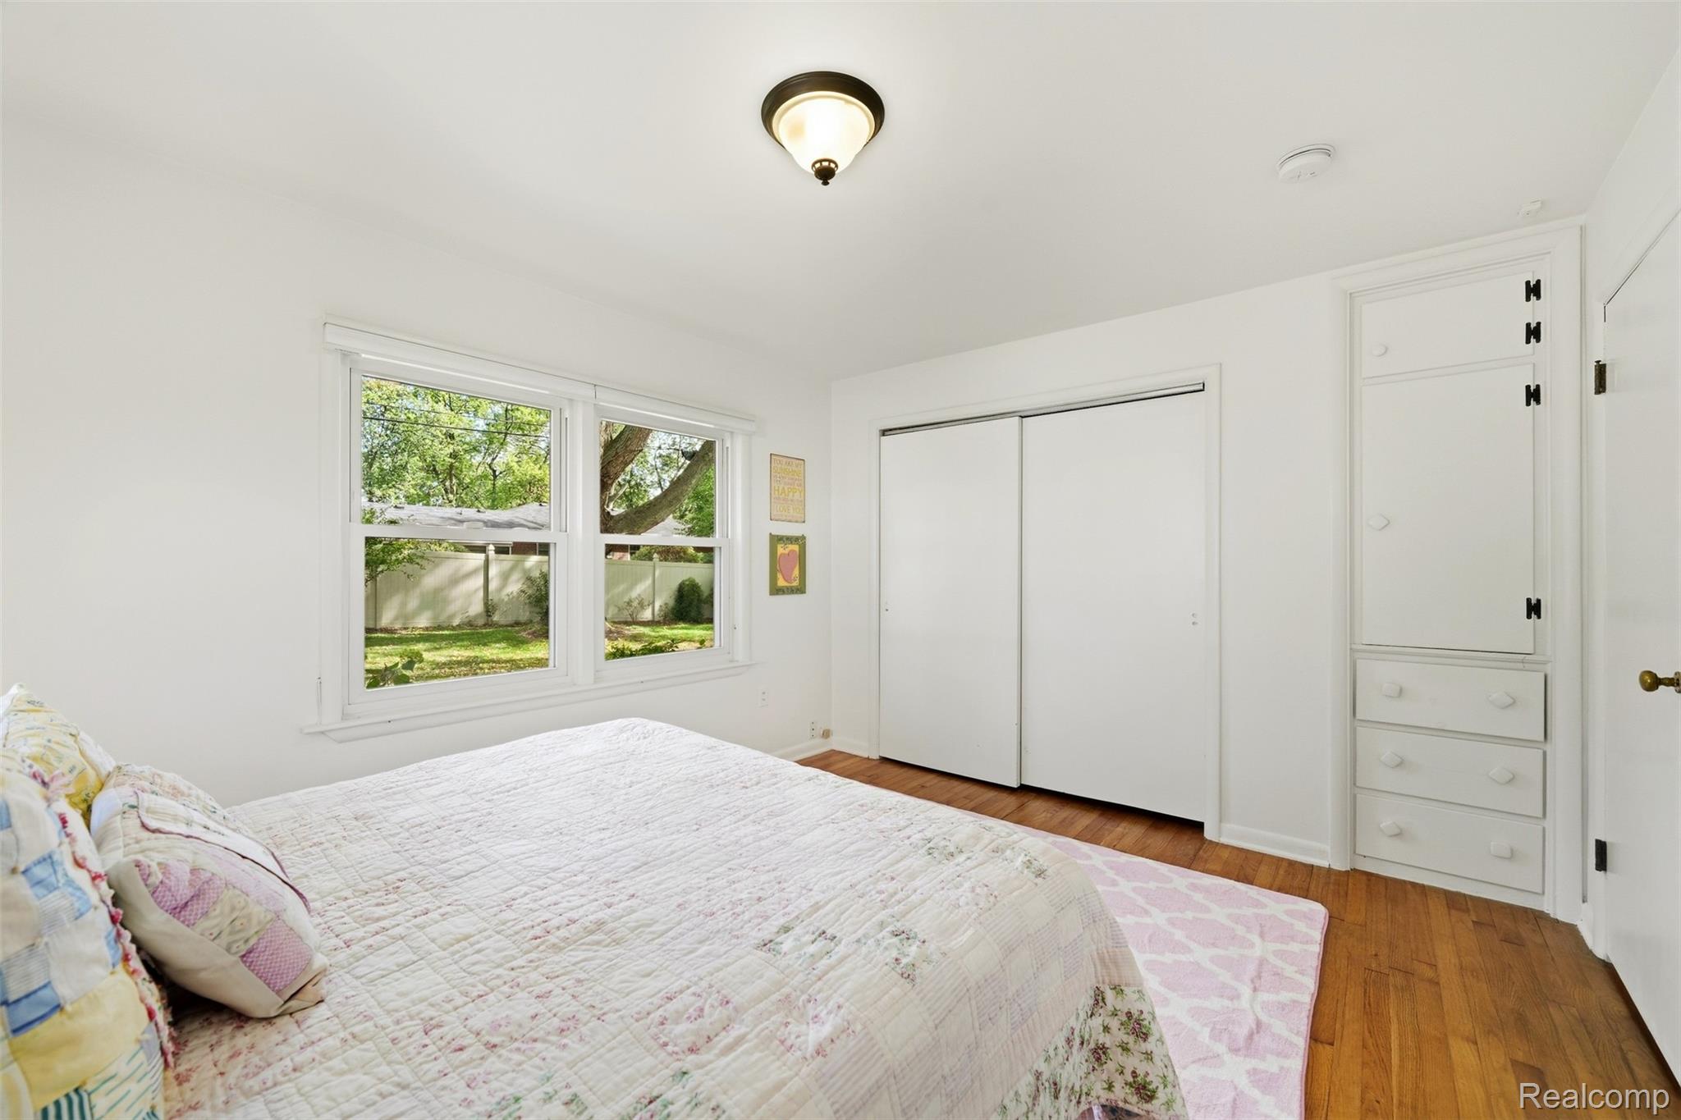
Bedroom with a floral quilt, two yard-facing windows, hardwood floors, and built-in storage.
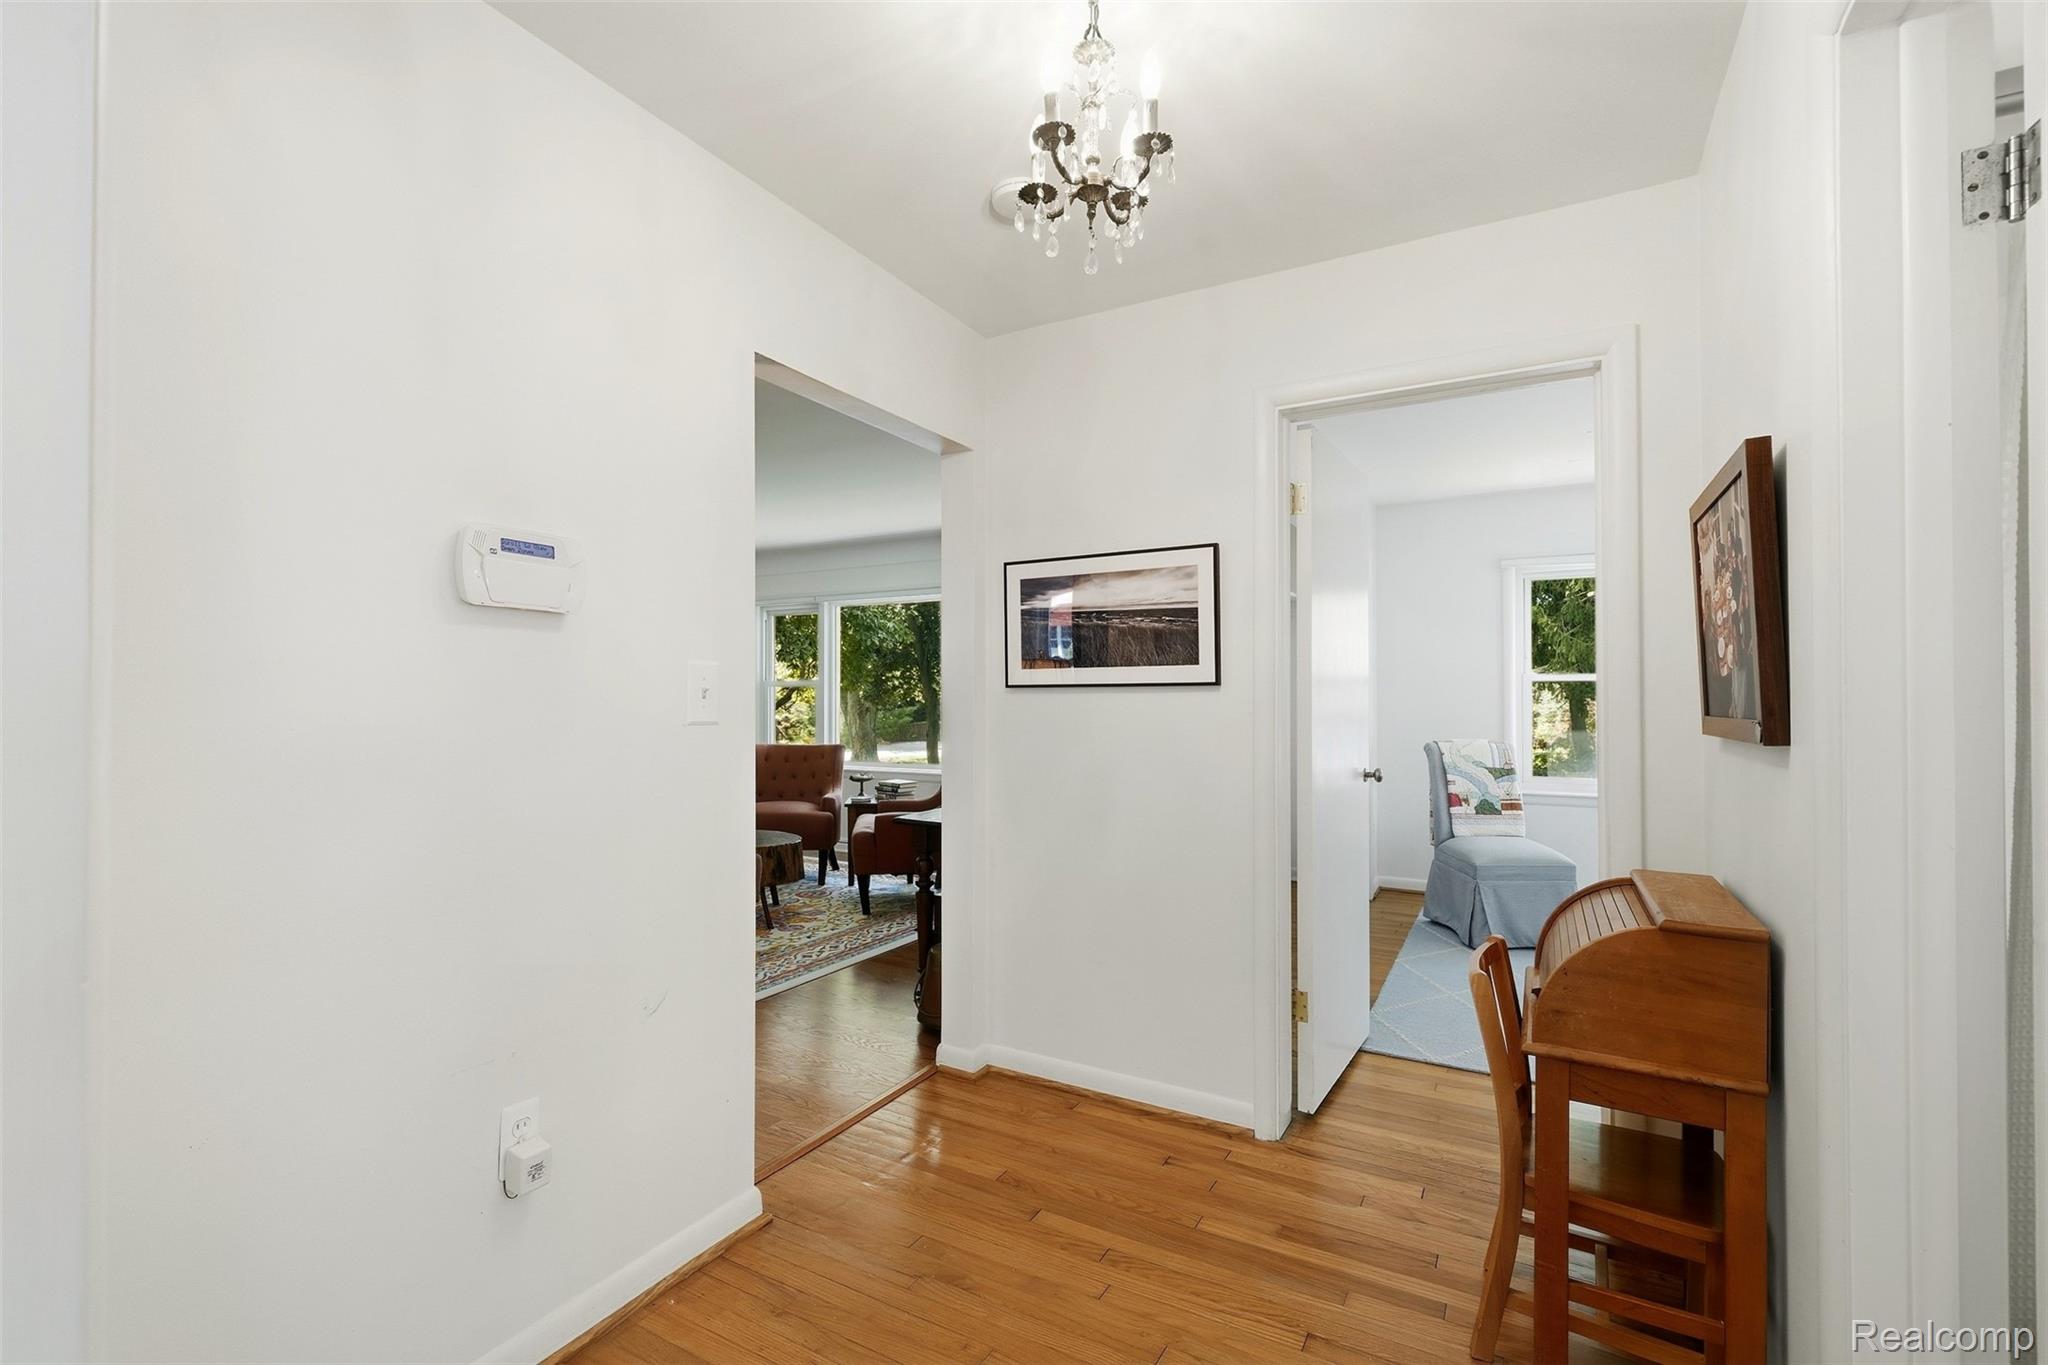
Furnished hallway with hardwood floors, a chandelier, and doorways to bright sitting areas.
Aerial view of a residential neighborhood beside a golf course with ponds and tree-lined greens.
Aerial view of a golf course with ponds and wooded homes nearby.
Red-brick house partly screened by mature trees, with a corner lawn, sidewalk, and lamppost.
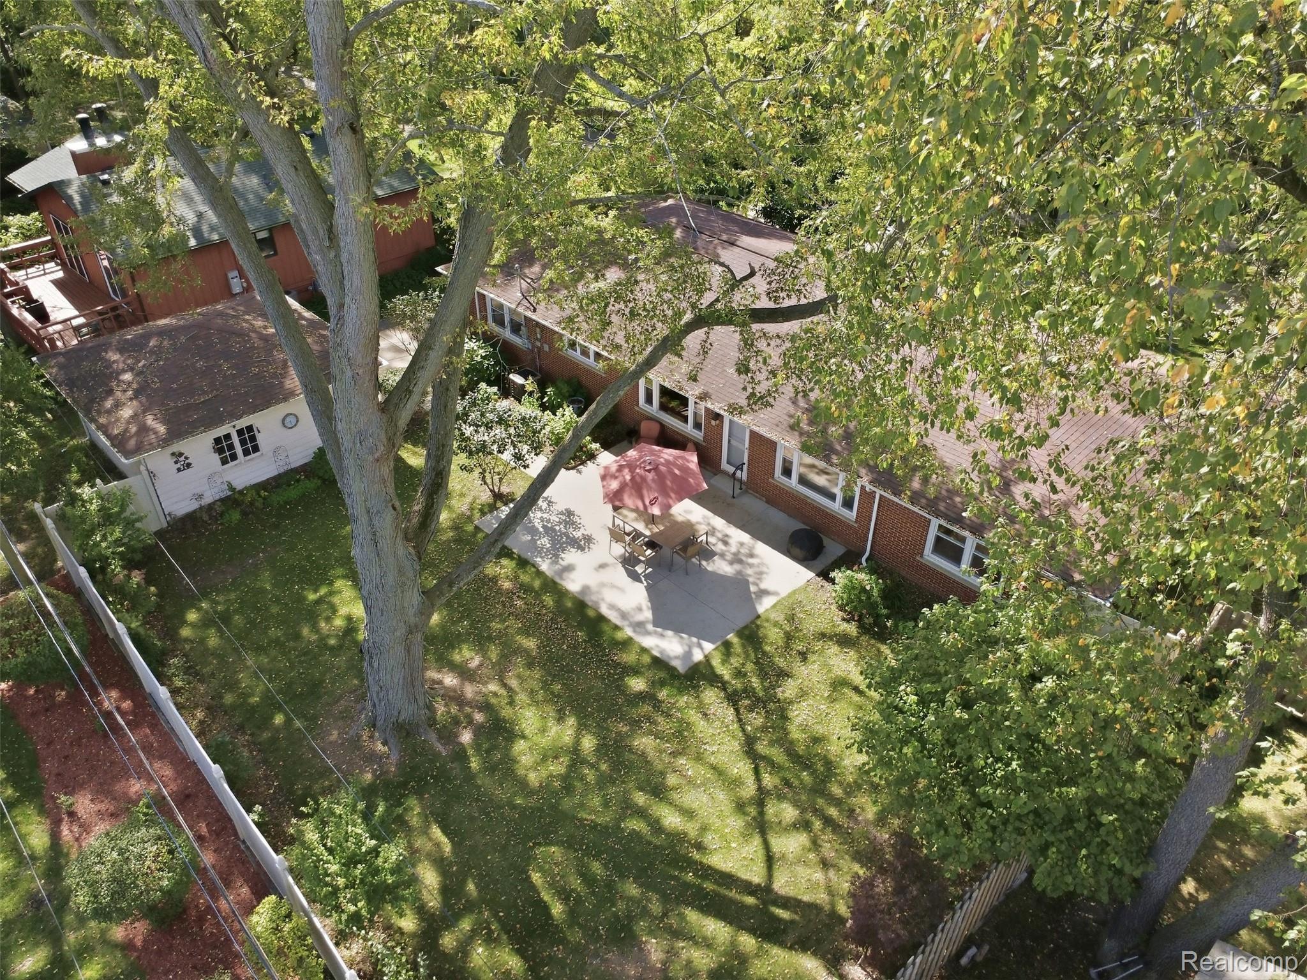
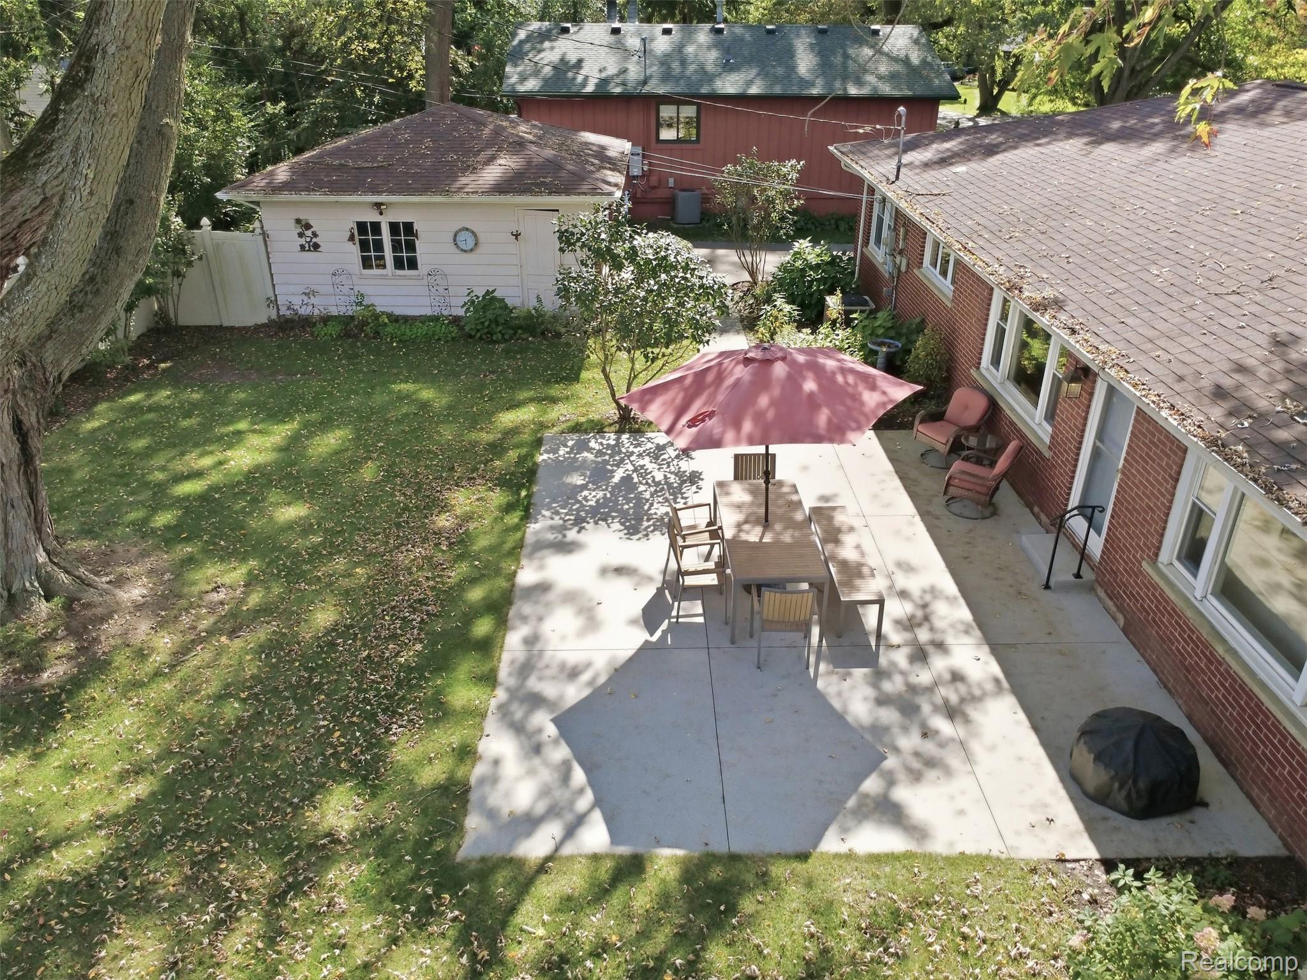
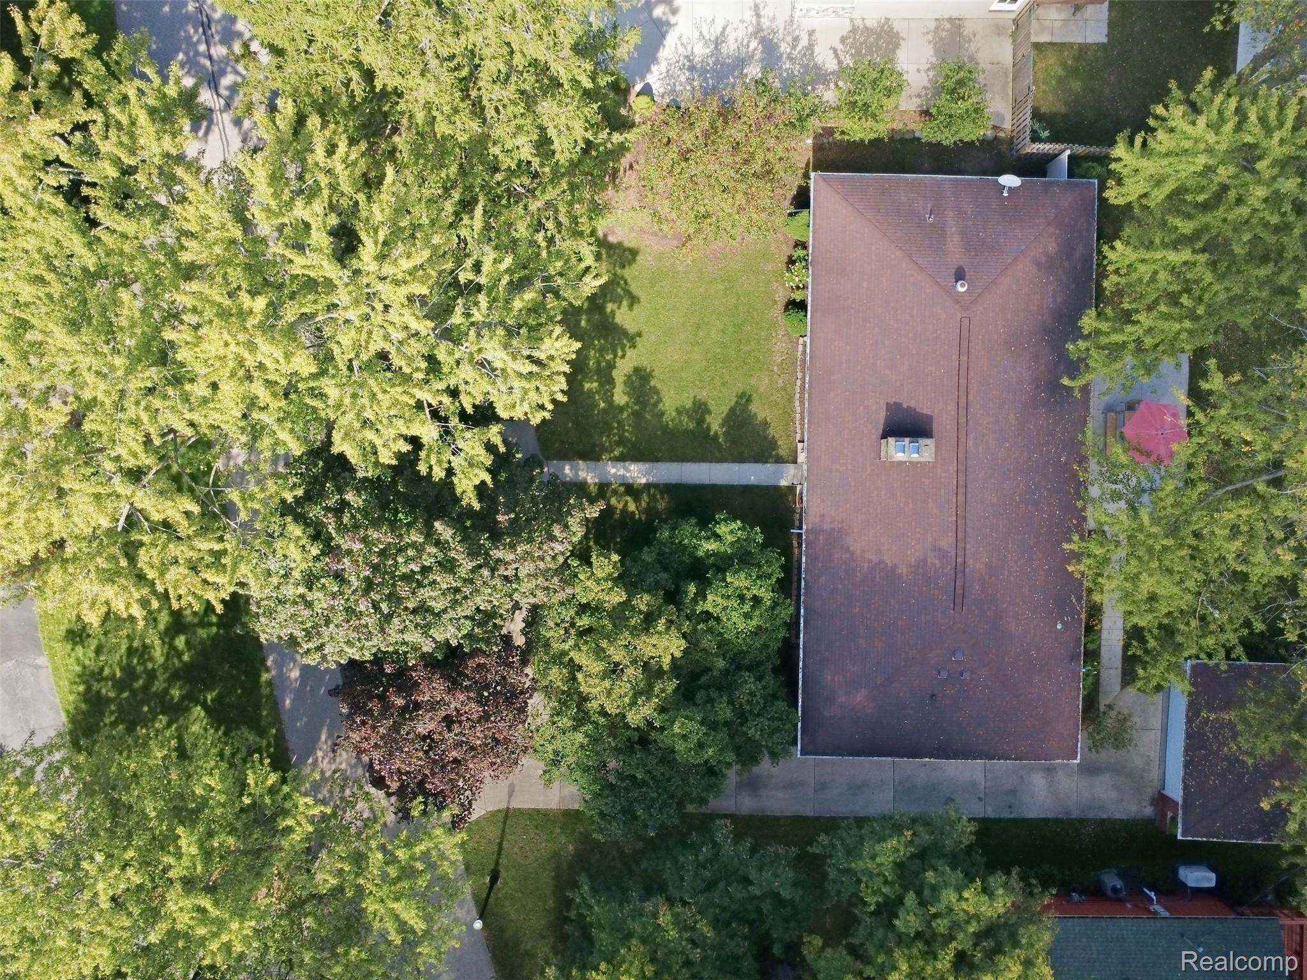
Aerial view of a brick house, leafy yard, and patio with outdoor dining furniture and a red umbrella.
Backyard patio with outdoor dining set beneath a burgundy umbrella beside a brick home.
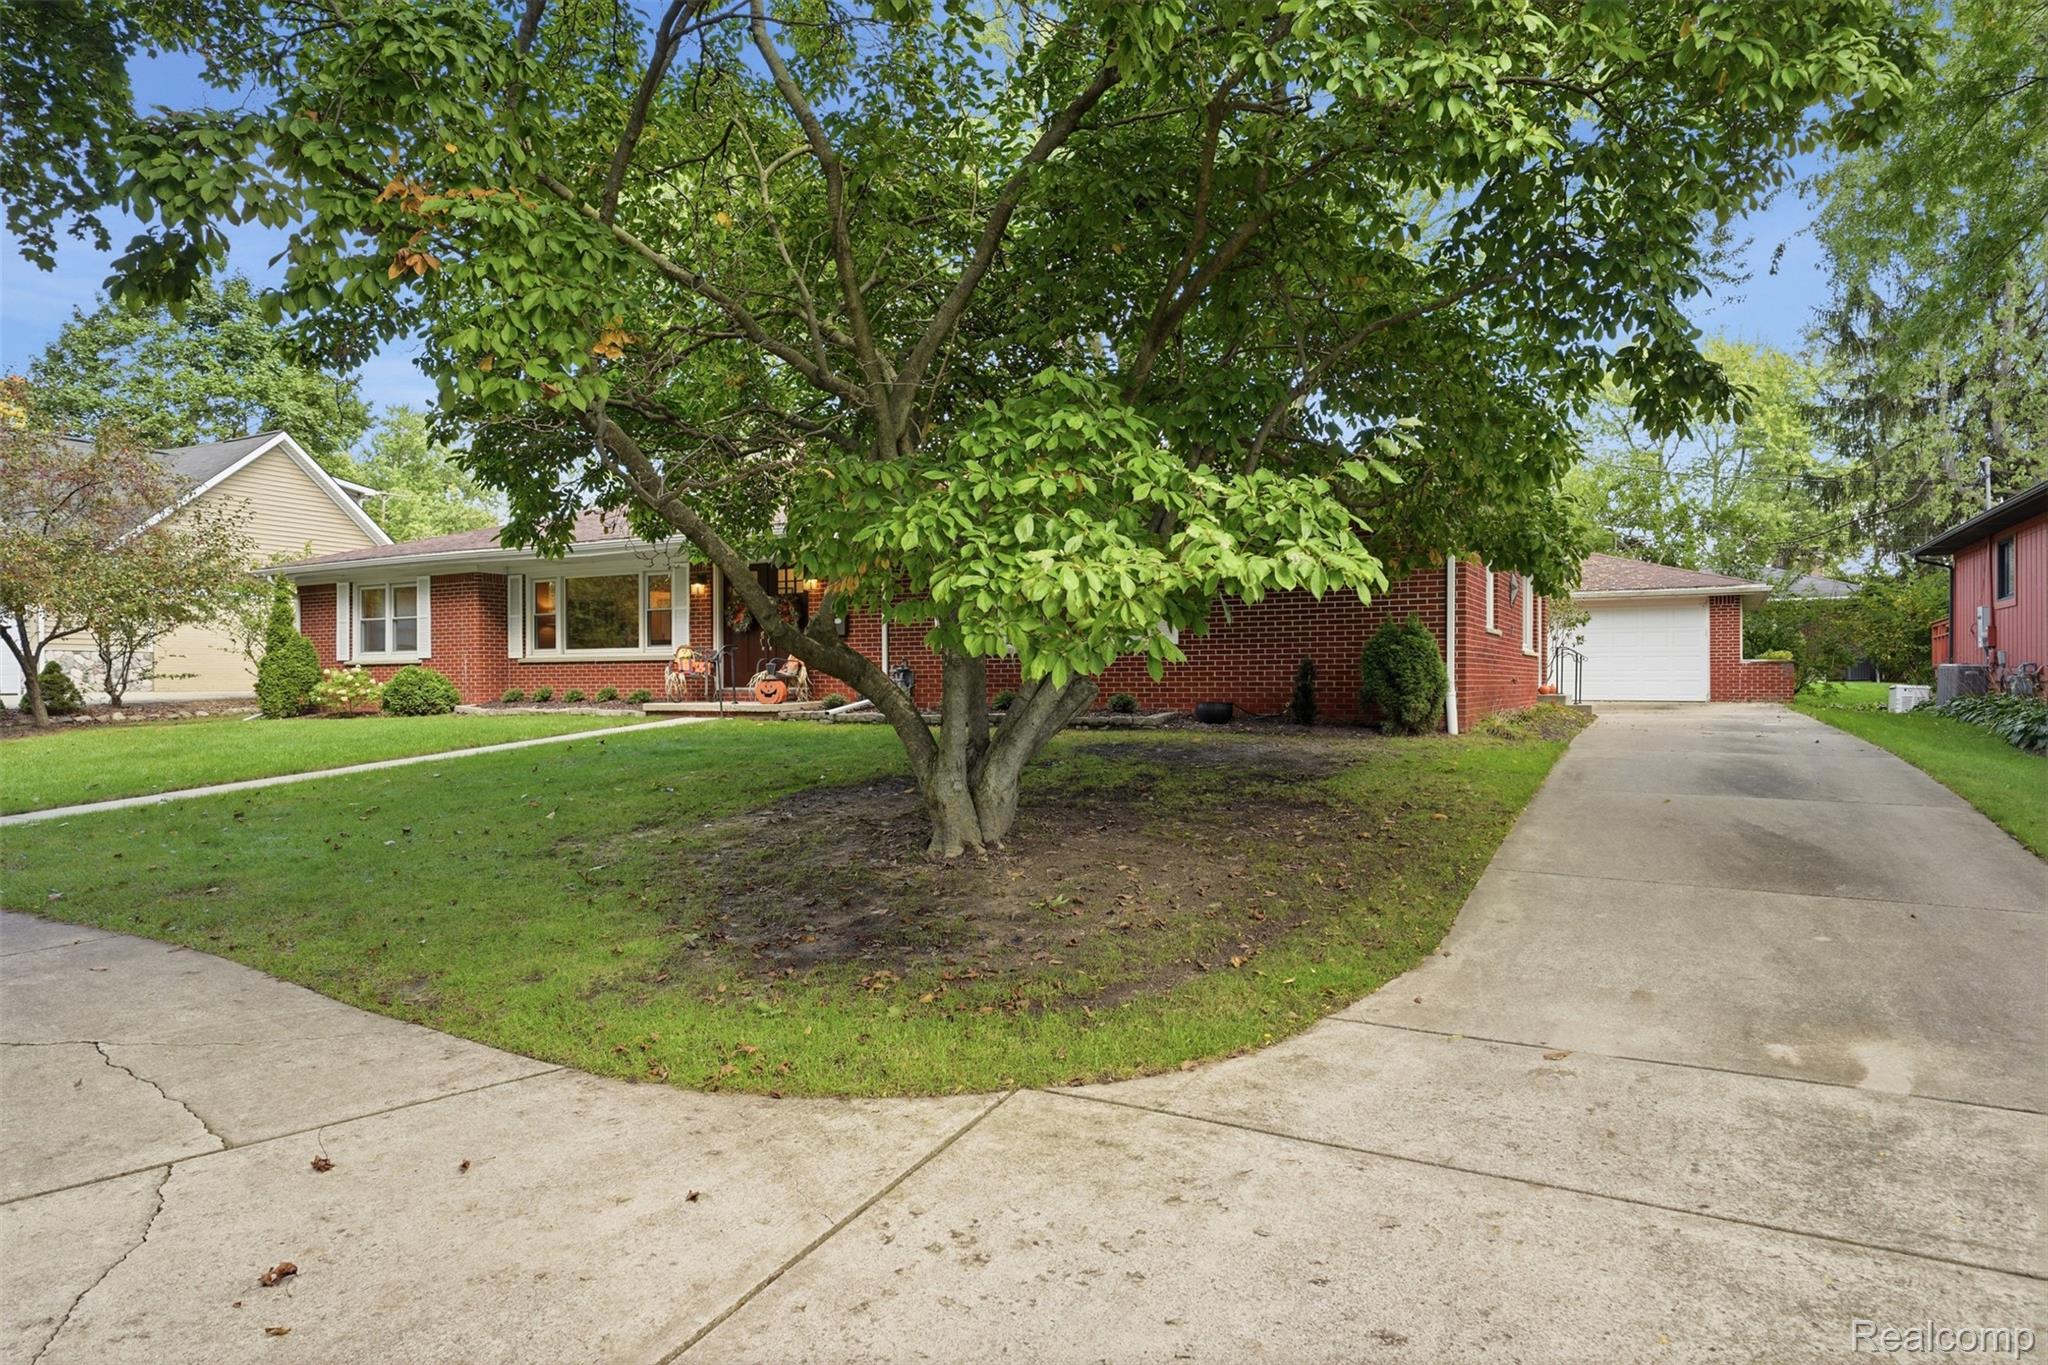
Red brick ranch house and garage behind a large leafy tree, with a concrete driveway.
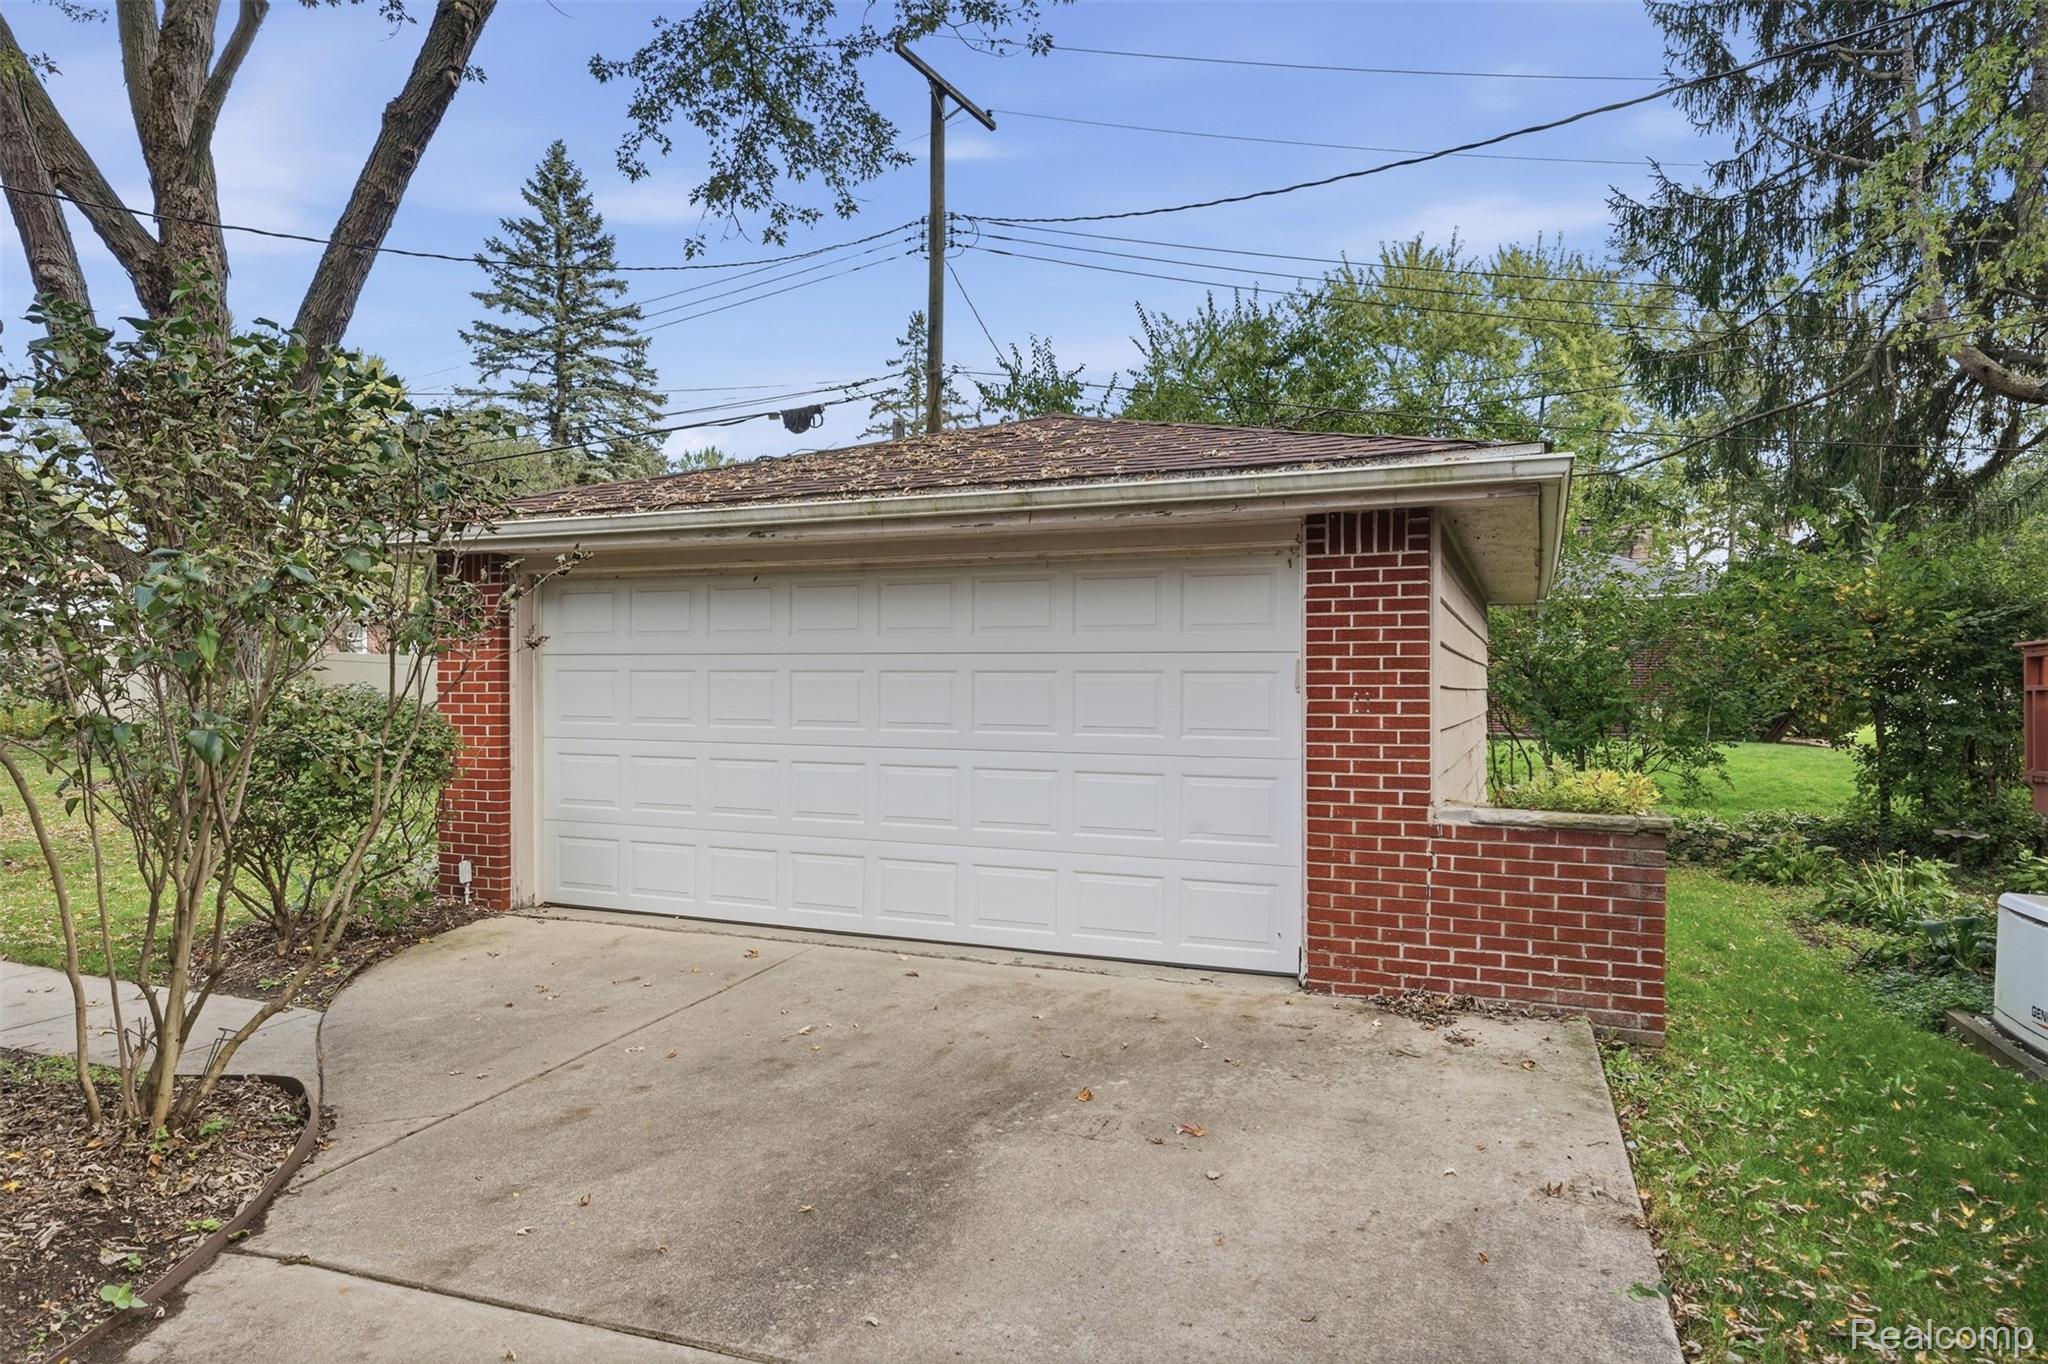
Red-brick garage with a wide white double door and concrete driveway amid leafy landscaping.
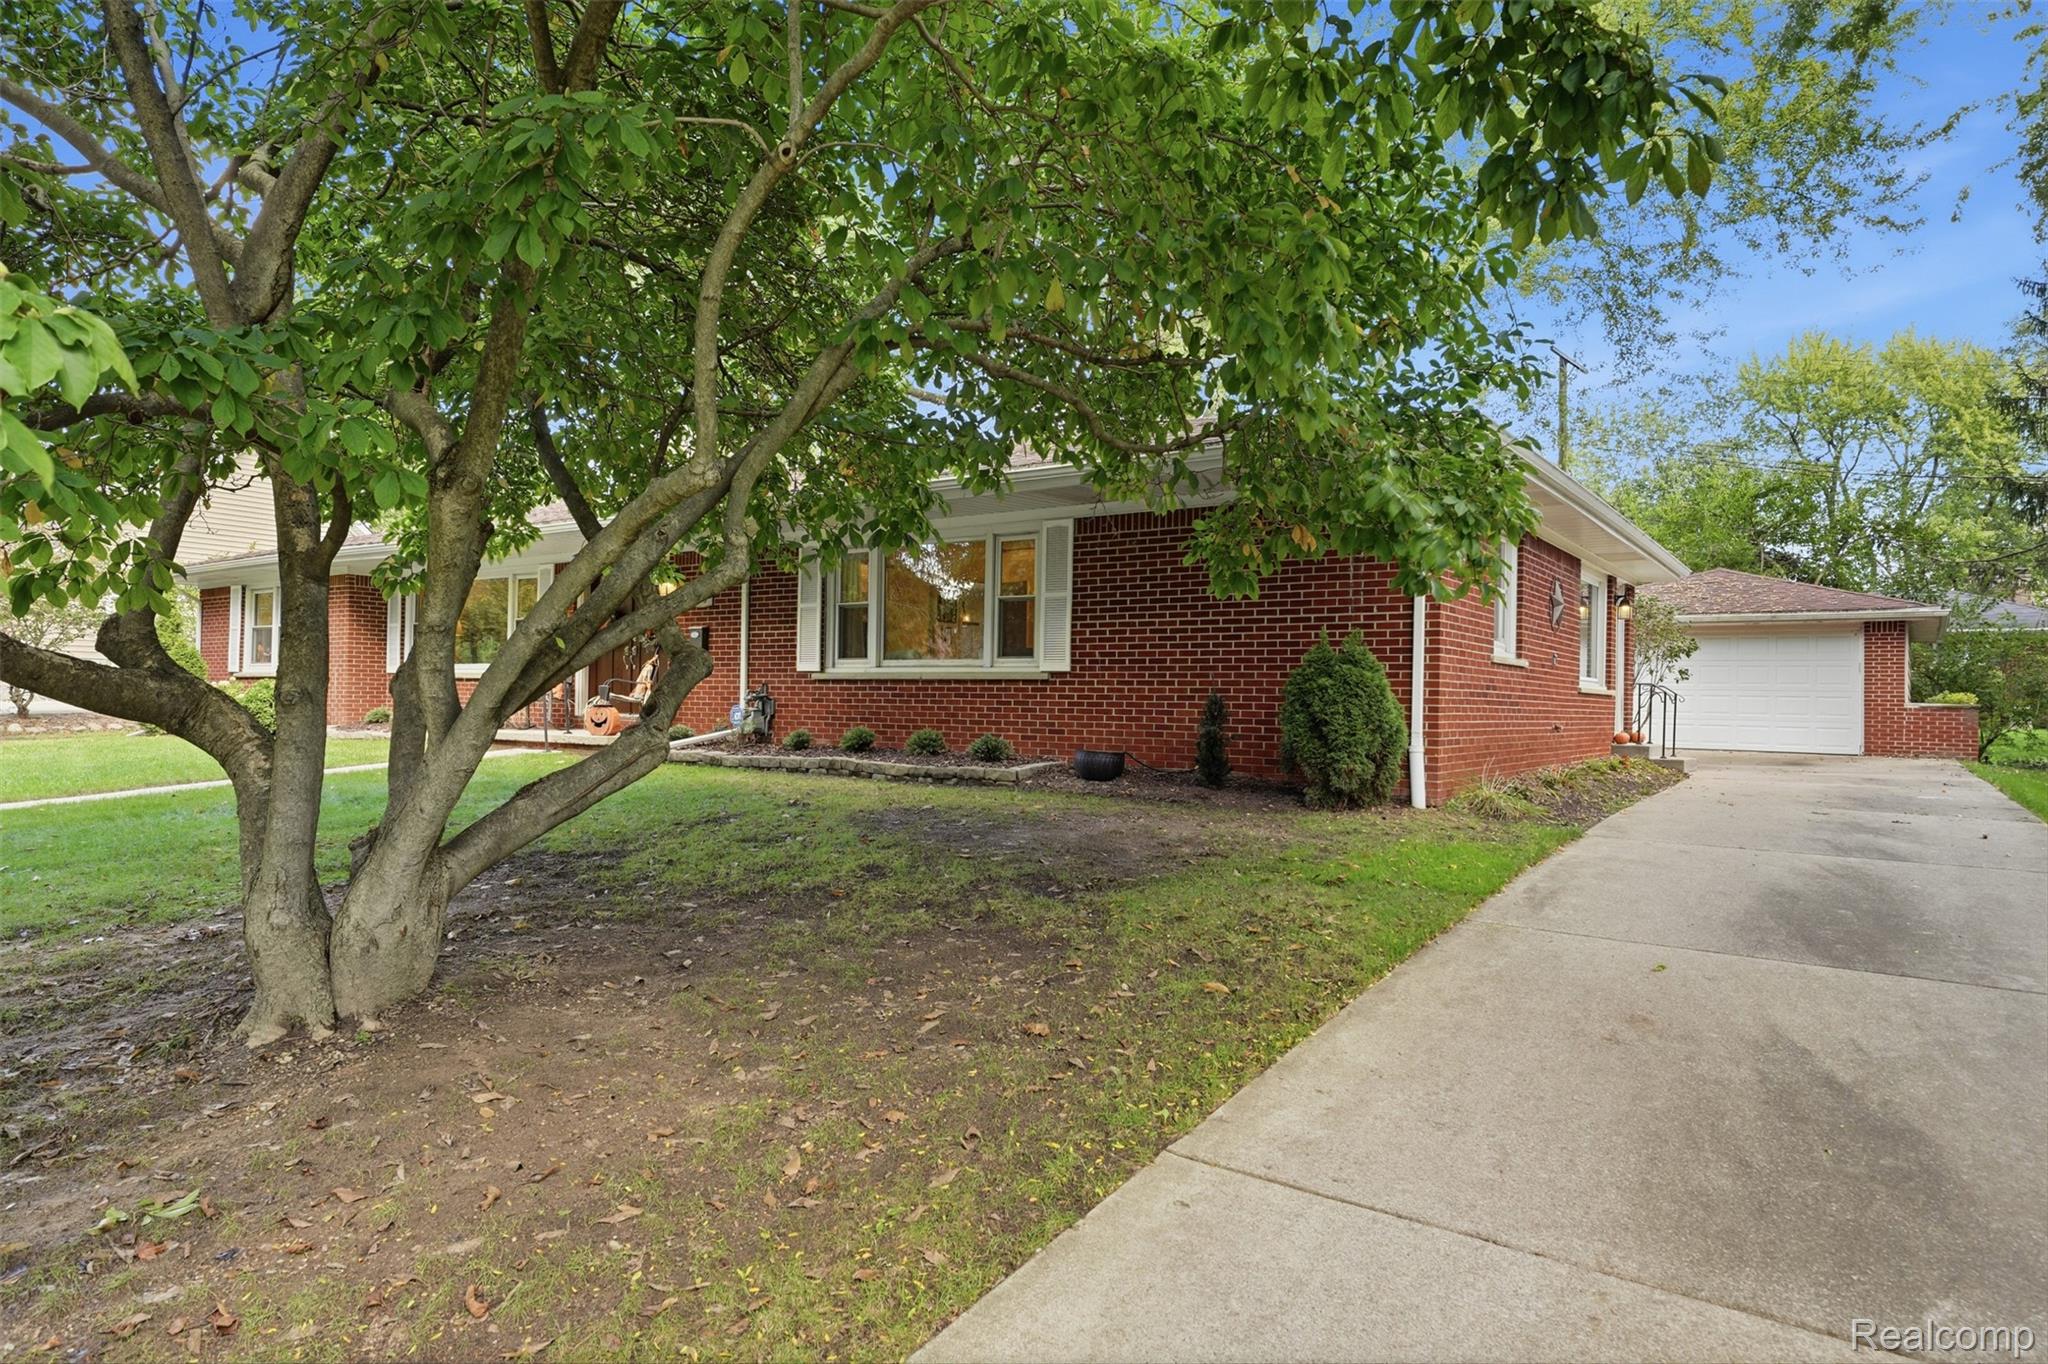
Red-brick ranch home partly shaded by a large tree, with a wide driveway leading to the attached garage.
Backyard patio with outdoor dining set, red umbrella, garden beds, and a large shade tree.
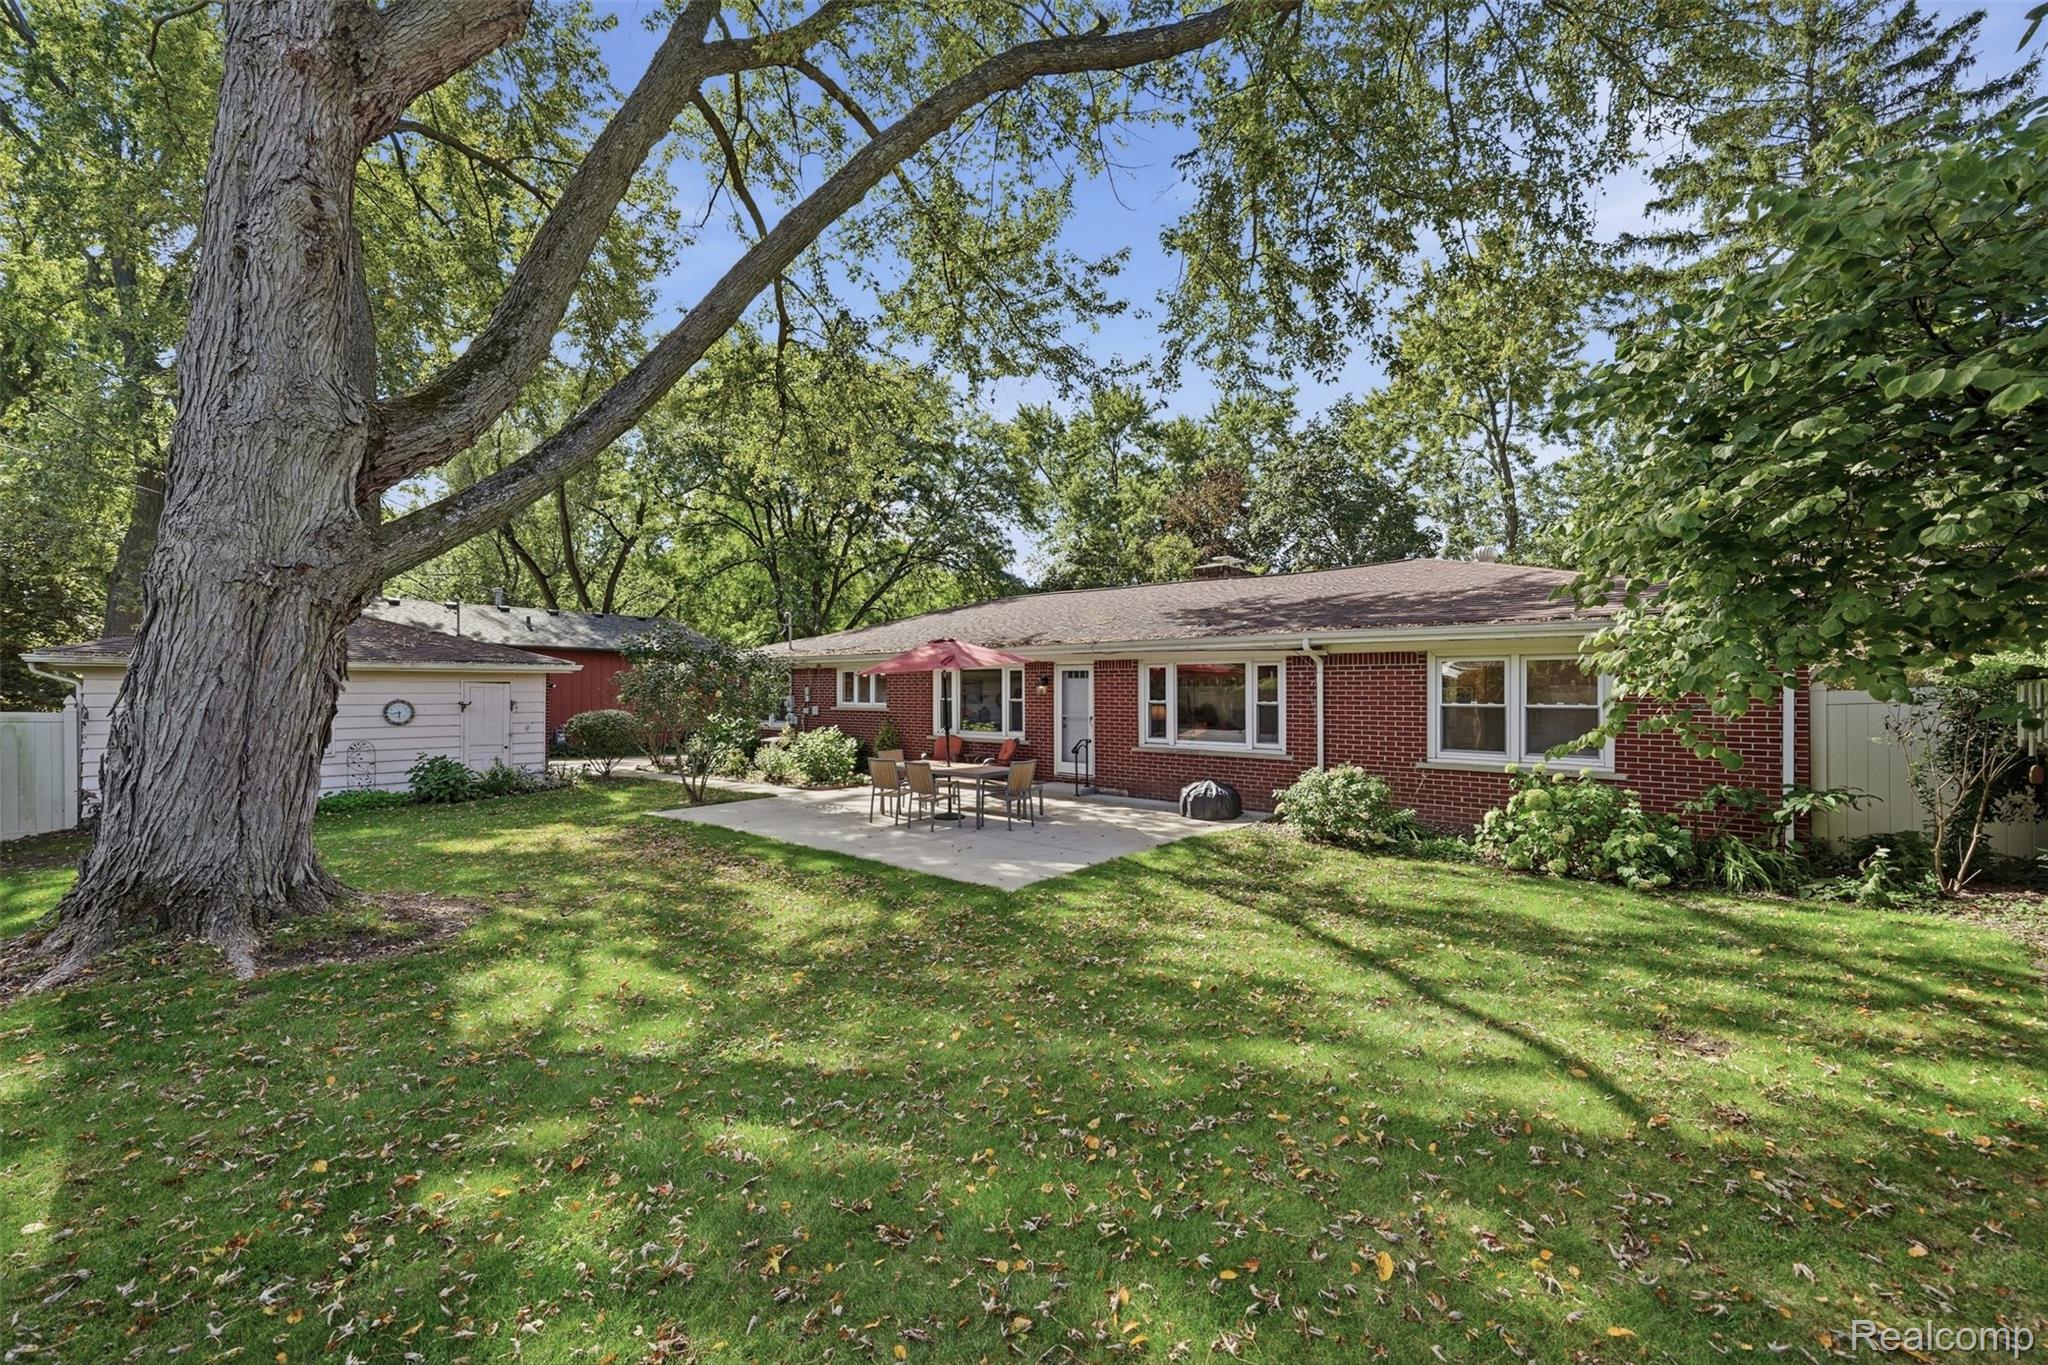
Single-story brick home with a shaded backyard lawn and patio dining area.
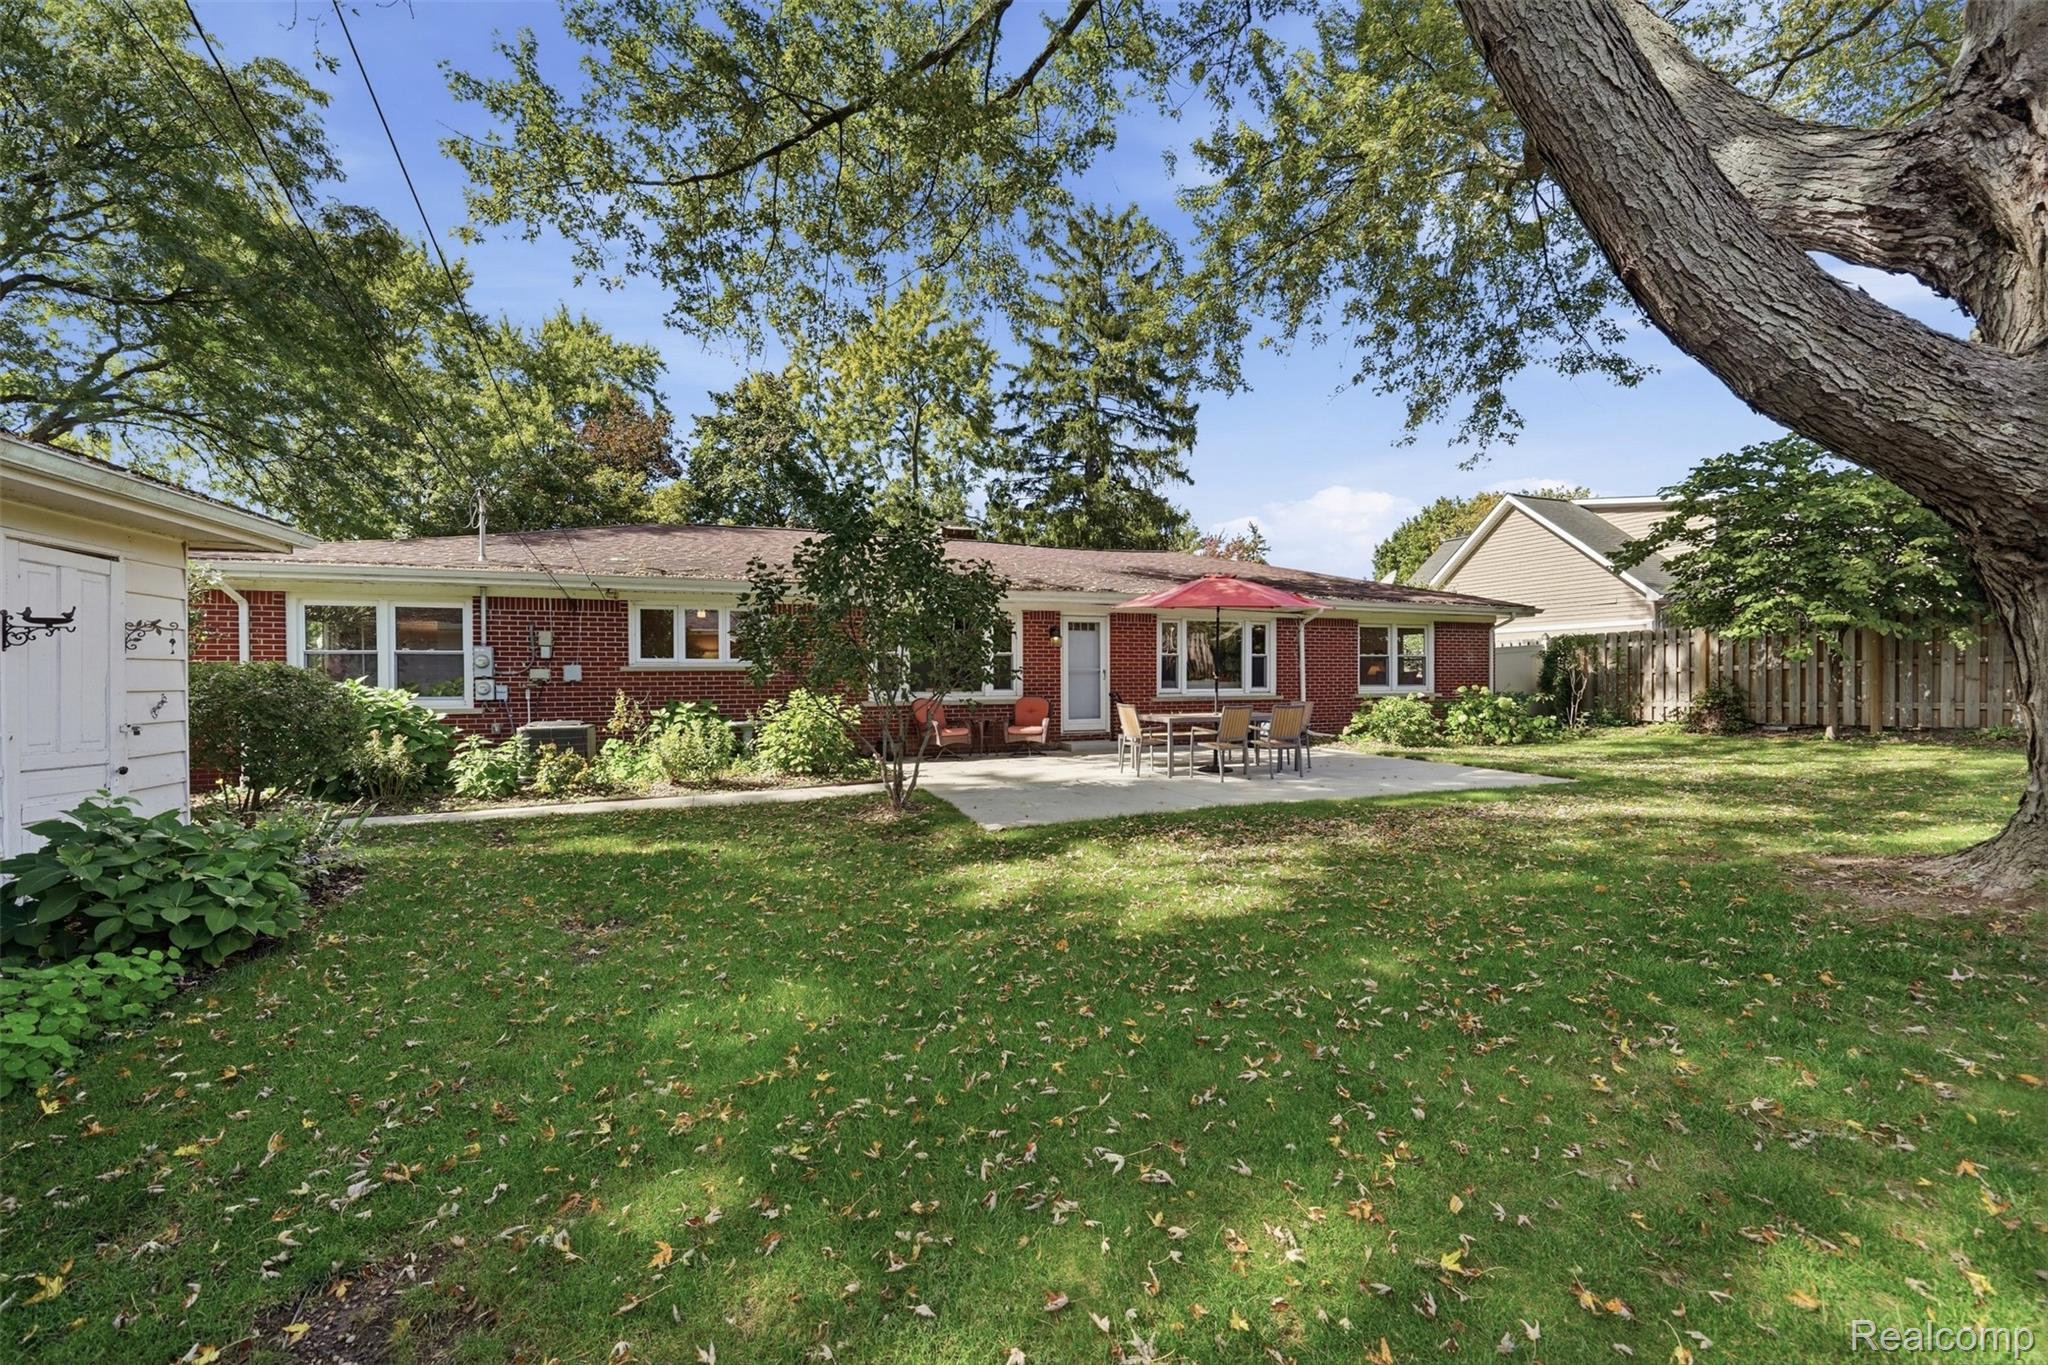
Red brick ranch home with a patio, detached garage, and large shade tree in the backyard.
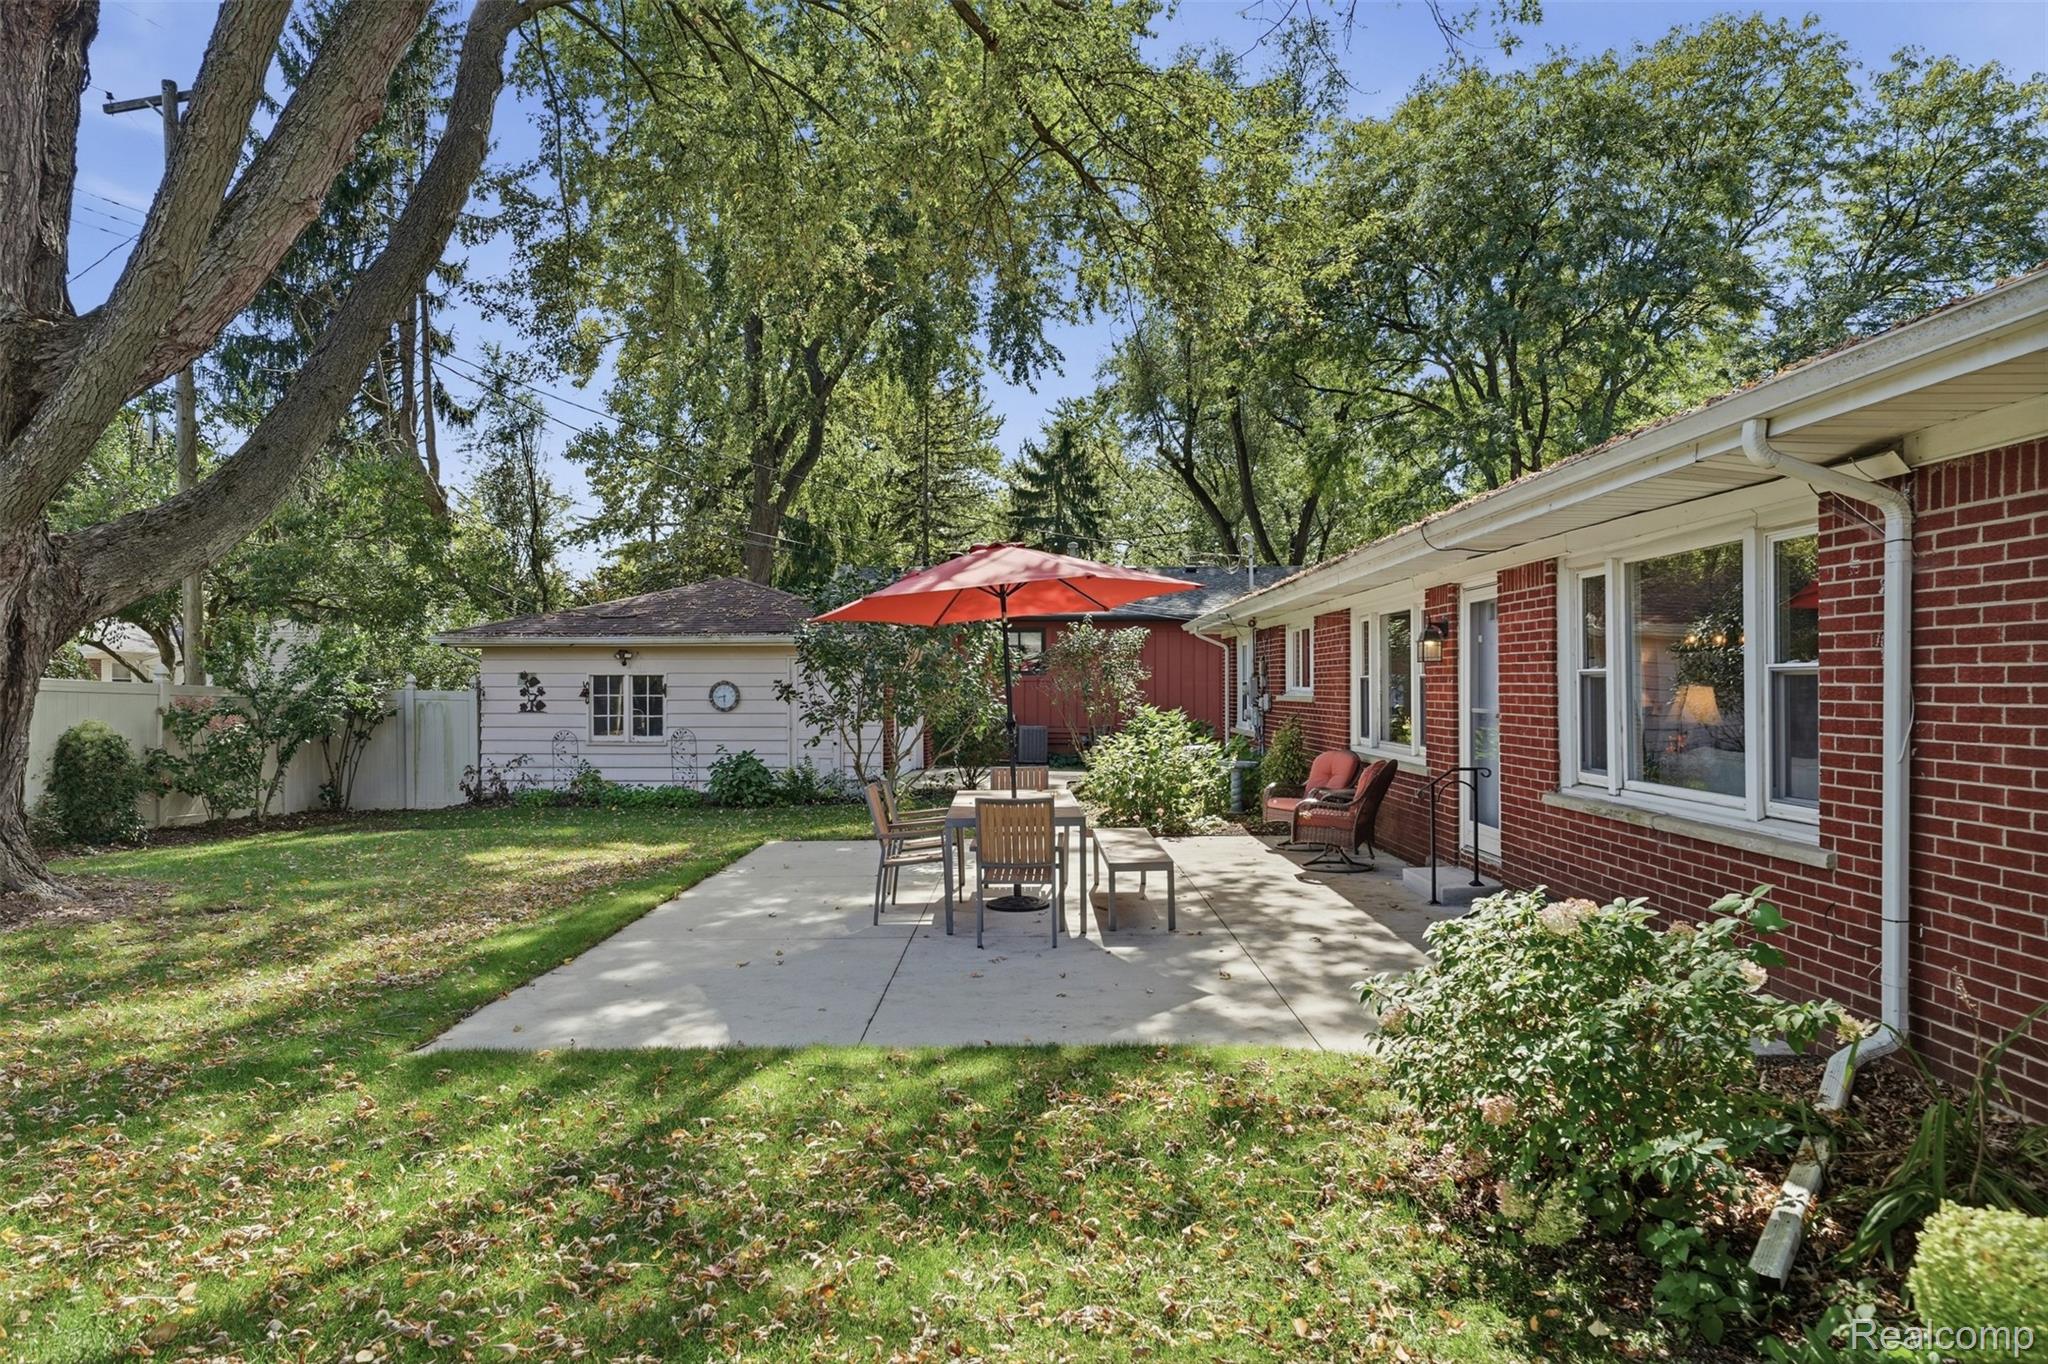
Backyard patio beside a red brick house, furnished with outdoor dining chairs beneath a red umbrella.
Aerial view of a house and leafy yard with paved walkways.
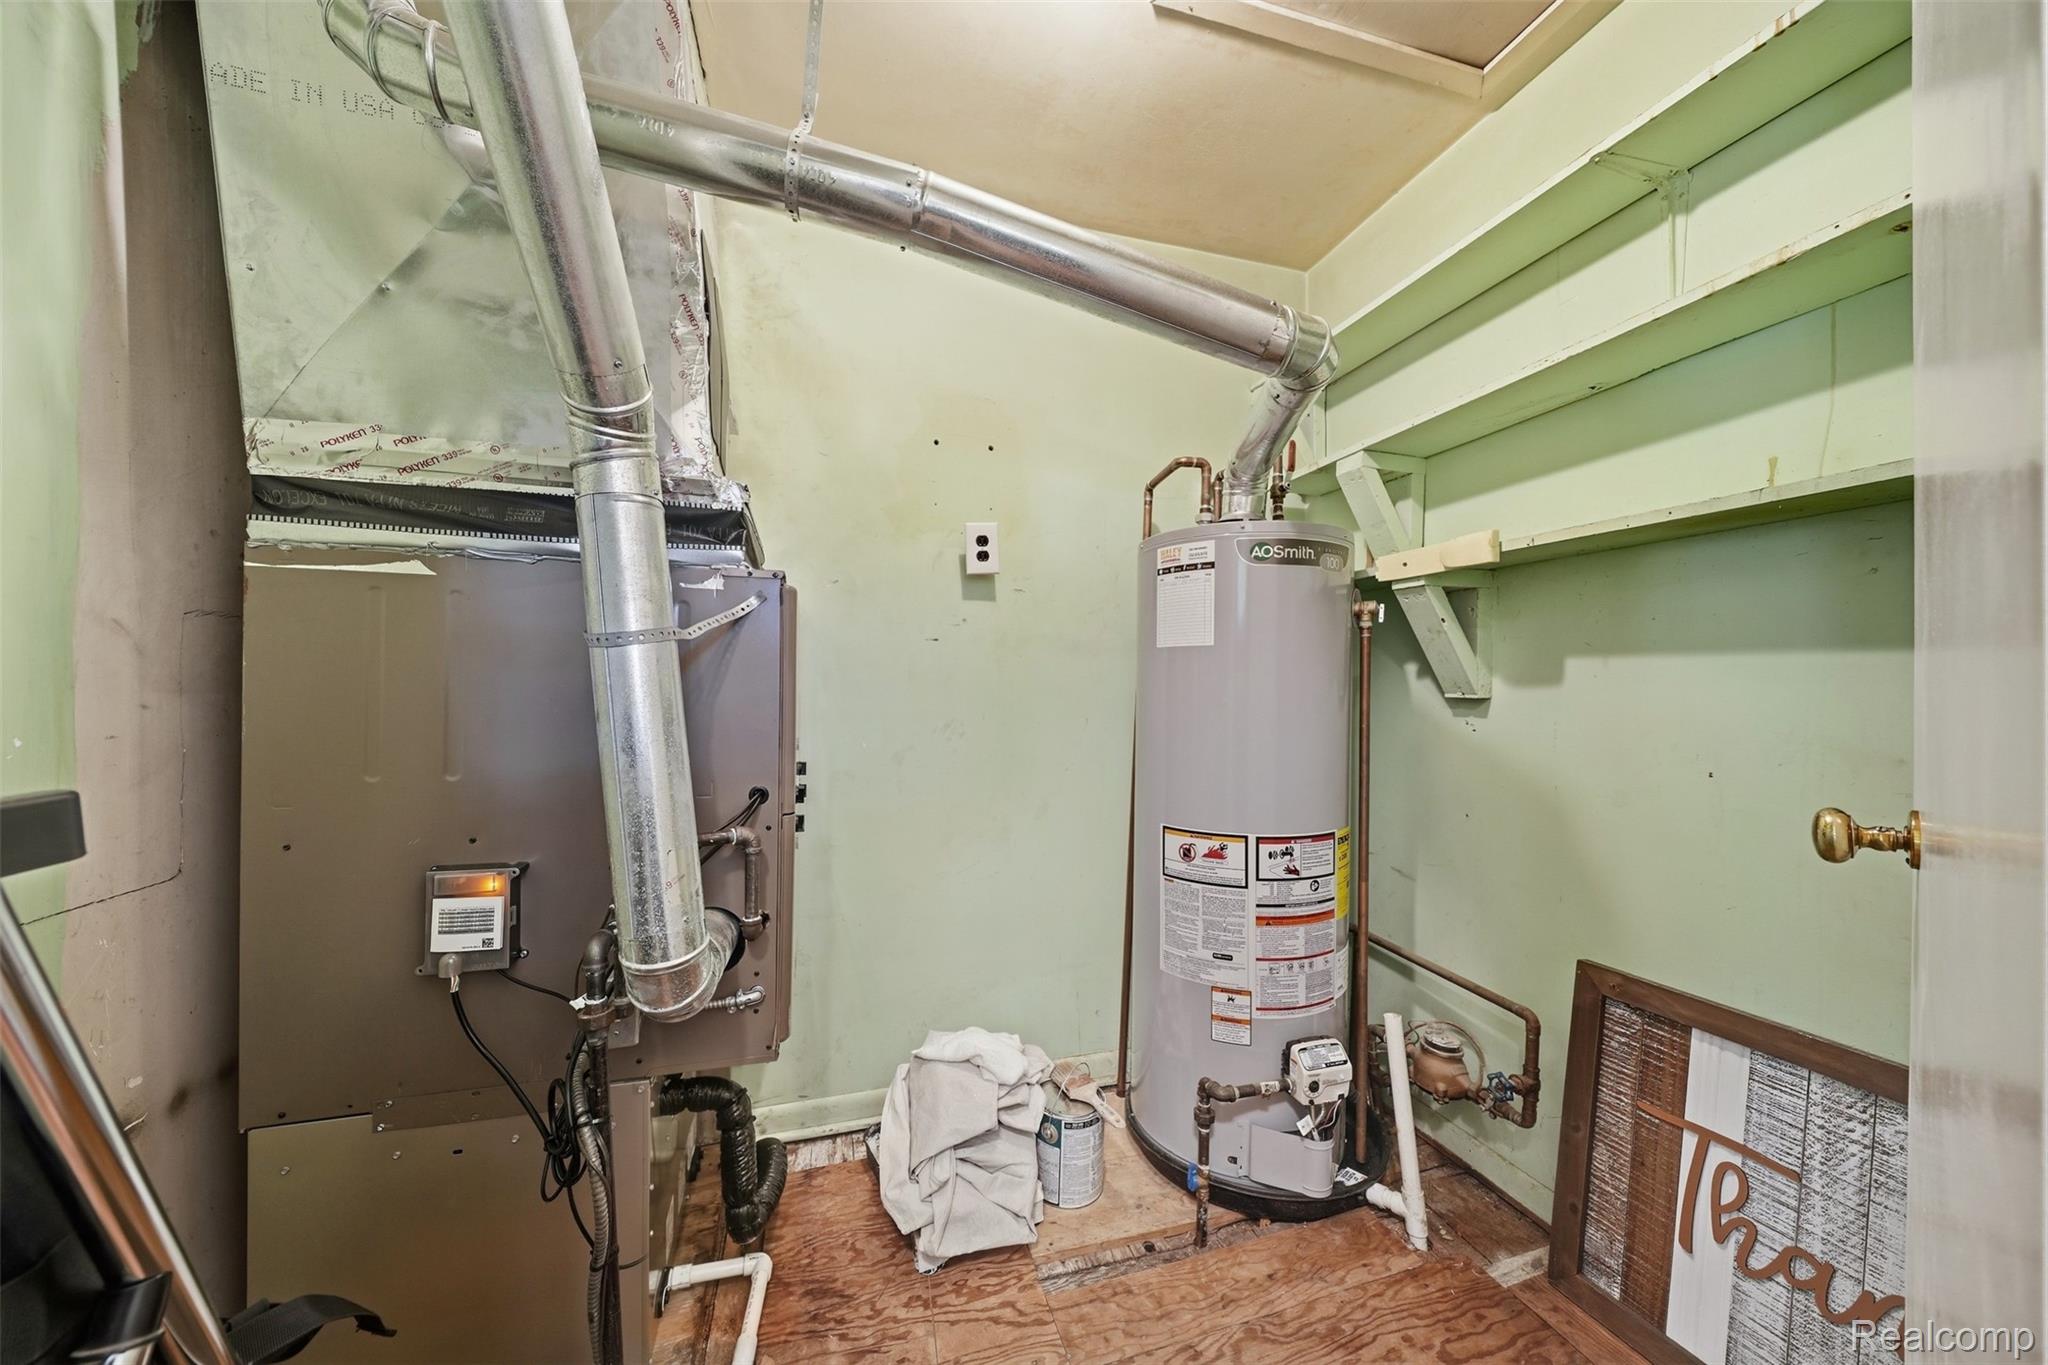
Utility room with a furnace, water heater, exposed ductwork, and plywood flooring.
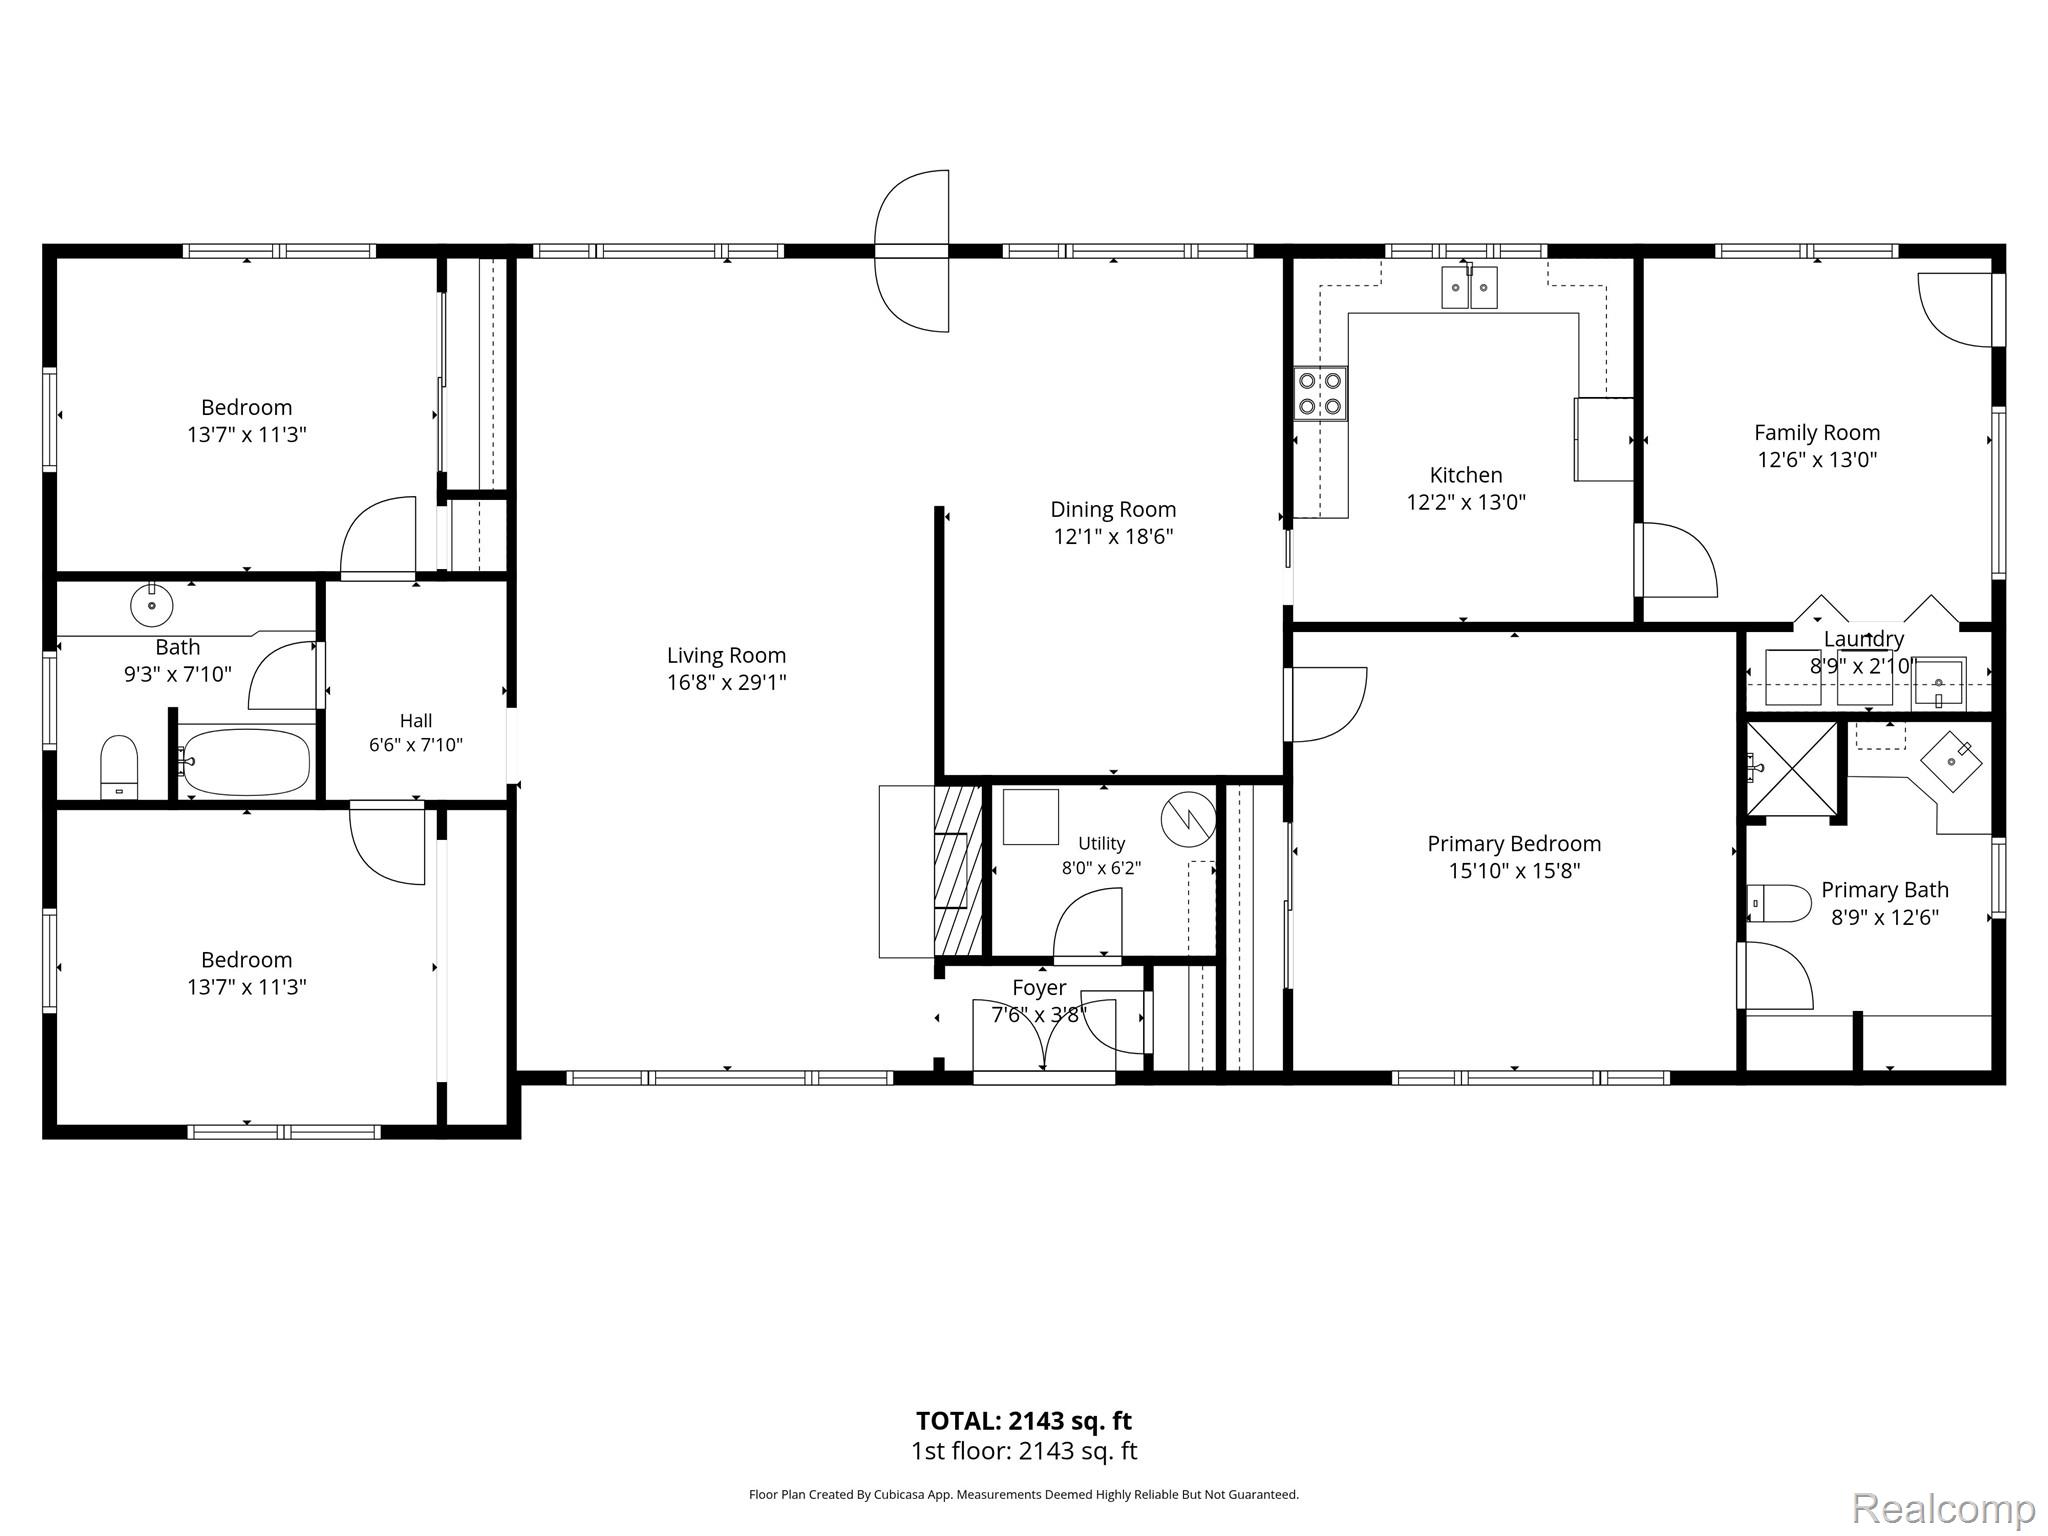
Single-story floor plan showing three bedrooms, two baths, open living and dining rooms, and 2,143 square feet.
SEE ALL PHOTOS
Single-story red brick house with a central entrance, concrete walkway, and mature trees.
Aerial view of homes beside a golf course, with two ponds and mature trees.
Landscaped courtyard with a walkway leading to patio seating beside a red brick home.
Home entryway with a dark wood, glass-paneled front door and light wood flooring.
Living room with rust-colored armchairs, a stump coffee table, and a large window overlooking trees.
Living room with a wooden chest beneath orange abstract art, hardwood floors, and a white stone fireplace.
Living room with a white stone fireplace, black screen, hardwood floors, and dark double entry doors.
Furnished living room with rust-colored armchairs, cream sofas, bookshelves, and hardwood floors.
Living room with cream sofas, tall bookcases, a television, and large windows.
Living room with cream sofas, a full bookcase, patterned rug, and large garden-facing windows.
Dining room with a polished wood table, rustic china cabinet, and colorful patterned rug.
Dining room with a large wooden table, chandelier, and wide windows overlooking a green yard.
Bright white kitchen with hardwood floors, a window-side double sink, and a dark wood dining table.
White kitchen with hardwood floors, open dish shelves, and a window above the sink.
Bright white kitchen with blue-and-white dishes on open shelves and a sink beneath wide windows.
White kitchen with blue-and-white china on open shelves and a sink beneath a wide window.
Dining area with a wooden table and chairs, hardwood floors, and a ceiling fan.
Bright sunroom with hardwood floors, wide windows, and colorful painted furniture.
Bedroom with a large window overlooking leafy trees and two tufted chairs beside the bed.
Bathroom with a corner vanity, tiled shower, blue floor tiles, and a large window.
White tiled bathroom vanity with two mirrors and a window overlooking leafy greenery.
Bedroom with a floral patchwork bedspread, hardwood floors, and large windows overlooking trees.
Bedroom with a floral patchwork bedspread, hardwood floors, and large windows overlooking leafy trees.
Bathroom with a long white vanity, large mirror, and window overlooking greenery.
Bathroom with white tiled tub and shower, wood flooring, window, toilet, and vanity.
Bedroom with a white patchwork bedspread, hardwood floors, and large windows overlooking a leafy yard.
Bedroom with a floral quilt, two yard-facing windows, hardwood floors, and built-in storage.
Furnished hallway with hardwood floors, a chandelier, and doorways to bright sitting areas.
Aerial view of a residential neighborhood beside a golf course with ponds and tree-lined greens.
Aerial view of a golf course with ponds and wooded homes nearby.
Red-brick house partly screened by mature trees, with a corner lawn, sidewalk, and lamppost.
Aerial view of a brick house, leafy yard, and patio with outdoor dining furniture and a red umbrella.
Backyard patio with outdoor dining set beneath a burgundy umbrella beside a brick home.
Red brick ranch house and garage behind a large leafy tree, with a concrete driveway.
Red-brick garage with a wide white double door and concrete driveway amid leafy landscaping.
Red-brick ranch home partly shaded by a large tree, with a wide driveway leading to the attached garage.
Backyard patio with outdoor dining set, red umbrella, garden beds, and a large shade tree.
Single-story brick home with a shaded backyard lawn and patio dining area.
Red brick ranch home with a patio, detached garage, and large shade tree in the backyard.
Backyard patio beside a red brick house, furnished with outdoor dining chairs beneath a red umbrella.
Aerial view of a house and leafy yard with paved walkways.
Utility room with a furnace, water heater, exposed ductwork, and plywood flooring.
Single-story floor plan showing three bedrooms, two baths, open living and dining rooms, and 2,143 square feet.
For Sale

88 Greenside AVE

88 Greenside AVE, Ypsilanti, MI 48197

$474,995
A rare offering in the prestigious Washtenaw Club View Subdivision! Imagine mornings walking beneath a canopy of mature trees, afternoons on the golf course, and evenings relaxing in your own backyard retreat. Welcome to 88 Greenside, where an established neighborhood, thoughtful updates, and a prime location create a lifestyle worth coming home to.

Nestled alongside Washtenaw Golf Club on a generous lot of over ¼ acre, this inviting home blends classic character with modern comforts. With over $200,000 invested in improvements, the sellers have made substantial updates, including a roof (2020), A/C and water heater (2026), updated flooring, fresh paint, and more.

The backyard is a destination of its own. Mature landscaping, a fully fenced yard, and an inviting patio create a peaceful setting for outdoor dining, entertaining friends, or enjoying a quiet evening. A garage and circular driveway offer added convenience and plenty of room to welcome guests.

Beyond the property, discover the appeal of a neighborhood where tree-lined streets invite leisurely walks and the golf course is practically at your doorstep. Nearby parks and trails offer opportunities to enjoy the outdoors, while Ypsilanti's Depot Town brings local restaurants, boutiques, and community charm. Just minutes away, Ann Arbor offers an exciting mix of dining, shopping, arts, and entertainment. Convenient access to EMU, the University of Michigan, and major commuter routes connects you to everything the area has to offer.

Rarely does an opportunity combine this setting, these improvements, and such a convenient location. Discover the lifestyle waiting for you at 88 Greenside.

10/25/2026 1:00PM - 4:00PM EDT

3
beds

2
baths

2,268 Sq.Ft. LIVING AREA

0.27 Acres lot

Joy Santiago Clark

Joy Santiago Clark

Features & Amenities

Interior

  • total bedrooms3
  • Total bathrooms2
  • full bathrooms2
  • Fireplace Living Room

Area & Lot

  • Status For Sale
  • OPEN HOUSE

    10/25/2026 1:00PM - 4:00PM EDT

  • Living Area2,268 Sq.Ft.
  • Lot Area0.27 Acres
  • MLS® ID20261081578
  • TypeResidential
  • YEAR BUILT1955
  • Architecture StylesRanch
  • School DistrictYpsilanti

Exterior

  • STORIES1
  • Garage Space2.0
  • water SourcePublic
  • PoolNone
  • roofAsphalt
  • parkingTwo Car Garage, Detached
  • HEAT TYPEForced Air, Natural Gas
  • AIR CONDITIONINGCeiling Fans, Central Air
  • sewerPublic Sewer
  • SubstructureCrawl Space

Financial

  • Sales Price$474,995
  • Real Estate Tax $6,700/yr
Aerial view of homes beside a golf course, with two ponds and mature trees.

Schedule a Showing

We would love to show you our beautiful property. Please select your preferred date and time below. An agent will be in touch shortly to confirm your appointment.

Schedule a Showing

We would love to show you our beautiful property. Please select your preferred date and time below. An agent will be in touch shortly to confirm your appointment.

Thank you for your interest in 88 Greenside AVE, Ypsilanti, MI 48197. We are reviewing your request and will be in touch shortly!

Mortgage Calculator

Estimate your monthly mortgage payment, including the principal and interest, property taxes, and HOA. Adjust the values to generate a more accurate rate.

All estimates are provided for informational purposes only. Actual amounts may vary.
$0,000 Your Payment 20 15 65
$0,000 Your Payment

Work With Us

We are proud to have developed beneficial relationships with attorneys, lenders, inspectors, contractors, appraisers, title companies, loss mitigation departments, and a wide range of professionals.

Follow Us on Instagram